
83 Rosewell RoadBedford, NH 03110MLS Number 5098808

  • Price: $975,000
  • Est. Mortgage of $/month
  • 13 Days on Market
$
$
%
$/month over payments
Federal 30-year interest rate: 6.55% last updated on Jul 16, 2026
* All Figures are estimates. Check with your bank or proposed mortgage company for actual interest rates.
This product uses the FRED® API but is not endorsed or certified by the Federal Reserve Bank of St. Louis.
Active
83 Rosewell Road Bedford NH 0311083 Rosewell Road Bedford NH 0311083 Rosewell Road Bedford NH 0311083 Rosewell Road Bedford NH 0311083 Rosewell Road Bedford NH 0311083 Rosewell Road Bedford NH 0311083 Rosewell Road Bedford NH 0311083 Rosewell Road Bedford NH 0311083 Rosewell Road Bedford NH 0311083 Rosewell Road Bedford NH 0311083 Rosewell Road Bedford NH 0311083 Rosewell Road Bedford NH 0311083 Rosewell Road Bedford NH 0311083 Rosewell Road Bedford NH 0311083 Rosewell Road Bedford NH 0311083 Rosewell Road Bedford NH 0311083 Rosewell Road Bedford NH 0311083 Rosewell Road Bedford NH 0311083 Rosewell Road Bedford NH 0311083 Rosewell Road Bedford NH 0311083 Rosewell Road Bedford NH 0311083 Rosewell Road Bedford NH 0311083 Rosewell Road Bedford NH 0311083 Rosewell Road Bedford NH 0311083 Rosewell Road Bedford NH 0311083 Rosewell Road Bedford NH 0311083 Rosewell Road Bedford NH 0311083 Rosewell Road Bedford NH 0311083 Rosewell Road Bedford NH 0311083 Rosewell Road Bedford NH 0311083 Rosewell Road Bedford NH 0311083 Rosewell Road Bedford NH 0311083 Rosewell Road Bedford NH 0311083 Rosewell Road Bedford NH 0311083 Rosewell Road Bedford NH 0311083 Rosewell Road Bedford NH 0311083 Rosewell Road Bedford NH 0311083 Rosewell Road Bedford NH 0311083 Rosewell Road Bedford NH 0311083 Rosewell Road Bedford NH 0311083 Rosewell Road Bedford NH 0311083 Rosewell Road Bedford NH 0311083 Rosewell Road Bedford NH 0311083 Rosewell Road Bedford NH 0311083 Rosewell Road Bedford NH 0311083 Rosewell Road Bedford NH 0311083 Rosewell Road Bedford NH 0311083 Rosewell Road Bedford NH 0311083 Rosewell Road Bedford NH 0311083 Rosewell Road Bedford NH 0311083 Rosewell Road Bedford NH 0311083 Rosewell Road Bedford NH 0311083 Rosewell Road Bedford NH 0311083 Rosewell Road Bedford NH 0311083 Rosewell Road Bedford NH 0311083 Rosewell Road Bedford NH 0311083 Rosewell Road Bedford NH 0311083 Rosewell Road Bedford NH 0311083 Rosewell Road Bedford NH 0311083 Rosewell Road Bedford NH 03110
QR Code
  • 4Bedrooms
  • 2.27Acreage
  • 3Bathrooms
  • 1991Year Built

Driving Directions

Listed by Camille Craffey of Keller Williams Realty-Metropolitan
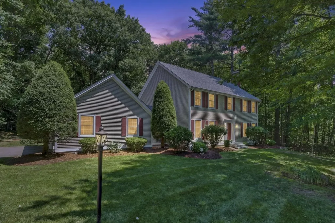
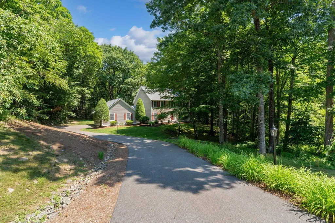
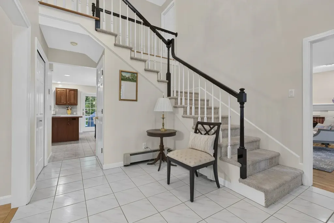
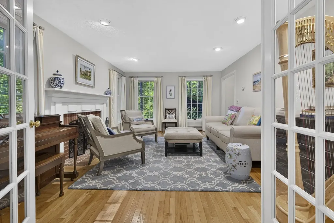
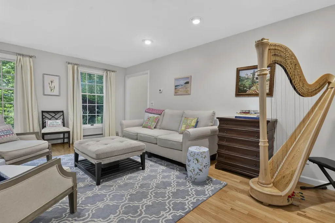
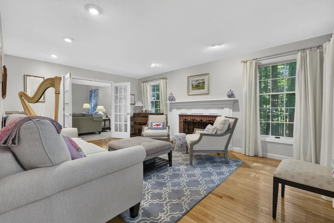
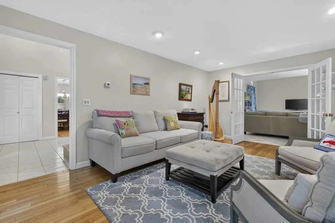
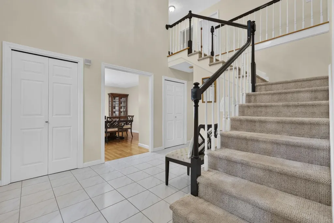
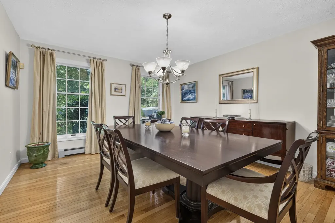
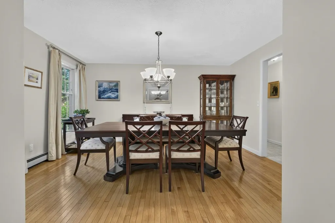
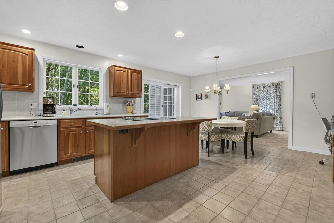
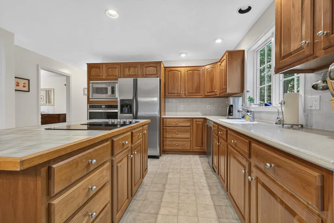
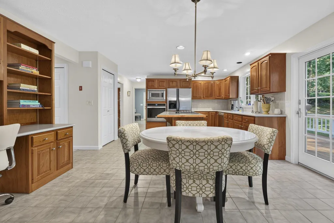
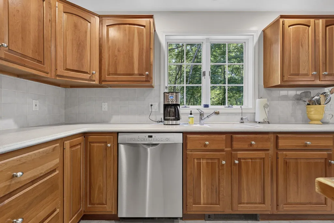
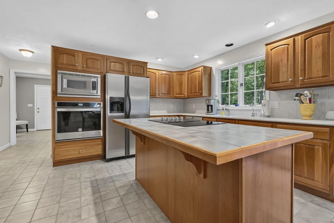
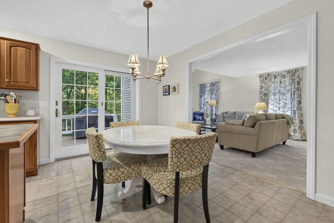
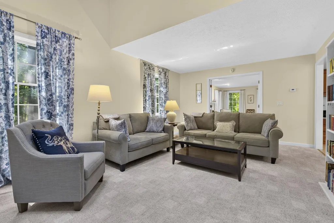
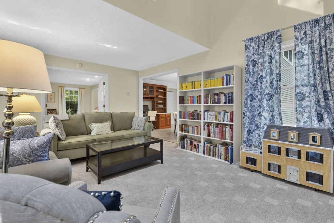
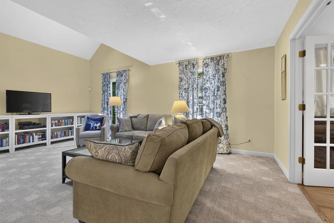
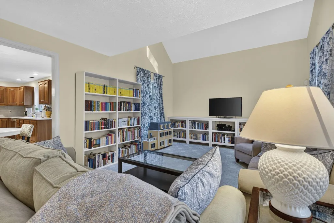
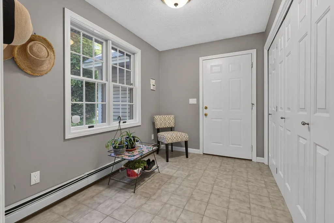
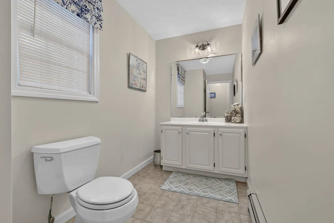
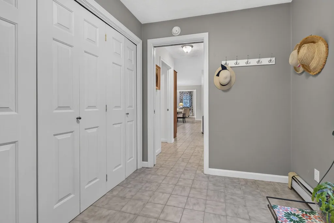
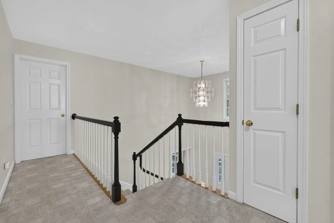
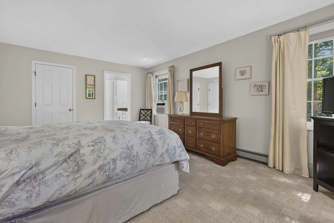
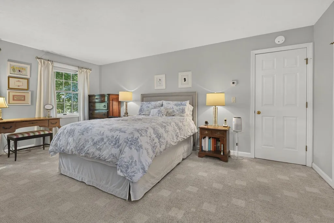
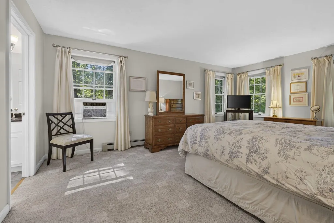
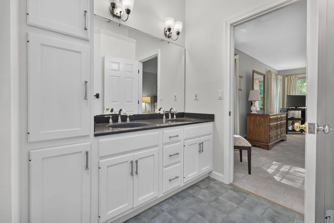
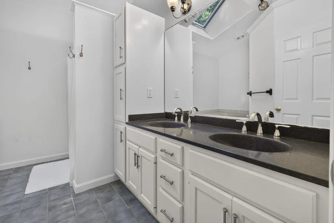
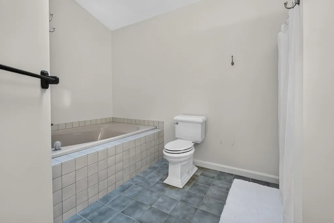
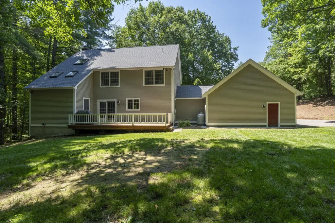
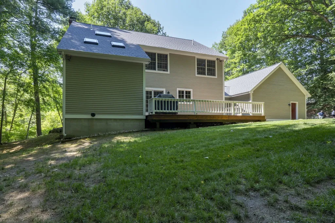
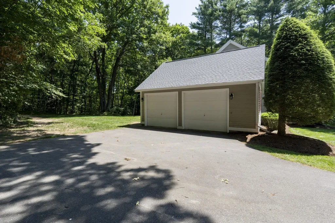
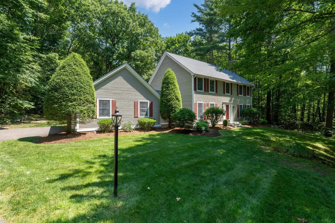
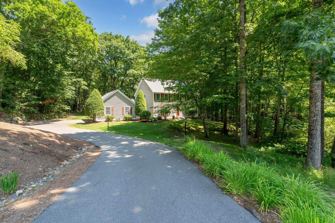
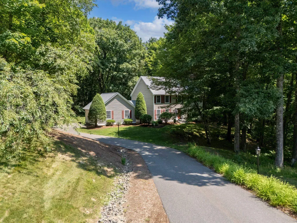
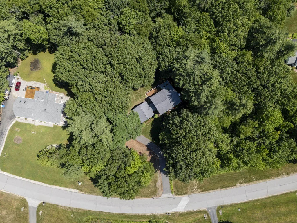
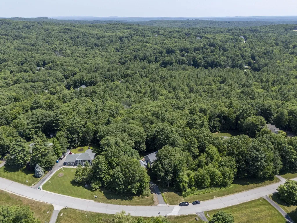
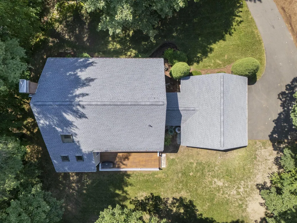
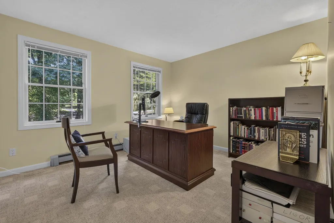
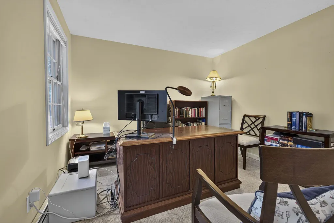
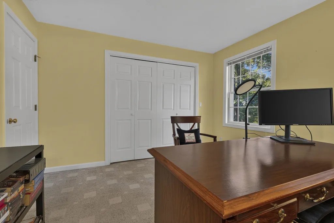
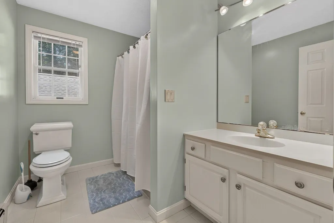
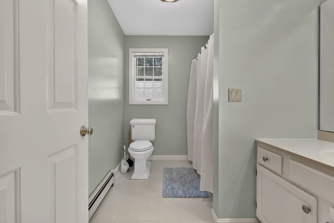
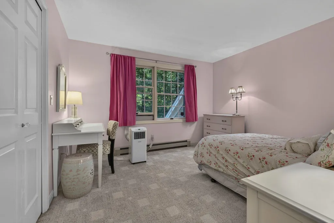
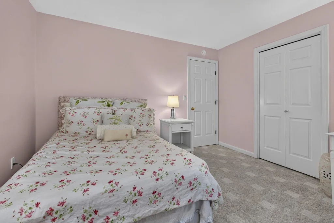
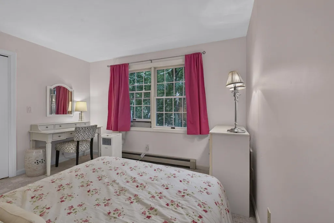
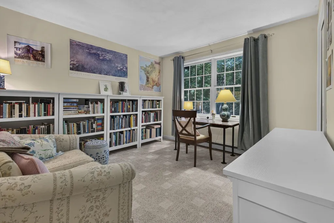
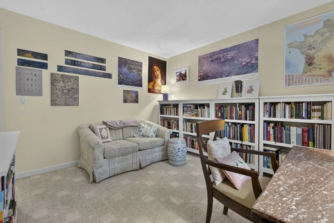
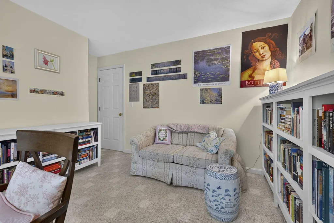
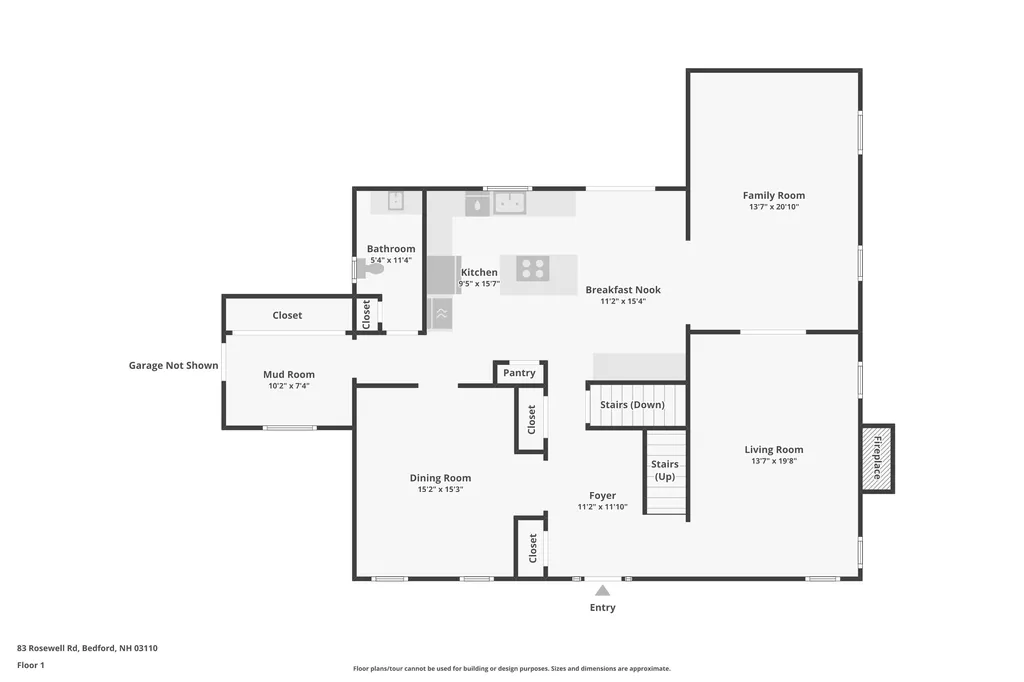
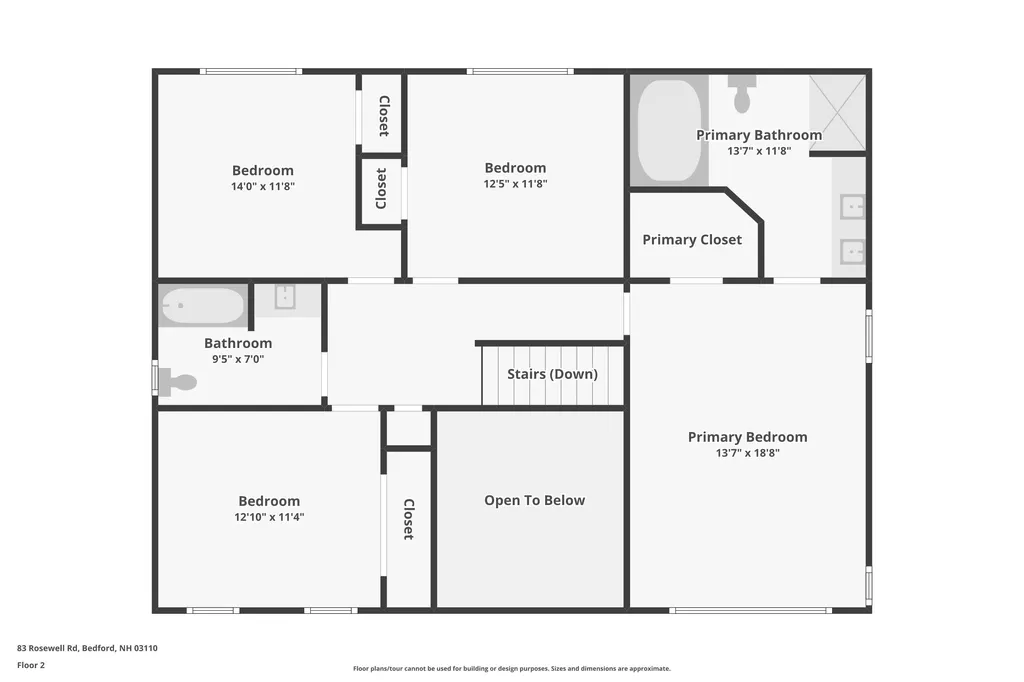
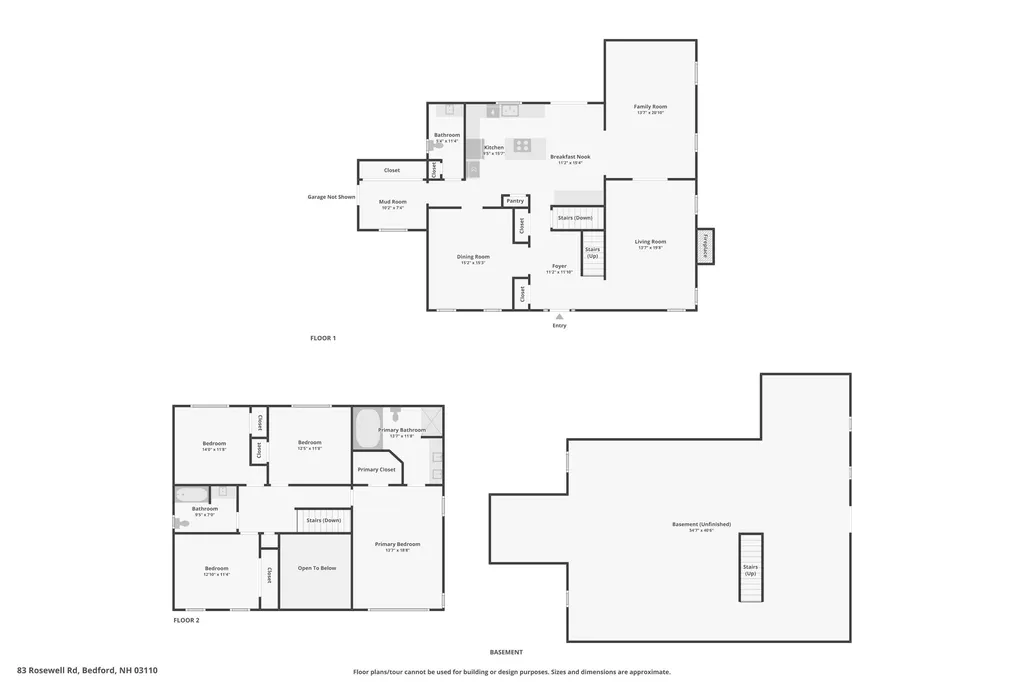
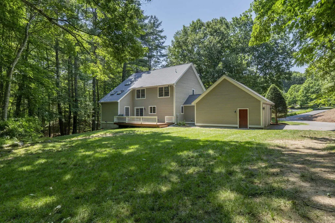
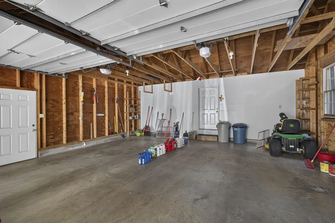
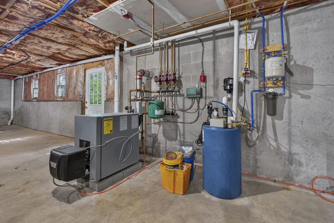
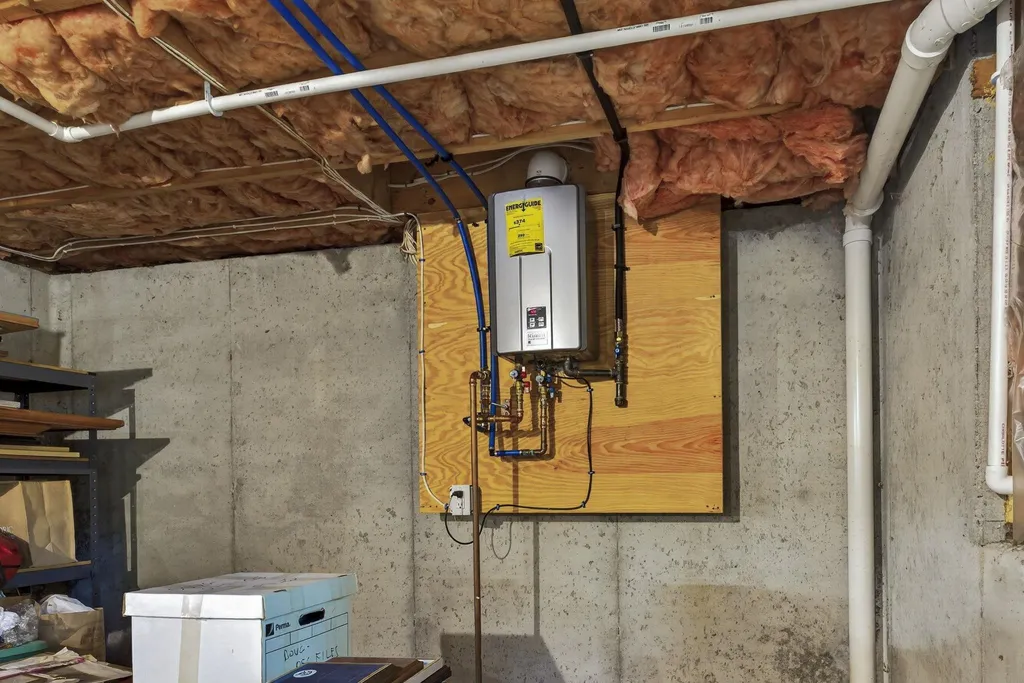
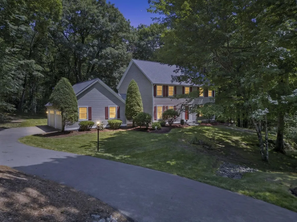
Situated on 2.2 acres, this four-bedroom colonial offers a chance to own in one of Bedford's most established, family-friendly neighborhoods. Walkers, runners, cyclists, kid's riding bikes, the Rosewell Road neighborhood offers idyllic peace and safety to raise your family, all within the Riddle Brook School District. Step inside the elegant two-story foyer and notice the quiet symmetry of the center hall colonial. From the formal living room with fireplace, step through French doors into the family room with cathedral ceilings (new paint walls & ceiling 2026). From the family room, step into the large, center-island kitchen with stainless steel appliances, cherry cabinets, and a Culligan water filtration system. Create holiday memories over meals in the large dining room with family and friends. Upstairs, the master bedroom with walk-in closet and ensuite bath (new paint walls & ceiling 2026) with double vanities, soaking tub, and separate shower. Three more bedrooms (one freshly painted 2026) and full bath offer space for children, guests, and a home office. A new roof was completed June 2026. New exterior lights (2026), a Softic roof system (to prevent ice dams), newly stained & amp; painted deck (2026), refreshed garage doors on the extra-large two car garage (2026), and a front yard irrigation system complete the exterior. The unfinished, walk-out basement offers room to grow. Updated and regularly serviced systems include: Viessman boiler; Advanced Radon Mitigation system; oil tank; Rinnai propane tankless water heater; and a Culligan water filtration system. **Showings by appointment only please**

Ask A Question

Do not fill in this field:

I agree to receive marketing and customer service calls and text messages from Dave Chenette | Chenette Real Estate. To opt out, you can reply 'stop' at any time or click the unsubscribe link in the emails. Consent is not a condition of purchase. Msg/data rates may apply. Msg frequency varies. Privacy Policy.

This site is protected by reCAPTCHA and the Google Privacy Policy and Terms of Service apply.

More Info

Tax Information

  • Tax Year2025

Location

  • Building Number83
  • StreetRosewell Road
  • TownBedford
  • StateNH
  • Zip03110
  • CountyHillsborough
  • SubdivisionRandolf Woods
  • DistrictBedford Sch District SAU #25
  • Elementary SchoolRiddle Brook Elem
  • Junior HighRoss A Lurgio Middle School
  • High SchoolBedford High School
  • Map16
  • Flood Zone Y/NNo
  • Address83 Rosewell Road

Interior

  • Interior FeaturesCathedral Ceiling, Dining Area,1 Fireplace, Kitchen Island, Kitchen/Dining, Kitchen/Family, Kitchen/Living, Living/Dining, Primary BR w/ BA, Natural Light, Soaking Tub, Vaulted Ceiling, Walk-in Closet,1st Floor Laundry
  • FloorsCarpet, Hardwood, Tile
  • Stories2

Parking

  • Parking Spaces2
  • GarageYes

Building

  • Year Built1991
  • Building ConstructionWood Frame, Clapboard Exterior, Wood Siding
  • ConstructionExisting
  • Property StyleColonial, Walkout Lower Level
  • Bedrooms4
  • Bathroom3
  • Total Baths3
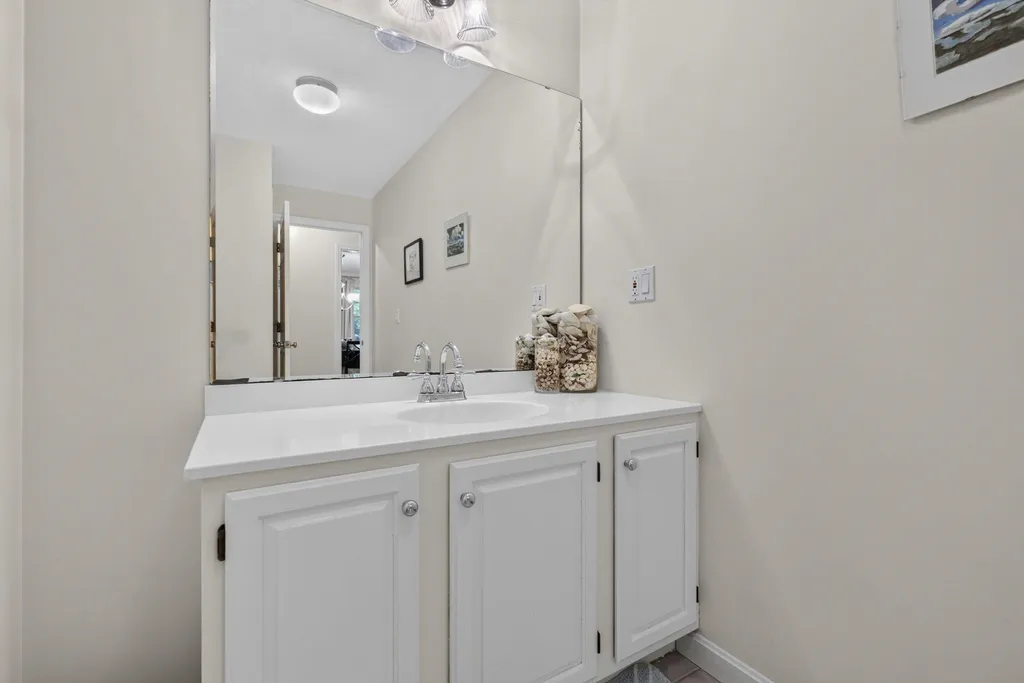
  • Half Bath1
  • Total Rooms8
  • Square Feet2,702
  • BasementConcrete, Storage Space, Unfinished, Walkout, Exterior Access, Basement Stairs
  • FoundationPoured Concrete

Exterior

  • Exterior FeaturesDeck, Natural Shade
  • RoofArchitectural Shingle

Utilities

  • Heat SystemOil, Forced Air
  • WaterPrivate
  • Sewer1250 Gallon
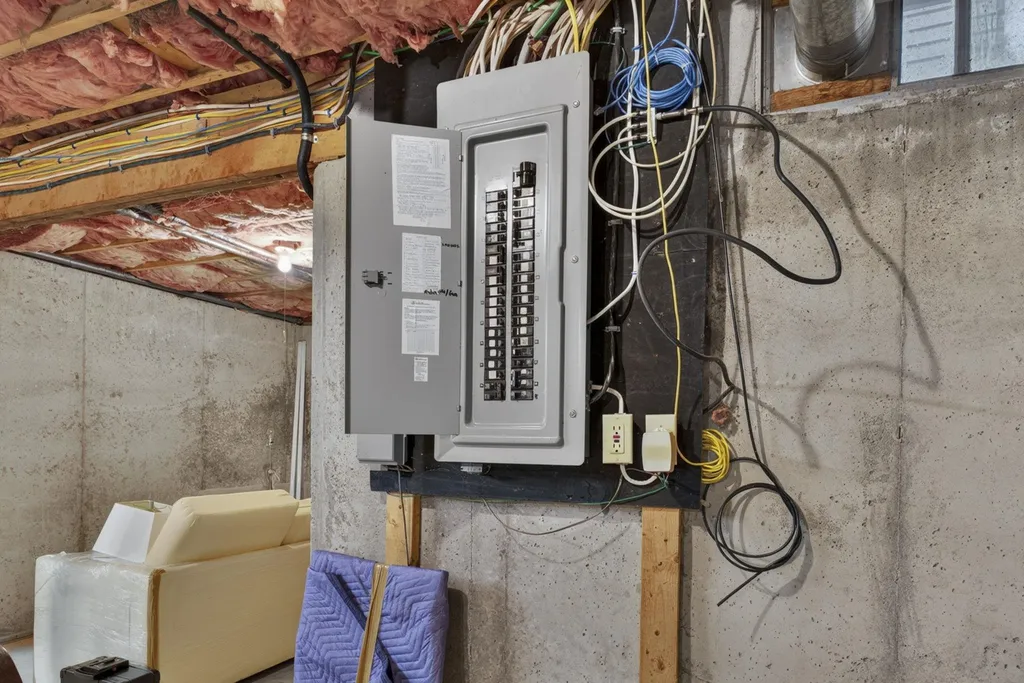
  • Electric200+ Amp Service, Circuit Breaker(s)
  • UtilitiesCable Available, Telephone at Site

Other

  • SeasonalNo
  • Page1708
  • Date Listed07/08/2026

Rooms

  • Full Bath2

Basic Information

  • MLS Number5098808
  • MLS StatusActive
  • Virtual TourView Tour
  • StatusACT
  • Property TypeSingle Family
  • List Price$975,000
  • Listing Agent NameCamille Craffey
  • Broker NameKeller Williams Realty-Metropolitan

Property

  • Acreage2.27
  • Lot DescriptionLevel, Subdivision, Wooded, Near Shopping, Neighborhood, Near School(s), Private
  • AreaNH-Hillsborough
  • Lot38
  • DrivewayPaved
  • RoadsPaved, Public
  • Road Frontage276

Amenities

  • Accessibility Amenities1st Floor 1/2 Bathroom,1st Floor Hrd Surfce Flr, Bathroom w/Step-in Shower, Bathroom w/Tub, Hard Surface Flooring, Paved Parking,1st Floor Laundry
  • PricePerSqFt360.84
Dave Chenette | Chenette Real Estate
Office: 802-264-1991
9 Roberts Ct
Milton, VT 05468
Broker Reciprocity 

Copyright 2026 PrimeMLS, Inc. All rights reserved. This information is deemed reliable, but not guaranteed. The data relating to real estate displayed on this display comes in part from the IDX Program of PrimeMLS. The information being provided is for consumers’ personal, non-commercial use and may not be used for any purpose other than to identify prospective properties consumers may be interested in purchasing. Data last updated July 21, 2026 7:23 AM UTC


Hi there! How can we help you?

Contact us using the form below or give us a call.

Send Us A Message:

I agree to receive marketing and customer service calls and text messages from Dave Chenette | Chenette Real Estate. To opt out, you can reply 'stop' at any time or click the unsubscribe link in the emails. Consent is not a condition of purchase. Msg/data rates may apply. Msg frequency varies. Privacy Policy.

Do not fill in this field:

This site is protected by reCAPTCHA and the Google Privacy Policy and Terms of Service apply.

Hi there! How can we help you?

Contact us using the form below or give us a call.

Send Us A Message:

Do not fill in this field:

This site is protected by reCAPTCHA and the Google Privacy Policy and Terms of Service apply.

Hi there! How can we help you?

Contact us using the form below or give us a call.

Send Us A Message:

Do not fill in this field:

This site is protected by reCAPTCHA and the Google Privacy Policy and Terms of Service apply.

Do not fill in this field:

This site is protected by reCAPTCHA and the Google Privacy Policy and Terms of Service apply.

Do not fill in this field:

This site is protected by reCAPTCHA and the Google Privacy Policy and Terms of Service apply.

Do not fill in this field:

This site is protected by reCAPTCHA and the Google Privacy Policy and Terms of Service apply.

$

Do not fill in this field:

This site is protected by reCAPTCHA and the Google Privacy Policy and Terms of Service apply.