
2 Elm StreetWestminster, MA 01473MLS Number 5098871

  • Price: $925,000
  • Est. Mortgage of $/month
  • 12 Days on Market
$
$
%
$/month over payments
Federal 30-year interest rate: 6.55% last updated on Jul 16, 2026
* All Figures are estimates. Check with your bank or proposed mortgage company for actual interest rates.
This product uses the FRED® API but is not endorsed or certified by the Federal Reserve Bank of St. Louis.
Active
2 Elm Street Westminster MA 014732 Elm Street Westminster MA 014732 Elm Street Westminster MA 014732 Elm Street Westminster MA 014732 Elm Street Westminster MA 014732 Elm Street Westminster MA 014732 Elm Street Westminster MA 014732 Elm Street Westminster MA 014732 Elm Street Westminster MA 014732 Elm Street Westminster MA 014732 Elm Street Westminster MA 014732 Elm Street Westminster MA 014732 Elm Street Westminster MA 014732 Elm Street Westminster MA 014732 Elm Street Westminster MA 014732 Elm Street Westminster MA 014732 Elm Street Westminster MA 014732 Elm Street Westminster MA 014732 Elm Street Westminster MA 014732 Elm Street Westminster MA 014732 Elm Street Westminster MA 014732 Elm Street Westminster MA 014732 Elm Street Westminster MA 014732 Elm Street Westminster MA 014732 Elm Street Westminster MA 014732 Elm Street Westminster MA 014732 Elm Street Westminster MA 014732 Elm Street Westminster MA 014732 Elm Street Westminster MA 014732 Elm Street Westminster MA 014732 Elm Street Westminster MA 014732 Elm Street Westminster MA 014732 Elm Street Westminster MA 014732 Elm Street Westminster MA 014732 Elm Street Westminster MA 014732 Elm Street Westminster MA 014732 Elm Street Westminster MA 014732 Elm Street Westminster MA 014732 Elm Street Westminster MA 014732 Elm Street Westminster MA 014732 Elm Street Westminster MA 014732 Elm Street Westminster MA 014732 Elm Street Westminster MA 014732 Elm Street Westminster MA 014732 Elm Street Westminster MA 014732 Elm Street Westminster MA 014732 Elm Street Westminster MA 014732 Elm Street Westminster MA 01473
QR Code
  • 3Bedrooms
  • 1.2Acreage
  • 3Bathrooms
  • 2026Year Built

Driving Directions

Listed by Stephanie Porter of AlbertTaylor Realty
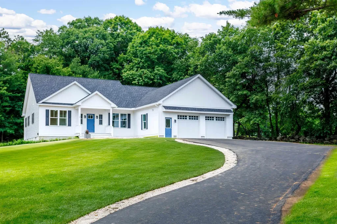
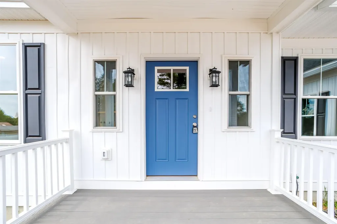
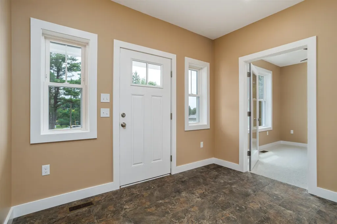
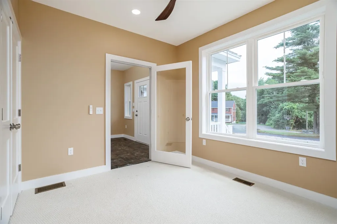
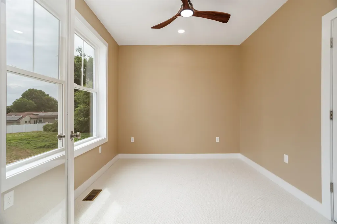
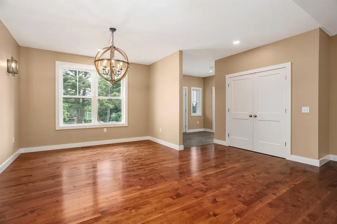
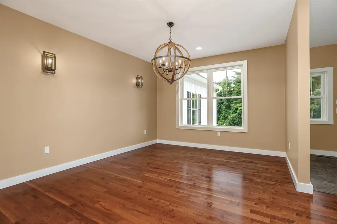
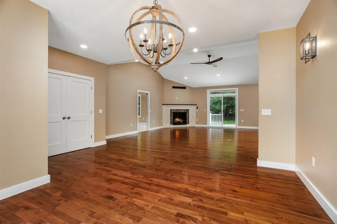
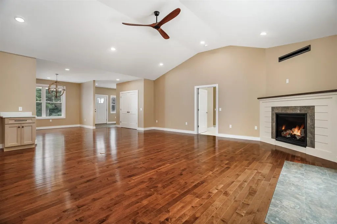
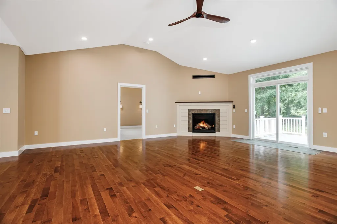
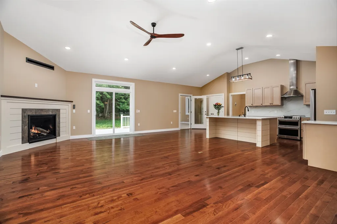
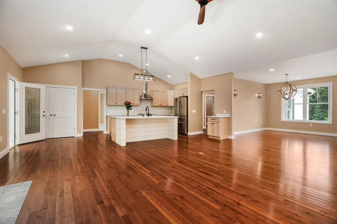
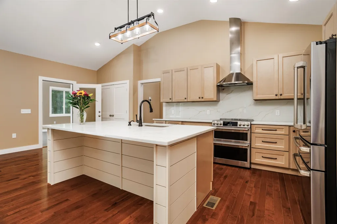
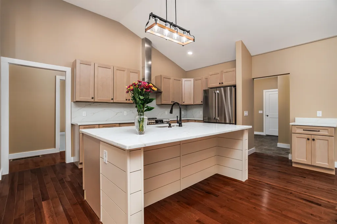
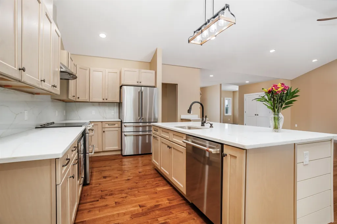
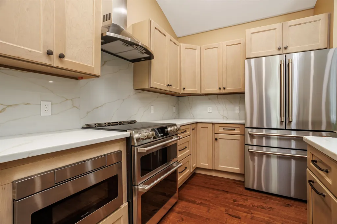
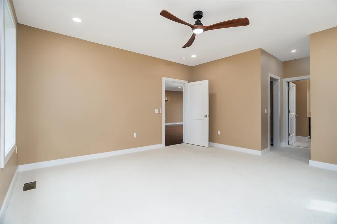
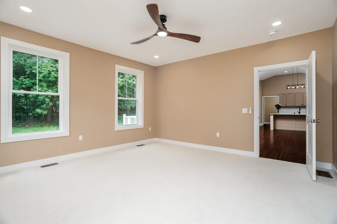
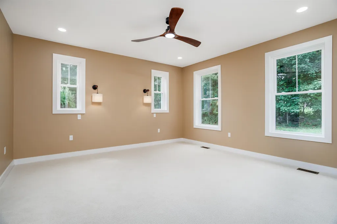
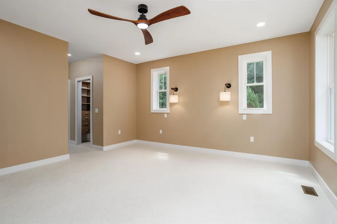
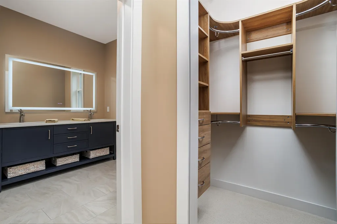
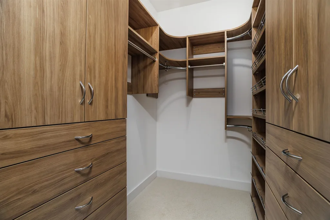
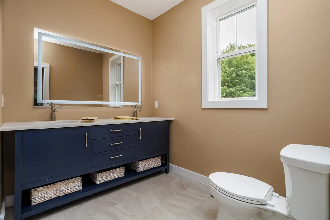
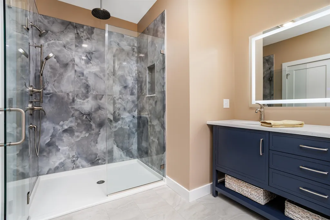
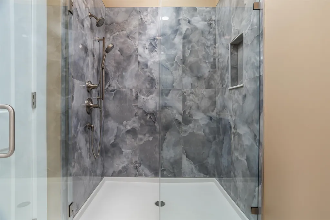
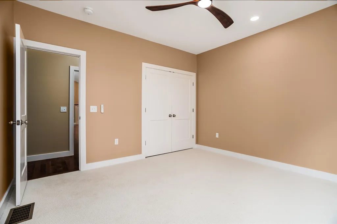
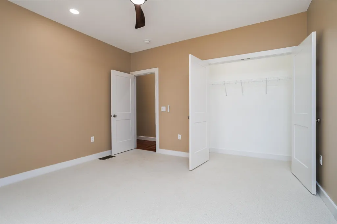
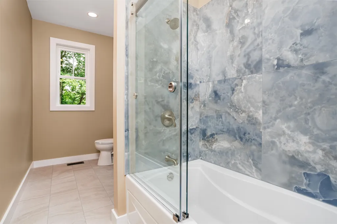
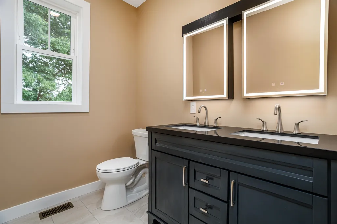
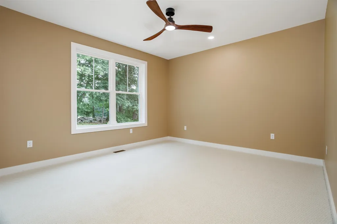
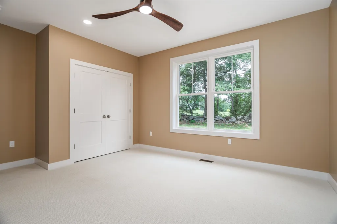
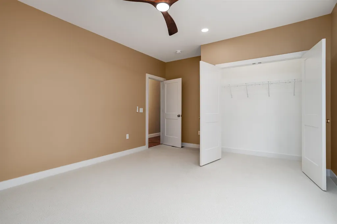
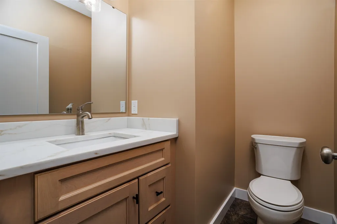
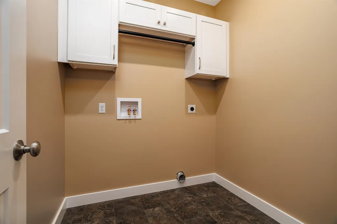
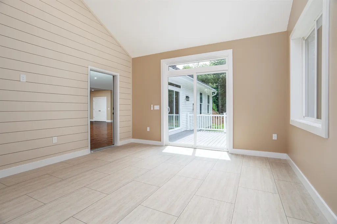
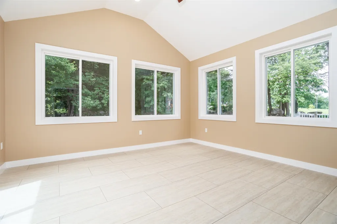
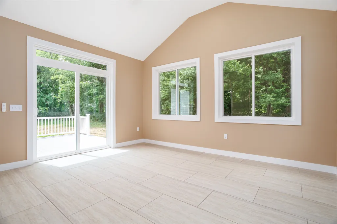
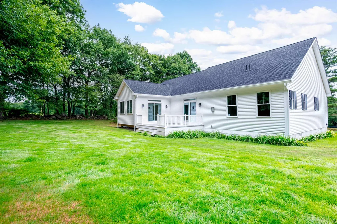
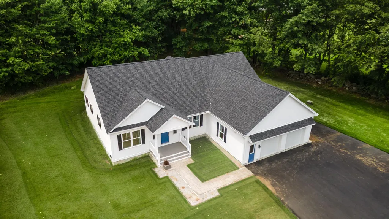
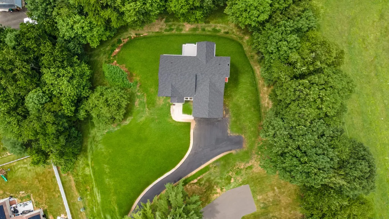
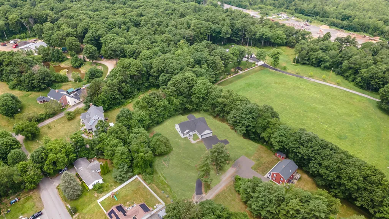
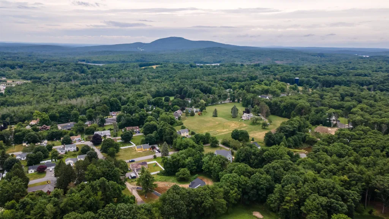
Turn the key and simply say, "I'm home." This exceptional 3-bedroom, 2.5-bath home offers easy one-level living with a thoughtfully designed open floor plan. At the heart of the home, the chef's kitchen shines with quartz countertops, an oversized center island, abundant cabinetry, and a premium induction range with double ovens. The private primary suite is a true retreat featuring custom his-and-her closets and a spa-inspired bath. Two additional bedrooms are connected by a stylish double-vanity bathroom. Enjoy the convenience of a home office, first-floor laundry, a half bath, and a relaxing three-season porch. Ideally situated in sought-after Westminster, you'll enjoy easy access to downtown, Mount Wachusett, Route 2, Southern New Hampshire, and more. Don't wait, book your appointment today! Home is vacant and easy to show. Outside pictures are enhanced to show what yard is to be. Yard will be hydroseeded. Tax amount is an estimate, as town will make assessment when CO is submitted, based on the new build.

Ask A Question

Do not fill in this field:

I agree to receive marketing and customer service calls and text messages from Dave Chenette | Chenette Real Estate. To opt out, you can reply 'stop' at any time or click the unsubscribe link in the emails. Consent is not a condition of purchase. Msg/data rates may apply. Msg frequency varies. Privacy Policy.

This site is protected by reCAPTCHA and the Google Privacy Policy and Terms of Service apply.

More Info

Tax Information

  • Tax Year2026

Location

  • Building Number2
  • StreetElm Street
  • TownWestminster
  • StateMA
  • Zip01473
  • CountyWorcester
  • Elementary SchoolWestminster Elementary
  • Junior HighOverlook Middle School
  • High SchoolOakmont Regional High School
  • MapNA
  • Flood Zone Y/NNo
  • Address2 Elm Street

Interior

  • Stories1

Exterior

  • Exterior ColorWhite
  • RoofArchitectural Shingle

Parking

  • Parking Spaces2
  • GarageYes

Building

  • Year Built2026
  • Building ConstructionFiberglss Batt Insulation, Fiberglss Blwn Insulation, Wood Frame, Vinyl Siding
  • ConstructionNew Construction
  • Property StyleRanch
  • Bedrooms3
  • Bathroom3
  • Total Baths3
  • Half Bath1
  • Total Rooms6
  • Square Feet2,380
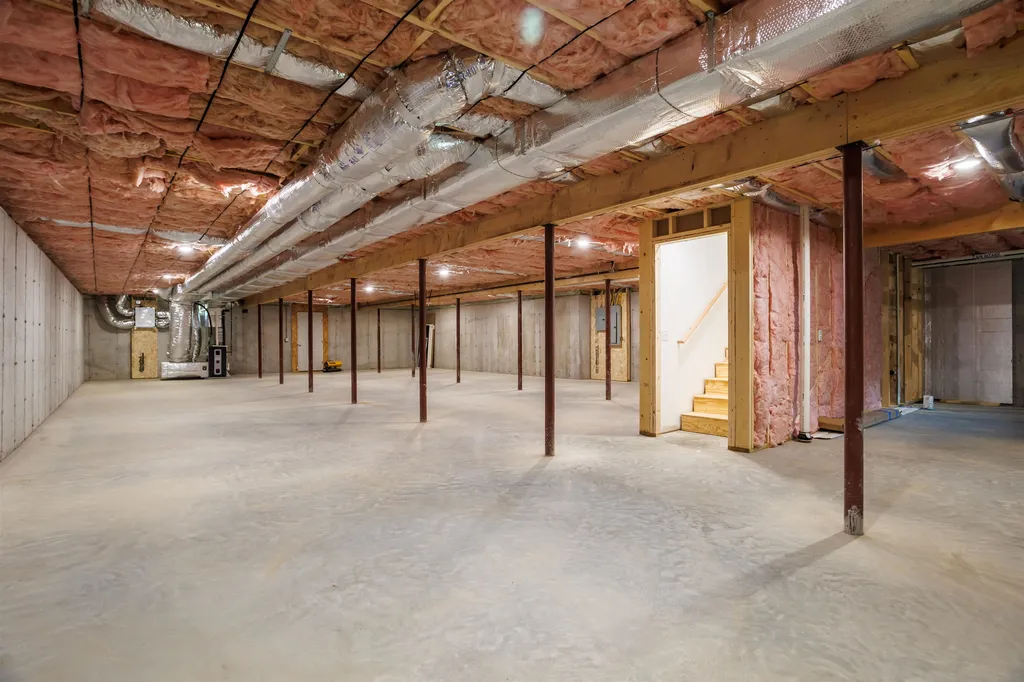
  • APX Unfin Below Grade2100
  • BasementBulkhead, Concrete Floor, Full, Insulated, Interior Stairs, Storage Space, Unfinished, Interior Access, Exterior Access, Basement Stairs
  • FoundationConcrete

Utilities

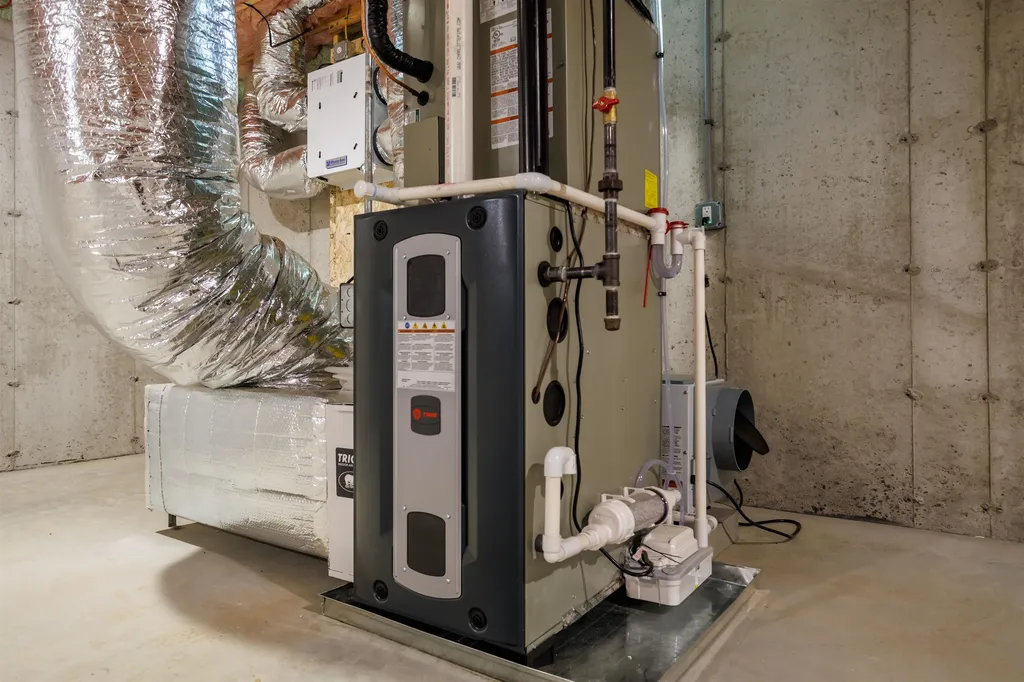
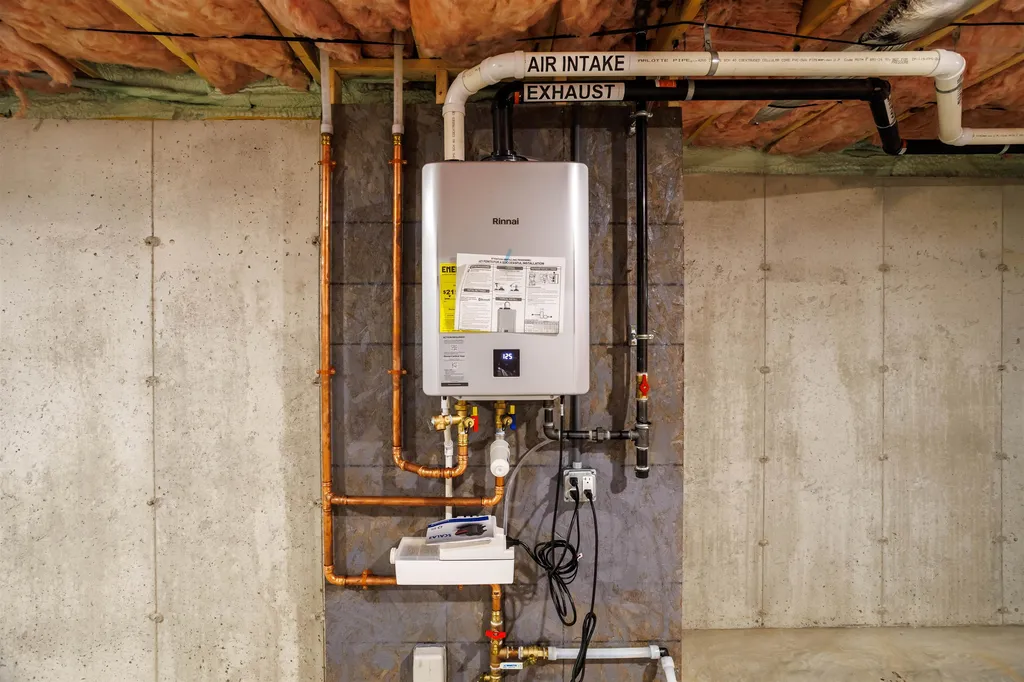
  • Heat SystemPropane
  • WaterPublic
  • SewerPublic
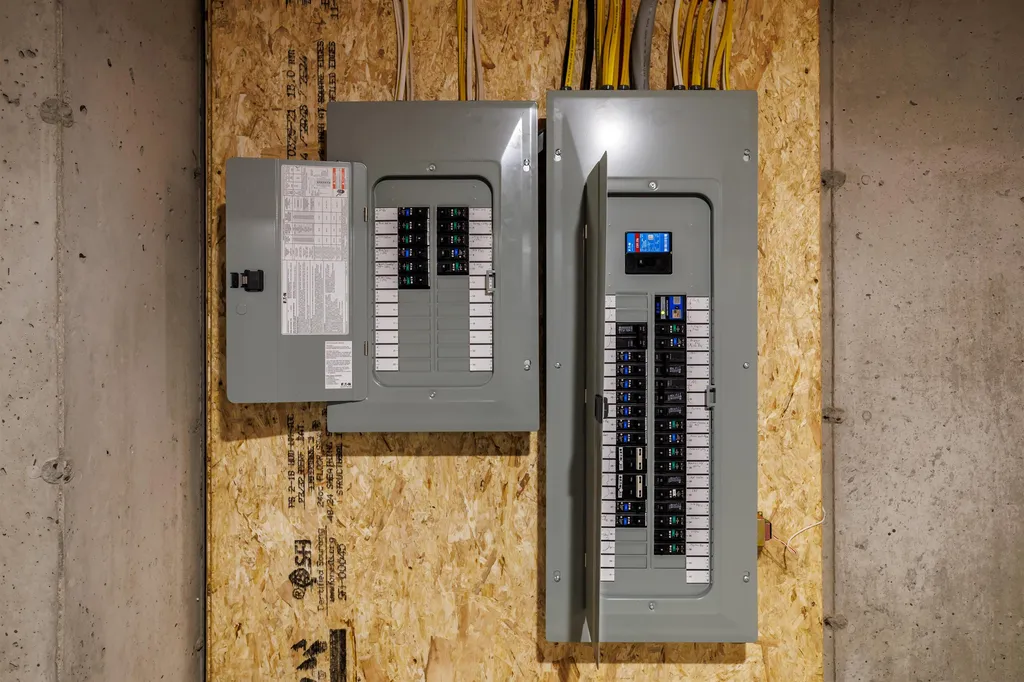
  • Electric200+ Amp Service
  • UtilitiesPropane

Rooms

  • Full Bath2

Basic Information

  • MLS Number5098871
  • MLS StatusActive
  • StatusACT
  • Property TypeSingle Family
  • List Price$925,000
  • Listing Agent NameStephanie Porter
  • Broker NameAlbertTaylor Realty

Property

  • Acreage1.2
  • Lot DescriptionCountry Setting, Field/Pasture, Landscaped, Neighbor Business, Recreational, Rolling, Ski Area, Sloping, Wooded, Near Golf Course, Near Shopping, Near Skiing, Rural, Near School(s)
  • AreaMA-Worcester
  • LotNA
  • DrivewayPaved
  • RoadsDead End, Gravel, Private Road, Shared, Privately Maintained

Amenities

  • PricePerSqFt388.66

Other

  • SeasonalNo
  • Page112
  • Date Listed07/09/2026
Dave Chenette | Chenette Real Estate
Office: 802-264-1991
9 Roberts Ct
Milton, VT 05468
Broker Reciprocity 

Copyright 2026 PrimeMLS, Inc. All rights reserved. This information is deemed reliable, but not guaranteed. The data relating to real estate displayed on this display comes in part from the IDX Program of PrimeMLS. The information being provided is for consumers’ personal, non-commercial use and may not be used for any purpose other than to identify prospective properties consumers may be interested in purchasing. Data last updated July 21, 2026 7:53 AM UTC


Hi there! How can we help you?

Contact us using the form below or give us a call.

Send Us A Message:

I agree to receive marketing and customer service calls and text messages from Dave Chenette | Chenette Real Estate. To opt out, you can reply 'stop' at any time or click the unsubscribe link in the emails. Consent is not a condition of purchase. Msg/data rates may apply. Msg frequency varies. Privacy Policy.

Do not fill in this field:

This site is protected by reCAPTCHA and the Google Privacy Policy and Terms of Service apply.

Hi there! How can we help you?

Contact us using the form below or give us a call.

Send Us A Message:

Do not fill in this field:

This site is protected by reCAPTCHA and the Google Privacy Policy and Terms of Service apply.

Hi there! How can we help you?

Contact us using the form below or give us a call.

Send Us A Message:

Do not fill in this field:

This site is protected by reCAPTCHA and the Google Privacy Policy and Terms of Service apply.

Do not fill in this field:

This site is protected by reCAPTCHA and the Google Privacy Policy and Terms of Service apply.

Do not fill in this field:

This site is protected by reCAPTCHA and the Google Privacy Policy and Terms of Service apply.

Do not fill in this field:

This site is protected by reCAPTCHA and the Google Privacy Policy and Terms of Service apply.

$

Do not fill in this field:

This site is protected by reCAPTCHA and the Google Privacy Policy and Terms of Service apply.