319 Summit Road, Unit 22Warren, VT 05674MLS Number 5098887

  • Price: $459,000
  • Est. Mortgage of $/month
  • 0 Day on Market
$
$
%
$/month over payments
Federal 30-year interest rate: 6.43% last updated on Jul 2, 2026
* All Figures are estimates. Check with your bank or proposed mortgage company for actual interest rates.
This product uses the FRED® API but is not endorsed or certified by the Federal Reserve Bank of St. Louis.
CMS
319 Summit Road Warren VT 05674319 Summit Road Warren VT 05674319 Summit Road Warren VT 05674319 Summit Road Warren VT 05674319 Summit Road Warren VT 05674319 Summit Road Warren VT 05674319 Summit Road Warren VT 05674319 Summit Road Warren VT 05674319 Summit Road Warren VT 05674319 Summit Road Warren VT 05674319 Summit Road Warren VT 05674319 Summit Road Warren VT 05674319 Summit Road Warren VT 05674319 Summit Road Warren VT 05674319 Summit Road Warren VT 05674319 Summit Road Warren VT 05674319 Summit Road Warren VT 05674319 Summit Road Warren VT 05674319 Summit Road Warren VT 05674319 Summit Road Warren VT 05674319 Summit Road Warren VT 05674319 Summit Road Warren VT 05674319 Summit Road Warren VT 05674319 Summit Road Warren VT 05674319 Summit Road Warren VT 05674319 Summit Road Warren VT 05674319 Summit Road Warren VT 05674319 Summit Road Warren VT 05674
QR Code
  • 3Bedrooms
  • 2Bathrooms
  • 1974Year Built
  • 1,152Square Feet

Driving Directions

Listed by Ginny Hanson of KW Vermont- Mad River Valley (Cell: 802-989-9498)
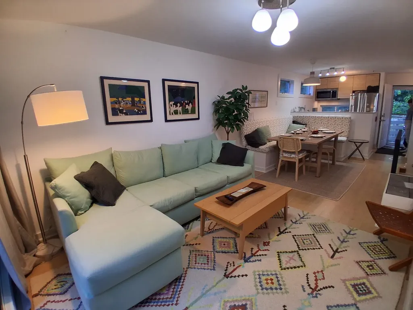
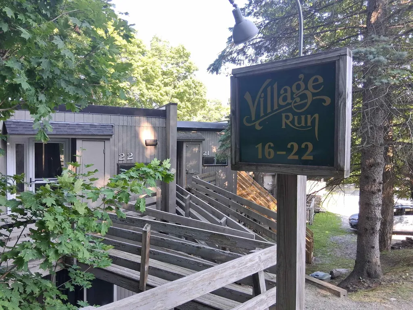
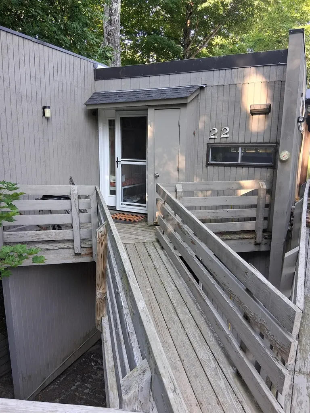
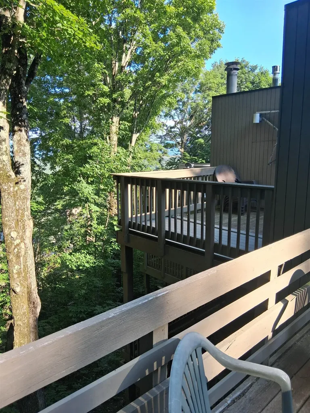
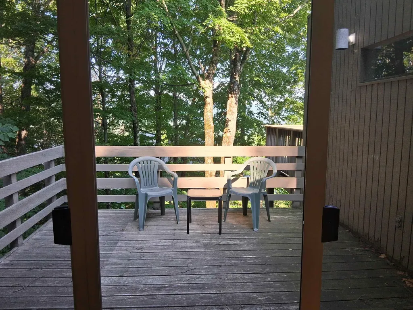
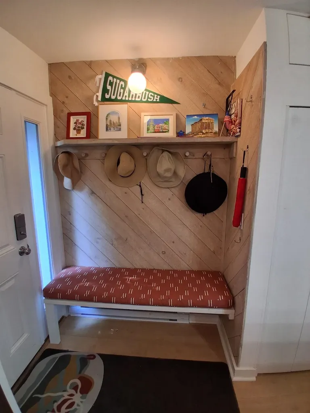
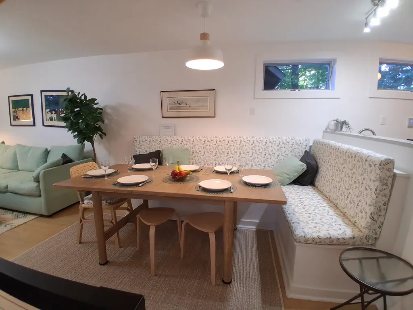
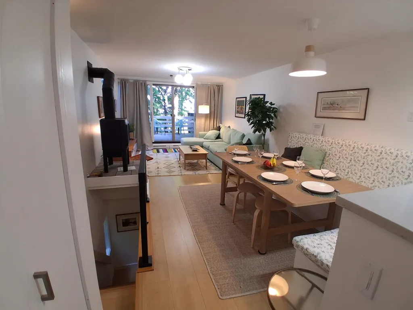
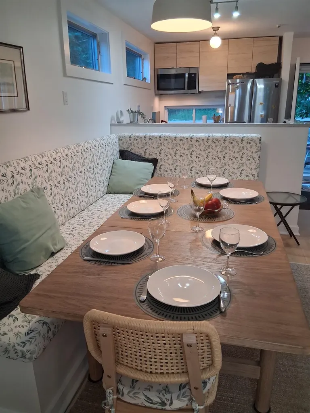
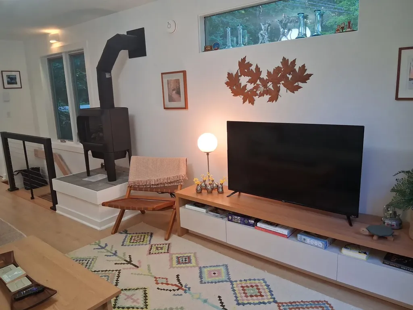
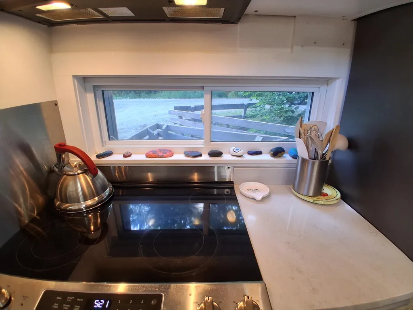
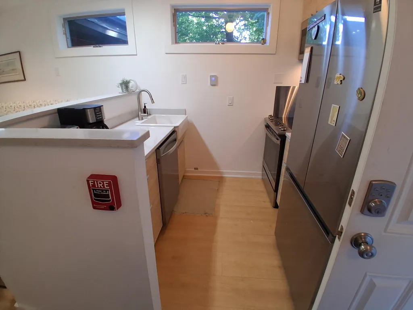
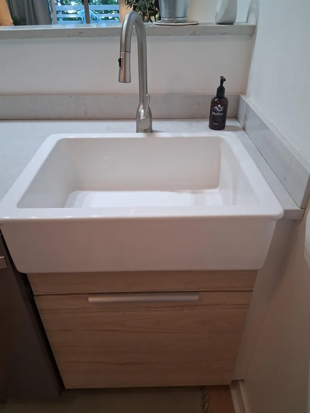
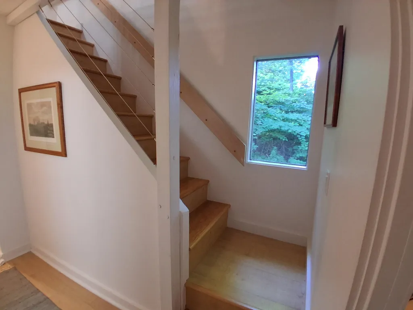
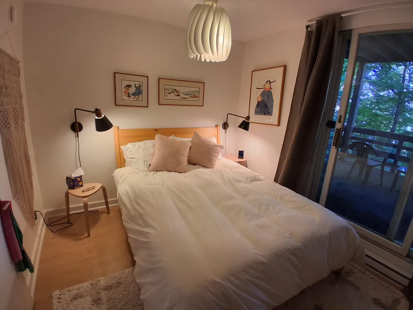
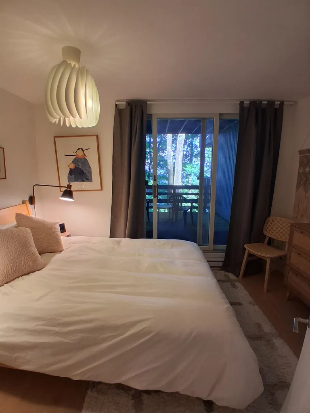
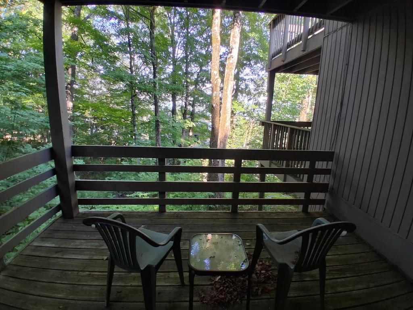
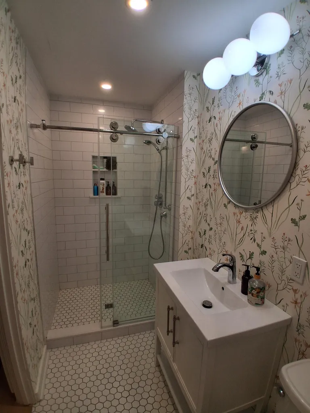
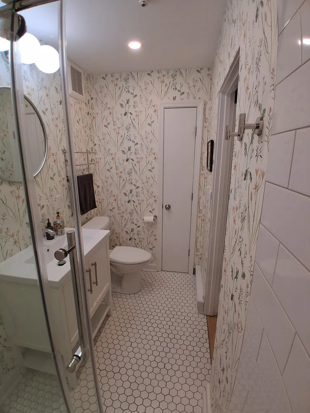
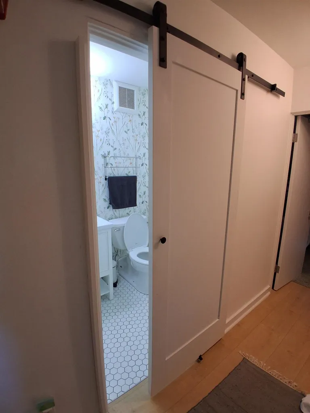
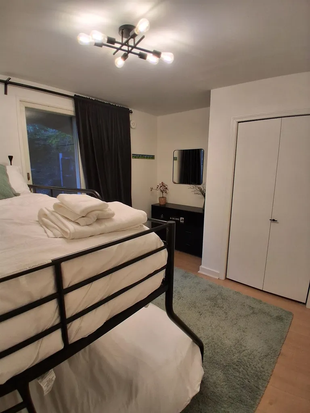
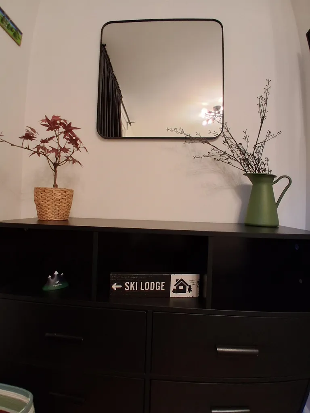
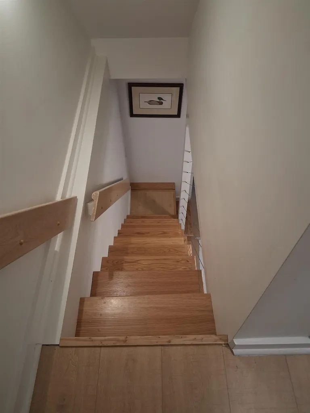
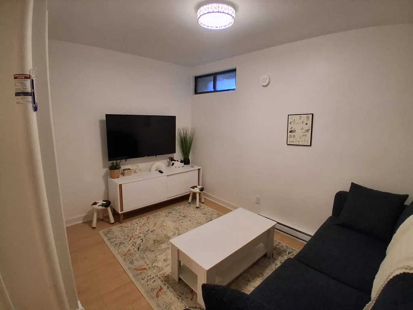
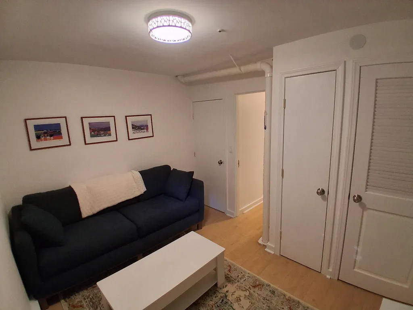
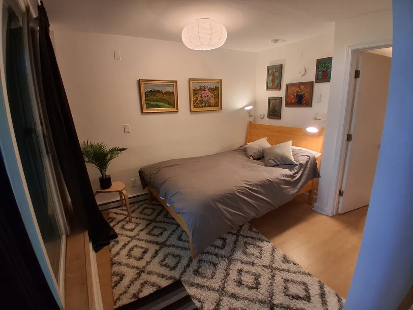
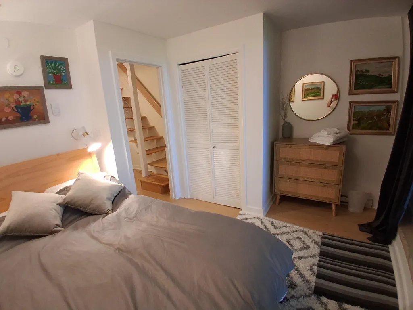
Amazing beautifully renovated and decorated 3 bedroom + bonus room Village Run condo. Enter in on the 3rd level which features a cozy entry way with a bench and hooks for outer wear and a closet with half being a pantry, an open kitchen which looks out into the dining/living area which has a gas stove, L-shaped dining benches(storage underneath) around a spacious table, large sectional couch and a glass wall with sliders that open onto a lovely deck which features easterly views. A canopy of trees gives you shade and privacy throughout the day. Down one level are two bedrooms and a full bath. One more level down has a bedroom, full bath and the bonus room with the washer dryer combo. Short walk to the Village Run Trail. The snow shoe trail starts right outside your door. For Summer time enjoyment mountain biking trails, golf and swimming holes are near by. Make this condo yours and start creating your family memories now!

Ask A Question

Do not fill in this field:

I agree to receive marketing and customer service calls and text messages from Dave Chenette | Chenette Real Estate. To opt out, you can reply 'stop' at any time or click the unsubscribe link in the emails. Consent is not a condition of purchase. Msg/data rates may apply. Msg frequency varies. Privacy Policy.

This site is protected by reCAPTCHA and the Google Privacy Policy and Terms of Service apply.

More Info

Tax Information

  • Tax Year2026

Building

  • Year Built1974
  • ConstructionWood Frame, Wood Exterior, Wood Siding
  • GarageNo
  • Unit Number22
  • Total Rooms6
  • FoundationConcrete

Property

  • AreaVT-Washington
  • Property TypeCondo
  • Road FrontageYes
  • DrivewayGravel
  • Road Frontage50
  • RoadsAssociation, Shared
  • Lot DescriptionCondo Development, Country Setting, Hilly, Ski Area, Trail/Near Trail, Wooded, Mountain, Near Paths, Near Skiing, Rural

Amenities

  • PetsYes
  • PricePerSqFt398.44

Other

  • Fee IncludesHOA Fee, Landscaping, Plowing, Trash
  • HOA Fee$463
  • Date Price Change07/08/2026
  • Taxes$4,488
  • FrequencyMonthly
  • Unadjusted TaxesNo
  • SurveyedUnknown
  • SeasonalNo
  • Time ShareNo
  • Span690-219-10194
  • Association AmenitiesManagement Plan, Master Insurance, Landscaping, Common Acreage, Snow Removal, Trash Removal
  • Date Listed07/09/2026

Rooms

  • Full Bath2

Location

  • TownWarren
  • StateVT
  • Zip05674
  • CountyWashington
  • ZoningOf Record
  • ComplexVillage Run
  • Flood ZoneNo
  • Address319 Summit Road

Interior

  • FloorsCarpet, Ceramic Tile, Laminate
  • Room 1 Level3
  • Room 1 TypeKitchen
  • Room 2 Level3
  • Room 2 TypeLiving/Dining
  • Room 3 Level2
  • Room 3 TypeBedroom
  • Interior FeaturesCeiling Fan, Gas Fireplace, Furnished, Living/Dining
  • Room 4 Level2
  • Room 4 TypeBathroom Full
  • Room 5 Level2
  • Room 5 TypeBedroom
  • Room 6 Level1
  • Room 6 TypeBedroom
  • Room 7 Level1
  • Room 7 TypeBathroom Full
  • Room 8 Level1
  • Room 8 TypeBonus Room
  • Stories3

Basic Information

  • List Price$459,000
  • Virtual TourView Tour
  • Square Feet1,152
  • StatusCMS
  • Bedrooms3
  • Bathroom2
  • StyleMulti-Level
  • New ContructionExisting
  • MLS Number5098887
  • MLS StatusComing Soon

Exterior

  • Exterior FeaturesDeck, Window Screens
  • RoofMembrane

Utilities

  • ElectricCircuit Breaker(s)
  • WaterCommunity
  • Heating CoolingBaseboard, Electric, Forced Air, Gas Fireplace
  • Equipment AppliancesCO Detector, Dehumidifier, Gas Stove, Smoke Detector
  • SewerCommunity
  • UtilitiesCable, Propane
Dave Chenette | Chenette Real Estate
Office: 802-264-1991
9 Roberts Ct
Milton, VT 05468
Broker Reciprocity 

Copyright 2026 PrimeMLS, Inc. All rights reserved. This information is deemed reliable, but not guaranteed. The data relating to real estate displayed on this display comes in part from the IDX Program of PrimeMLS. The information being provided is for consumers’ personal, non-commercial use and may not be used for any purpose other than to identify prospective properties consumers may be interested in purchasing. Data last updated July 9, 2026 7:22 AM UTC


Hi there! How can we help you?

Contact us using the form below or give us a call.

Send Us A Message:

I agree to receive marketing and customer service calls and text messages from Dave Chenette | Chenette Real Estate. To opt out, you can reply 'stop' at any time or click the unsubscribe link in the emails. Consent is not a condition of purchase. Msg/data rates may apply. Msg frequency varies. Privacy Policy.

Do not fill in this field:

This site is protected by reCAPTCHA and the Google Privacy Policy and Terms of Service apply.

Hi there! How can we help you?

Contact us using the form below or give us a call.

Send Us A Message:

Do not fill in this field:

This site is protected by reCAPTCHA and the Google Privacy Policy and Terms of Service apply.

Hi there! How can we help you?

Contact us using the form below or give us a call.

Send Us A Message:

Do not fill in this field:

This site is protected by reCAPTCHA and the Google Privacy Policy and Terms of Service apply.

Do not fill in this field:

This site is protected by reCAPTCHA and the Google Privacy Policy and Terms of Service apply.

Do not fill in this field:

This site is protected by reCAPTCHA and the Google Privacy Policy and Terms of Service apply.

Do not fill in this field:

This site is protected by reCAPTCHA and the Google Privacy Policy and Terms of Service apply.

$

Do not fill in this field:

This site is protected by reCAPTCHA and the Google Privacy Policy and Terms of Service apply.