
61 Pump LaneSouth Burlington, VT 05403MLS Number 5098953

  • Price: $540,000
  • Est. Mortgage of $/month
  • 1 Day on Market
$
$
%
$/month over payments
Federal 30-year interest rate: 6.43% last updated on Jul 2, 2026
* All Figures are estimates. Check with your bank or proposed mortgage company for actual interest rates.
This product uses the FRED® API but is not endorsed or certified by the Federal Reserve Bank of St. Louis.
Open House
61 Pump Lane South Burlington VT 0540361 Pump Lane South Burlington VT 0540361 Pump Lane South Burlington VT 0540361 Pump Lane South Burlington VT 0540361 Pump Lane South Burlington VT 0540361 Pump Lane South Burlington VT 0540361 Pump Lane South Burlington VT 0540361 Pump Lane South Burlington VT 0540361 Pump Lane South Burlington VT 0540361 Pump Lane South Burlington VT 0540361 Pump Lane South Burlington VT 0540361 Pump Lane South Burlington VT 0540361 Pump Lane South Burlington VT 0540361 Pump Lane South Burlington VT 0540361 Pump Lane South Burlington VT 0540361 Pump Lane South Burlington VT 0540361 Pump Lane South Burlington VT 0540361 Pump Lane South Burlington VT 0540361 Pump Lane South Burlington VT 0540361 Pump Lane South Burlington VT 0540361 Pump Lane South Burlington VT 0540361 Pump Lane South Burlington VT 0540361 Pump Lane South Burlington VT 0540361 Pump Lane South Burlington VT 0540361 Pump Lane South Burlington VT 0540361 Pump Lane South Burlington VT 0540361 Pump Lane South Burlington VT 0540361 Pump Lane South Burlington VT 0540361 Pump Lane South Burlington VT 0540361 Pump Lane South Burlington VT 05403
QR Code
  • 3Bedrooms
  • 0.23Acreage
  • 2Bathrooms
  • 1999Year Built

Driving Directions

Listed by Jordan Lafond of KW Vermont (Cell: 802-373-8415)
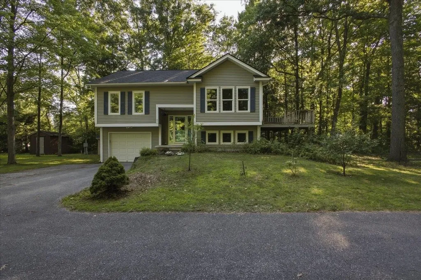
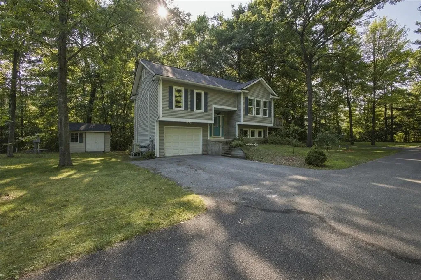
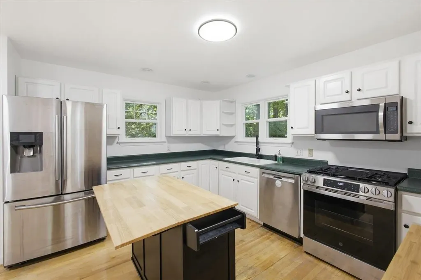
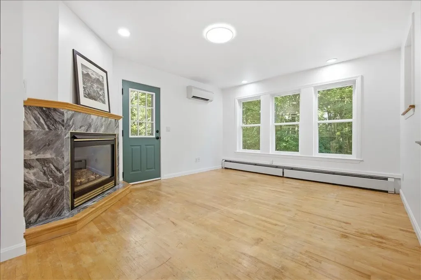
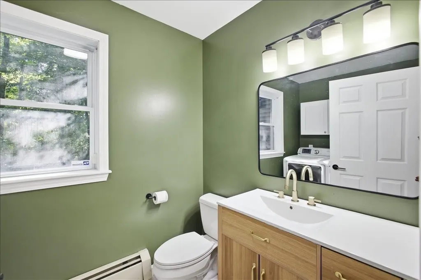
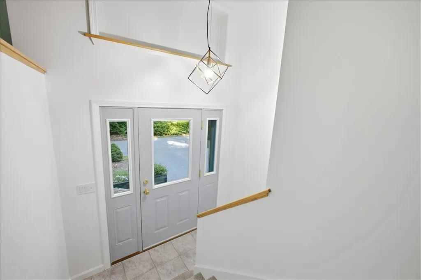
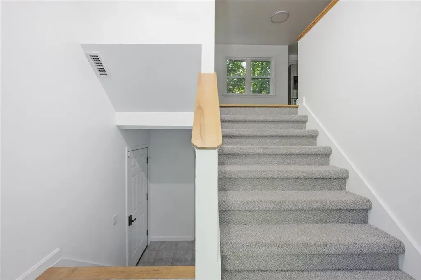
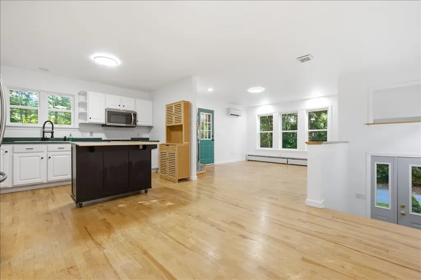
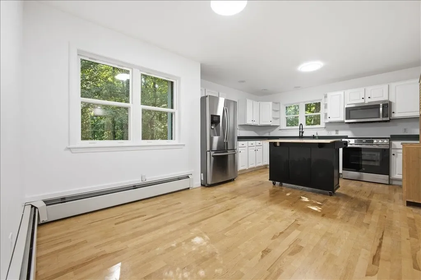
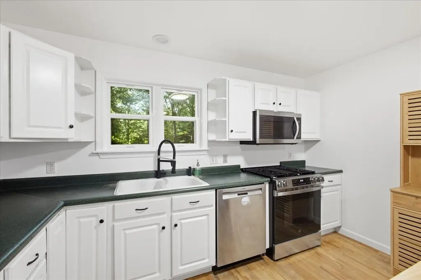
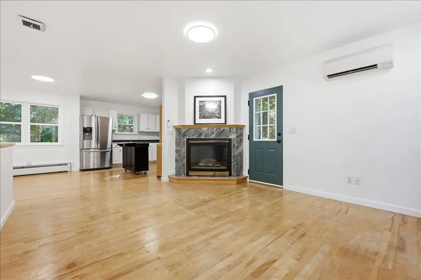
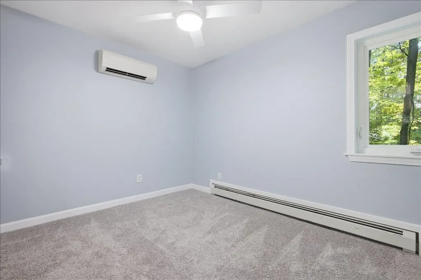
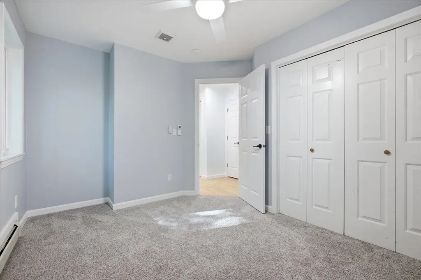
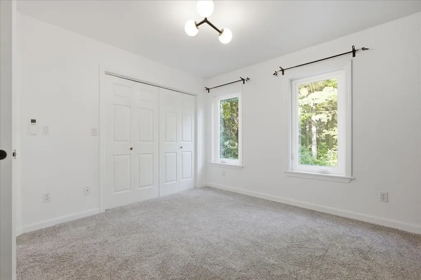
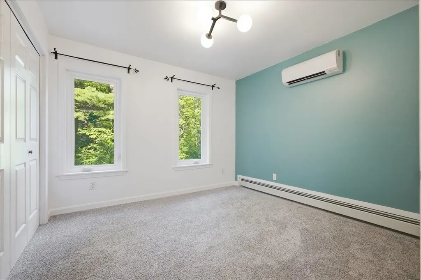
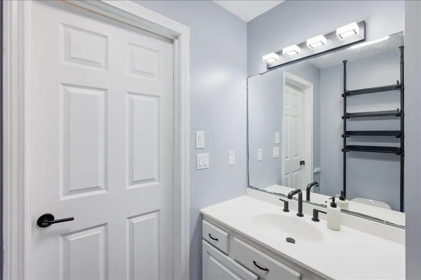
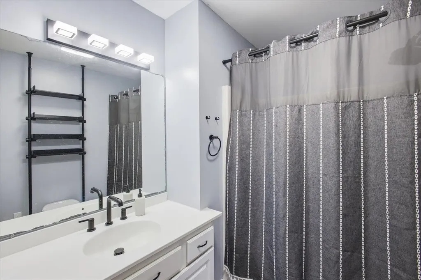
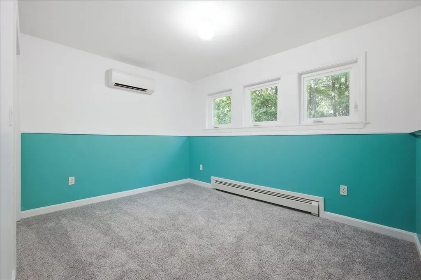
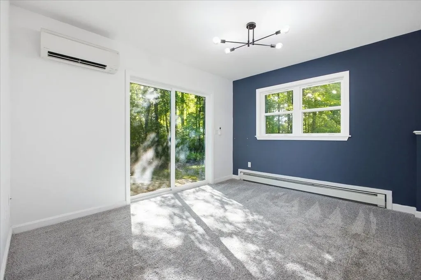
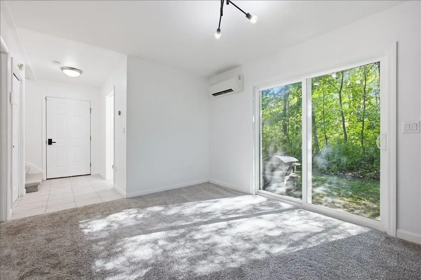
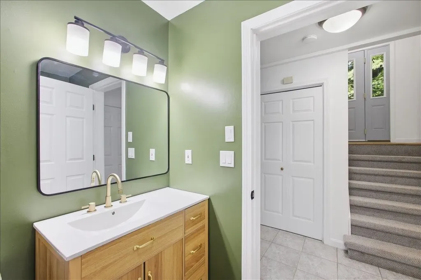
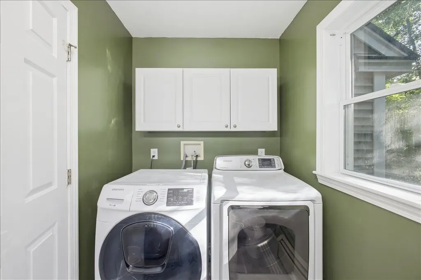
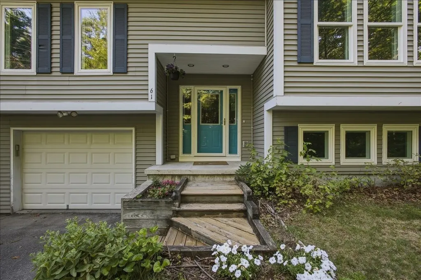
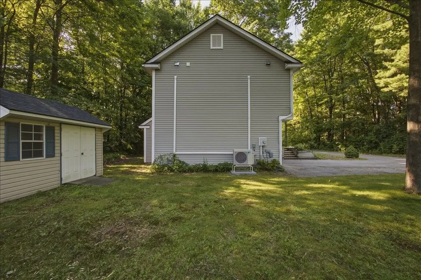
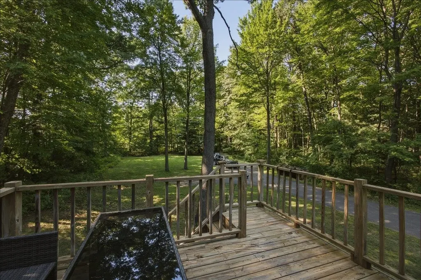
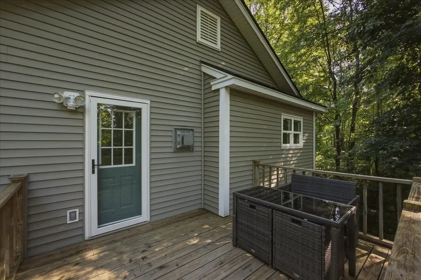
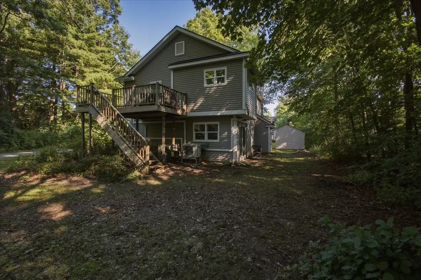
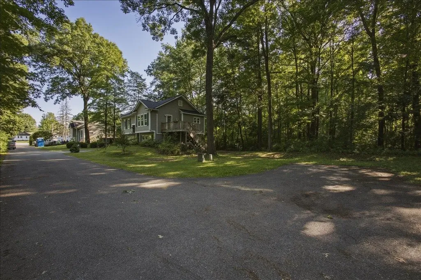
Escape the hustle and bustle without leaving the city behind. Nestled at the end of an exceptionally quiet, tree-lined street with just two other homes, this property is a rare sanctuary of peace and privacy. From the moment you arrive, the surrounding canopy of mature trees evokes a deep sense of calm, making the busy world feel miles away. Inside, the home has been completely transformed with thoughtful updates and modern improvements including all new windows, doors and sound-proofing drywall! Every detail has been meticulously cared for, ensuring a seamless blend of comfort, style, and functionality. Large windows frame the beautiful wooded views, allowing you to enjoy the changing seasons from the comfort of your living space. While the property feels like a secluded nature retreat, it offers unparalleled urban convenience. This highly walkable neighborhood places South Burlington's vibrant community right at your doorstep. Spend your weekends exploring an array of nearby restaurants, coffee shops, and local boutiques, or run your daily errands in just a matter of minutes. This is a rare opportunity to enjoy the absolute best of both worlds: total natural tranquility and effortless everyday convenience.

Open Houses

July 11th
Starts: 11:00am
Ends: 1:00pm
July 12th
Starts: 11:00am
Ends: 1:00pm

Ask A Question

Do not fill in this field:

I agree to receive marketing and customer service calls and text messages from Dave Chenette | Chenette Real Estate. To opt out, you can reply 'stop' at any time or click the unsubscribe link in the emails. Consent is not a condition of purchase. Msg/data rates may apply. Msg frequency varies. Privacy Policy.

This site is protected by reCAPTCHA and the Google Privacy Policy and Terms of Service apply.

More Info

Tax Information

  • Tax Year2025

Location

  • Building Number61
  • StreetPump Lane
  • TownSouth Burlington
  • StateVT
  • Zip05403
  • CountyChittenden
  • DistrictSouth Burlington Sch Distict
  • Elementary SchoolChamberlin School
  • Junior HighFrederick H. Tuttle Middle Sch
  • High SchoolSouth Burlington High School
  • Flood Zone Y/NNo
  • Address61 Pump Lane

Interior

  • Interior FeaturesCeiling Fan, Dining Area,1 Fireplace, Attic with Pulldown, Bidet
  • Room 1 TypeBathroom Full
  • Room 1 Level2
  • Room 2 TypeBathroom Half
  • Room 2 Level1
  • Room 3 TypeBedroom
  • Room 3 Level1
  • Room 4 TypeBedroom
  • Room 4 Level2
  • Room 5 TypeBedroom
  • Room 5 Level2
  • Stories2
  • Room 6 TypeEat-in Kitchen
  • Room 6 Level2
  • Room 7 TypeLiving Room
  • Room 7 Level2

Parking

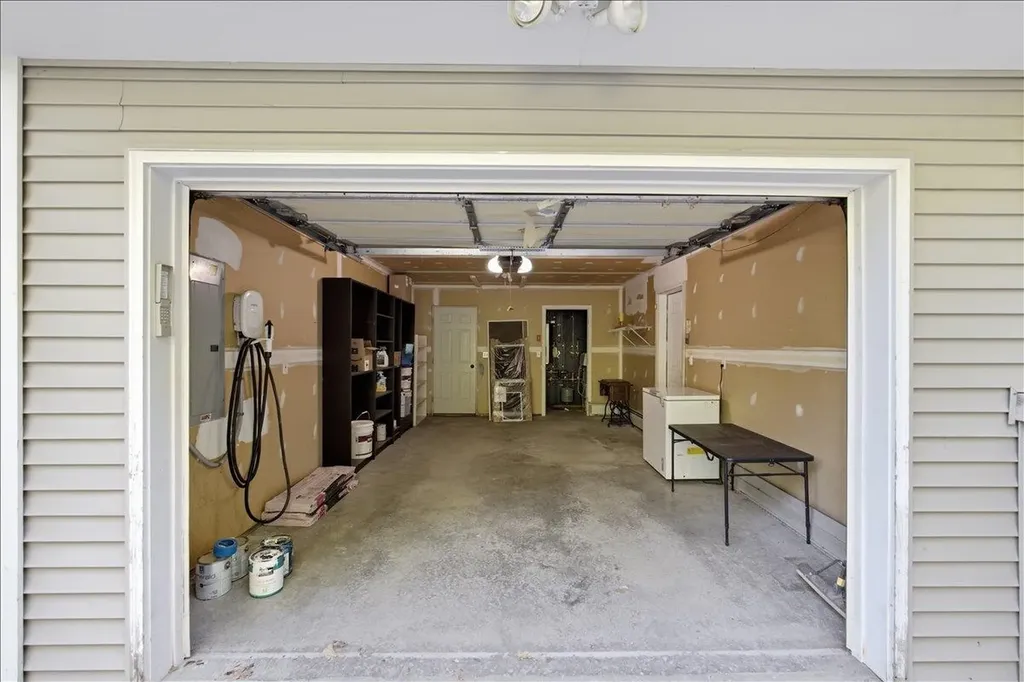
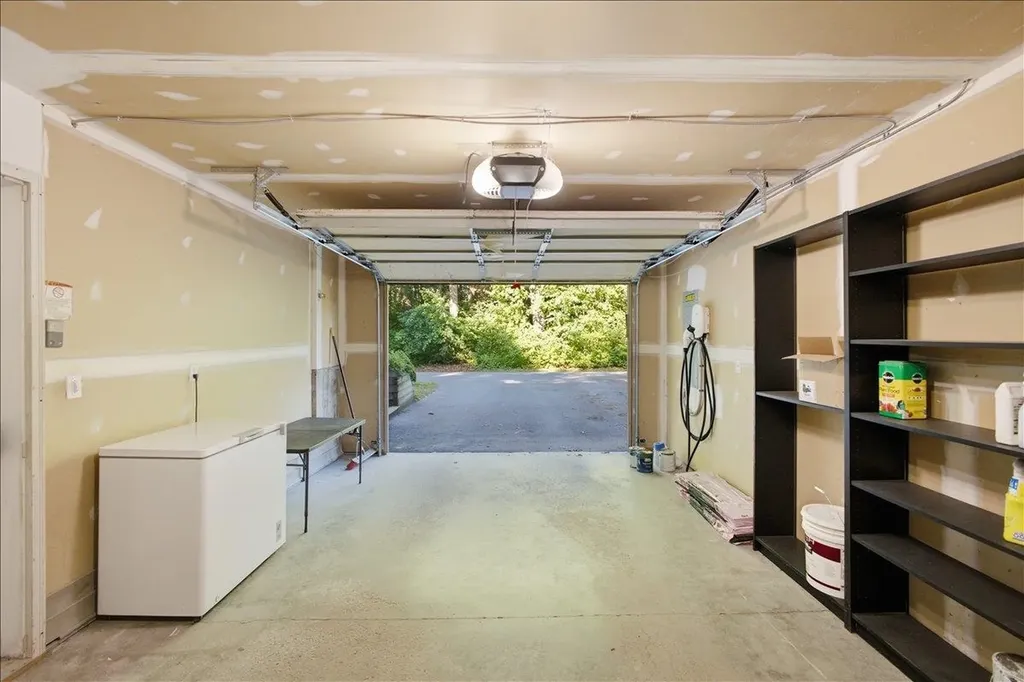
  • Parking Spaces1
  • GarageYes
  • Parking DescriptionAttached

Building

  • Year Built1999
  • Building ConstructionWood Frame, Vinyl Exterior
  • ConstructionExisting
  • Property StyleSplit Level
  • Bedrooms3
  • Bathroom2
  • Total Baths2
  • Half Bath1
  • Total Rooms6
  • Square Feet1,418
  • FoundationConcrete

Exterior

  • Exterior FeaturesDeck, Porch, Shed
  • RoofShingle

Amenities

  • AmenitiesAir Conditioner, CO Detector, Enrgy Recvry Ventlatr Unt, Smoke Detector
  • PricePerSqFt380.82

Water Body

  • Water AccessNo
  • Water ViewNo

Other

  • SeasonalNo
  • Page292-294
  • Date Listed07/09/2026
  • View Count3

Rooms

  • Full Bath1

Basic Information

  • MLS Number5098953
  • MLS StatusActive
  • StatusACT
  • Property TypeSingle Family
  • List Price$540,000
  • Listing Agent NameJordan Lafond
  • Broker NameKW Vermont

Property

  • Acreage0.23
  • Lot DescriptionCity Lot, Level, Near Shopping, Near Public Transport, Near School(s)
  • AreaVT-Chittenden
  • DrivewayPaved
  • RoadsCul-de-Sac, Dead End, Paved, Private Road, Privately Maintained
  • Suitable Use Land Type FarmsResidential

Utilities

  • Heat SystemNatural Gas, Baseboard
  • WaterPublic
  • SewerPublic, Pumping Station, Shared
  • ElectricCircuit Breaker(s)
  • UtilitiesGas On-Site
Dave Chenette | Chenette Real Estate
Office: 802-264-1991
9 Roberts Ct
Milton, VT 05468
Broker Reciprocity 

Copyright 2026 PrimeMLS, Inc. All rights reserved. This information is deemed reliable, but not guaranteed. The data relating to real estate displayed on this display comes in part from the IDX Program of PrimeMLS. The information being provided is for consumers’ personal, non-commercial use and may not be used for any purpose other than to identify prospective properties consumers may be interested in purchasing. Data last updated July 9, 2026 1:24 PM UTC


Hi there! How can we help you?

Contact us using the form below or give us a call.

Send Us A Message:

I agree to receive marketing and customer service calls and text messages from Dave Chenette | Chenette Real Estate. To opt out, you can reply 'stop' at any time or click the unsubscribe link in the emails. Consent is not a condition of purchase. Msg/data rates may apply. Msg frequency varies. Privacy Policy.

Do not fill in this field:

This site is protected by reCAPTCHA and the Google Privacy Policy and Terms of Service apply.

Hi there! How can we help you?

Contact us using the form below or give us a call.

Send Us A Message:

Do not fill in this field:

This site is protected by reCAPTCHA and the Google Privacy Policy and Terms of Service apply.

Hi there! How can we help you?

Contact us using the form below or give us a call.

Send Us A Message:

Do not fill in this field:

This site is protected by reCAPTCHA and the Google Privacy Policy and Terms of Service apply.

Do not fill in this field:

This site is protected by reCAPTCHA and the Google Privacy Policy and Terms of Service apply.

Do not fill in this field:

This site is protected by reCAPTCHA and the Google Privacy Policy and Terms of Service apply.

Do not fill in this field:

This site is protected by reCAPTCHA and the Google Privacy Policy and Terms of Service apply.

$

Do not fill in this field:

This site is protected by reCAPTCHA and the Google Privacy Policy and Terms of Service apply.