1206 Savage Point RoadNorth Hero, VT 05474MLS Number 5099034

  • Price: $979,900
  • Est. Mortgage of $/month
  • 1 Day on Market
$
$
%
$/month over payments
Federal 30-year interest rate: 6.49% last updated on Jul 9, 2026
* All Figures are estimates. Check with your bank or proposed mortgage company for actual interest rates.
This product uses the FRED® API but is not endorsed or certified by the Federal Reserve Bank of St. Louis.
Active
1206 Savage Point Road North Hero VT 054741206 Savage Point Road North Hero VT 054741206 Savage Point Road North Hero VT 054741206 Savage Point Road North Hero VT 054741206 Savage Point Road North Hero VT 054741206 Savage Point Road North Hero VT 054741206 Savage Point Road North Hero VT 054741206 Savage Point Road North Hero VT 054741206 Savage Point Road North Hero VT 054741206 Savage Point Road North Hero VT 054741206 Savage Point Road North Hero VT 054741206 Savage Point Road North Hero VT 054741206 Savage Point Road North Hero VT 054741206 Savage Point Road North Hero VT 054741206 Savage Point Road North Hero VT 054741206 Savage Point Road North Hero VT 054741206 Savage Point Road North Hero VT 054741206 Savage Point Road North Hero VT 054741206 Savage Point Road North Hero VT 054741206 Savage Point Road North Hero VT 054741206 Savage Point Road North Hero VT 054741206 Savage Point Road North Hero VT 054741206 Savage Point Road North Hero VT 054741206 Savage Point Road North Hero VT 054741206 Savage Point Road North Hero VT 054741206 Savage Point Road North Hero VT 054741206 Savage Point Road North Hero VT 054741206 Savage Point Road North Hero VT 054741206 Savage Point Road North Hero VT 054741206 Savage Point Road North Hero VT 054741206 Savage Point Road North Hero VT 054741206 Savage Point Road North Hero VT 054741206 Savage Point Road North Hero VT 054741206 Savage Point Road North Hero VT 054741206 Savage Point Road North Hero VT 054741206 Savage Point Road North Hero VT 054741206 Savage Point Road North Hero VT 054741206 Savage Point Road North Hero VT 054741206 Savage Point Road North Hero VT 054741206 Savage Point Road North Hero VT 054741206 Savage Point Road North Hero VT 054741206 Savage Point Road North Hero VT 054741206 Savage Point Road North Hero VT 054741206 Savage Point Road North Hero VT 054741206 Savage Point Road North Hero VT 054741206 Savage Point Road North Hero VT 054741206 Savage Point Road North Hero VT 054741206 Savage Point Road North Hero VT 054741206 Savage Point Road North Hero VT 054741206 Savage Point Road North Hero VT 054741206 Savage Point Road North Hero VT 054741206 Savage Point Road North Hero VT 054741206 Savage Point Road North Hero VT 054741206 Savage Point Road North Hero VT 054741206 Savage Point Road North Hero VT 054741206 Savage Point Road North Hero VT 054741206 Savage Point Road North Hero VT 054741206 Savage Point Road North Hero VT 054741206 Savage Point Road North Hero VT 054741206 Savage Point Road North Hero VT 05474
QR Code
  • 2Bedrooms
  • 1.86Acreage
  • 2Bathrooms
  • 2000Year Built

Driving Directions

Listed by Franz Rosenberger of Coldwell Banker Islands Realty
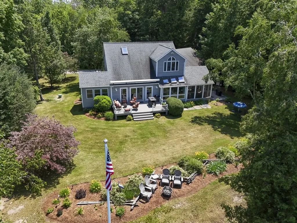
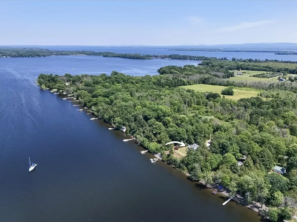
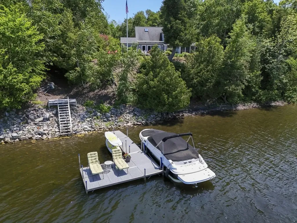
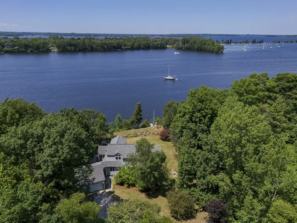
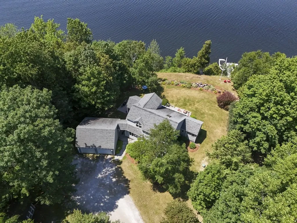
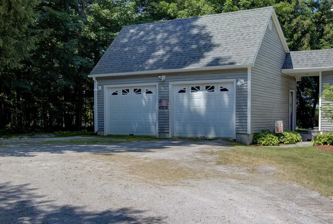
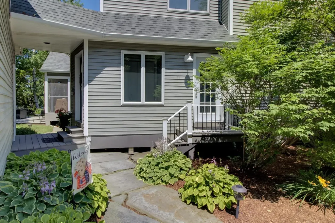
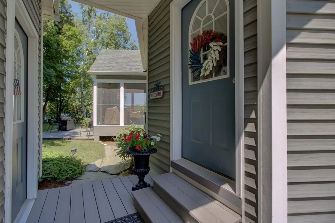
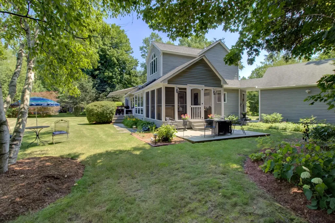
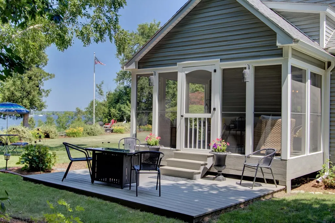
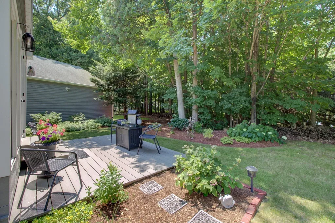
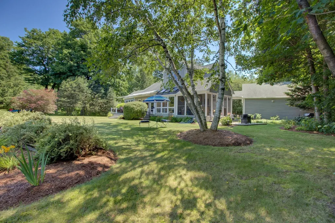
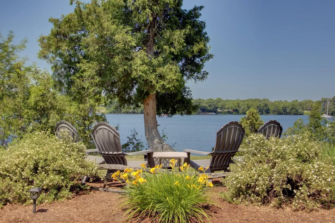
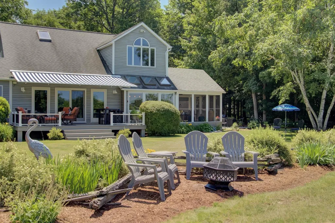
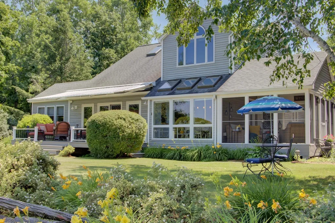
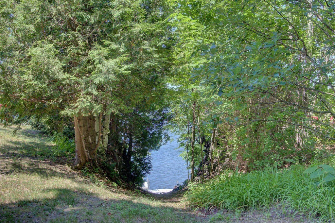
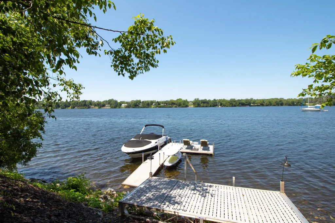
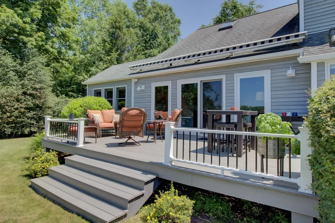
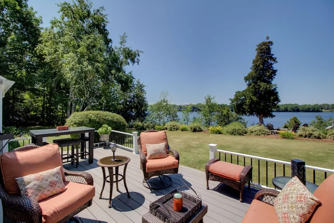
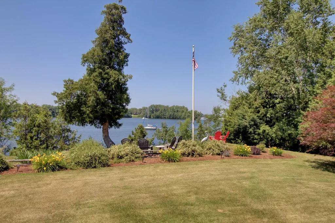
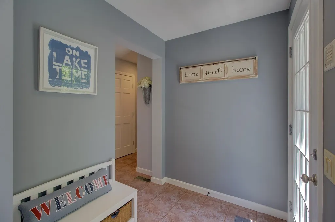
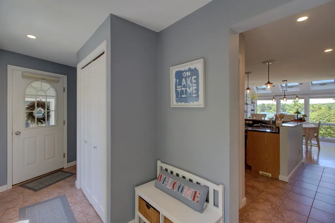
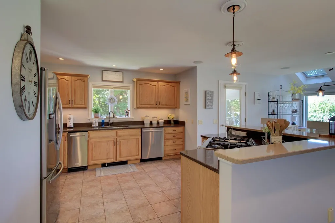
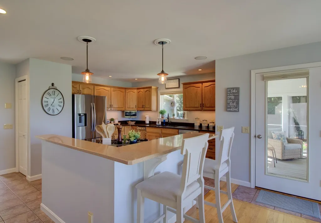
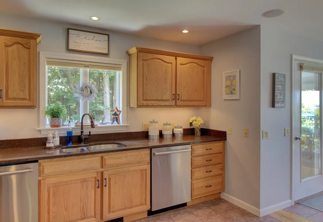
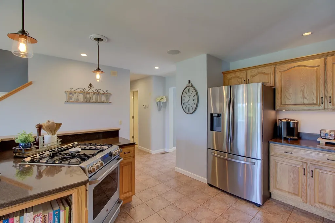
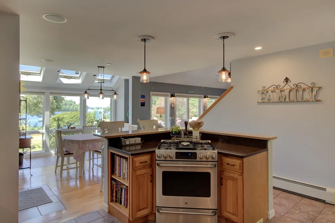
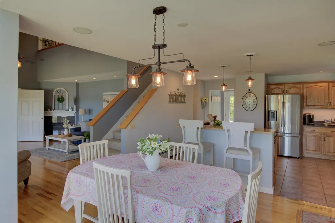
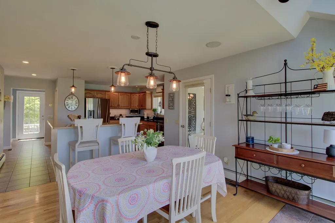
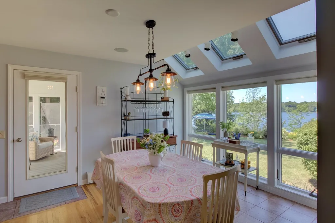
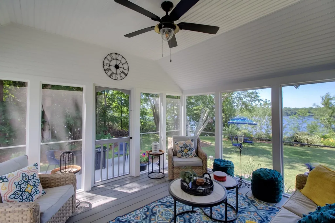
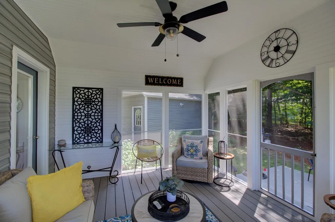
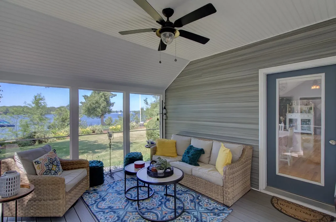
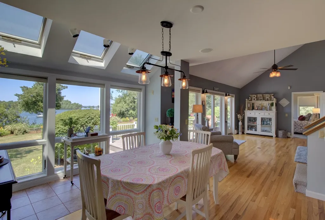
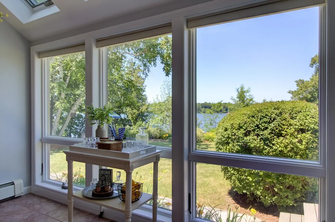
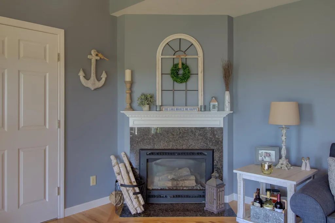
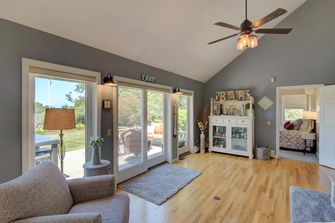
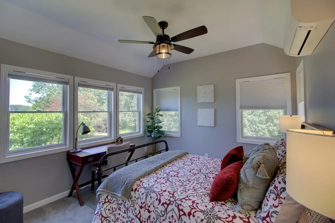
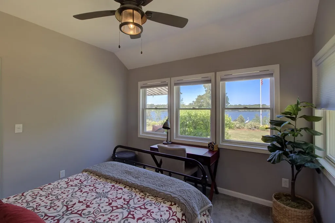
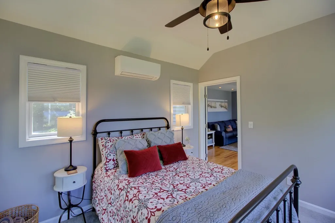
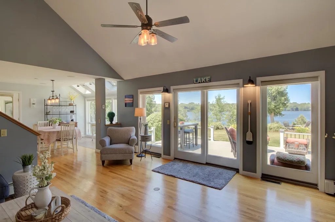
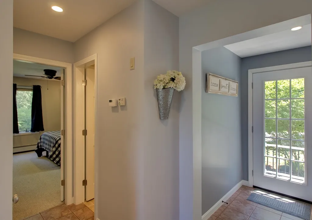
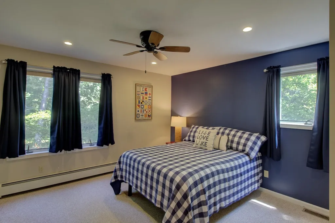
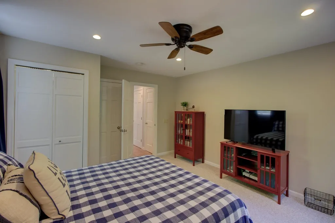
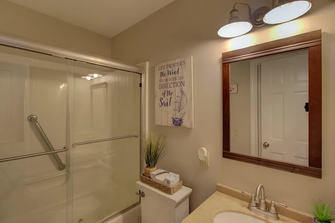
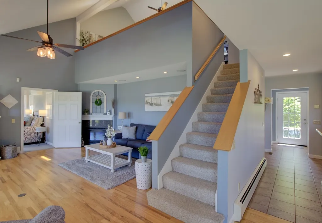
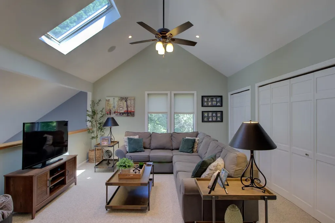
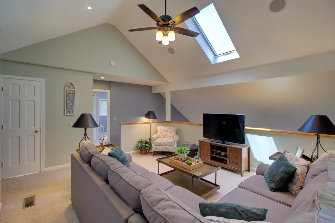
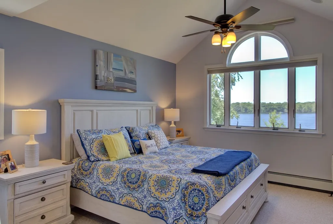
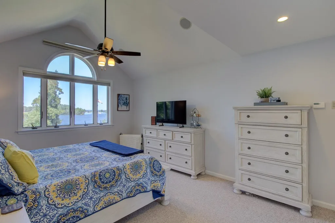
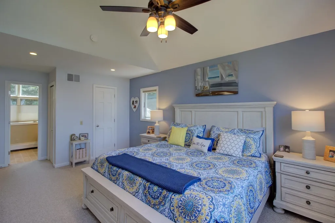
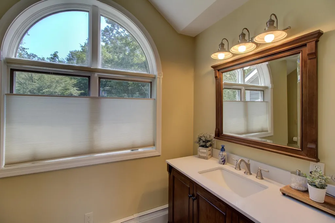
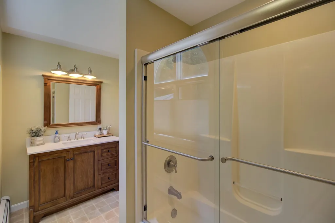
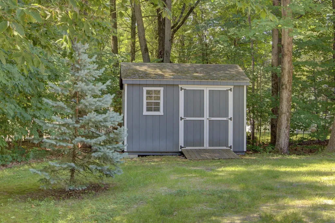
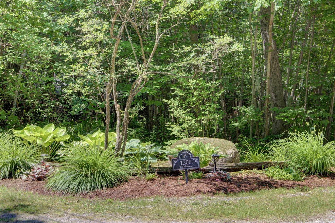
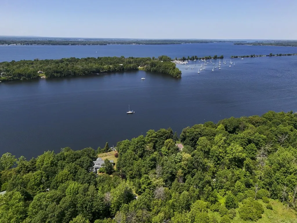
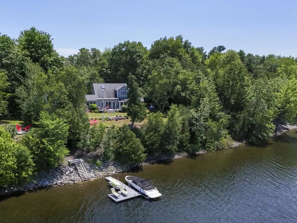
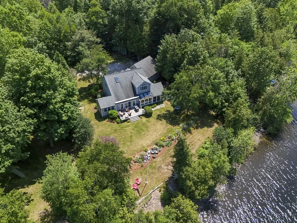
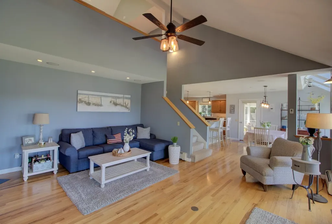
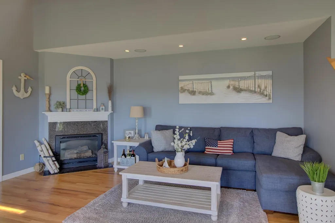
Nestled on a beautifully landscaped, private elevated double lot with 200 feet of protected lakeshore on picturesque Pelots Bay, this custom year-round Contemporary Lake House offers the perfect blend of comfort, style, and waterfront living. Park-like grounds feature mature trees, perennial gardens, and spectacular sunsets, while easy lake access provides a short boat ride to the Broad Lake, Inland Sea, and the popular North Hero Tiki Bar. Designed for entertaining, the sun-filled kitchen and dining area features skylights, tile floors, granite countertops, high-end stainless appliances, a large center island with seating, and ample space for hosting. The spacious living room showcases hardwood floors, vaulted ceilings, an LP gas fireplace, and French doors opening to an expansive wraparound new composite lakeside deck with a retractable awning, perfect for outdoor dining, relaxing, and taking in the water views. The second-floor includes a spacious family room and the primary suite on this level enjoys beautiful lake views, vaulted ceilings, a walk-in closet, and a renovated en suite bath. Guests will appreciate the first-floor bedroom with adjacent full bath, offering excellent privacy. Recent improvements and additions include a new first floor guest room, screened porch with bead board trim, rebuilt composite decks, updated bathrooms with new vanities and showers, fresh interior paint, new lighting and ceiling fans throughout, stainless appliances, hardware, and a garden shed. Additional amenities include Central A/C, central vacuum, humidifier, surround sound, thermal blinds, direct-vent hot water heater, new roof (2017), a detached two-car garage with overhead storage, newer dock system, and lakeside stairs. Offered mostly furnished with limited seller exclusions. The property is less than a mile to North Hero Village's Pier Bar, Kraemer and Kin Tap Room or Hero's Welcome, making this exceptional waterfront property ready to enjoy from day one.
Ask A Question

Do not fill in this field:

I agree to receive marketing and customer service calls and text messages from Dave Chenette | Chenette Real Estate. To opt out, you can reply 'stop' at any time or click the unsubscribe link in the emails. Consent is not a condition of purchase. Msg/data rates may apply. Msg frequency varies. Privacy Policy.
This site is protected by reCAPTCHA and the Google Privacy Policy and Terms of Service apply.

More Info

Tax Information

  • Tax Year2026

Location

  • Building Number1206
  • StreetSavage Point Road
  • TownNorth Hero
  • StateVT
  • Zip05474
  • CountyGrand Isle
  • DistrictGrand Isle School District
  • Elementary SchoolNorth Hero Elem. School
  • Junior HighNorth Hero Elem. School
  • High SchoolChoice
  • Flood Zone Y/NNo
  • Address1206 Savage Point Road

Interior

  • Interior FeaturesCentral Vacuum, Blinds, Ceiling Fan, Dining Area, Gas Fireplace, Kitchen Island, Kitchen/Dining, Primary BR w/ BA, Natural Light, Skylight, Vaulted Ceiling, Walk-in Closet, Whirlpool Tub
  • Room 1 TypeKitchen/Dining
  • Room 1 Level1
  • Room 1 Dimensions26' 6" x 16' 4"
  • FloorsCarpet, Tile, Vinyl, Wood
  • Room 2 TypeFamily Room
  • Room 2 Level2
  • Room 2 Dimensions17' x 17'
  • Room 3 TypeLiving Room
  • Room 3 Level1
  • Room 3 Dimensions20 x 16' 10"
  • Room 4 TypePrimary Bedroom
  • Room 4 Level2
  • Room 4 Dimensions20 x 12
  • Room 5 TypeBedroom
  • Room 5 Level1
  • Room 5 Dimensions14 x 12' 6"
  • Stories1.5
  • Room 6 TypeMudroom
  • Room 6 Level1
  • Room 6 Dimensions14 x 5' 6"
  • Room 7 TypeOther
  • Room 7 Level1
  • Room 7 Dimensions12 x 12 Guest Room
  • Room 8 TypePorch
  • Room 8 Level1
  • Room 8 Dimensions12 x 13

Parking

  • Parking Spaces2
  • GarageYes
  • Parking DescriptionAuto Open, Storage Above, Other

Building

  • Year Built2000
  • Building ConstructionWood Frame, Vinyl Siding
  • ConstructionExisting
  • Property StyleContemporary
  • Bedrooms2
  • Bathroom2
  • Total Baths2
  • Total Rooms6
  • Square Feet2,264
  • APX Unfin Below Grade990
  • BasementConcrete, Interior Stairs, Unfinished
  • FoundationPoured Concrete

Exterior

  • Exterior FeaturesDeck, Natural Shade, Screened Porch
  • Exterior ColorGray
  • RoofArchitectural Shingle

Amenities

  • Accessibility Amenities1st Floor Bedroom,1st Floor Full Bathroom,1st Floor Hrd Surfce Flr
  • AmenitiesSecurity System, Smoke Detector, Standby Generator
  • PricePerSqFt432.82

Rooms

  • Full Bath2

Basic Information

  • MLS Number5099034
  • MLS StatusActive
  • Virtual TourView Tour
  • StatusACT
  • Property TypeSingle Family
  • List Price$979,900
  • Listing Agent NameFranz Rosenberger
  • Broker NameColdwell Banker Islands Realty

Property

  • Acreage1.86
  • Lot DescriptionCountry Setting, Lake Frontage, Lake View, Landscaped, Mountain View, Water View, Waterfront
  • AreaVT-Grand Isle
  • DrivewayGravel
  • RoadsDead End, Gravel, Private Road
  • Road Frontage200

Utilities

  • Heat SystemPropane, Oil, Baseboard, Direct Vent, Hot Air
  • WaterPublic
  • Sewer1000 Gallon, Concrete, Septic
  • Electric200+ Amp Service, Circuit Breaker(s)
  • UtilitiesCable at Site, Telephone Available

Water Body

  • Water Body NameLake Champlain
  • Water Body TypeLake
  • Waterfront200
  • Water AccessOwned
  • Water ViewYes
  • Water Access DetailsDirectly Adjoining

Other

  • SeasonalNo
  • Page317-321
  • Date Listed07/09/2026
Dave Chenette | Chenette Real Estate
Office: 802-264-1991
9 Roberts Ct
Milton, VT 05468
Broker Reciprocity 

Copyright 2026 PrimeMLS, Inc. All rights reserved. This information is deemed reliable, but not guaranteed. The data relating to real estate displayed on this display comes in part from the IDX Program of PrimeMLS. The information being provided is for consumers’ personal, non-commercial use and may not be used for any purpose other than to identify prospective properties consumers may be interested in purchasing. Data last updated July 10, 2026 6:53 AM UTC


Hi there! How can we help you?

Contact us using the form below or give us a call.

Send Us A Message:

I agree to receive marketing and customer service calls and text messages from Dave Chenette | Chenette Real Estate. To opt out, you can reply 'stop' at any time or click the unsubscribe link in the emails. Consent is not a condition of purchase. Msg/data rates may apply. Msg frequency varies. Privacy Policy.

Do not fill in this field:

This site is protected by reCAPTCHA and the Google Privacy Policy and Terms of Service apply.

Hi there! How can we help you?

Contact us using the form below or give us a call.

Send Us A Message:

Do not fill in this field:

This site is protected by reCAPTCHA and the Google Privacy Policy and Terms of Service apply.

Hi there! How can we help you?

Contact us using the form below or give us a call.

Send Us A Message:

Do not fill in this field:

This site is protected by reCAPTCHA and the Google Privacy Policy and Terms of Service apply.

Do not fill in this field:

This site is protected by reCAPTCHA and the Google Privacy Policy and Terms of Service apply.

Do not fill in this field:

This site is protected by reCAPTCHA and the Google Privacy Policy and Terms of Service apply.

Do not fill in this field:

This site is protected by reCAPTCHA and the Google Privacy Policy and Terms of Service apply.

$

Do not fill in this field:

This site is protected by reCAPTCHA and the Google Privacy Policy and Terms of Service apply.