440 Haymaker RoadCharlotte, VT 05445MLS Number 5099082

  • Price: $1,200,000
  • Est. Mortgage of $/month
  • 1 Day on Market
$
$
%
$/month over payments
Federal 30-year interest rate: 6.43% last updated on Jul 2, 2026
* All Figures are estimates. Check with your bank or proposed mortgage company for actual interest rates.
This product uses the FRED® API but is not endorsed or certified by the Federal Reserve Bank of St. Louis.
Active
440 Haymaker Road Charlotte VT 05445440 Haymaker Road Charlotte VT 05445440 Haymaker Road Charlotte VT 05445440 Haymaker Road Charlotte VT 05445440 Haymaker Road Charlotte VT 05445440 Haymaker Road Charlotte VT 05445440 Haymaker Road Charlotte VT 05445440 Haymaker Road Charlotte VT 05445440 Haymaker Road Charlotte VT 05445440 Haymaker Road Charlotte VT 05445440 Haymaker Road Charlotte VT 05445440 Haymaker Road Charlotte VT 05445440 Haymaker Road Charlotte VT 05445440 Haymaker Road Charlotte VT 05445440 Haymaker Road Charlotte VT 05445440 Haymaker Road Charlotte VT 05445440 Haymaker Road Charlotte VT 05445440 Haymaker Road Charlotte VT 05445440 Haymaker Road Charlotte VT 05445440 Haymaker Road Charlotte VT 05445440 Haymaker Road Charlotte VT 05445440 Haymaker Road Charlotte VT 05445440 Haymaker Road Charlotte VT 05445440 Haymaker Road Charlotte VT 05445440 Haymaker Road Charlotte VT 05445440 Haymaker Road Charlotte VT 05445440 Haymaker Road Charlotte VT 05445440 Haymaker Road Charlotte VT 05445440 Haymaker Road Charlotte VT 05445440 Haymaker Road Charlotte VT 05445440 Haymaker Road Charlotte VT 05445440 Haymaker Road Charlotte VT 05445440 Haymaker Road Charlotte VT 05445440 Haymaker Road Charlotte VT 05445
QR Code
  • 4Bedrooms
  • 5Acreage
  • 5Bathrooms
  • 1995Year Built

Driving Directions

Listed by The Nancy Jenkins Team of Nancy Jenkins Real Estate
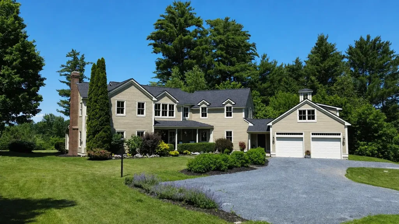
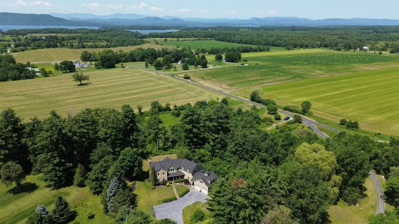
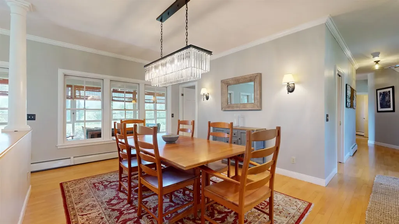
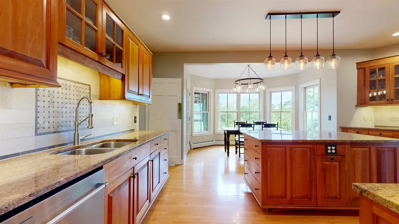
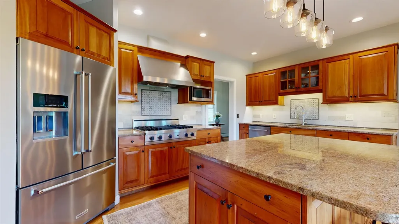
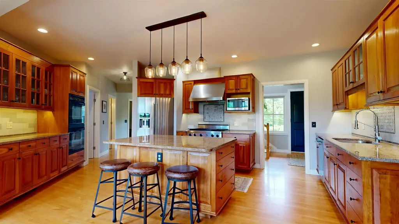
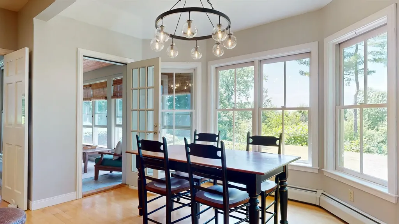
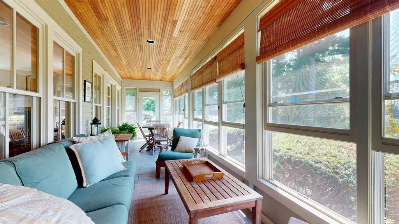
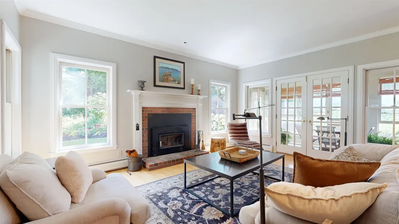
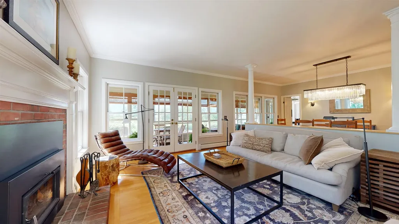
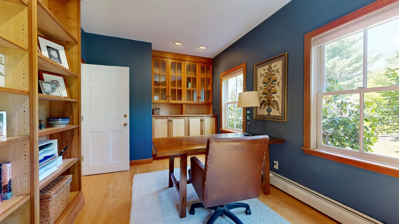
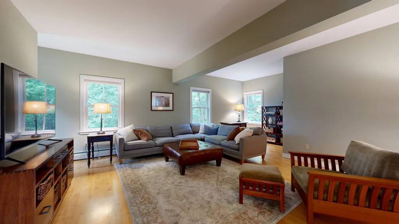
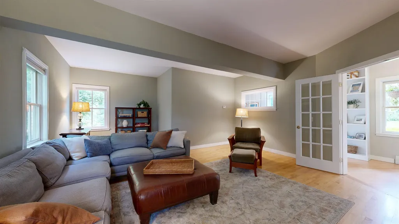
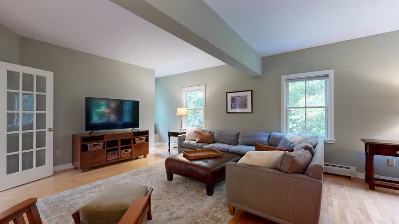
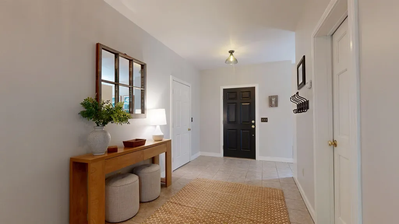
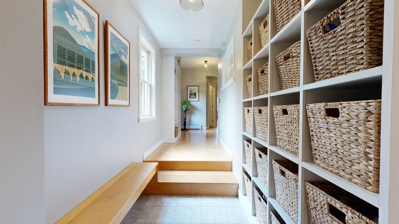
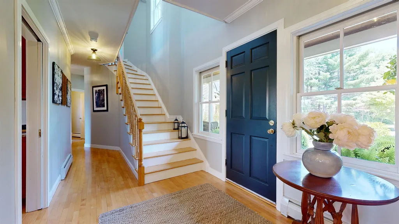
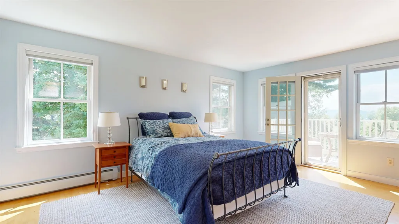
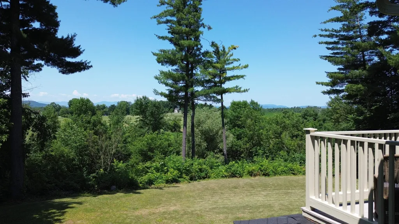
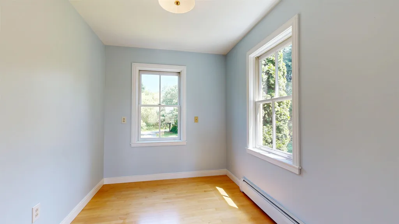
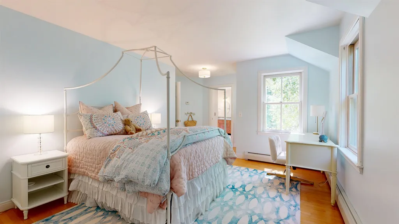
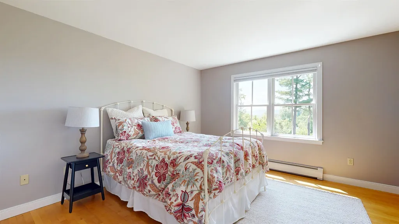
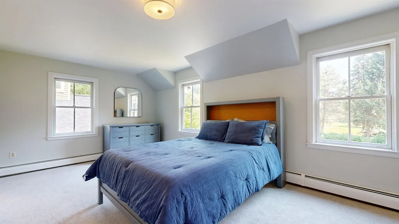
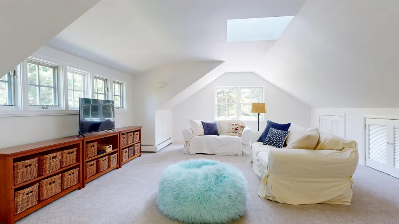
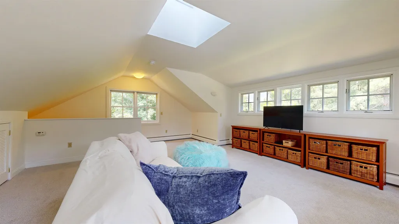
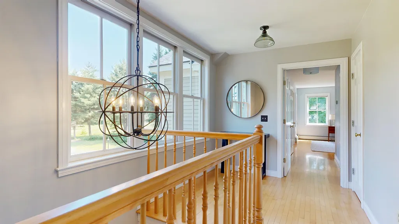
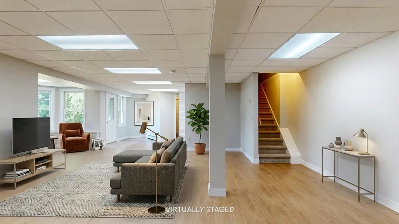
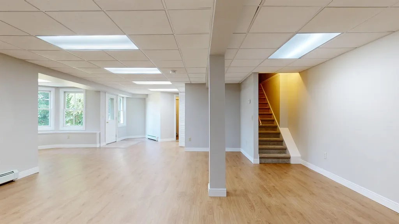
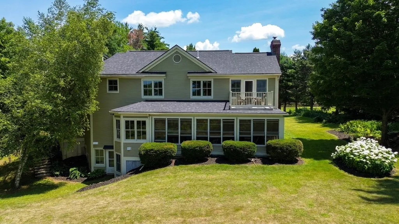
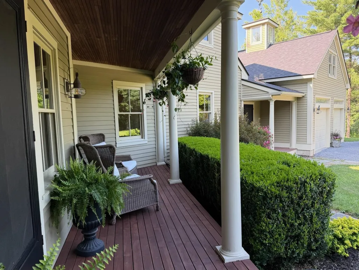
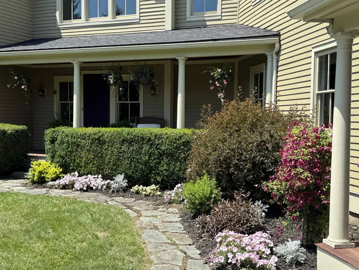
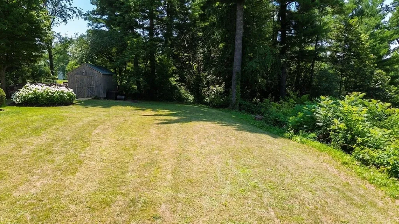
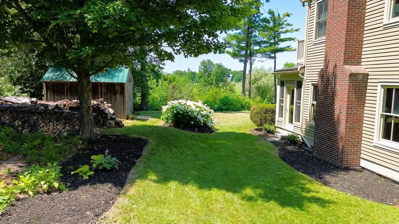
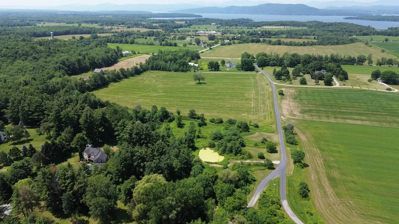
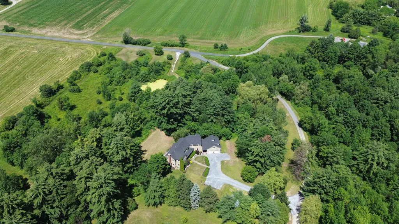
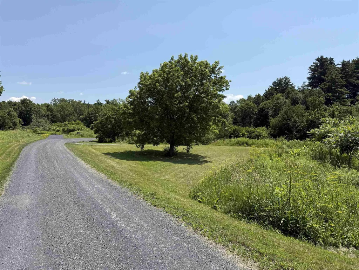
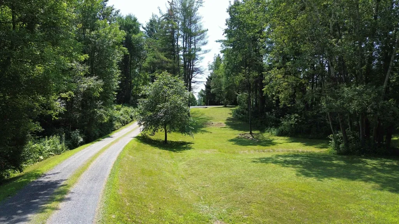
Set on 5 private acres with sweeping Western Adirondack views, this exceptional estate by J. Graham Goldsmith Architects offers timeless design, quality craftsmanship, and an unmatched Vermont setting. The home was thoughtfully positioned to take full advantage of natural morning and evening light, framing mountain vistas from all main first-floor spaces and three of the four bedrooms. The beautifully landscaped grounds feature a newly resurfaced bluestone gravel driveway, a new erosion-control culvert, and direct access to the babbling Kimball Brook. Inside, the granite kitchen flows effortlessly into a sunny breakfast nook by the large three-season porch. Everyday living is effortless with a spacious family room, formal dining room, dedicated first-floor office, and an inviting living room centered around a cozy woodstove insert. A radiant-heated mudroom adds essential comfort. The second level features a luxurious primary suite with a walk-in closet and a private mountain-view balcony. Two additional bedrooms share a Jack-and-Jill bath, while a fourth bedroom enjoys its own en suite. Above the attached two-car garage, a light-filled bonus room with a windowed cupola and extensive carpeted storage offers a flexible space for a playroom or guest retreat. The finished walkout lower level adds a recreation room and three-quarter bath. Extensive fresh interior/exterior paint and a new architectural shingle roof (June 2026) offer peace of mind. Minutes from Charlotte Beach and Burlington, with access to 160 acres of shared trails, this isn't just a home- it's the quintessential Vermont lifestyle you've been waiting for.

Ask A Question

Do not fill in this field:

I agree to receive marketing and customer service calls and text messages from Dave Chenette | Chenette Real Estate. To opt out, you can reply 'stop' at any time or click the unsubscribe link in the emails. Consent is not a condition of purchase. Msg/data rates may apply. Msg frequency varies. Privacy Policy.

This site is protected by reCAPTCHA and the Google Privacy Policy and Terms of Service apply.

More Info

Tax Information

  • Tax Year2025

Location

  • Building Number440
  • StreetHaymaker Road
  • TownCharlotte
  • StateVT
  • Zip05445
  • CountyChittenden
  • Elementary SchoolCharlotte Central School
  • Junior HighCharlotte Central School
  • High SchoolChamplain Valley UHSD #15
  • Flood Zone Y/NNo
  • Address440 Haymaker Road

Interior

  • Interior FeaturesBlinds, Wood Fireplace,1 Fireplace, Hearth, Kitchen Island, Kitchen/Dining, Laundry Hook-ups, Living/Dining, Primary BR w/ BA, Skylight, Walk-in Closet, Walk-in Pantry, Whirlpool Tub
  • FloorsCarpet, Ceramic Tile, Hardwood
  • Stories2

Amenities

  • Accessibility Amenities1st Floor 3/4 Bathroom,1st Floor Hrd Surfce Flr, Access to Common Areas, Bathroom w/Step-in Shower
  • PricePerSqFt274.79

Other

  • SeasonalNo
  • Page490
  • Date Listed07/09/2026

Parking

  • Parking Spaces2
  • GarageYes
  • Parking DescriptionAttached

Building

  • Year Built1995
  • Building ConstructionWood Frame, Clapboard Exterior
  • ConstructionExisting
  • Property StyleContemporary, Farmhouse
  • Bedrooms4
  • Bathroom5
  • Total Baths5
  • 3/4 Baths3
  • Total Rooms11
  • Square Feet5,354
  • APX Unfin Below Grade180
  • BasementFinished, Interior Access, Interior Stairs, Storage Space
  • FoundationConcrete

Exterior

  • Exterior FeaturesBalcony, Invisible Pet Fence, Enclosed Porch, Shed
  • RoofAsphalt Shingle

Rooms

  • Full Bath2

Basic Information

  • MLS Number5099082
  • MLS StatusActive
  • Virtual TourView Tour
  • StatusACT
  • Property TypeSingle Family
  • List Price$1,200,000
  • Listing Agent NameThe Nancy Jenkins Team
  • Broker NameNancy Jenkins Real Estate

Property

  • Acreage5
  • Lot DescriptionCountry Setting, Landscaped, Mountain View, Walking Trails, Abuts Conservation
  • AreaVT-Chittenden
  • DrivewayCrushed Stone
  • RoadsAssociation, Dead End, Gravel, Shared
  • Road Frontage338

Utilities

  • Heat SystemPropane, Baseboard, Hot Water, Multi Zone, Wood Stove
  • WaterDrilled Well, Purifier/Soft
  • Sewer1000 Gallon, Concrete, Deeded, Mound, Pump Up, Shared, Septic
  • ElectricCircuit Breaker(s)
  • UtilitiesUnderground Utilities
Dave Chenette | Chenette Real Estate
Office: 802-264-1991
9 Roberts Ct
Milton, VT 05468
Broker Reciprocity 

Copyright 2026 PrimeMLS, Inc. All rights reserved. This information is deemed reliable, but not guaranteed. The data relating to real estate displayed on this display comes in part from the IDX Program of PrimeMLS. The information being provided is for consumers’ personal, non-commercial use and may not be used for any purpose other than to identify prospective properties consumers may be interested in purchasing. Data last updated July 9, 2026 5:53 PM UTC


Hi there! How can we help you?

Contact us using the form below or give us a call.
Send Us A Message:

I agree to receive marketing and customer service calls and text messages from Dave Chenette | Chenette Real Estate. To opt out, you can reply 'stop' at any time or click the unsubscribe link in the emails. Consent is not a condition of purchase. Msg/data rates may apply. Msg frequency varies. Privacy Policy.

Do not fill in this field:

This site is protected by reCAPTCHA and the Google Privacy Policy and Terms of Service apply.

Hi there! How can we help you?

Contact us using the form below or give us a call.

Send Us A Message:

Do not fill in this field:

This site is protected by reCAPTCHA and the Google Privacy Policy and Terms of Service apply.

Hi there! How can we help you?

Contact us using the form below or give us a call.

Send Us A Message:

Do not fill in this field:

This site is protected by reCAPTCHA and the Google Privacy Policy and Terms of Service apply.

Do not fill in this field:

This site is protected by reCAPTCHA and the Google Privacy Policy and Terms of Service apply.

Do not fill in this field:

This site is protected by reCAPTCHA and the Google Privacy Policy and Terms of Service apply.

Do not fill in this field:

This site is protected by reCAPTCHA and the Google Privacy Policy and Terms of Service apply.

$

Do not fill in this field:

This site is protected by reCAPTCHA and the Google Privacy Policy and Terms of Service apply.