
16 Clover Drive, Unit 8DEssex, VT 05452MLS Number 5099089

  • Price: $425,000
  • Est. Mortgage of $/month
  • 1 Day on Market
$
$
%
$/month over payments
Federal 30-year interest rate: 6.43% last updated on Jul 2, 2026
* All Figures are estimates. Check with your bank or proposed mortgage company for actual interest rates.
This product uses the FRED® API but is not endorsed or certified by the Federal Reserve Bank of St. Louis.
Active
16 Clover Drive Essex VT 0545216 Clover Drive Essex VT 0545216 Clover Drive Essex VT 0545216 Clover Drive Essex VT 0545216 Clover Drive Essex VT 0545216 Clover Drive Essex VT 0545216 Clover Drive Essex VT 0545216 Clover Drive Essex VT 0545216 Clover Drive Essex VT 0545216 Clover Drive Essex VT 0545216 Clover Drive Essex VT 0545216 Clover Drive Essex VT 0545216 Clover Drive Essex VT 0545216 Clover Drive Essex VT 0545216 Clover Drive Essex VT 0545216 Clover Drive Essex VT 0545216 Clover Drive Essex VT 0545216 Clover Drive Essex VT 0545216 Clover Drive Essex VT 0545216 Clover Drive Essex VT 0545216 Clover Drive Essex VT 0545216 Clover Drive Essex VT 0545216 Clover Drive Essex VT 0545216 Clover Drive Essex VT 0545216 Clover Drive Essex VT 0545216 Clover Drive Essex VT 0545216 Clover Drive Essex VT 0545216 Clover Drive Essex VT 0545216 Clover Drive Essex VT 0545216 Clover Drive Essex VT 0545216 Clover Drive Essex VT 0545216 Clover Drive Essex VT 0545216 Clover Drive Essex VT 0545216 Clover Drive Essex VT 0545216 Clover Drive Essex VT 0545216 Clover Drive Essex VT 0545216 Clover Drive Essex VT 0545216 Clover Drive Essex VT 0545216 Clover Drive Essex VT 0545216 Clover Drive Essex VT 0545216 Clover Drive Essex VT 0545216 Clover Drive Essex VT 0545216 Clover Drive Essex VT 0545216 Clover Drive Essex VT 0545216 Clover Drive Essex VT 0545216 Clover Drive Essex VT 0545216 Clover Drive Essex VT 0545216 Clover Drive Essex VT 0545216 Clover Drive Essex VT 05452
QR Code
  • 2Bedrooms
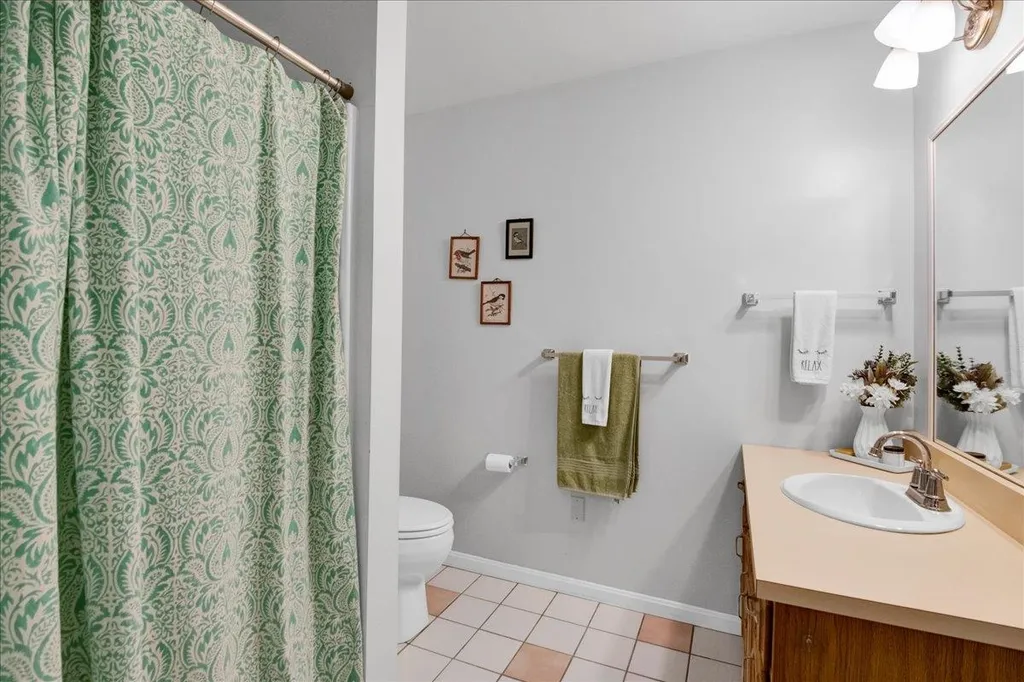
  • 2Bathrooms
  • 1988Year Built
  • 1,415Square Feet

Driving Directions

Listed by Sandy Palmer of Vermont Real Estate Company
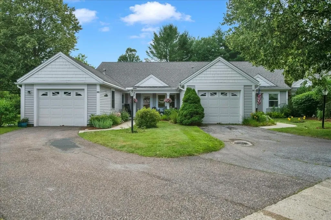
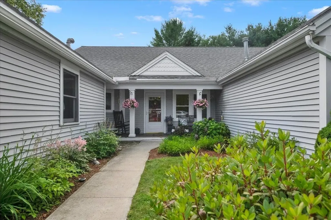
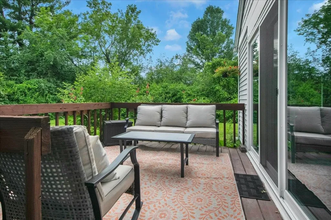
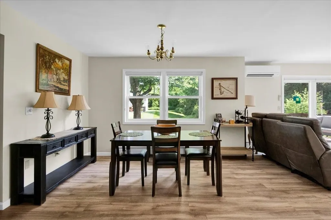
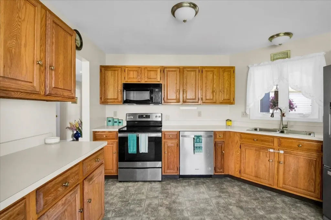
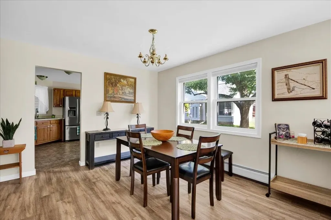
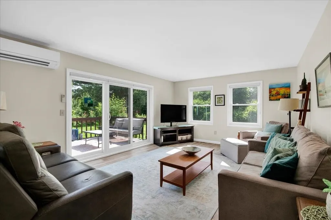
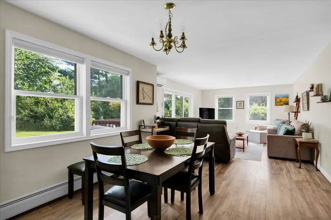
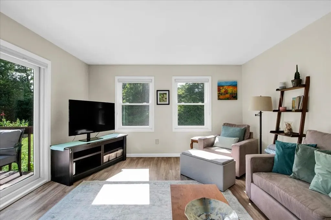
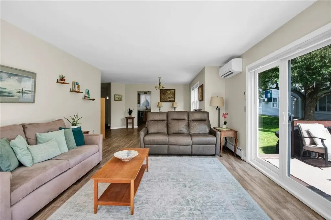
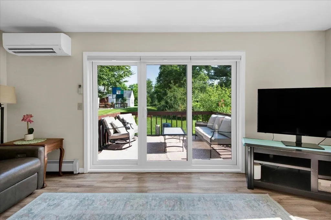
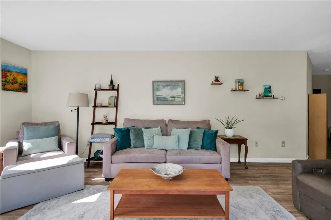
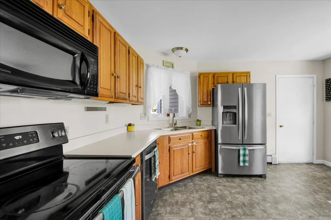
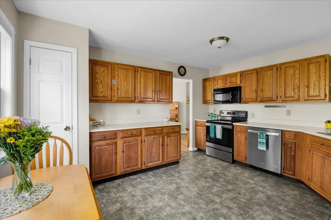
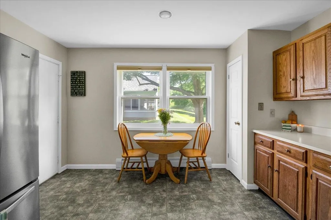
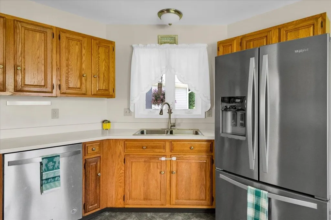
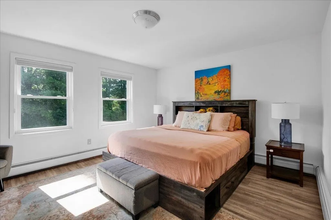
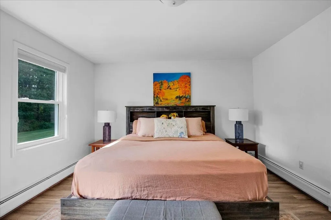
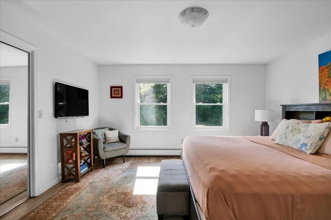
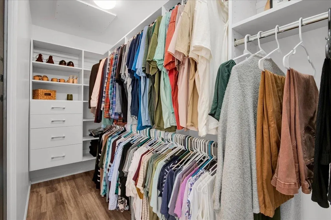
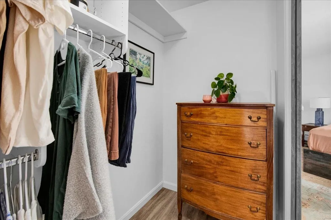
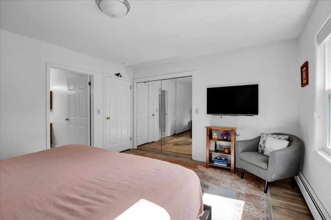
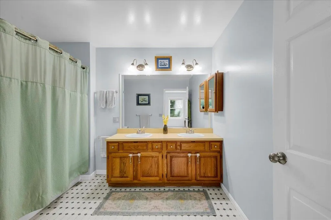
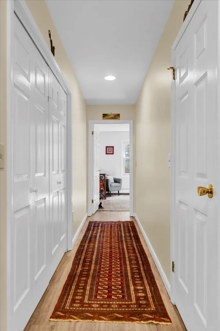
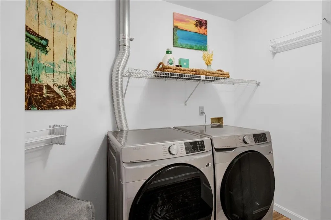
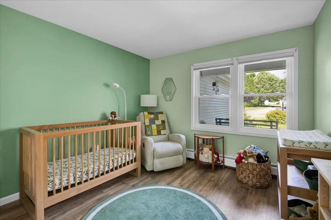
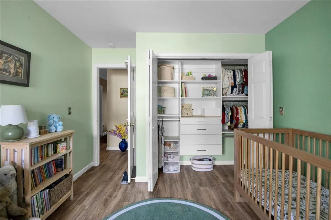
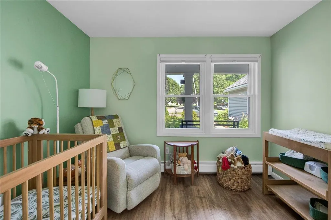
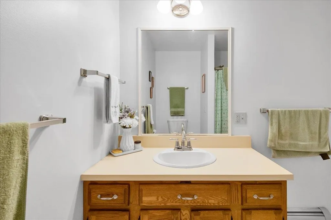
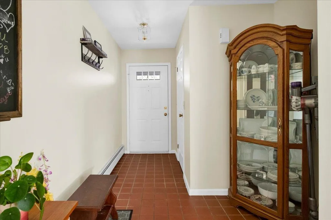
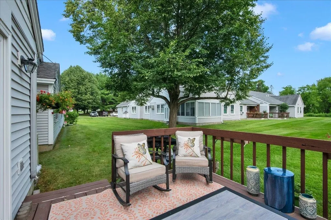
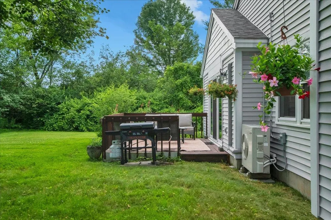
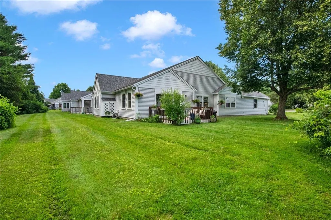
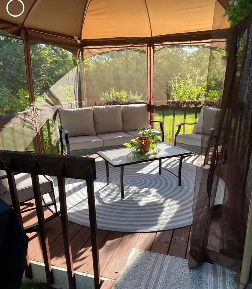
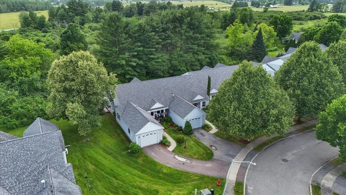
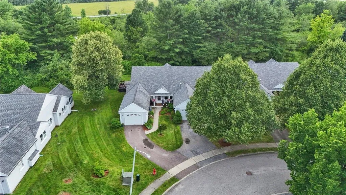
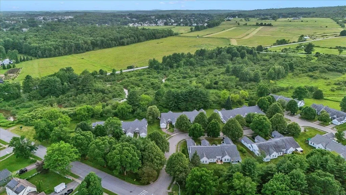
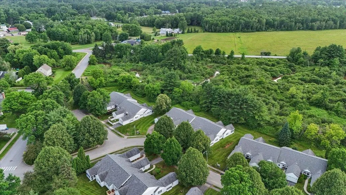
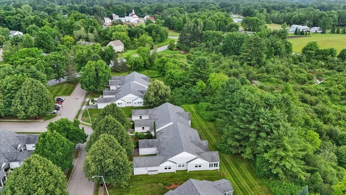
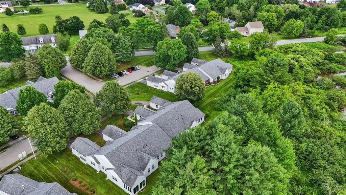
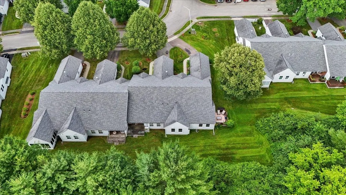
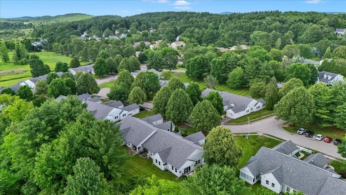
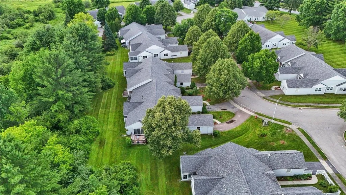
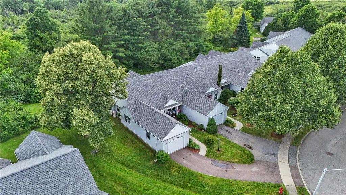
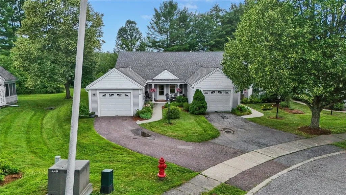
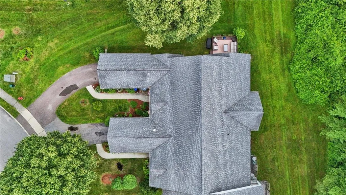
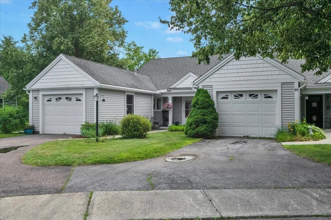
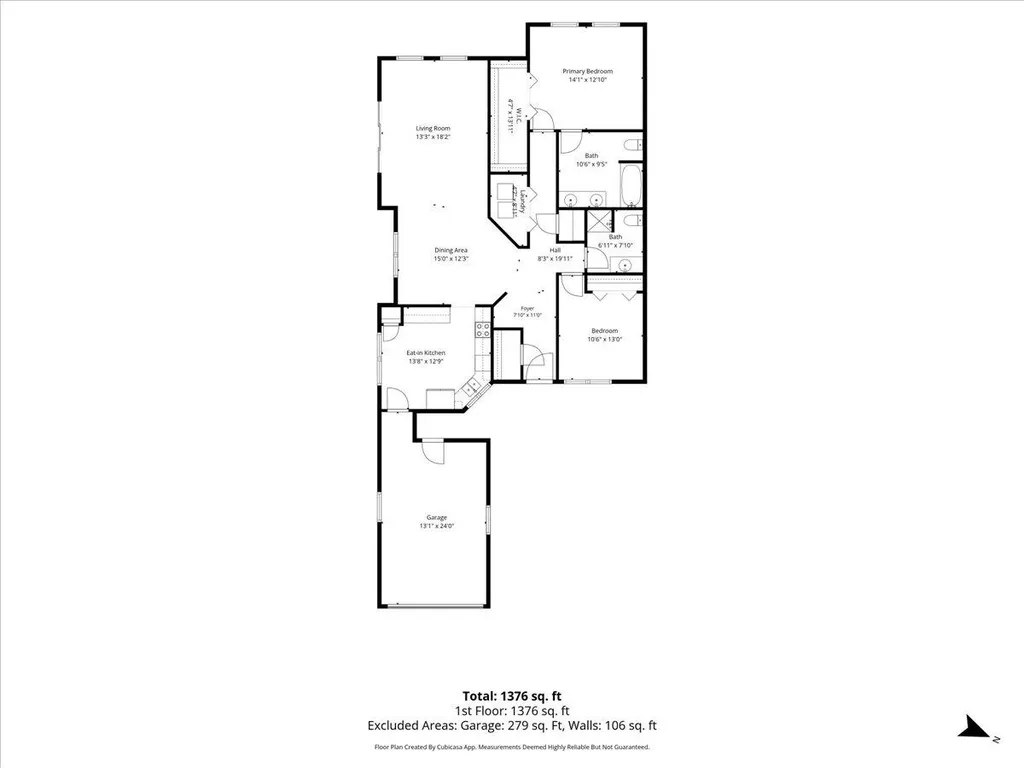
Rarely available, beautifully updated, and set in one of the best spots in the community, this sunny end-unit condo offers easy one-level living with all the low-maintenance benefits buyers are hoping for. The owners have done so much here, and it really shows - from the big-ticket comfort upgrades to the little details that make daily life easier. The home and garage have been re-insulated for improved comfort and energy efficiency, the entire interior was professionally painted, and new LVP flooring runs throughout all of the main living spaces for a fresh, clean vibe. Nearly all of the windows have been updated with Pella windows and there are custom blinds throughout. You'll appreciate the spacious bedrooms and two full bathrooms (with updated sinks and plumbing), custom closets (!!), a new fridge and dishwasher in the roomy eat-in kitchen, professional landscaping, and, of course - a mini-split for efficient cooling and backup heat! The open living and dining areas are bright and comfortable with natural light pouring through the custom 3-panel sliding glass door leading out to the newly replaced deck. Out back, enjoy a lush HOA-maintained lawn, a peaceful wooded backdrop, and a great deck for lounging or grilling, with an optional screened pergola for extra outdoor living space. The community itself is quiet, welcoming, and pet-friendly. Previously 55+, it is now open to all ages, making this a rare fit for so many different buyer - an easy primary home, a low-stress second home, or simply a beautifully updated place to land without taking on a big list of projects. Peaceful, low-maintenance, and yet so close to everyday conveniences, this one just makes a whole lot of sense!

Ask A Question

Do not fill in this field:

I agree to receive marketing and customer service calls and text messages from Dave Chenette | Chenette Real Estate. To opt out, you can reply 'stop' at any time or click the unsubscribe link in the emails. Consent is not a condition of purchase. Msg/data rates may apply. Msg frequency varies. Privacy Policy.

This site is protected by reCAPTCHA and the Google Privacy Policy and Terms of Service apply.

More Info

Tax Information

  • Tax Year2025

Building

  • Disability Features1st Floor 3/4 Bathroom,1st Floor Bedroom,1st Floor Full Bathroom,1st Floor Hrd Surfce Flr, Laundry Access w/No Steps, Bathroom w/5 Ft. Diameter, Hard Surface Flooring, Kitchen w/5 Ft. Diameter, No Stairs, No Stairs from Parking, One-Level Home, Paved Parking,1st
  • Year Built1988
  • ConstructionWood Frame, Vinyl Siding
  • GarageYes
  • Garage Spaces1
  • Unit Number8D
  • Total Rooms4
  • FoundationConcrete Slab

Exterior

  • Exterior FeaturesDeck, Garden Space
  • Exterior ColorWhite
  • RoofShingle

Utilities

  • ElectricCircuit Breaker(s)
  • WaterPublic
  • Heating CoolingNatural Gas, Baseboard, Heat Pump
  • SewerPublic
  • UtilitiesCable

Rooms

  • Full Bath1

Location

  • TownEssex
  • StateVT
  • Zip05452
  • CountyChittenden
  • Zoningres
  • SubdivisionMeadows Edge
  • DistrictEssex School District
  • Flood ZoneNo
  • Elementary SchoolEssex Elementary School
  • Junior HighEssex Middle School
  • High SchoolEssex High
  • Address16 Clover Drive

Interior

  • FloorsTile, Vinyl Plank
  • Room 1 Level1
  • Room 1 TypeKitchen
  • Room 2 Level1
  • Room 2 TypePrimary BR Suite
  • Room 3 Level1
  • Room 3 TypeBedroom
  • Interior FeaturesBlinds, Dining Area, Primary BR w/ BA, Natural Light, Walk-in Closet, Window Treatment,1st Floor Laundry
  • Room 4 Level1
  • Room 4 TypeLiving/Dining
  • Stories1

Basic Information

  • List Price$425,000
  • Square Feet1,415
  • StatusACT
  • Bedrooms2
  • Bathroom2
  • 3/4 Baths1
  • RentedNo
  • StyleFlat
  • New ContructionExisting
  • MLS Number5099089
  • MLS StatusActive

Property

  • AreaVT-Chittenden
  • Property TypeCondo
  • Road FrontageNo
  • DrivewayPaved
  • RoadsAssociation, Paved
  • Lot DescriptionSidewalks, Street Lights, Walking Trails, Near Paths, Near Shopping, Neighborhood, Near Public Transport, Near School(s)

Amenities

  • PetsCats OK, Dogs OK, Yes
  • PricePerSqFt300.35

Other

  • Fee IncludesLandscaping, Plowing, Trash, HOA Fee
  • HOA Fee$340
  • Date Price Change07/09/2026
  • Taxes$5,973
  • NegotiableDryer, Washer
  • FrequencyMonthly
  • Unadjusted TaxesNo
  • SurveyedUnknown
  • SeasonalNo
  • Time ShareNo
  • Span207-067-13823
  • Association AmenitiesBuilding Maintenance, Master Insurance, Landscaping, Common Acreage, Snow Removal, Trash Removal
  • Date Listed07/09/2026
Dave Chenette | Chenette Real Estate
Office: 802-264-1991
9 Roberts Ct
Milton, VT 05468
Broker Reciprocity 

Copyright 2026 PrimeMLS, Inc. All rights reserved. This information is deemed reliable, but not guaranteed. The data relating to real estate displayed on this display comes in part from the IDX Program of PrimeMLS. The information being provided is for consumers’ personal, non-commercial use and may not be used for any purpose other than to identify prospective properties consumers may be interested in purchasing. Data last updated July 9, 2026 5:53 PM UTC


Hi there! How can we help you?

Contact us using the form below or give us a call.

Send Us A Message:

I agree to receive marketing and customer service calls and text messages from Dave Chenette | Chenette Real Estate. To opt out, you can reply 'stop' at any time or click the unsubscribe link in the emails. Consent is not a condition of purchase. Msg/data rates may apply. Msg frequency varies. Privacy Policy.

Do not fill in this field:

This site is protected by reCAPTCHA and the Google Privacy Policy and Terms of Service apply.

Hi there! How can we help you?

Contact us using the form below or give us a call.

Send Us A Message:

Do not fill in this field:

This site is protected by reCAPTCHA and the Google Privacy Policy and Terms of Service apply.

Hi there! How can we help you?

Contact us using the form below or give us a call.

Send Us A Message:

Do not fill in this field:

This site is protected by reCAPTCHA and the Google Privacy Policy and Terms of Service apply.

Do not fill in this field:

This site is protected by reCAPTCHA and the Google Privacy Policy and Terms of Service apply.

Do not fill in this field:

This site is protected by reCAPTCHA and the Google Privacy Policy and Terms of Service apply.

Do not fill in this field:

This site is protected by reCAPTCHA and the Google Privacy Policy and Terms of Service apply.

$

Do not fill in this field:

This site is protected by reCAPTCHA and the Google Privacy Policy and Terms of Service apply.