6 Barnett RoadFairfax, VT 05454MLS Number 5099094

  • Price: $549,000
  • Est. Mortgage of $/month
  • 1 Day on Market
$
$
%
$/month over payments
Federal 30-year interest rate: 6.43% last updated on Jul 2, 2026
* All Figures are estimates. Check with your bank or proposed mortgage company for actual interest rates.
This product uses the FRED® API but is not endorsed or certified by the Federal Reserve Bank of St. Louis.
Open House
6 Barnett Road Fairfax VT 054546 Barnett Road Fairfax VT 054546 Barnett Road Fairfax VT 054546 Barnett Road Fairfax VT 054546 Barnett Road Fairfax VT 054546 Barnett Road Fairfax VT 054546 Barnett Road Fairfax VT 054546 Barnett Road Fairfax VT 054546 Barnett Road Fairfax VT 054546 Barnett Road Fairfax VT 054546 Barnett Road Fairfax VT 054546 Barnett Road Fairfax VT 054546 Barnett Road Fairfax VT 054546 Barnett Road Fairfax VT 054546 Barnett Road Fairfax VT 054546 Barnett Road Fairfax VT 054546 Barnett Road Fairfax VT 054546 Barnett Road Fairfax VT 054546 Barnett Road Fairfax VT 054546 Barnett Road Fairfax VT 054546 Barnett Road Fairfax VT 054546 Barnett Road Fairfax VT 054546 Barnett Road Fairfax VT 054546 Barnett Road Fairfax VT 054546 Barnett Road Fairfax VT 054546 Barnett Road Fairfax VT 054546 Barnett Road Fairfax VT 054546 Barnett Road Fairfax VT 054546 Barnett Road Fairfax VT 054546 Barnett Road Fairfax VT 054546 Barnett Road Fairfax VT 054546 Barnett Road Fairfax VT 054546 Barnett Road Fairfax VT 054546 Barnett Road Fairfax VT 054546 Barnett Road Fairfax VT 054546 Barnett Road Fairfax VT 054546 Barnett Road Fairfax VT 054546 Barnett Road Fairfax VT 054546 Barnett Road Fairfax VT 054546 Barnett Road Fairfax VT 054546 Barnett Road Fairfax VT 054546 Barnett Road Fairfax VT 054546 Barnett Road Fairfax VT 054546 Barnett Road Fairfax VT 054546 Barnett Road Fairfax VT 054546 Barnett Road Fairfax VT 054546 Barnett Road Fairfax VT 054546 Barnett Road Fairfax VT 054546 Barnett Road Fairfax VT 054546 Barnett Road Fairfax VT 054546 Barnett Road Fairfax VT 054546 Barnett Road Fairfax VT 054546 Barnett Road Fairfax VT 05454
QR Code
  • 3Bedrooms
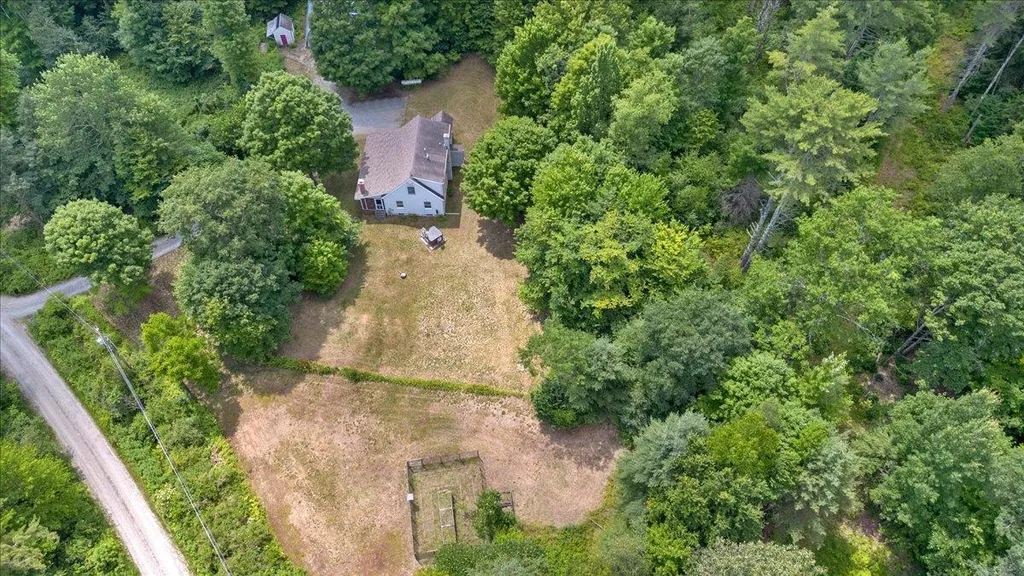
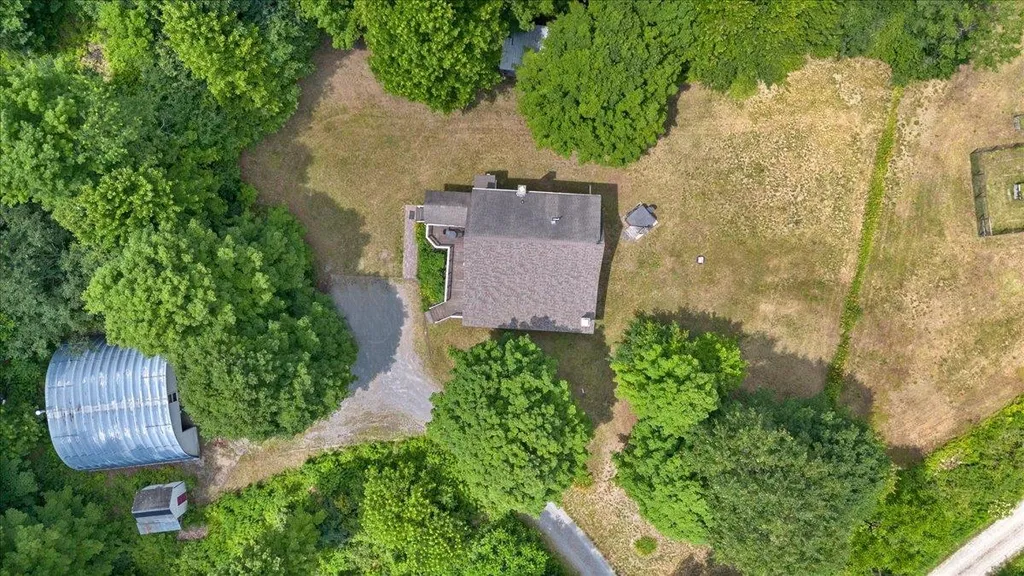
  • 2.45Acreage
  • 2Bathrooms
  • 1991Year Built

Driving Directions

Listed by Gurjot Singh of RE/MAX North Professionals
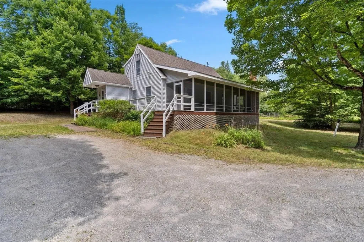
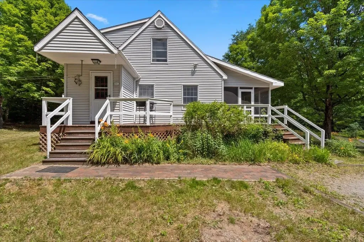
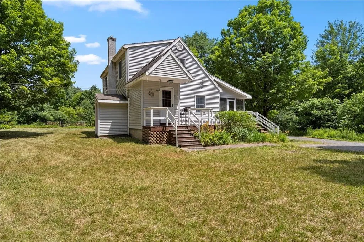
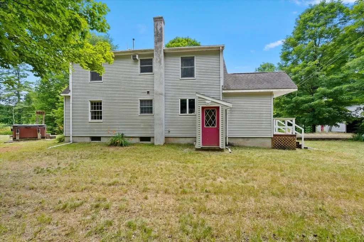
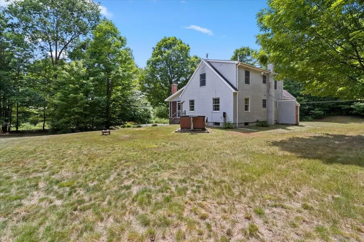
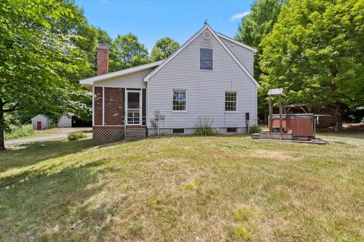
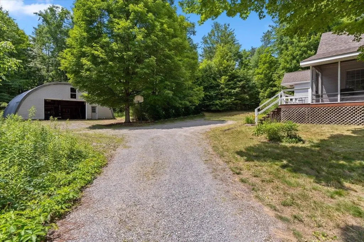
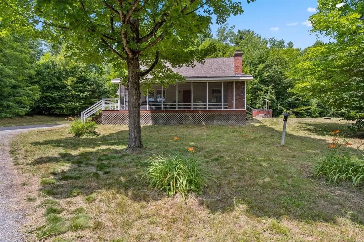
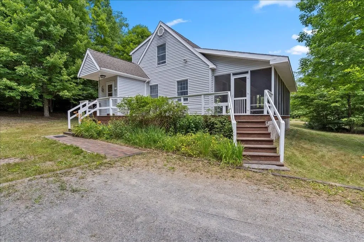
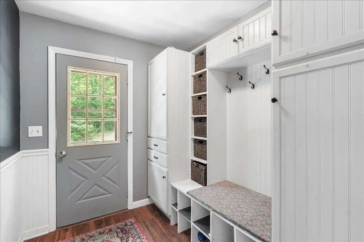
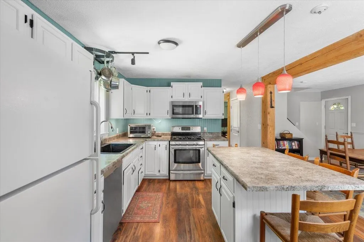
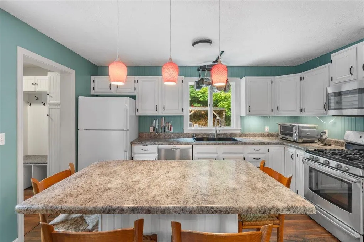
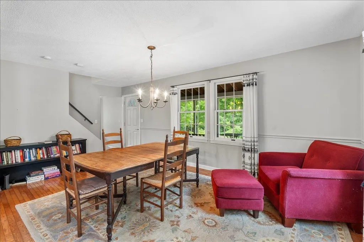
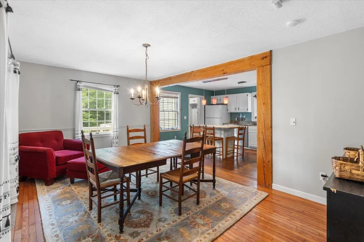
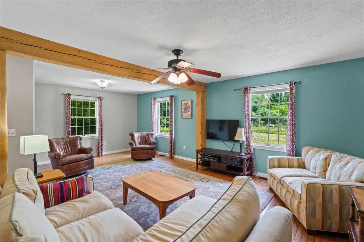
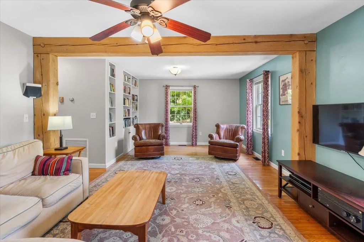
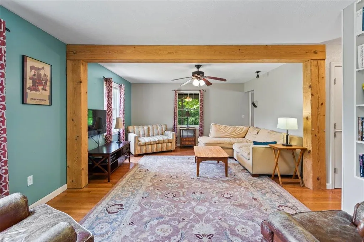
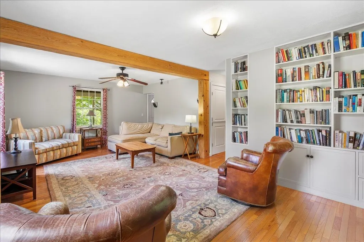
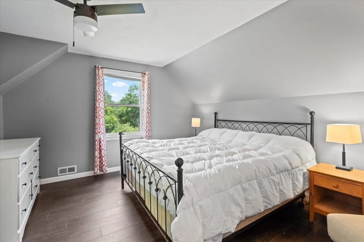
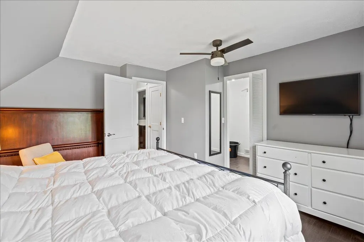
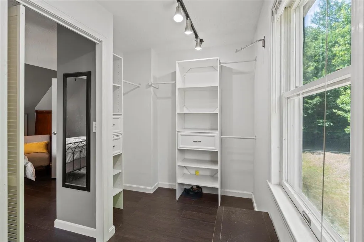
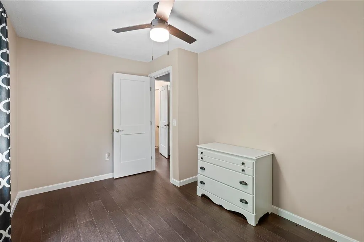
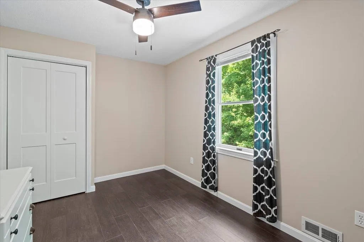
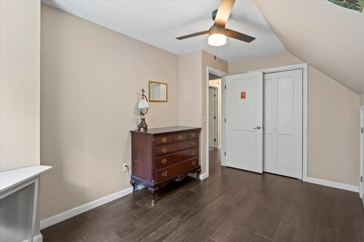
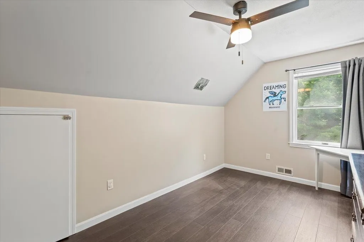
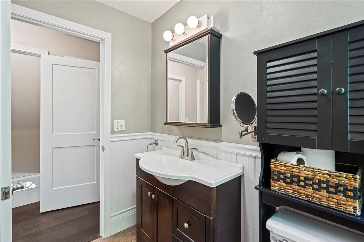
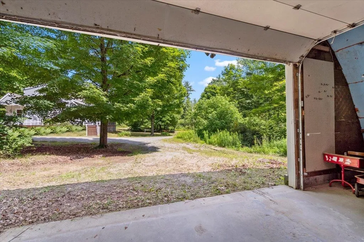
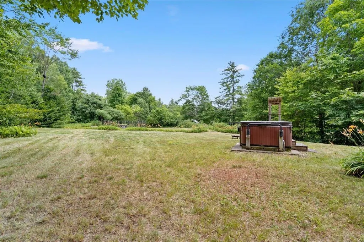
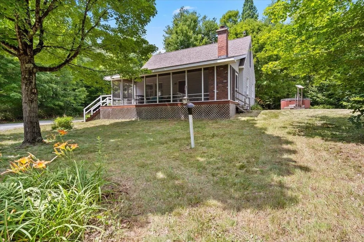
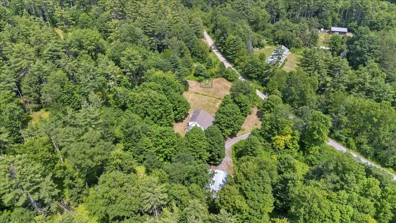
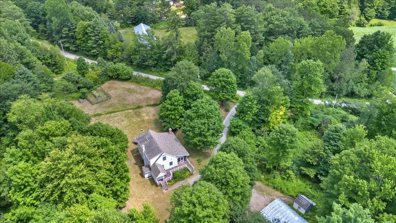
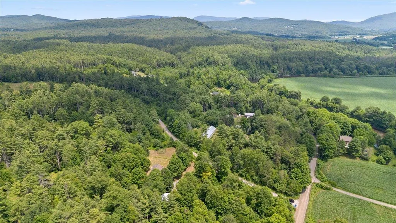
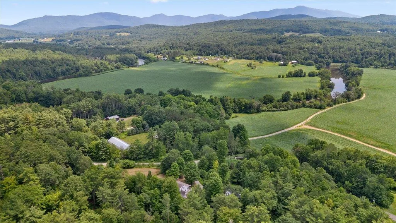
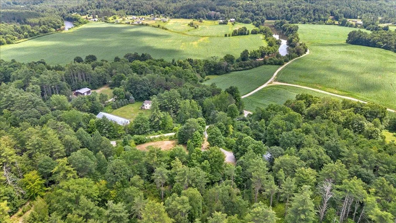
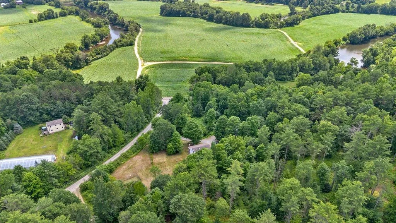
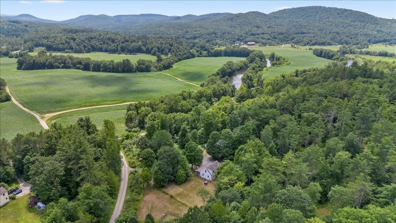
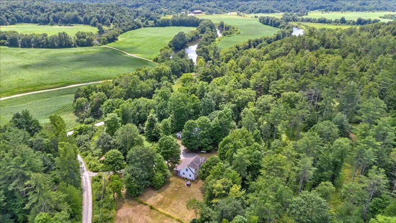
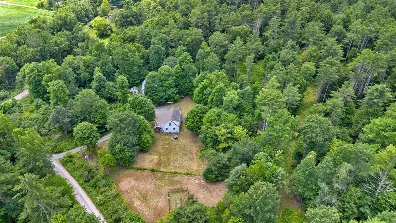
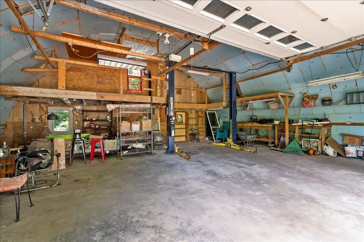
Welcome to 6 Barnett Road in Fairfax, a property that offers the perfect combination of privacy, space, and convenience. Situated on 2.45 acres of land, this home provides plenty of room to enjoy the outdoors, entertain, garden, or simply relax and appreciate the peaceful surroundings. The property offers a sense of privacy while still providing convenient access to local amenities and surrounding communities. Inside, you'll find a comfortable and functional layout with generous living spaces and plenty of natural light throughout. The home offers the flexibility to accommodate a variety of lifestyles, whether you're looking for room to entertain, work from home, or simply spread out and enjoy your own space. A major recent improvement is the furnace, which was replaced this year, offering added peace of mind for the next owner. One of the standout features of the property is the oversized two-car garage, providing ample room for vehicles, recreational equipment, tools, a workshop area, and additional storage. With Vermont's changing seasons, the convenience and versatility of a spacious garage is an asset year-round. Outside, the 2.45-acre lot offers opportunities to enjoy everything Vermont living has to offer, with room for outdoor activities, gatherings, pets, and more. Enjoy the privacy and tranquility of a country setting without feeling disconnected from the conveniences of everyday life. Whether you're relaxing at home, spending time outdoors, or taking advantage of the surrounding area, this property provides an excellent balance of comfort and accessibility. Unwind in the hot tub after a long day, or take advantage of the established garden beds to enjoy your own homegrown produce. With its spacious lot, oversized garage, recent furnace replacement, functional living space, and desirable setting, 6 Barnett Road presents a wonderful opportunity to make Fairfax your home. Come explore the possibilities and see everything this property has to offer!

Open Houses

July 11th
Starts: 1:00pm
Ends: 3:00pm

Ask A Question

Do not fill in this field:

I agree to receive marketing and customer service calls and text messages from Dave Chenette | Chenette Real Estate. To opt out, you can reply 'stop' at any time or click the unsubscribe link in the emails. Consent is not a condition of purchase. Msg/data rates may apply. Msg frequency varies. Privacy Policy.

This site is protected by reCAPTCHA and the Google Privacy Policy and Terms of Service apply.

More Info

Tax Information

  • Tax Year2026

Location

  • Building Number6
  • StreetBarnett Road
  • TownFairfax
  • StateVT
  • Zip05454
  • CountyFranklin
  • Elementary SchoolFairfax Elementary School
  • Junior HighBFA/Fairfax Middle School
  • High SchoolBFA Fairfax High School
  • Flood Zone Y/NNo
  • Address6 Barnett Road

Interior

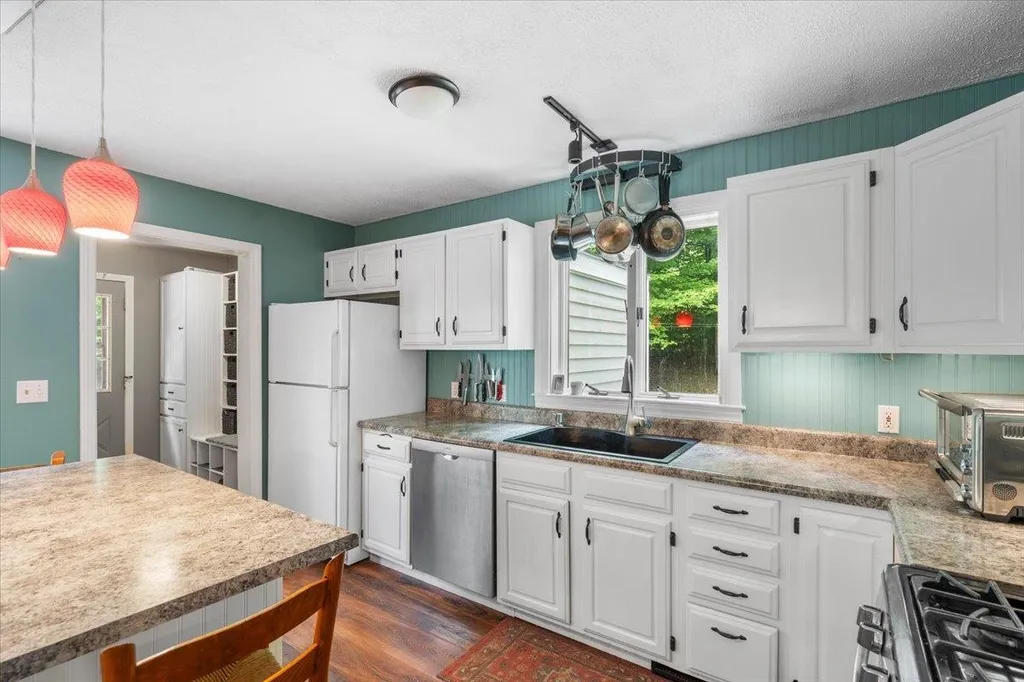
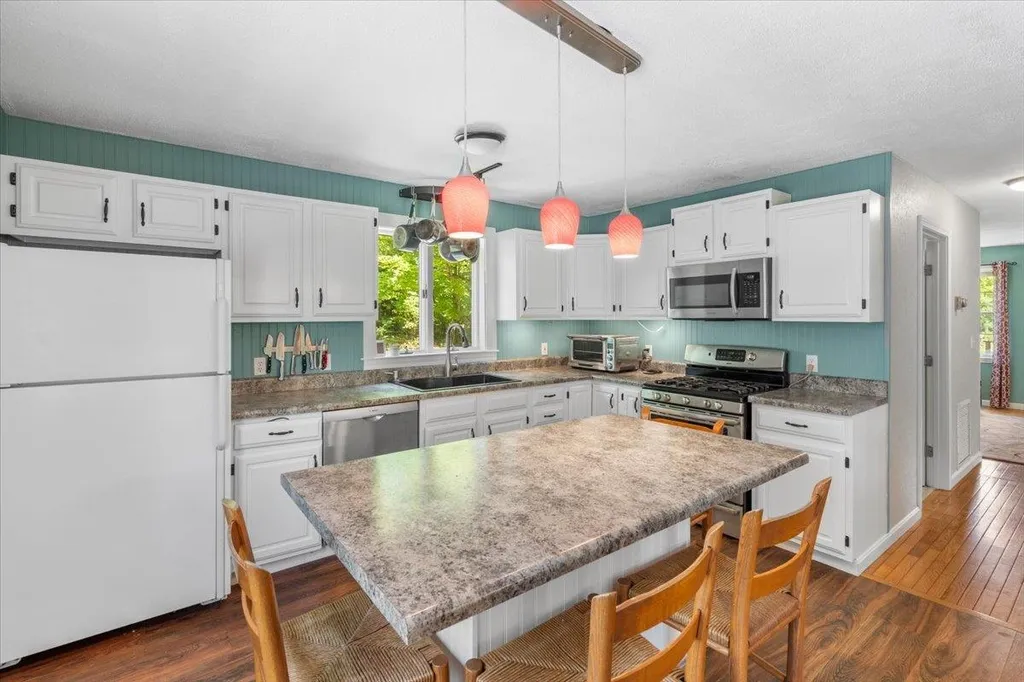
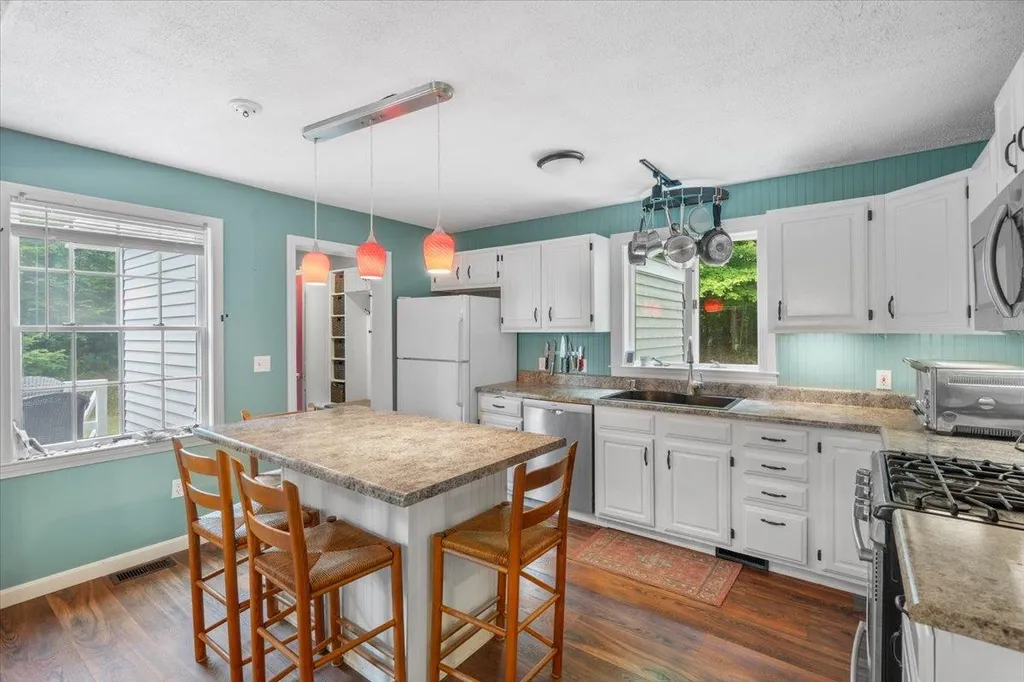
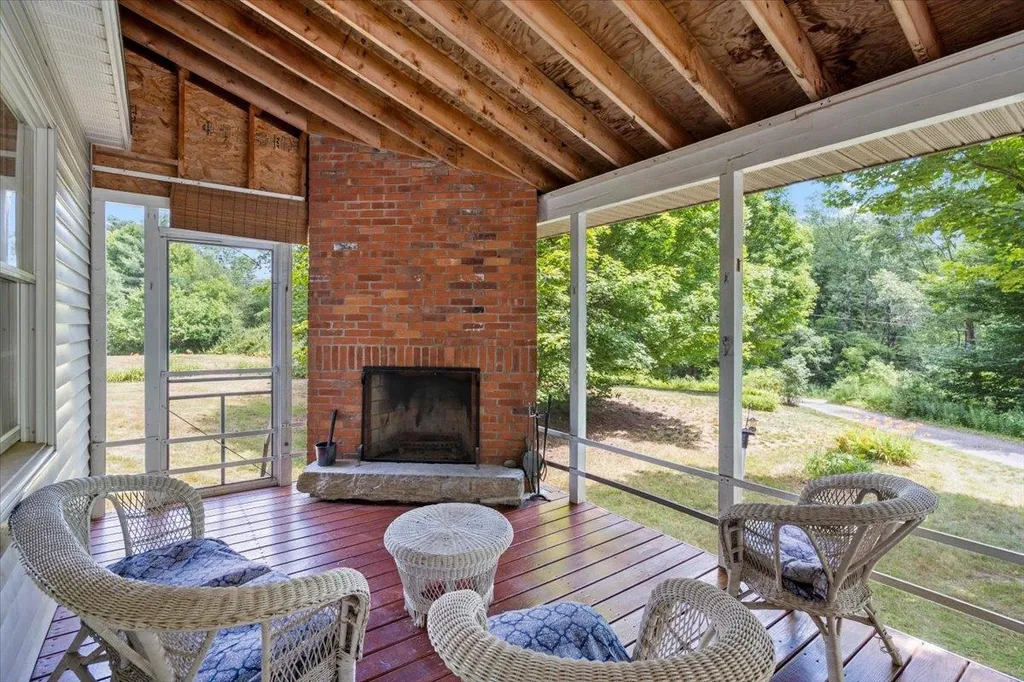
  • Interior FeaturesCeiling Fan, Wood Fireplace, Kitchen Island, Kitchen/Dining
  • Room 1 TypeBedroom
  • Room 1 Level2
  • FloorsHardwood, Laminate, Tile
  • Room 2 TypeBedroom
  • Room 2 Level2
  • Room 3 TypeBedroom
  • Room 3 Level2
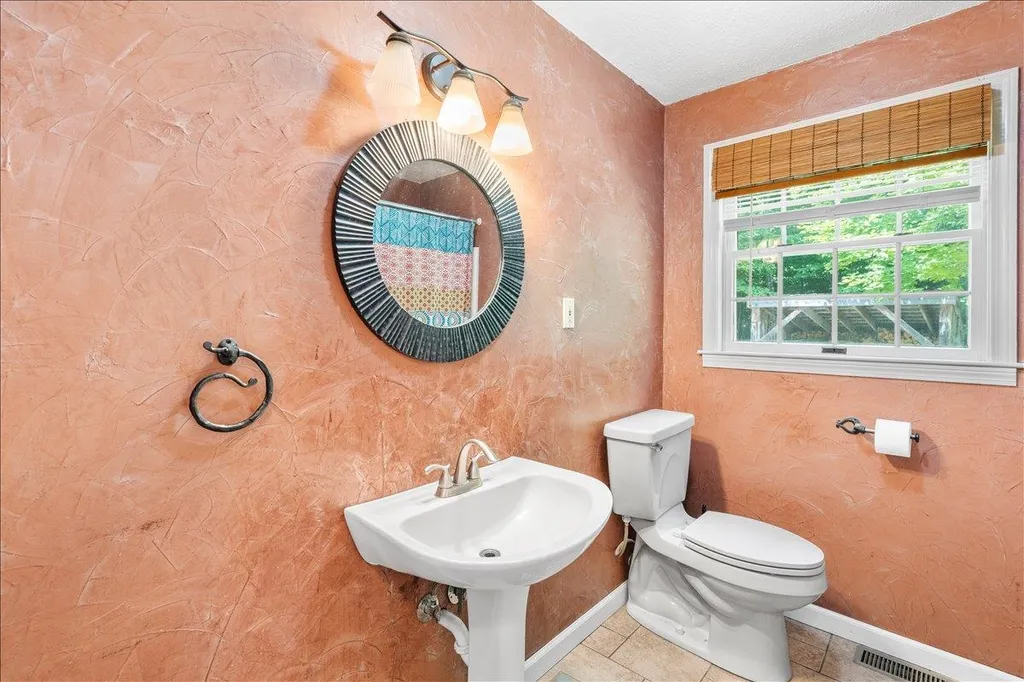
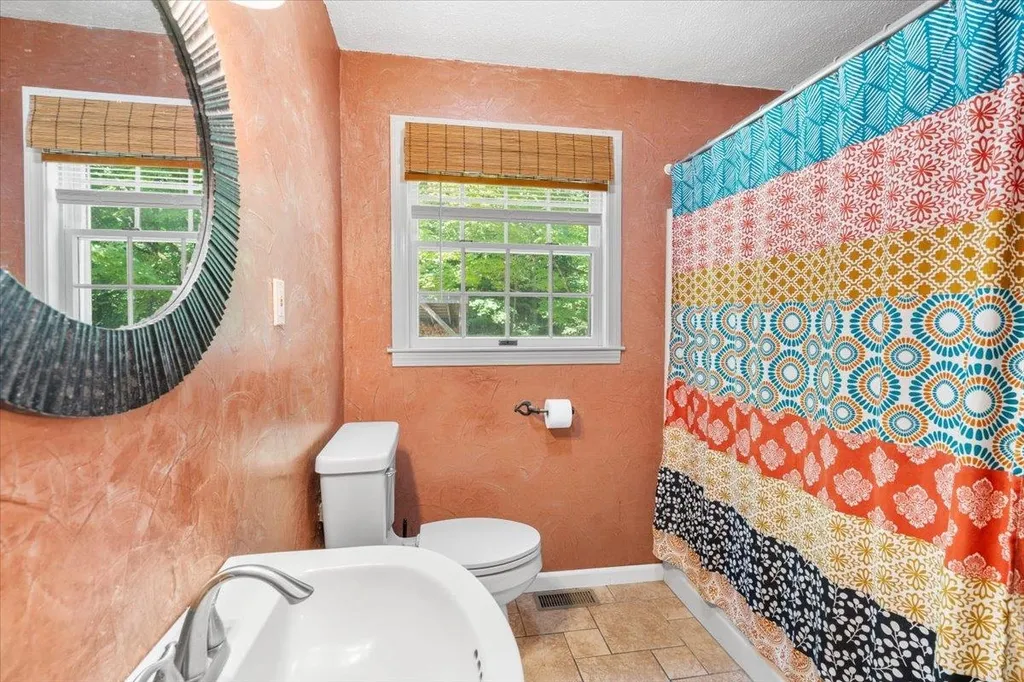
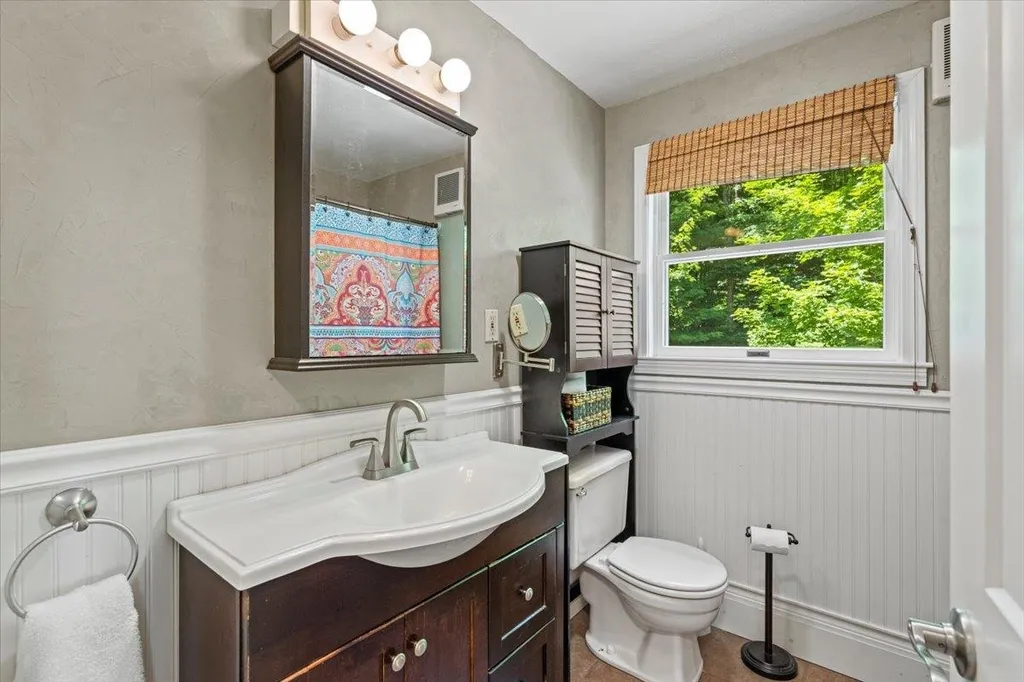
  • Room 4 TypeBathroom Full
  • Room 4 Level2
  • Room 5 TypeBathroom Full
  • Room 5 Level1
  • Stories1.5
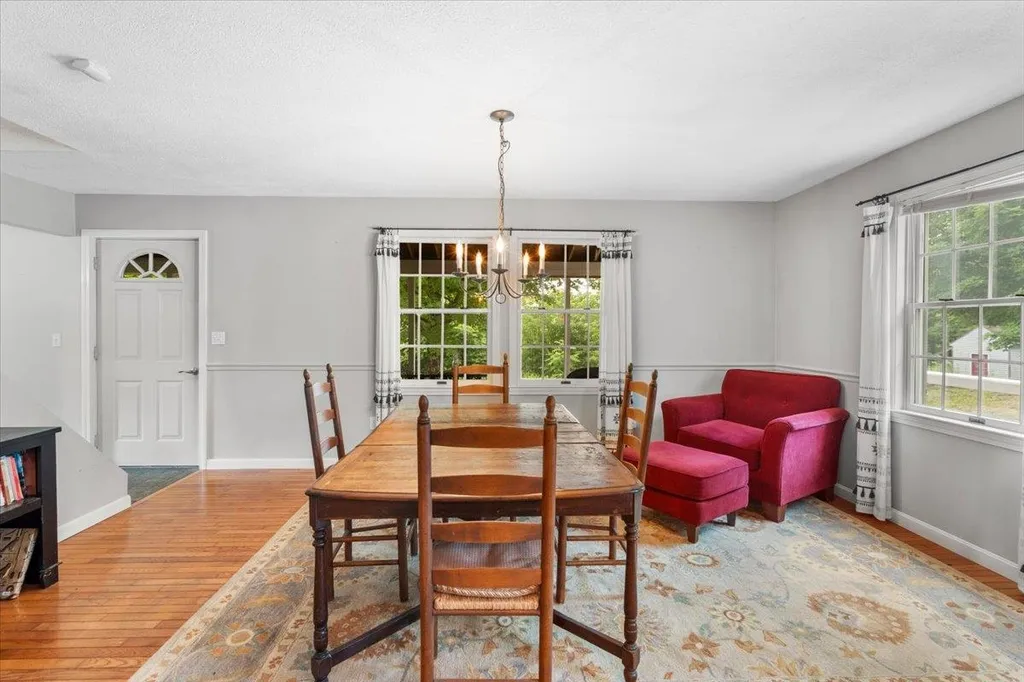
  • Room 6 TypeDining Room
  • Room 6 Level1
  • Room 7 TypeLiving Room
  • Room 7 Level1
  • Room 8 TypeKitchen
  • Room 8 Level1

Parking

  • Parking Spaces2
  • GarageYes
  • Parking DescriptionDriveway

Building

  • Year Built1991
  • Building ConstructionWood Frame, Vinyl Exterior
  • ConstructionExisting
  • Property StyleCape
  • Bedrooms3
  • Bathroom2
  • Total Baths2
  • Total Rooms8
  • Square Feet1,566
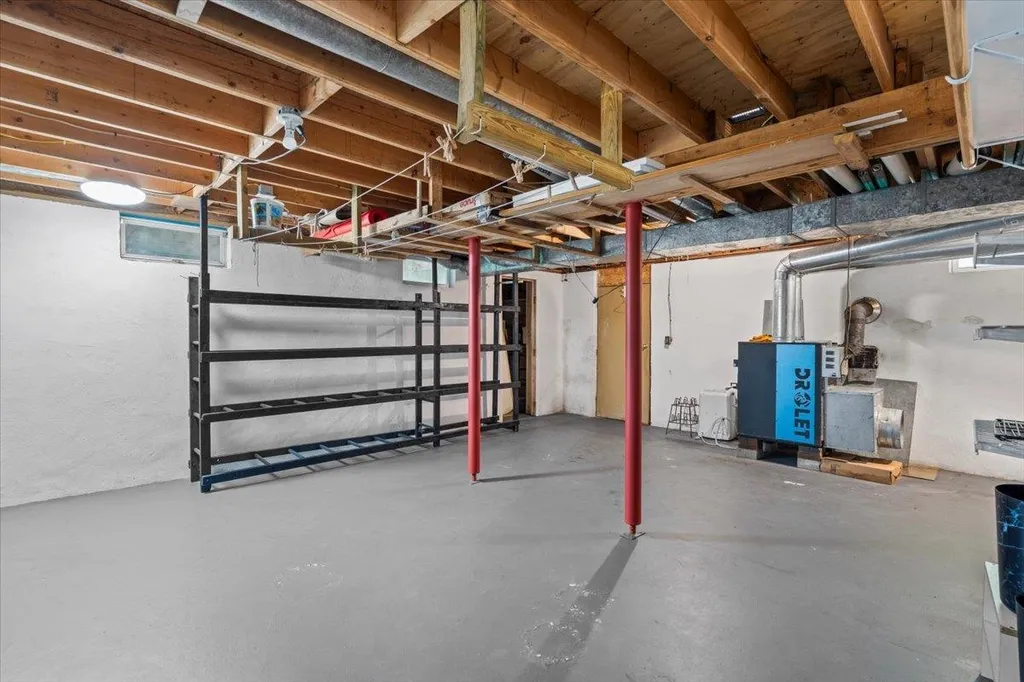
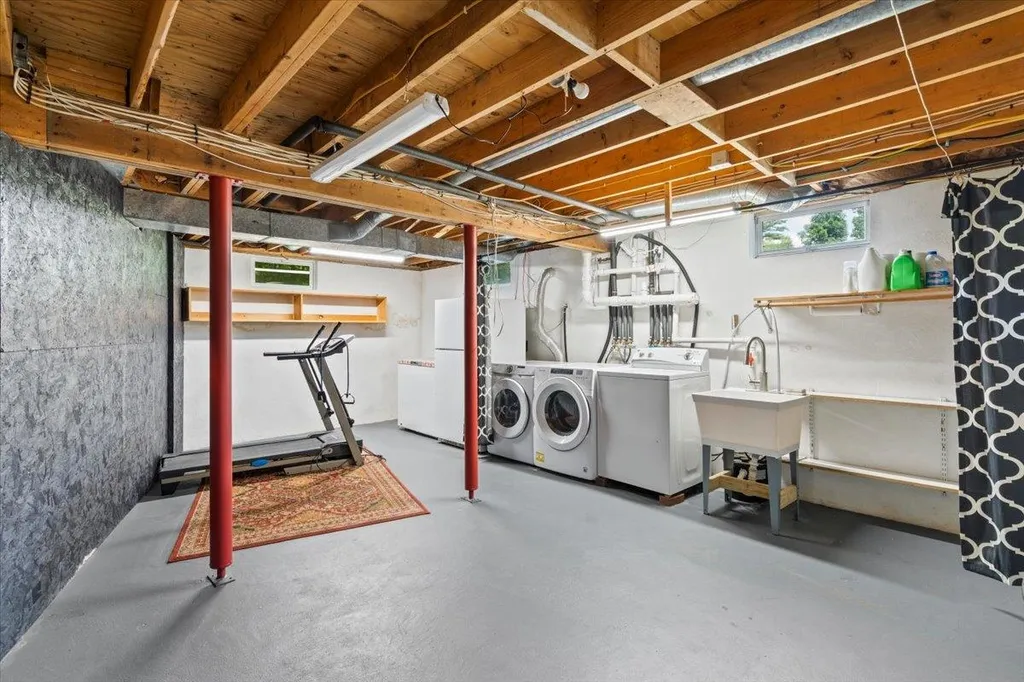
  • APX Unfin Below Grade928
  • BasementConcrete Floor, Unfinished, Exterior Access
  • FoundationConcrete, Poured Concrete

Utilities

  • Heat SystemPropane, Multi Fuel, Forced Air, Wood Furnace
  • WaterDrilled Well
  • SewerSeptic
  • ElectricCircuit Breaker(s)
  • UtilitiesCable, Propane

Rooms

  • Full Bath2

Basic Information

  • MLS Number5099094
  • MLS StatusActive
  • StatusACT
  • Property TypeSingle Family
  • List Price$549,000
  • Listing Agent NameGurjot Singh
  • Broker NameRE/MAX North Professionals

Property

  • Acreage2.45
  • Lot DescriptionCorner, Country Setting, Landscaped, Level, Recreational
  • AreaVT-Franklin
  • DrivewayGravel
  • RoadsPublic
  • Road Frontage213

Exterior

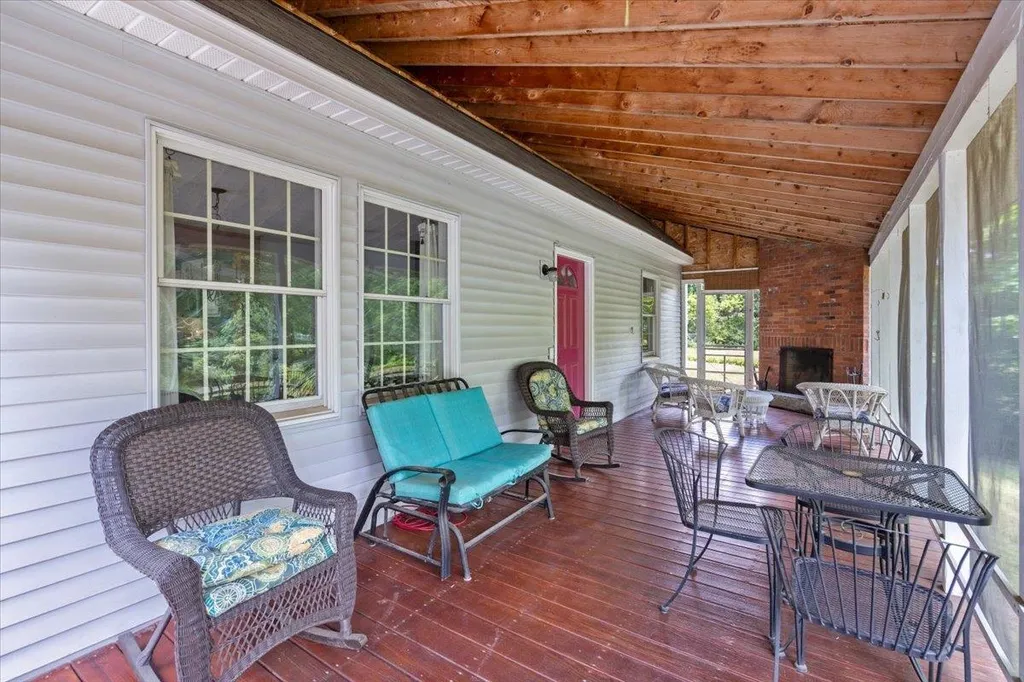
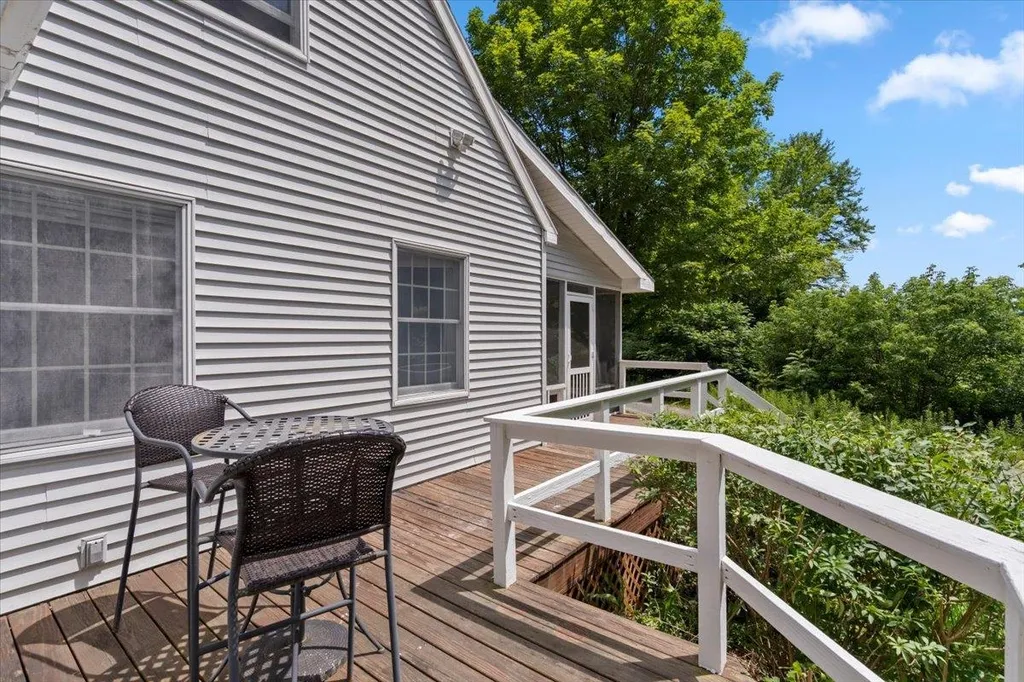
  • Exterior FeaturesDeck, Garden Space, Hot Tub, Natural Shade, Screened Porch, Shed
  • RoofShingle

Amenities

  • Accessibility Amenities1st Floor Full Bathroom
  • AmenitiesSmoke Detector
  • PricePerSqFt350.57

Other

  • SeasonalNo
  • Page495
  • Date Listed07/09/2026
Dave Chenette | Chenette Real Estate
Office: 802-264-1991
9 Roberts Ct
Milton, VT 05468
Broker Reciprocity 

Copyright 2026 PrimeMLS, Inc. All rights reserved. This information is deemed reliable, but not guaranteed. The data relating to real estate displayed on this display comes in part from the IDX Program of PrimeMLS. The information being provided is for consumers’ personal, non-commercial use and may not be used for any purpose other than to identify prospective properties consumers may be interested in purchasing. Data last updated July 9, 2026 5:53 PM UTC


Hi there! How can we help you?

Contact us using the form below or give us a call.
Send Us A Message:

I agree to receive marketing and customer service calls and text messages from Dave Chenette | Chenette Real Estate. To opt out, you can reply 'stop' at any time or click the unsubscribe link in the emails. Consent is not a condition of purchase. Msg/data rates may apply. Msg frequency varies. Privacy Policy.

Do not fill in this field:

This site is protected by reCAPTCHA and the Google Privacy Policy and Terms of Service apply.

Hi there! How can we help you?

Contact us using the form below or give us a call.
Send Us A Message:

Do not fill in this field:
This site is protected by reCAPTCHA and the Google Privacy Policy and Terms of Service apply.

Hi there! How can we help you?

Contact us using the form below or give us a call.

Send Us A Message:

Do not fill in this field:

This site is protected by reCAPTCHA and the Google Privacy Policy and Terms of Service apply.

Do not fill in this field:

This site is protected by reCAPTCHA and the Google Privacy Policy and Terms of Service apply.

Do not fill in this field:

This site is protected by reCAPTCHA and the Google Privacy Policy and Terms of Service apply.

Do not fill in this field:

This site is protected by reCAPTCHA and the Google Privacy Policy and Terms of Service apply.

$

Do not fill in this field:

This site is protected by reCAPTCHA and the Google Privacy Policy and Terms of Service apply.