4626 Elmore Mountain RoadElmore, VT 05661MLS Number 5099235

  • Price: $1,695,000
  • Est. Mortgage of $/month
  • 2 Days on Market
$
$
%
$/month over payments
Federal 30-year interest rate: 6.49% last updated on Jul 9, 2026
* All Figures are estimates. Check with your bank or proposed mortgage company for actual interest rates.
This product uses the FRED® API but is not endorsed or certified by the Federal Reserve Bank of St. Louis.
Active
4626 Elmore Mountain Road Elmore VT 056614626 Elmore Mountain Road Elmore VT 056614626 Elmore Mountain Road Elmore VT 056614626 Elmore Mountain Road Elmore VT 056614626 Elmore Mountain Road Elmore VT 056614626 Elmore Mountain Road Elmore VT 056614626 Elmore Mountain Road Elmore VT 056614626 Elmore Mountain Road Elmore VT 056614626 Elmore Mountain Road Elmore VT 056614626 Elmore Mountain Road Elmore VT 056614626 Elmore Mountain Road Elmore VT 056614626 Elmore Mountain Road Elmore VT 056614626 Elmore Mountain Road Elmore VT 056614626 Elmore Mountain Road Elmore VT 056614626 Elmore Mountain Road Elmore VT 056614626 Elmore Mountain Road Elmore VT 056614626 Elmore Mountain Road Elmore VT 056614626 Elmore Mountain Road Elmore VT 056614626 Elmore Mountain Road Elmore VT 056614626 Elmore Mountain Road Elmore VT 056614626 Elmore Mountain Road Elmore VT 056614626 Elmore Mountain Road Elmore VT 056614626 Elmore Mountain Road Elmore VT 056614626 Elmore Mountain Road Elmore VT 056614626 Elmore Mountain Road Elmore VT 056614626 Elmore Mountain Road Elmore VT 056614626 Elmore Mountain Road Elmore VT 056614626 Elmore Mountain Road Elmore VT 056614626 Elmore Mountain Road Elmore VT 056614626 Elmore Mountain Road Elmore VT 056614626 Elmore Mountain Road Elmore VT 056614626 Elmore Mountain Road Elmore VT 05661
QR Code
  • 3Bedrooms
  • 24.6Acreage
  • 3Bathrooms
  • 1972Year Built

Driving Directions

Listed by Meg Kauffman of LandVest,Inc.
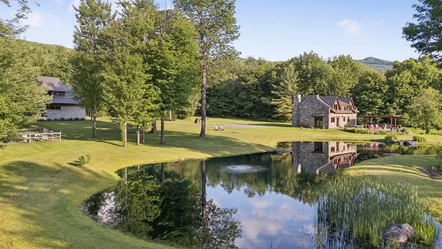
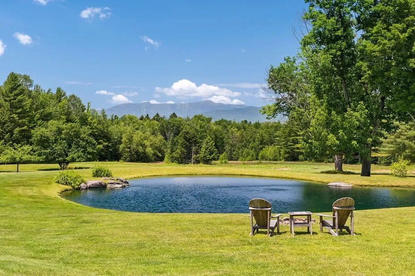
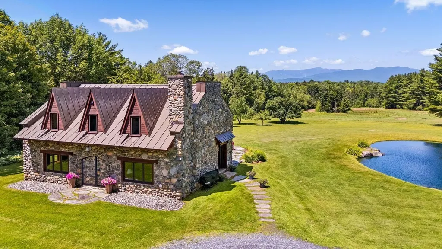
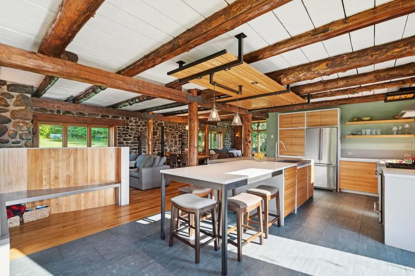
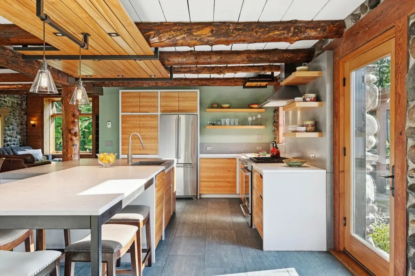
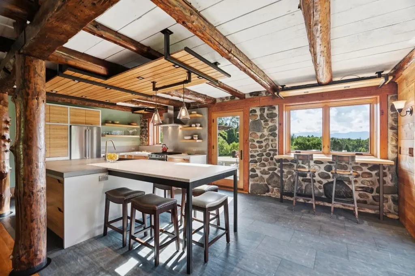
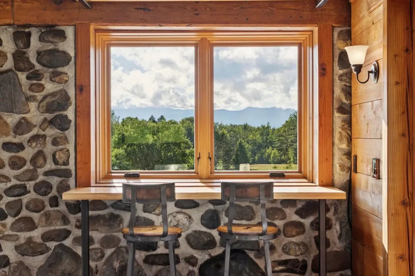
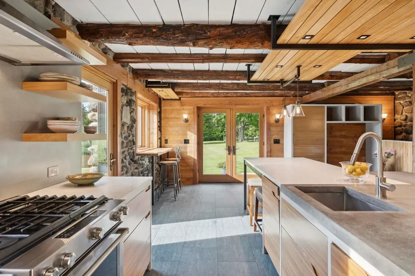
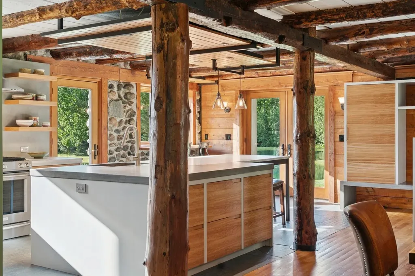
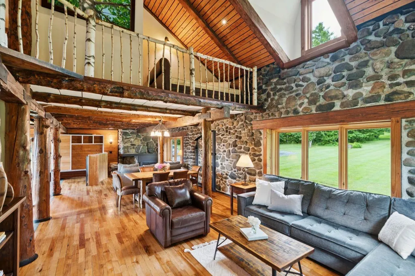
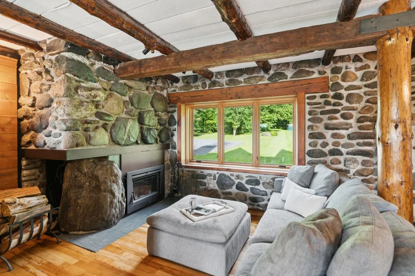
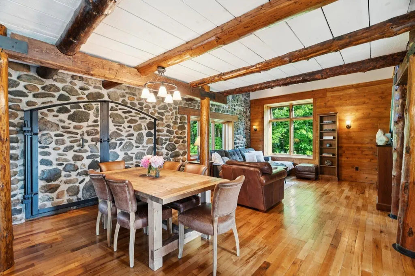
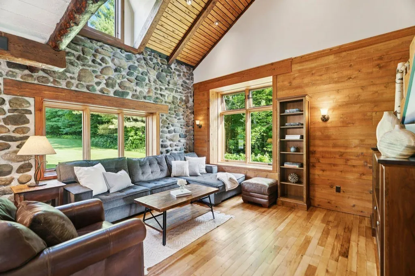
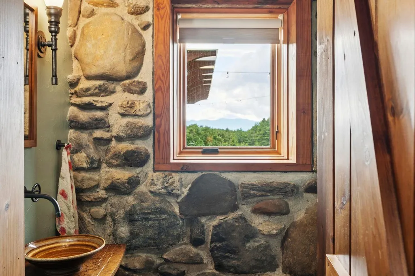
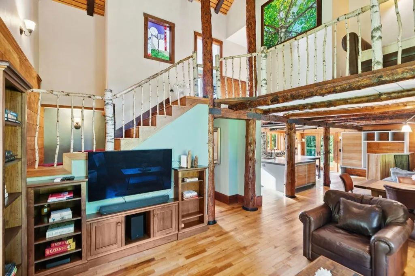
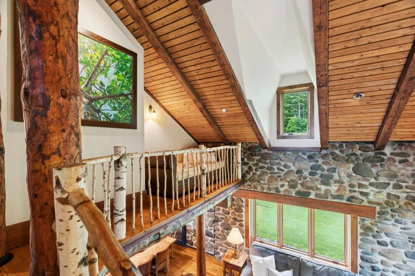
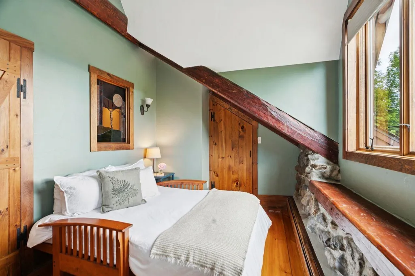
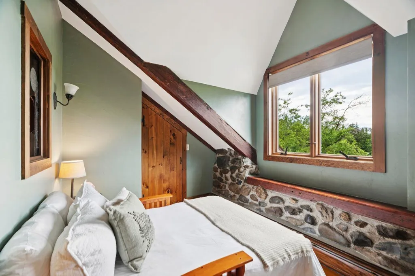
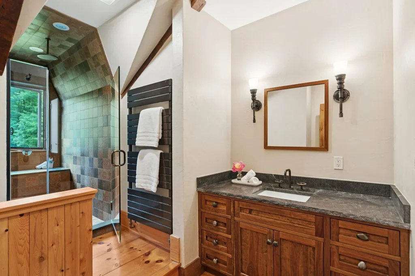
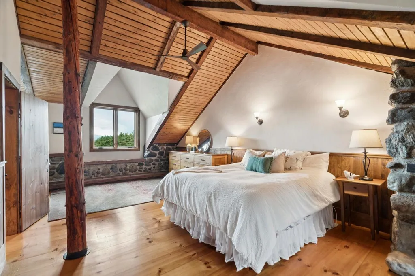
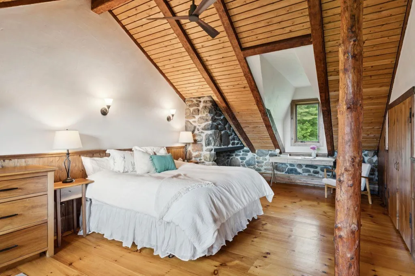
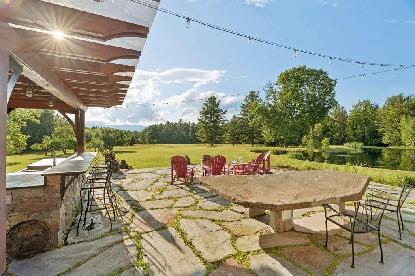
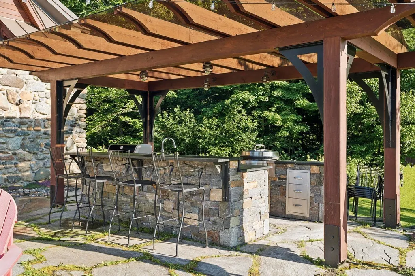
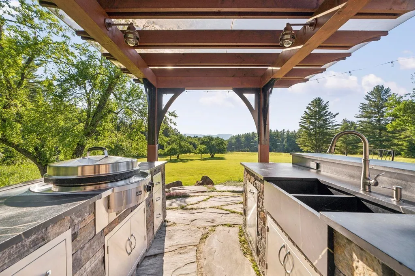
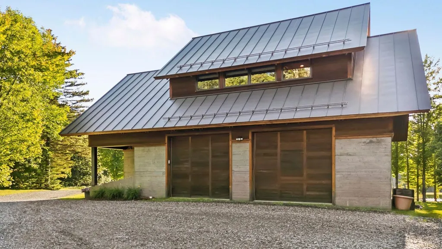
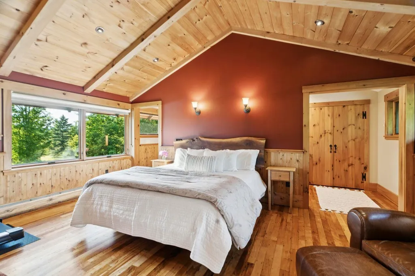
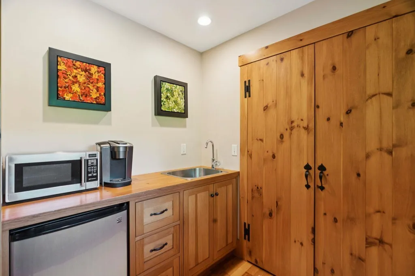
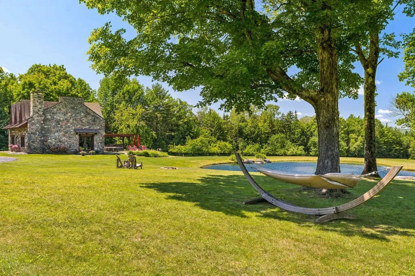
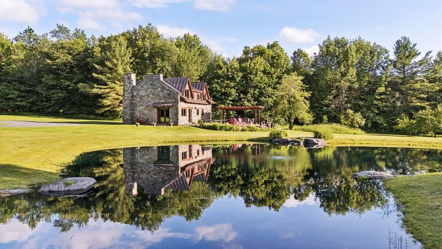
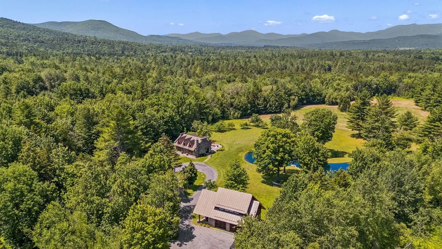
Set on 25± acres along one of Elmore's most scenic country roads, this exceptional property is surrounded by established flower gardens, fruit trees, and classic Vermont stone walls. The two-bedroom stone house sits back from the road, enjoying privacy and panoramic views of Mt. Mansfield. Built in 1972 and carefully updated over the years, the home balances timeless character with thoughtful improvements. A stone patio and pergola-covered outdoor kitchen extend the living space outdoors, creating a natural gathering place for meals, entertaining, or simply taking in the mountain views. The detached two-car garage, built in 2012, includes a one-bedroom guest suite with a kitchenette and ensuite bath above, offering comfortable accommodations for family and friends or flexible space for a home office or studio. The landscape is every bit as inviting as the home itself. A swimming pond, meandering stream, open lawn, mature trees, and vegetable garden create a setting that changes beautifully with the seasons. Whether enjoying an evening around the fire pit or relaxing beneath the trees, the property offers countless places to gather and unwind. Bordering the protected lands of the New England Forestry Foundation, the property enjoys lasting privacy and an unspoiled natural backdrop. Ten of the 25 acres are subdividable, with access from Tamarack Grove, presenting opportunities for future development or to create a legacy property. Combining mountain views, privacy, and exceptional natural beauty, this is a special offering in one of Elmore's most desirable locations.

Ask A Question

Do not fill in this field:

I agree to receive marketing and customer service calls and text messages from Dave Chenette | Chenette Real Estate. To opt out, you can reply 'stop' at any time or click the unsubscribe link in the emails. Consent is not a condition of purchase. Msg/data rates may apply. Msg frequency varies. Privacy Policy.

This site is protected by reCAPTCHA and the Google Privacy Policy and Terms of Service apply.

More Info

Tax Information

  • Tax Year2025

Location

  • Building Number4626
  • StreetElmore Mountain Road
  • TownElmore
  • StateVT
  • Zip05661
  • CountyLamoille
  • DistrictLamoille South
  • Elementary SchoolChoice
  • Junior HighChoice
  • High SchoolChoice
  • Flood Zone Y/NUnknown
  • Address4626 Elmore Mountain Road

Interior

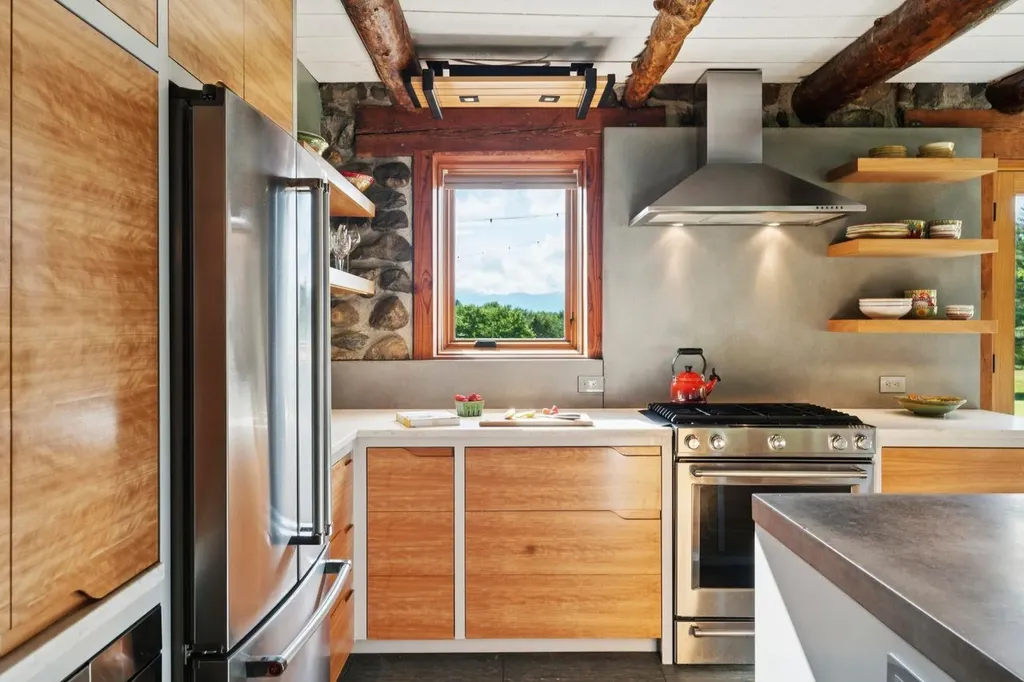
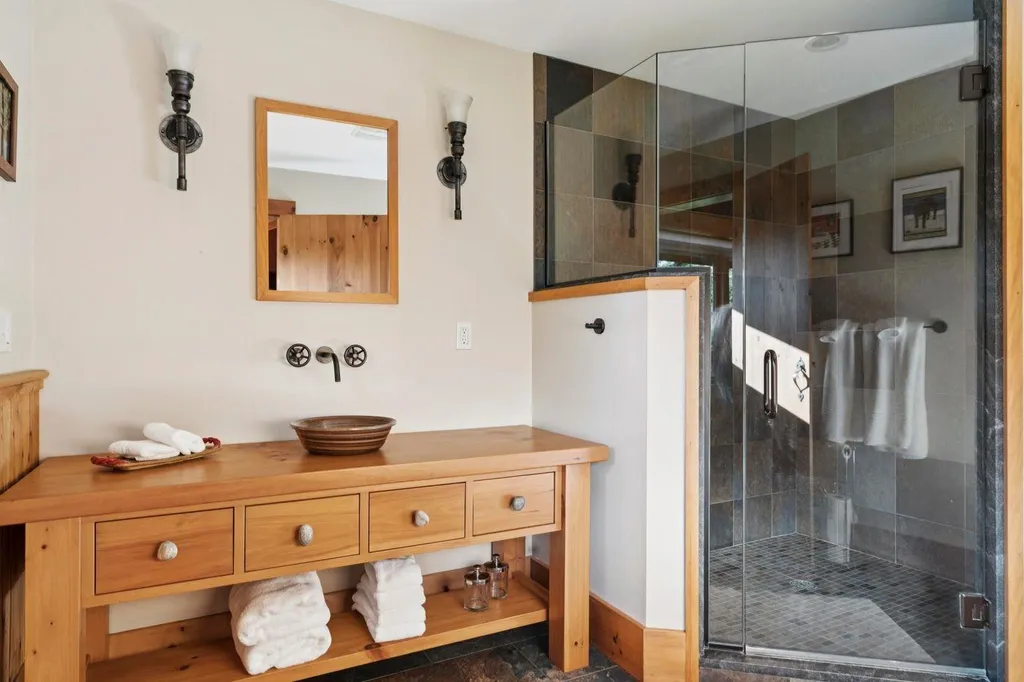
  • Interior Features2 Fireplaces, Kitchen Island, Kitchen/Dining, Kitchen/Family, Natural Light,1st Floor Laundry
  • FloorsHardwood
  • Stories1.5

Parking

  • Parking Spaces2
  • GarageYes
  • Parking DescriptionAuto Open, Garage, Covered, Detached

Building

  • Year Built1972
  • Building ConstructionWood Frame, Stone Exterior
  • ConstructionExisting
  • Property StyleCape
  • Bedrooms3
  • Bathroom3
  • Total Baths3
  • 3/4 Baths2
  • Half Bath1
  • Total Rooms6
  • Square Feet2,847
  • APX Unfin Below Grade111
  • BasementCrawl Space, Sump Pump, Unfinished
  • FoundationConcrete

Amenities

  • AmenitiesCO Detector, Standby Generator
  • PricePerSqFt595.36

Other

  • SeasonalNo
  • Page478-481
  • Date Listed07/10/2026

Basic Information

  • MLS Number5099235
  • MLS StatusActive
  • StatusACT
  • Property TypeSingle Family
  • List Price$1,695,000
  • Listing Agent NameMeg Kauffman
  • Broker NameLandVest, Inc.

Property

  • Acreage24.6
  • Lot DescriptionCountry Setting, Field/Pasture, Level, Mountain View, Orchards, Pond, Rural, Private
  • AreaVT-Lamoille
  • DrivewayCrushed Stone
  • RoadsDirt
  • Road Frontage494

Exterior

  • Exterior FeaturesGarden Space, Patio, Shed
  • RoofMetal

Utilities

  • Heat SystemPropane, Wood, Baseboard, Radiant
  • WaterDrilled Well
  • SewerMound Leach Field, Septic
  • ElectricCircuit Breaker(s)
  • UtilitiesPropane
Dave Chenette | Chenette Real Estate
Office: 802-264-1991
9 Roberts Ct
Milton, VT 05468
Broker Reciprocity 

Copyright 2026 PrimeMLS, Inc. All rights reserved. This information is deemed reliable, but not guaranteed. The data relating to real estate displayed on this display comes in part from the IDX Program of PrimeMLS. The information being provided is for consumers’ personal, non-commercial use and may not be used for any purpose other than to identify prospective properties consumers may be interested in purchasing. Data last updated July 11, 2026 8:08 AM UTC


Hi there! How can we help you?

Contact us using the form below or give us a call.

Send Us A Message:

I agree to receive marketing and customer service calls and text messages from Dave Chenette | Chenette Real Estate. To opt out, you can reply 'stop' at any time or click the unsubscribe link in the emails. Consent is not a condition of purchase. Msg/data rates may apply. Msg frequency varies. Privacy Policy.

Do not fill in this field:

This site is protected by reCAPTCHA and the Google Privacy Policy and Terms of Service apply.

Hi there! How can we help you?

Contact us using the form below or give us a call.

Send Us A Message:

Do not fill in this field:

This site is protected by reCAPTCHA and the Google Privacy Policy and Terms of Service apply.

Hi there! How can we help you?

Contact us using the form below or give us a call.

Send Us A Message:

Do not fill in this field:

This site is protected by reCAPTCHA and the Google Privacy Policy and Terms of Service apply.

Do not fill in this field:

This site is protected by reCAPTCHA and the Google Privacy Policy and Terms of Service apply.

Do not fill in this field:

This site is protected by reCAPTCHA and the Google Privacy Policy and Terms of Service apply.

Do not fill in this field:

This site is protected by reCAPTCHA and the Google Privacy Policy and Terms of Service apply.

$

Do not fill in this field:

This site is protected by reCAPTCHA and the Google Privacy Policy and Terms of Service apply.