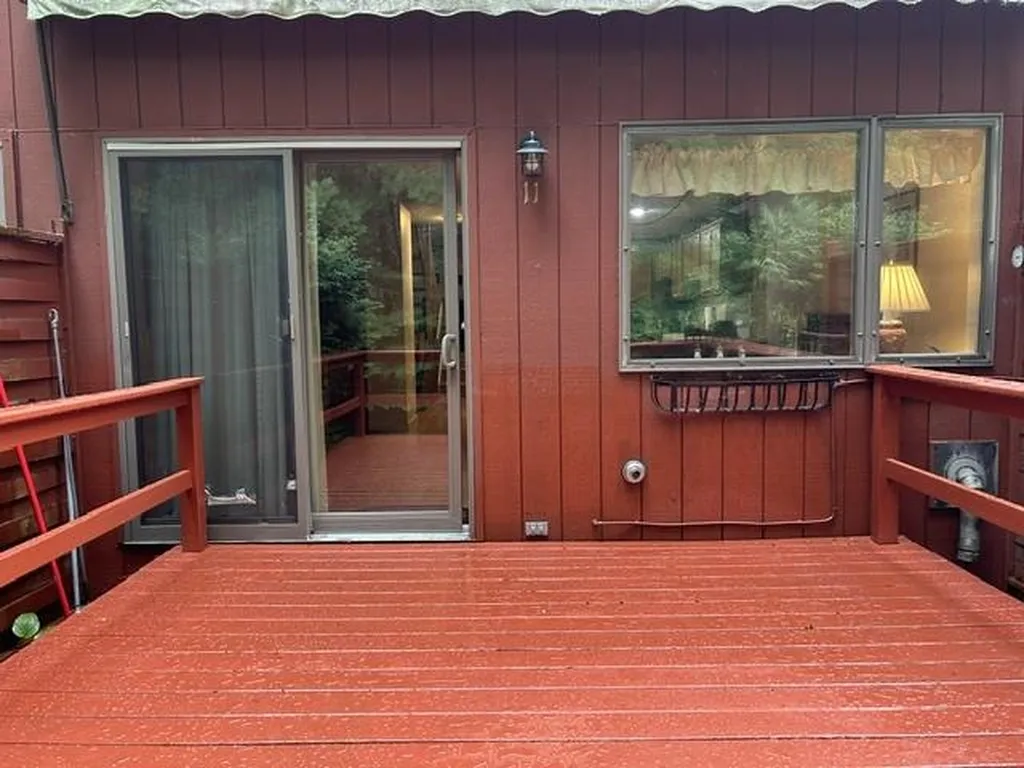

11 Evergreen LaneBrattleboro, VT 05301MLS Number 5099302

  • Price: $250,000
  • Est. Mortgage of $/month
  • 12 Days on Market
$
$
%
$/month over payments
Federal 30-year interest rate: 6.55% last updated on Jul 16, 2026
* All Figures are estimates. Check with your bank or proposed mortgage company for actual interest rates.
This product uses the FRED® API but is not endorsed or certified by the Federal Reserve Bank of St. Louis.
Active
11 Evergreen Lane Brattleboro VT 0530111 Evergreen Lane Brattleboro VT 0530111 Evergreen Lane Brattleboro VT 0530111 Evergreen Lane Brattleboro VT 0530111 Evergreen Lane Brattleboro VT 0530111 Evergreen Lane Brattleboro VT 0530111 Evergreen Lane Brattleboro VT 0530111 Evergreen Lane Brattleboro VT 0530111 Evergreen Lane Brattleboro VT 0530111 Evergreen Lane Brattleboro VT 0530111 Evergreen Lane Brattleboro VT 0530111 Evergreen Lane Brattleboro VT 0530111 Evergreen Lane Brattleboro VT 0530111 Evergreen Lane Brattleboro VT 0530111 Evergreen Lane Brattleboro VT 0530111 Evergreen Lane Brattleboro VT 0530111 Evergreen Lane Brattleboro VT 0530111 Evergreen Lane Brattleboro VT 0530111 Evergreen Lane Brattleboro VT 0530111 Evergreen Lane Brattleboro VT 0530111 Evergreen Lane Brattleboro VT 0530111 Evergreen Lane Brattleboro VT 0530111 Evergreen Lane Brattleboro VT 0530111 Evergreen Lane Brattleboro VT 0530111 Evergreen Lane Brattleboro VT 05301
QR Code
  • 2Bedrooms
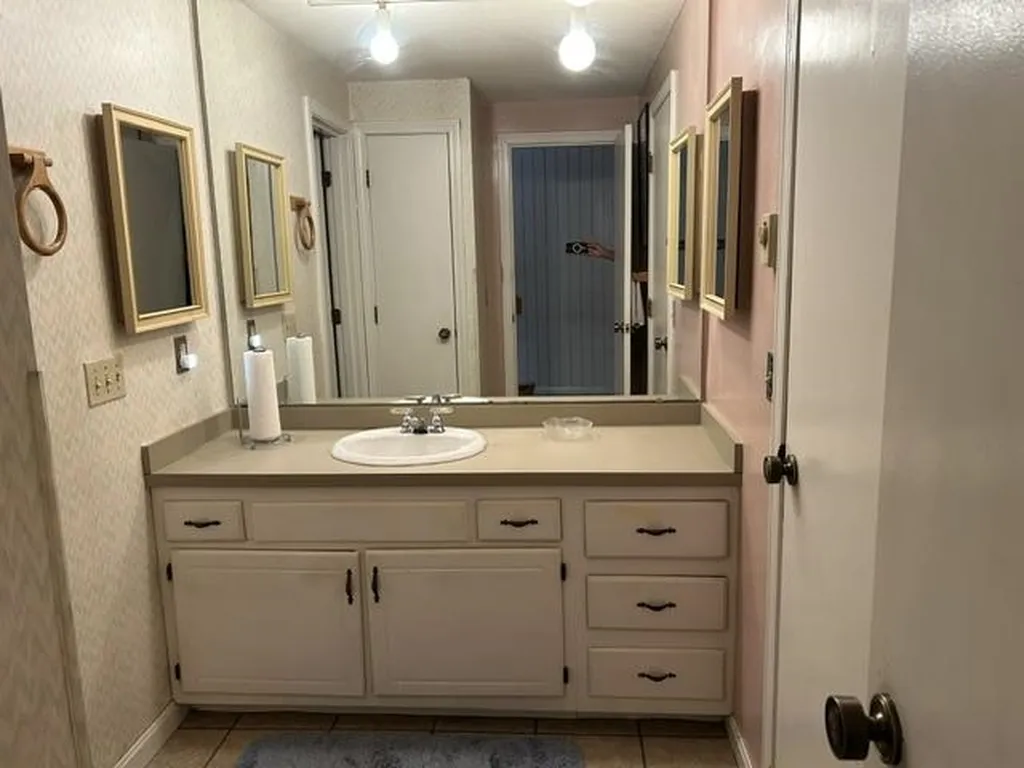
  • 2Bathrooms
  • 1980Year Built
  • 2,496Square Feet

Driving Directions

Listed by Janet Lucier of Barrett & Valley Assoc. Inc
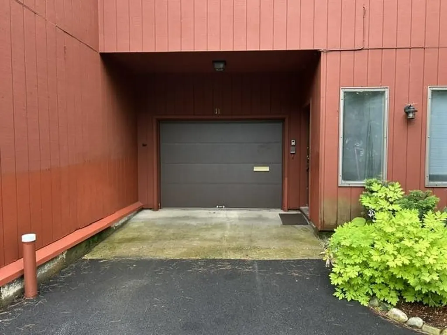
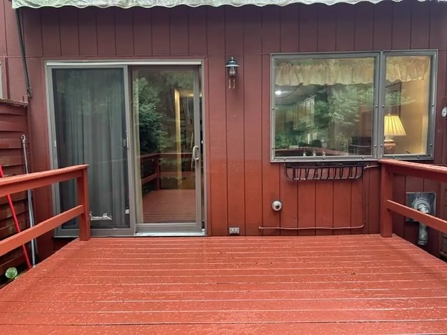
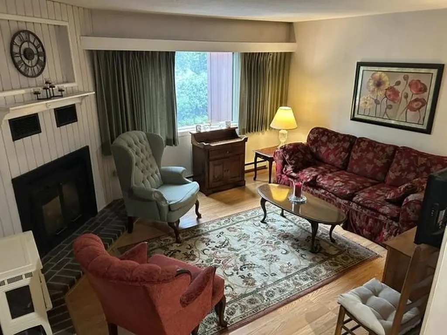
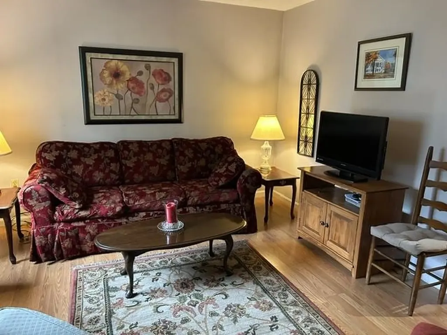
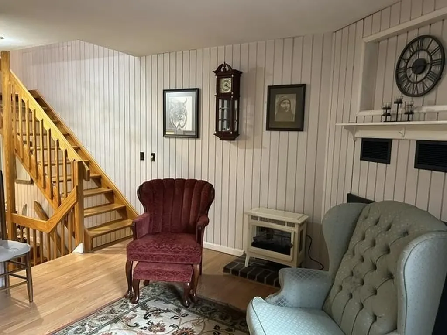
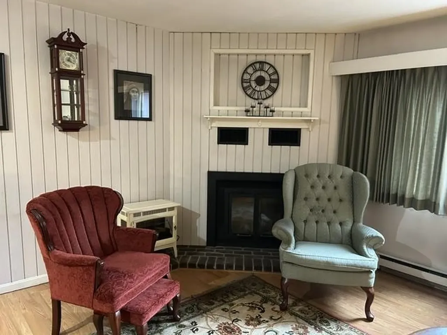
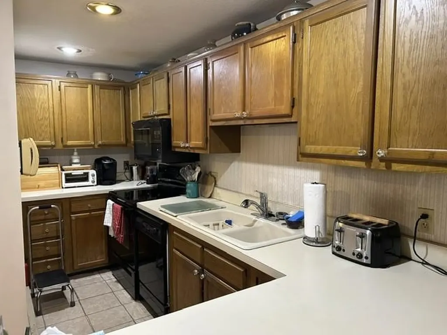
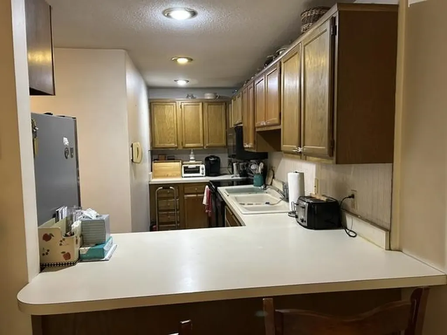
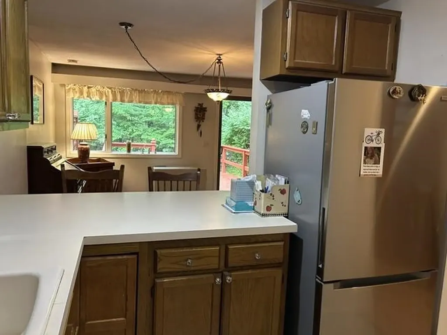
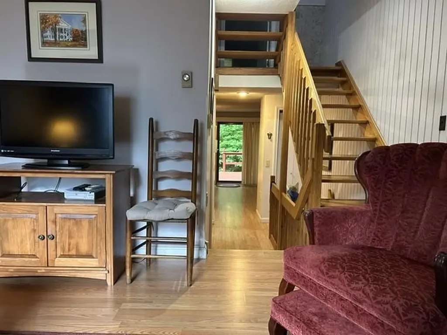
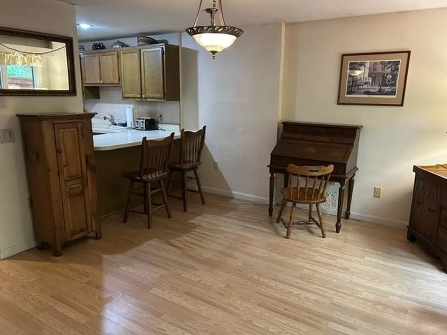
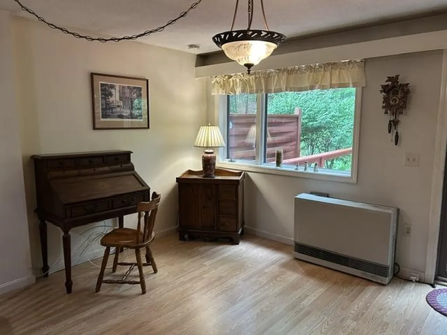
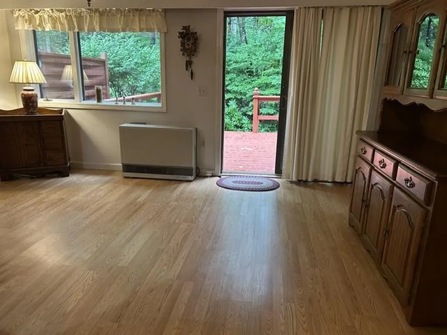
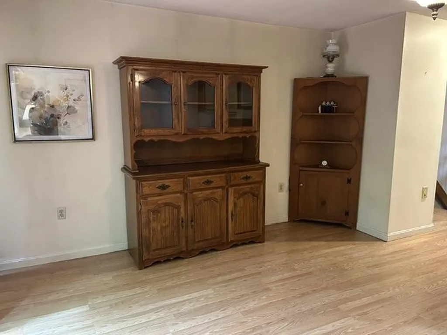
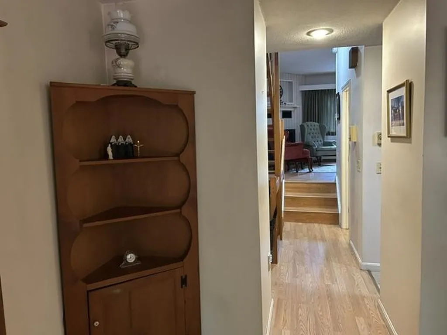
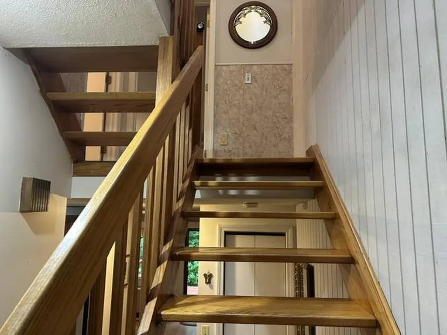
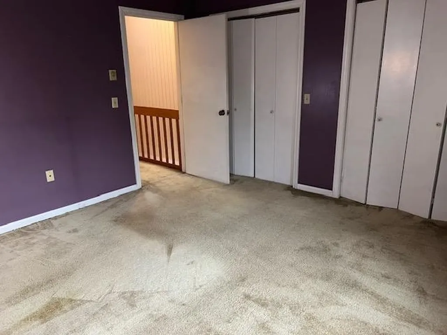
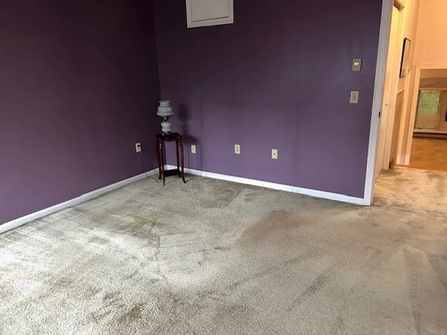
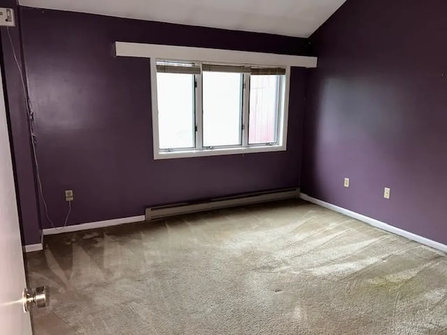
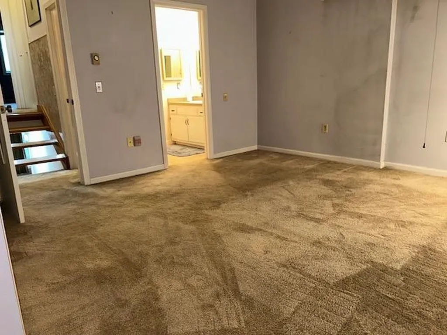
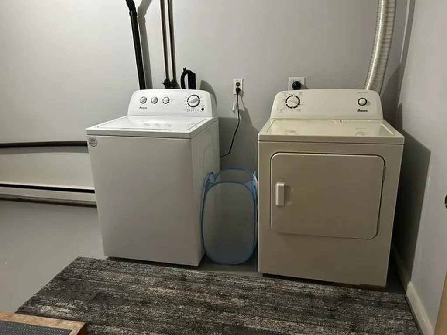
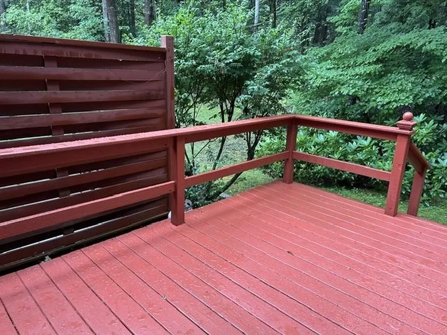
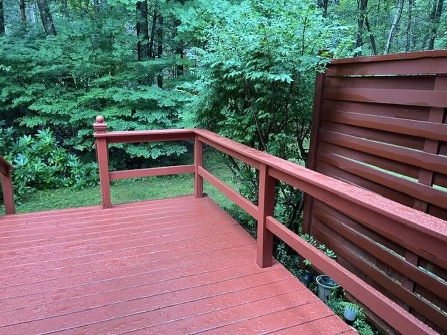
This inviting 2 bedroom, 2-bathroom townhouse is located with privacy but close to Brattleboro amenities. Drive into your one car garage, in addition there is a storage area and laundry room. The second floor has a spacious living room and galley kitchen with eating nook which flows into a dining room and outdoor deck. The third level of this cozy condominium has a full sectional bathroom and 2 bedrooms with vaulted ceilings. Just next door is the Living Memorial Park offering swimming, baseball games, pickleball, skiing, skating and annual events, The popular Farmer's Market is also close by. Close to 1-91 this convenient property can be your next ....home sweet home.

Ask A Question

Do not fill in this field:

I agree to receive marketing and customer service calls and text messages from Dave Chenette | Chenette Real Estate. To opt out, you can reply 'stop' at any time or click the unsubscribe link in the emails. Consent is not a condition of purchase. Msg/data rates may apply. Msg frequency varies. Privacy Policy.

This site is protected by reCAPTCHA and the Google Privacy Policy and Terms of Service apply.

More Info

Tax Information

  • Tax Year2025

Building

  • Year Built1980
  • ConstructionWood Siding
  • GarageYes
  • Garage Spaces1
  • Total Rooms5
  • FoundationSlab w/ Frost Wall

Property

  • AreaVT-Windham
  • Property TypeCondo
  • Road FrontageTBD
  • DrivewayPaved
  • RoadsPrivately Maintained
  • Lot DescriptionCondo Development

Utilities

  • Elec Co.Green Mt Power
  • ElectricCircuit Breaker(s)
  • WaterMetered
  • Heating CoolingElectric
  • SewerCommunity
  • UtilitiesGas On-Site

Rooms

  • Full Bath1

Location

  • TownBrattleboro
  • StateVT
  • Zip05301
  • CountyWindham
  • ZoningResidental
  • ComplexBrookside Condominiums
  • DistrictWindham Southeast
  • Flood ZoneNo
  • Elementary SchoolAcademy School
  • Junior HighBrattleboro Area Middle School
  • High SchoolBrattleboro High School
  • Address11 Evergreen Lane

Exterior

  • Exterior ColorRed
  • RoofMetal

Amenities

  • PetsYes
  • PricePerSqFt200.32

Other

  • HOA Fee$300
  • Date Price Change07/10/2026
  • Taxes$5,432
  • FrequencyMonthly
  • Unadjusted TaxesNo
  • SurveyedUnknown
  • SeasonalNo
  • Time ShareNo
  • Span081-025-13513
  • Date Listed07/10/2026
  • View Count3

Basic Information

  • List Price$250,000
  • Square Feet2,496
  • StatusACT
  • Bedrooms2
  • Bathroom2
  • Half Bath1
  • StyleMulti-Level, Townhouse
  • New ContructionExisting
  • MLS Number5099302
  • MLS StatusActive

Interior

  • FloorsCarpet, Laminate, Vinyl
  • Room 1 Dimensions12 X 5.6
  • Room 1 Level2
  • Room 1 TypeKitchen
  • Room 2 Dimensions15 X 12.6
  • Room 2 Level2
  • Room 2 TypeDining Room
  • Room 3 Dimensions15 x 12.6
  • Room 3 Level2
  • Room 3 TypeLiving Room
  • Interior FeaturesCeiling Fan, Gas Fireplace, Skylight, Vaulted Ceiling
  • Room 4 Dimensions14 x 12
  • Room 4 Level3
  • Room 4 TypeBedroom with Bath
  • Room 5 Dimensions12.6 x 12.6
  • Room 5 Level3
  • Room 5 TypeBedroom
  • Room 6 Level1
  • Room 6 TypeLaundry Room
  • BasementSlab
  • Stories3
Dave Chenette | Chenette Real Estate
Office: 802-264-1991
9 Roberts Ct
Milton, VT 05468
Broker Reciprocity 

Copyright 2026 PrimeMLS, Inc. All rights reserved. This information is deemed reliable, but not guaranteed. The data relating to real estate displayed on this display comes in part from the IDX Program of PrimeMLS. The information being provided is for consumers’ personal, non-commercial use and may not be used for any purpose other than to identify prospective properties consumers may be interested in purchasing. Data last updated July 21, 2026 2:10 PM UTC


Hi there! How can we help you?

Contact us using the form below or give us a call.

Send Us A Message:

I agree to receive marketing and customer service calls and text messages from Dave Chenette | Chenette Real Estate. To opt out, you can reply 'stop' at any time or click the unsubscribe link in the emails. Consent is not a condition of purchase. Msg/data rates may apply. Msg frequency varies. Privacy Policy.

Do not fill in this field:

This site is protected by reCAPTCHA and the Google Privacy Policy and Terms of Service apply.

Hi there! How can we help you?

Contact us using the form below or give us a call.

Send Us A Message:

Do not fill in this field:

This site is protected by reCAPTCHA and the Google Privacy Policy and Terms of Service apply.

Hi there! How can we help you?

Contact us using the form below or give us a call.

Send Us A Message:

Do not fill in this field:

This site is protected by reCAPTCHA and the Google Privacy Policy and Terms of Service apply.

Do not fill in this field:

This site is protected by reCAPTCHA and the Google Privacy Policy and Terms of Service apply.

Do not fill in this field:

This site is protected by reCAPTCHA and the Google Privacy Policy and Terms of Service apply.

Do not fill in this field:

This site is protected by reCAPTCHA and the Google Privacy Policy and Terms of Service apply.

$

Do not fill in this field:

This site is protected by reCAPTCHA and the Google Privacy Policy and Terms of Service apply.