
111A Main Street, Unit AKingston, NH 03848MLS Number 5099364

  • Price: $499,900
  • Est. Mortgage of $/month
  • 11 Days on Market
$
$
%
$/month over payments
Federal 30-year interest rate: 6.55% last updated on Jul 16, 2026
* All Figures are estimates. Check with your bank or proposed mortgage company for actual interest rates.
This product uses the FRED® API but is not endorsed or certified by the Federal Reserve Bank of St. Louis.
Active
111A Main Street Kingston NH 03848111A Main Street Kingston NH 03848111A Main Street Kingston NH 03848111A Main Street Kingston NH 03848111A Main Street Kingston NH 03848111A Main Street Kingston NH 03848111A Main Street Kingston NH 03848111A Main Street Kingston NH 03848111A Main Street Kingston NH 03848111A Main Street Kingston NH 03848111A Main Street Kingston NH 03848111A Main Street Kingston NH 03848111A Main Street Kingston NH 03848111A Main Street Kingston NH 03848111A Main Street Kingston NH 03848111A Main Street Kingston NH 03848111A Main Street Kingston NH 03848111A Main Street Kingston NH 03848111A Main Street Kingston NH 03848111A Main Street Kingston NH 03848111A Main Street Kingston NH 03848111A Main Street Kingston NH 03848111A Main Street Kingston NH 03848111A Main Street Kingston NH 03848111A Main Street Kingston NH 03848111A Main Street Kingston NH 03848111A Main Street Kingston NH 03848111A Main Street Kingston NH 03848111A Main Street Kingston NH 03848111A Main Street Kingston NH 03848111A Main Street Kingston NH 03848111A Main Street Kingston NH 03848
QR Code
  • 2Bedrooms
  • 2Bathrooms
  • 1,455Square Feet

Driving Directions

Listed by Doug Danzey of EXP Realty (Cell: 617-823-4445)
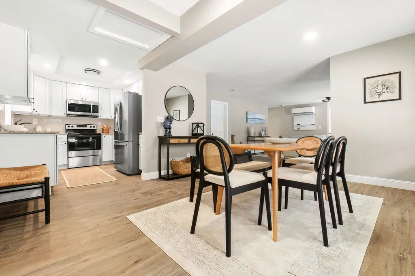
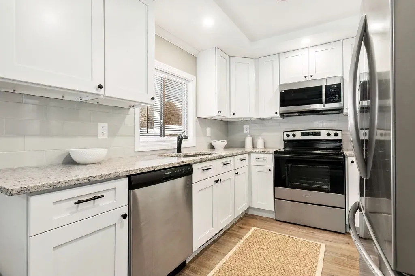
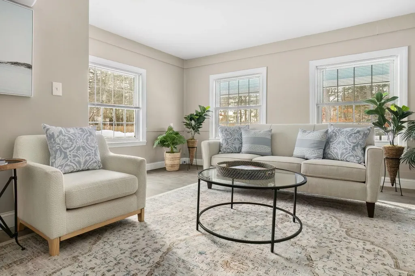
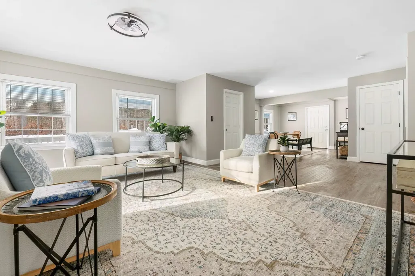
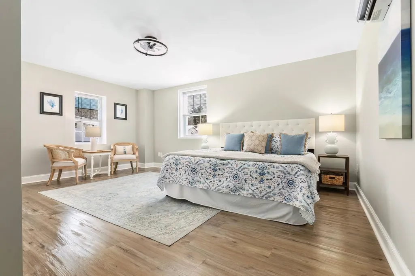
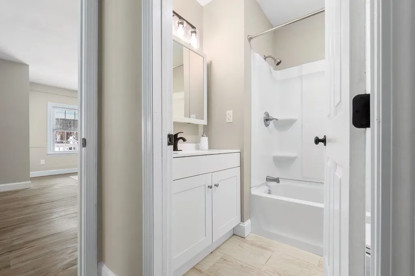
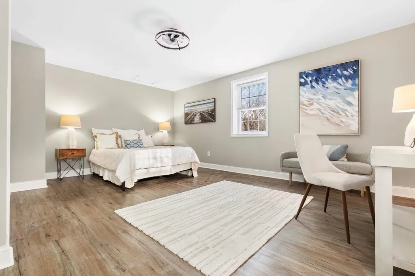
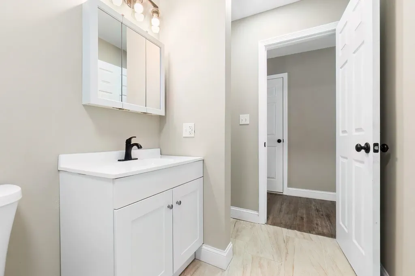
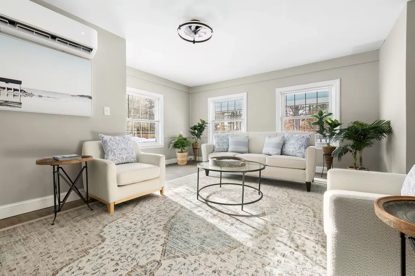
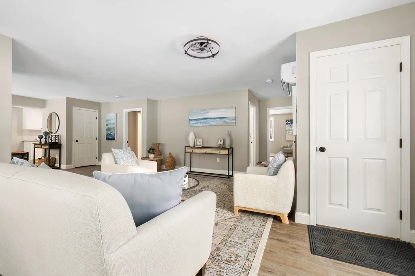
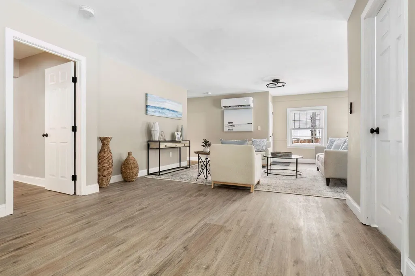
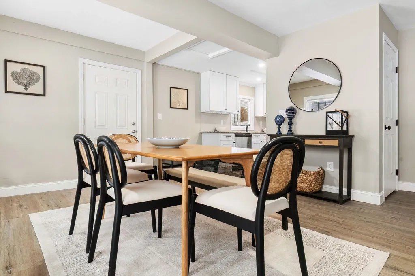
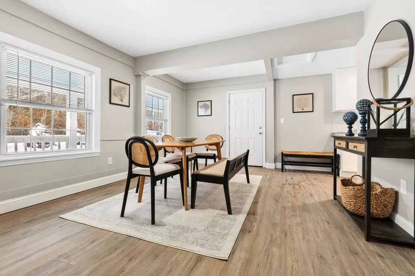
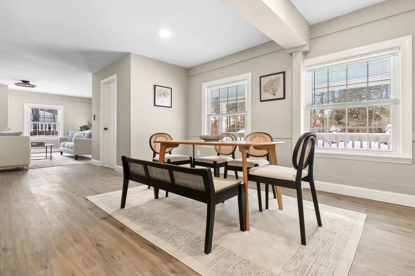
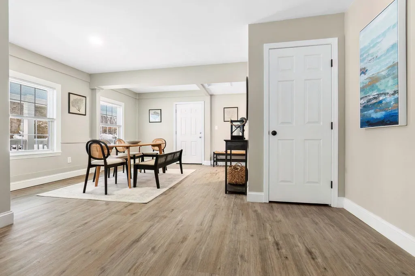
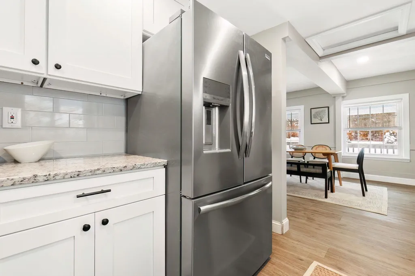
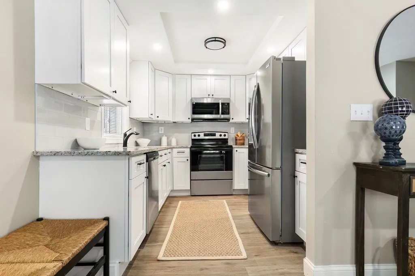
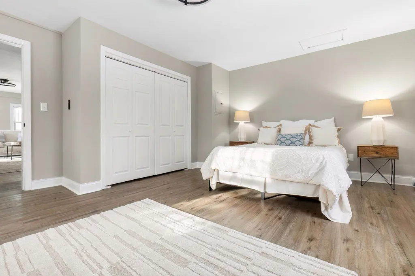
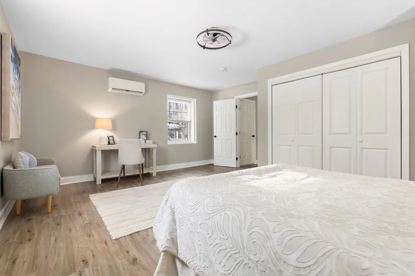
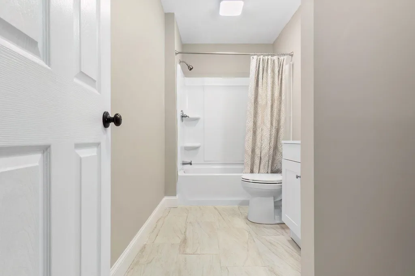
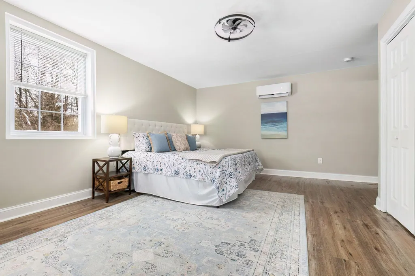
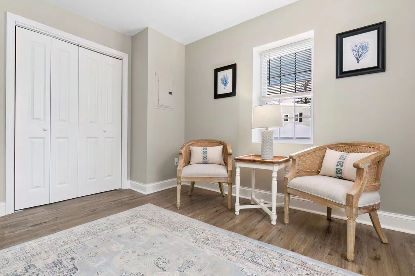
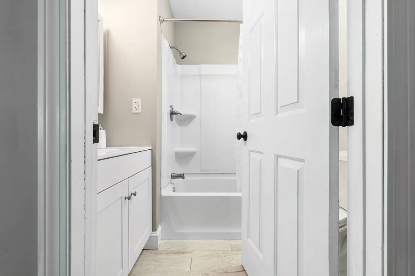
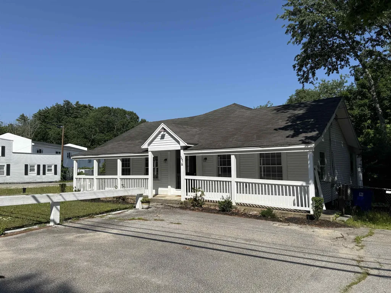
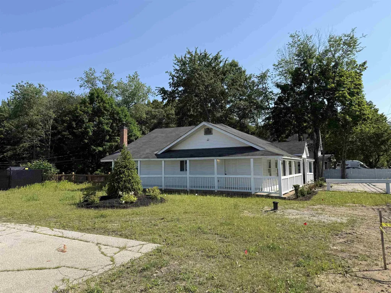
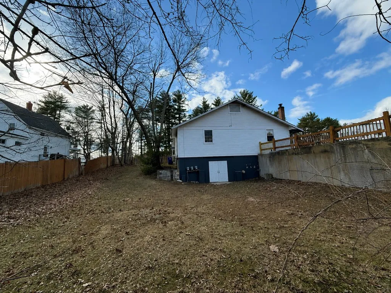
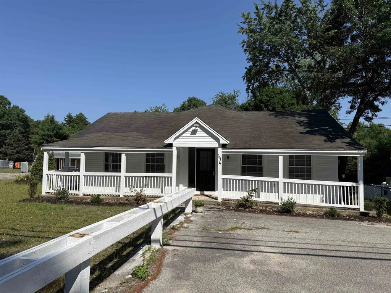
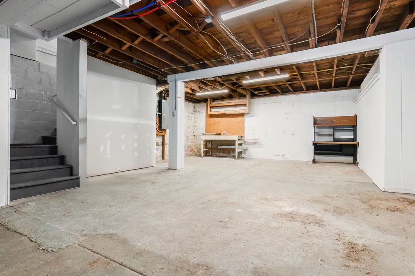
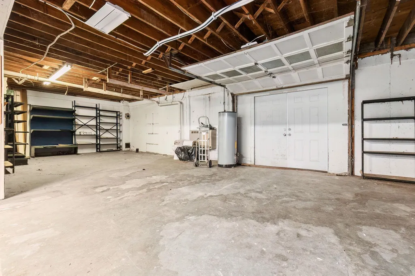
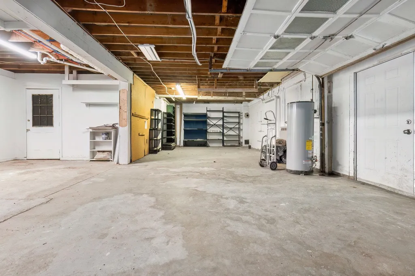
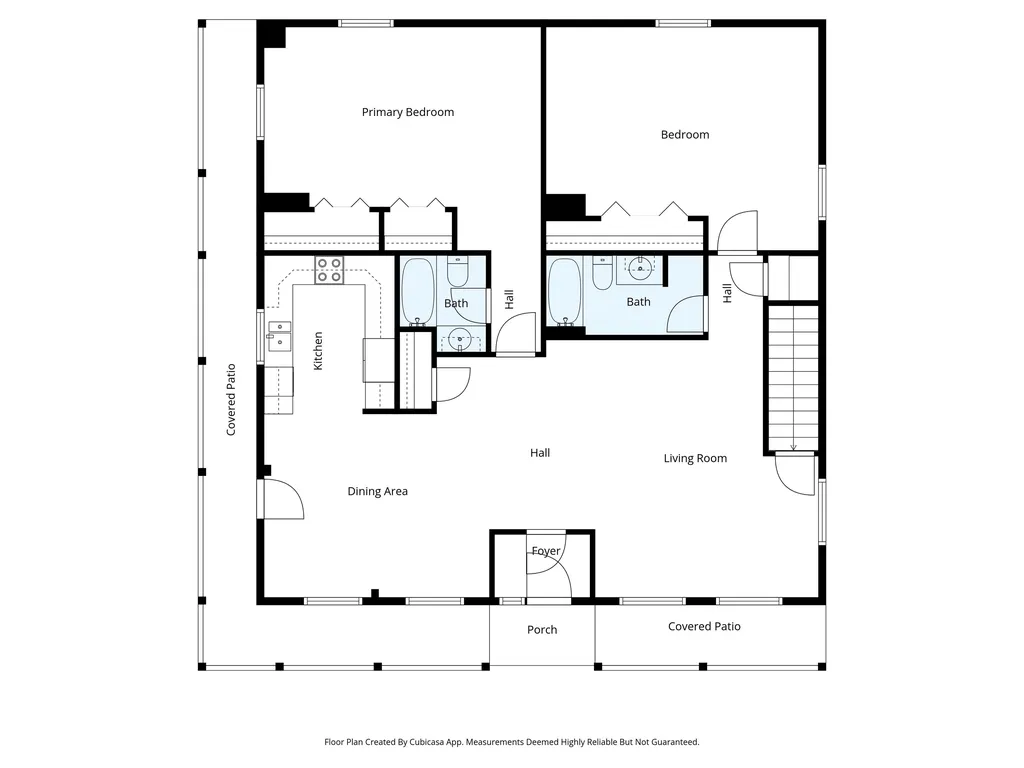
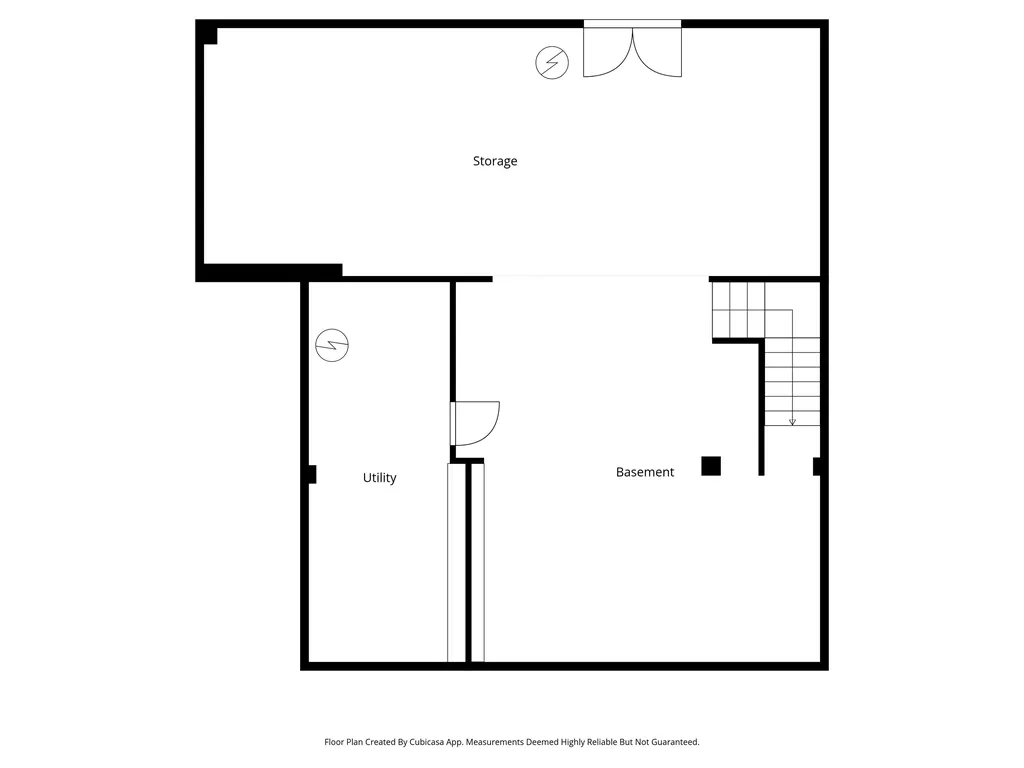
Are you looking for the ease of one level living with the privacy and feel of a single family home? This sun filled, renovated ranch style home offers just that, along with four designated parking spaces and a great location just a stone's throw from Kingston State Park and Great Pond. Inside, you'll find an open and inviting floor plan with granite countertops, stainless steel appliances, two generously sized bedrooms, two full baths, ample closet space, and plenty of storage. Step outside and enjoy your own private outdoor space with a partially fenced yard. Deeded as a free standing condominium, this home truly lives like a single family home while offering the benefits of condo ownership. The pet friendly association allows up to two household pets per unit. Enjoy nearby restaurants and convenient access to Routes 111, 125, and 107. And there's more, the large unfinished walk out basement with high ceilings and interior access offers incredible potential. Bring your ideas and make this versatile space your own!

Ask A Question

Do not fill in this field:

I agree to receive marketing and customer service calls and text messages from Dave Chenette | Chenette Real Estate. To opt out, you can reply 'stop' at any time or click the unsubscribe link in the emails. Consent is not a condition of purchase. Msg/data rates may apply. Msg frequency varies. Privacy Policy.

This site is protected by reCAPTCHA and the Google Privacy Policy and Terms of Service apply.

More Info

Tax Information

  • Tax Year2026

Location

  • Building Number111A
  • StreetMain Street
  • TownKingston
  • StateNH
  • Zip03848
  • CountyRockingham
  • MapU7
  • Flood Zone Y/NNo
  • Address111A Main Street

Interior

  • Interior FeaturesAttic with Hatch/Scuttle, Blinds, Kitchen/Dining,1st Floor Laundry
  • Room 1 TypePrimary Bedroom
  • Room 1 Level1
  • FloorsTile, Vinyl Plank
  • Room 2 TypeBathroom Full
  • Room 2 Level1
  • Room 3 TypeBedroom
  • Room 3 Level1
  • Room 4 TypeBathroom Full
  • Room 4 Level1
  • Room 5 TypeKitchen/Dining
  • Room 5 Level1
  • Stories1
  • Room 6 TypeLiving Room
  • Room 6 Level1

Parking

  • Parking Spaces
  • GarageNo
  • Parking DescriptionAssigned, On-Site, Paved

Building

  • Building ConstructionVinyl Siding
  • ConstructionExisting
  • Property StyleRanch
  • Bedrooms2
  • Bathroom2
  • Total Baths2
  • Total Rooms5
  • Square Feet1,455
  • APX Unfin Below Grade1455
  • BasementWalkout
  • FoundationBlock

Exterior

  • Exterior FeaturesPartial Fence
  • Exterior ColorWhite
  • RoofAsphalt Shingle

Amenities

  • Accessibility Amenities1st Floor Bedroom,1st Floor Full Bathroom, One-Level Home, Paved Parking,1st Floor Laundry
  • PetsCats OK, Dogs OK, Number Limit, Yes
  • PricePerSqFt343.57

Other

  • SeasonalNo
  • Page1506
  • Date Listed07/11/2026

Rooms

  • Full Bath2

Basic Information

  • MLS Number5099364
  • MLS StatusActive
  • StatusACT
  • Property TypeSingle Family
  • List Price$499,900
  • Listing Agent NameDoug Danzey
  • Unit NumberA
  • Broker NameEXP Realty

Property

  • Lot DescriptionOther
  • AreaNH-Rockingham
  • Lot18
  • DrivewayPaved
  • RoadsPaved, Public Maintained Road

Utilities

  • Heat SystemElectric, Mini Split
  • WaterDrilled Well, Private
  • SewerPrivate, Septic
  • Electric200+ Amp Service
  • UtilitiesNone
Dave Chenette | Chenette Real Estate
Office: 802-264-1991
9 Roberts Ct
Milton, VT 05468
Broker Reciprocity 

Copyright 2026 PrimeMLS, Inc. All rights reserved. This information is deemed reliable, but not guaranteed. The data relating to real estate displayed on this display comes in part from the IDX Program of PrimeMLS. The information being provided is for consumers’ personal, non-commercial use and may not be used for any purpose other than to identify prospective properties consumers may be interested in purchasing. Data last updated July 21, 2026 2:10 PM UTC


Hi there! How can we help you?

Contact us using the form below or give us a call.

Send Us A Message:

I agree to receive marketing and customer service calls and text messages from Dave Chenette | Chenette Real Estate. To opt out, you can reply 'stop' at any time or click the unsubscribe link in the emails. Consent is not a condition of purchase. Msg/data rates may apply. Msg frequency varies. Privacy Policy.

Do not fill in this field:

This site is protected by reCAPTCHA and the Google Privacy Policy and Terms of Service apply.

Hi there! How can we help you?

Contact us using the form below or give us a call.

Send Us A Message:

Do not fill in this field:

This site is protected by reCAPTCHA and the Google Privacy Policy and Terms of Service apply.

Hi there! How can we help you?

Contact us using the form below or give us a call.

Send Us A Message:

Do not fill in this field:

This site is protected by reCAPTCHA and the Google Privacy Policy and Terms of Service apply.

Do not fill in this field:

This site is protected by reCAPTCHA and the Google Privacy Policy and Terms of Service apply.

Do not fill in this field:

This site is protected by reCAPTCHA and the Google Privacy Policy and Terms of Service apply.

Do not fill in this field:

This site is protected by reCAPTCHA and the Google Privacy Policy and Terms of Service apply.

$

Do not fill in this field:

This site is protected by reCAPTCHA and the Google Privacy Policy and Terms of Service apply.