152 Shawn DriveSt. Albans Town, VT 05478MLS Number 5099424

  • Price: $640,000
  • Est. Mortgage of $/month
  • 1 Day on Market
$
$
%
$/month over payments
Federal 30-year interest rate: 6.49% last updated on Jul 9, 2026
* All Figures are estimates. Check with your bank or proposed mortgage company for actual interest rates.
This product uses the FRED® API but is not endorsed or certified by the Federal Reserve Bank of St. Louis.
Active
152 Shawn Drive St. Albans Town VT 05478152 Shawn Drive St. Albans Town VT 05478152 Shawn Drive St. Albans Town VT 05478152 Shawn Drive St. Albans Town VT 05478152 Shawn Drive St. Albans Town VT 05478152 Shawn Drive St. Albans Town VT 05478152 Shawn Drive St. Albans Town VT 05478152 Shawn Drive St. Albans Town VT 05478152 Shawn Drive St. Albans Town VT 05478152 Shawn Drive St. Albans Town VT 05478152 Shawn Drive St. Albans Town VT 05478152 Shawn Drive St. Albans Town VT 05478152 Shawn Drive St. Albans Town VT 05478152 Shawn Drive St. Albans Town VT 05478152 Shawn Drive St. Albans Town VT 05478152 Shawn Drive St. Albans Town VT 05478152 Shawn Drive St. Albans Town VT 05478152 Shawn Drive St. Albans Town VT 05478152 Shawn Drive St. Albans Town VT 05478152 Shawn Drive St. Albans Town VT 05478152 Shawn Drive St. Albans Town VT 05478152 Shawn Drive St. Albans Town VT 05478152 Shawn Drive St. Albans Town VT 05478152 Shawn Drive St. Albans Town VT 05478152 Shawn Drive St. Albans Town VT 05478152 Shawn Drive St. Albans Town VT 05478152 Shawn Drive St. Albans Town VT 05478152 Shawn Drive St. Albans Town VT 05478152 Shawn Drive St. Albans Town VT 05478152 Shawn Drive St. Albans Town VT 05478152 Shawn Drive St. Albans Town VT 05478152 Shawn Drive St. Albans Town VT 05478152 Shawn Drive St. Albans Town VT 05478152 Shawn Drive St. Albans Town VT 05478152 Shawn Drive St. Albans Town VT 05478152 Shawn Drive St. Albans Town VT 05478152 Shawn Drive St. Albans Town VT 05478152 Shawn Drive St. Albans Town VT 05478152 Shawn Drive St. Albans Town VT 05478152 Shawn Drive St. Albans Town VT 05478152 Shawn Drive St. Albans Town VT 05478152 Shawn Drive St. Albans Town VT 05478152 Shawn Drive St. Albans Town VT 05478152 Shawn Drive St. Albans Town VT 05478152 Shawn Drive St. Albans Town VT 05478152 Shawn Drive St. Albans Town VT 05478152 Shawn Drive St. Albans Town VT 05478152 Shawn Drive St. Albans Town VT 05478152 Shawn Drive St. Albans Town VT 05478152 Shawn Drive St. Albans Town VT 05478152 Shawn Drive St. Albans Town VT 05478152 Shawn Drive St. Albans Town VT 05478152 Shawn Drive St. Albans Town VT 05478152 Shawn Drive St. Albans Town VT 05478152 Shawn Drive St. Albans Town VT 05478152 Shawn Drive St. Albans Town VT 05478152 Shawn Drive St. Albans Town VT 05478152 Shawn Drive St. Albans Town VT 05478152 Shawn Drive St. Albans Town VT 05478152 Shawn Drive St. Albans Town VT 05478
QR Code
  • 3Bedrooms
  • 14.88Acreage
  • 2Bathrooms
  • 1997Year Built

Driving Directions

Listed by The Cheryl Boissoneault Team of Your Journey Real Estate
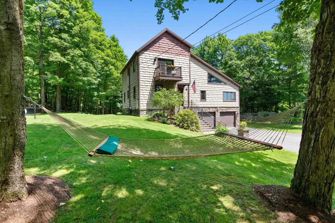
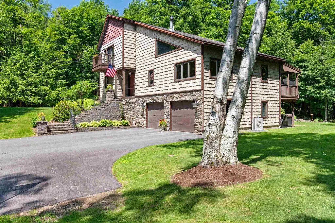
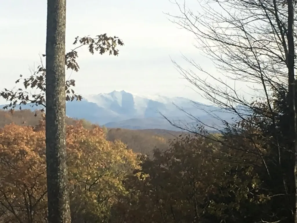
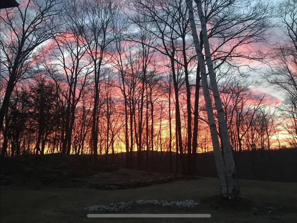
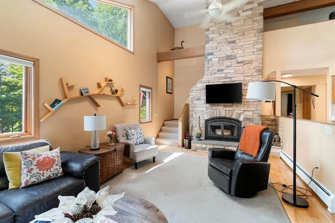
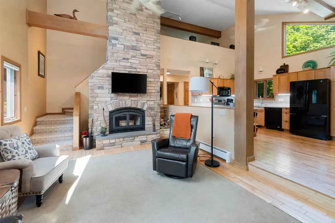
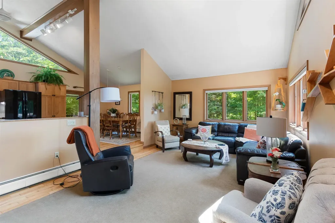
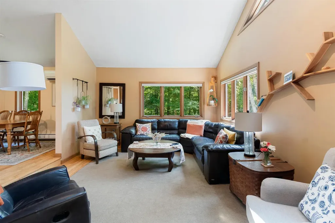
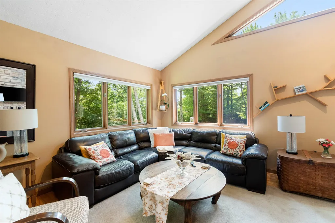
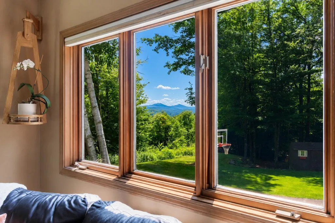
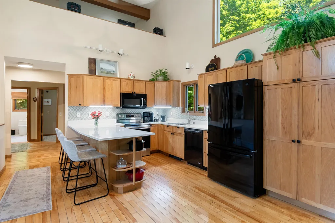
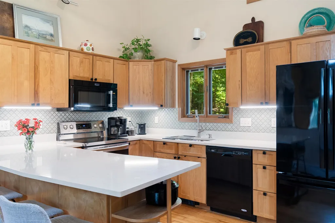
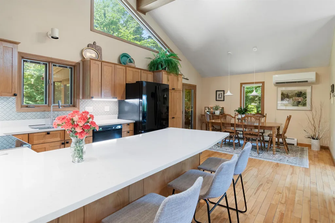
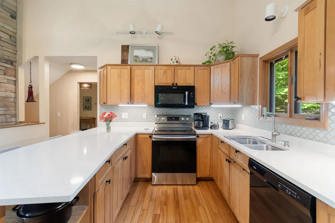
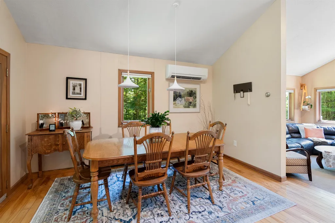
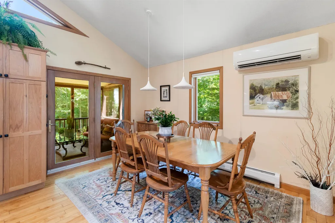
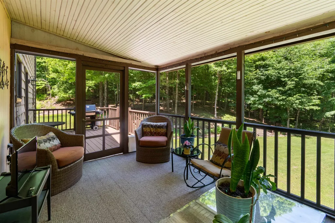
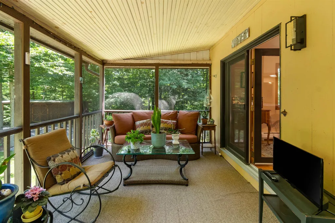
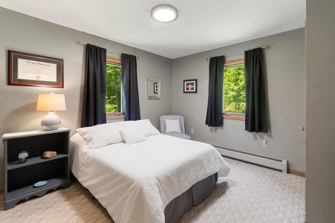
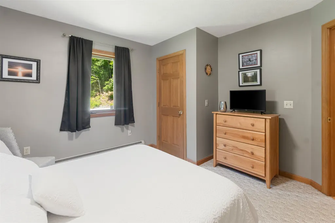
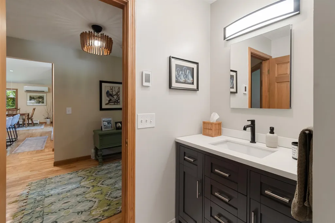
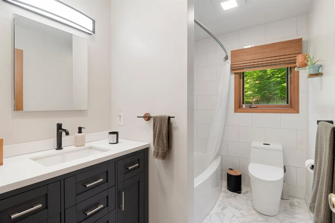
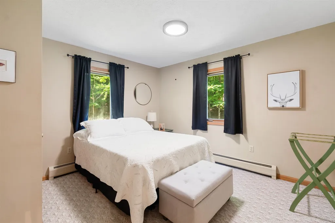
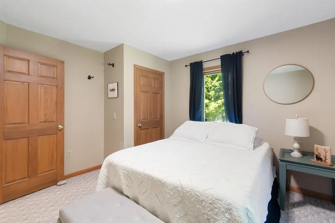
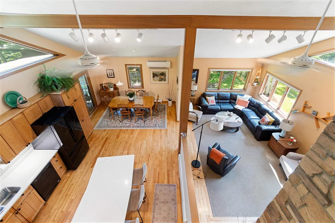
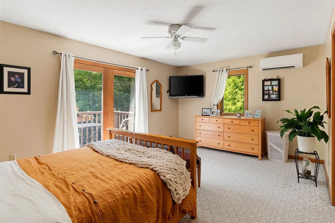
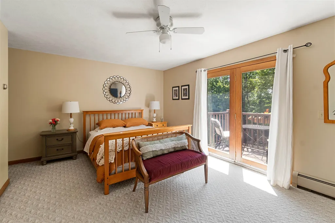
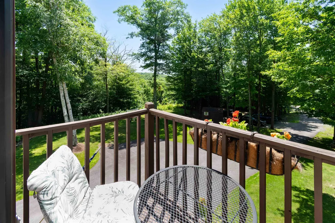
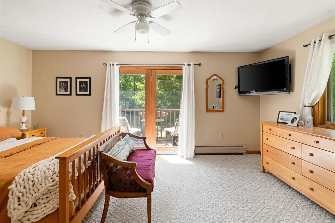
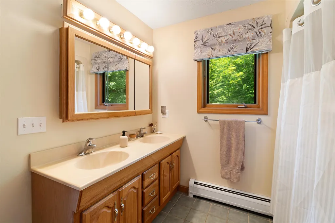
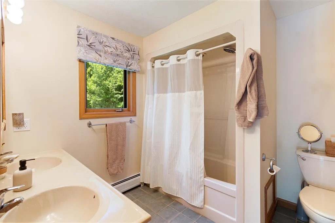
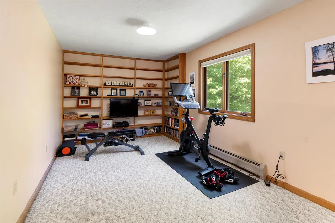
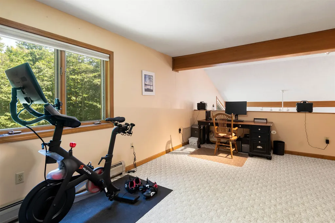
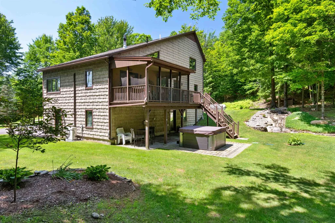
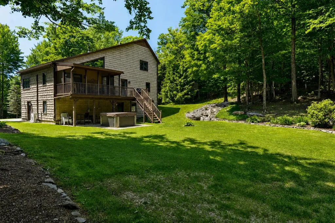
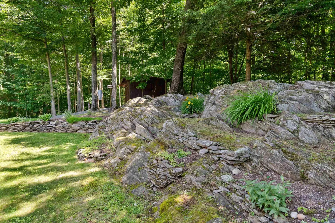
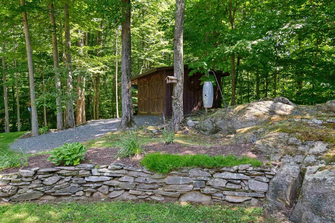
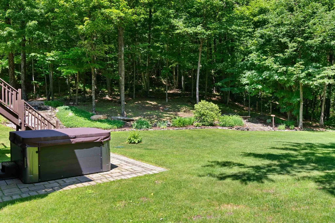
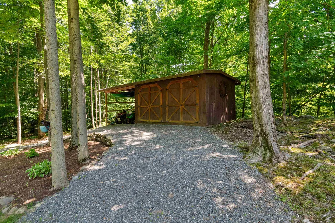
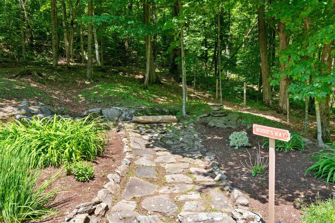
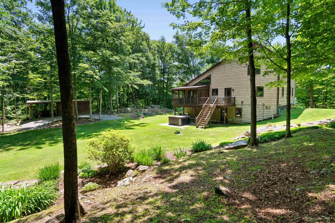
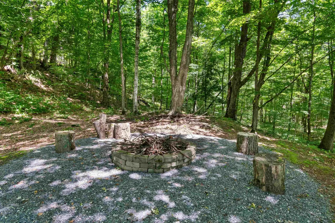
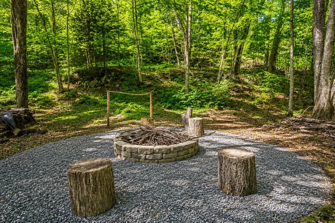
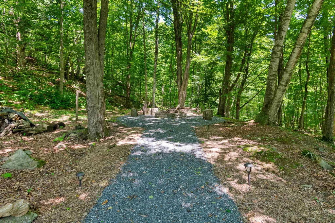
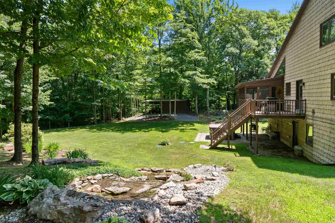
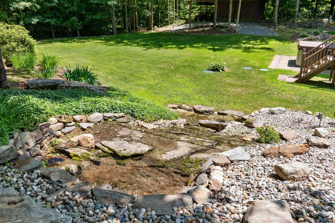
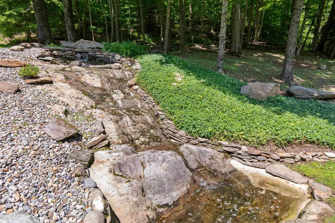
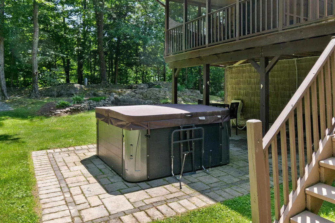
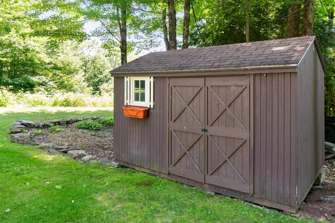
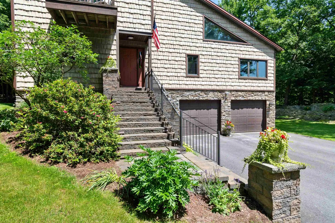
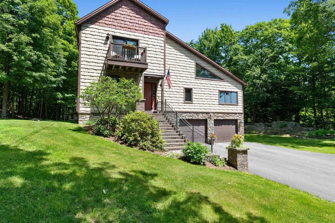
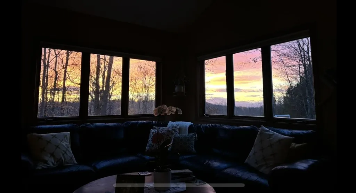
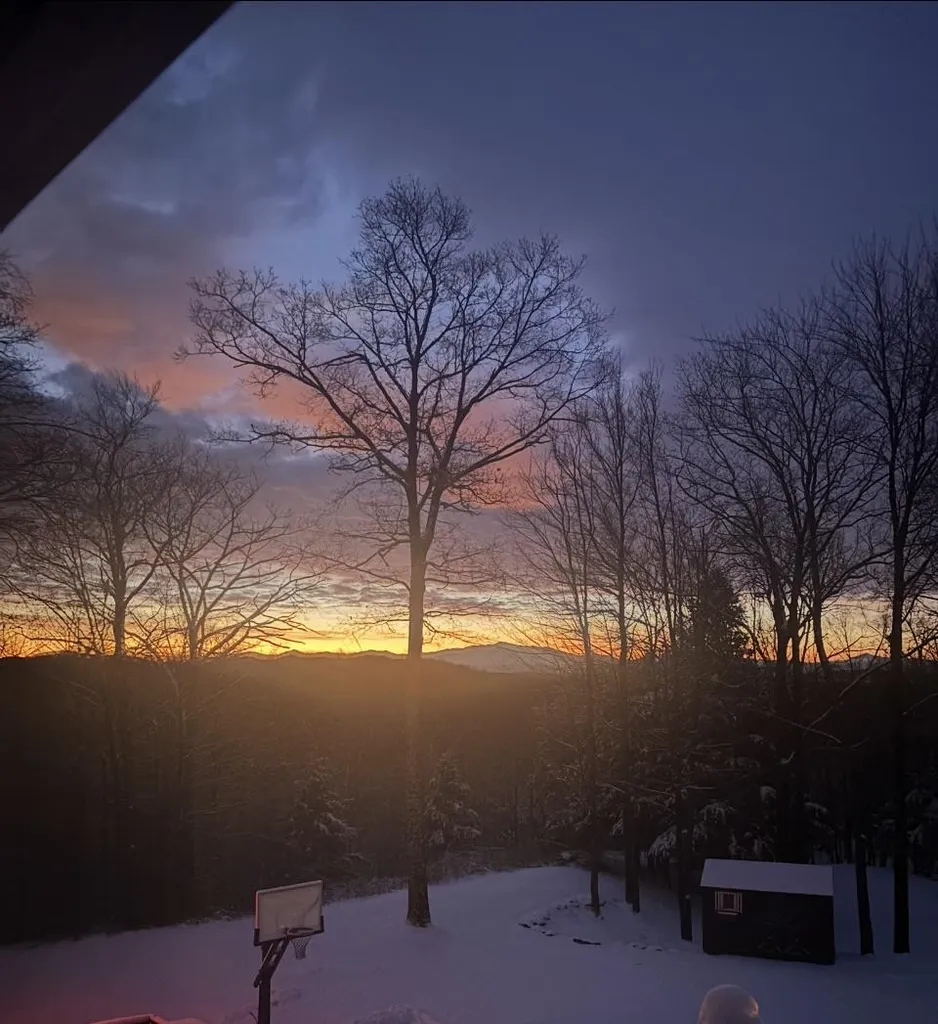
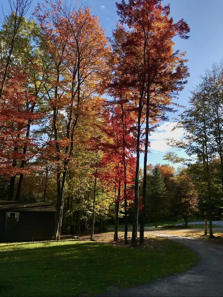
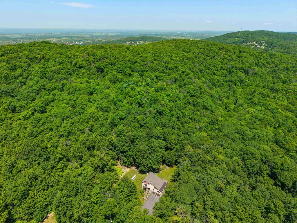
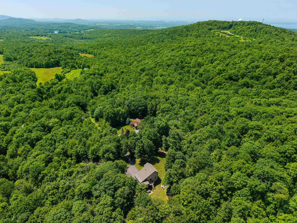
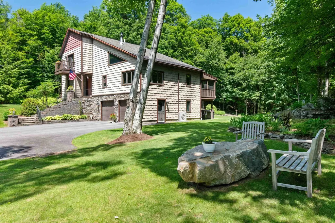
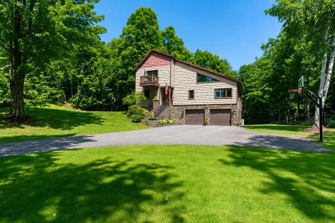
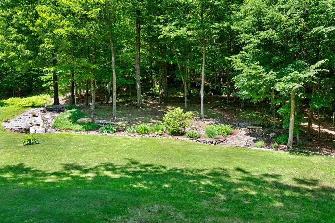
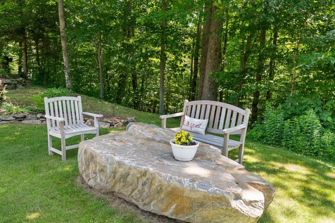
Tucked away on over 14 private acres in desirable St. Albans Town, this exceptional property offers the perfect balance of peaceful country living & everyday convenience. Though you'll feel worlds away surrounded by nature, you're just minutes to I-89, Northwestern Medical Center, downtown St. Albans, schools, shopping, & dining. Enjoy peekaboo views of Mount Mansfield & experience Vermont's beauty through every season, from vibrant fall foliage & snowy winter landscapes to spectacular summers spent outdoors. Lovingly maintained & thoughtfully updated over the years, this home is truly move-in ready. Major improvements include newer roofing, siding, heating systems, mini-splits, updated kitchen & bathrooms, a newly paved driveway, & an impressive stone stairway with landscape lighting. Inside, you'll find warm wood flooring, quartz countertops, cathedral ceilings, abundant natural light, & an inviting open floor plan centered around a stunning stone fireplace. The first floor offers two bedrooms, a full bath, & convenient laundry, while the spacious second-floor primary suite features an attached bath, bonus sitting space or office, & private balcony overlooking the property. Outdoor living is where this home truly shines. Relax on the screened porch as you listen to the soothing sounds of the waterfall water feature, unwind in the hot tub, gather around the stone fire pit, stroll the walking trails, tend to the gardens, or simply enjoy a quiet afternoon in the hammock. Beautiful landscaping creates a private retreat that feels like your own sanctuary. Plenty of room for entertaining inside, or out, host guest, & gather with family & friends. Storage is abundant w/ an attached two-car garage, bonus basement space, & two oversized sheds perfect for recreational equipment, lawn tools, & outdoor toys. This is rare opportunity to own a beautifully updated home that offers privacy, recreation, and timeless Vermont charm, all in one remarkable property.
Ask A Question

Do not fill in this field:

I agree to receive marketing and customer service calls and text messages from Dave Chenette | Chenette Real Estate. To opt out, you can reply 'stop' at any time or click the unsubscribe link in the emails. Consent is not a condition of purchase. Msg/data rates may apply. Msg frequency varies. Privacy Policy.
This site is protected by reCAPTCHA and the Google Privacy Policy and Terms of Service apply.

More Info

Tax Information

  • Tax Year2026

Location

  • Building Number152
  • StreetShawn Drive
  • TownSt. Albans Town
  • StateVT
  • Zip05478
  • CountyFranklin
  • DistrictMaple Run USD
  • Elementary SchoolSt. Albans Town Educ. Center
  • Junior HighSt Albans Town Education Cntr
  • High SchoolBFASt Albans
  • Flood Zone Y/NNo
  • Address152 Shawn Drive

Interior

  • Interior FeaturesBar, Blinds, Cathedral Ceiling, Ceiling Fan, Dining Area, Wood Fireplace,1 Fireplace, Kitchen/Dining, Primary BR w/ BA, Natural Light,1st Floor Laundry
  • FloorsCarpet, Hardwood, Tile
  • Stories1.5

Parking

  • Parking Spaces2
  • GarageYes

Building

  • Year Built1997
  • Building ConstructionVinyl Siding
  • ConstructionExisting
  • Property StyleContemporary
  • Bedrooms3
  • Bathroom2
  • Total Baths2
  • Total Rooms7
  • Square Feet2,381
  • APX Unfin Below Grade661
  • BasementPartially Finished
  • FoundationConcrete

Exterior

  • Exterior FeaturesBalcony, Building, Deck, Garden Space, Hot Tub, Natural Shade, Outbuilding, Enclosed Porch
  • RoofArchitectural Shingle

Utilities

  • Heat SystemPropane, Hot Water
  • WaterDrilled Well
  • SewerSeptic
  • ElectricCircuit Breaker(s)
  • UtilitiesPropane

Rooms

  • Full Bath2

Basic Information

  • MLS Number5099424
  • MLS StatusActive
  • Virtual TourView Tour
  • StatusACT
  • Property TypeSingle Family
  • List Price$640,000
  • Listing Agent NameThe Cheryl Boissoneault Team
  • Broker NameYour Journey Real Estate

Property

  • Acreage14.88
  • Lot DescriptionCountry Setting, Hilly, Landscaped, Mountain View, Recreational, Sloping, View, Wooded, Mountain, Rural, Near Hospital, Near School(s)
  • AreaVT-Franklin
  • DrivewayPaved
  • RoadsDead End, Gravel, Privately Maintained, Shared

Amenities

  • PricePerSqFt315.58

Other

  • SeasonalNo
  • Page144
  • Date Listed07/11/2026
Dave Chenette | Chenette Real Estate
Office: 802-264-1991
9 Roberts Ct
Milton, VT 05468
Broker Reciprocity 

Copyright 2026 PrimeMLS, Inc. All rights reserved. This information is deemed reliable, but not guaranteed. The data relating to real estate displayed on this display comes in part from the IDX Program of PrimeMLS. The information being provided is for consumers’ personal, non-commercial use and may not be used for any purpose other than to identify prospective properties consumers may be interested in purchasing. Data last updated July 12, 2026 7:08 AM UTC


Hi there! How can we help you?

Contact us using the form below or give us a call.

Send Us A Message:

I agree to receive marketing and customer service calls and text messages from Dave Chenette | Chenette Real Estate. To opt out, you can reply 'stop' at any time or click the unsubscribe link in the emails. Consent is not a condition of purchase. Msg/data rates may apply. Msg frequency varies. Privacy Policy.

Do not fill in this field:

This site is protected by reCAPTCHA and the Google Privacy Policy and Terms of Service apply.

Hi there! How can we help you?

Contact us using the form below or give us a call.

Send Us A Message:

Do not fill in this field:

This site is protected by reCAPTCHA and the Google Privacy Policy and Terms of Service apply.

Hi there! How can we help you?

Contact us using the form below or give us a call.

Send Us A Message:

Do not fill in this field:

This site is protected by reCAPTCHA and the Google Privacy Policy and Terms of Service apply.

Do not fill in this field:

This site is protected by reCAPTCHA and the Google Privacy Policy and Terms of Service apply.

Do not fill in this field:

This site is protected by reCAPTCHA and the Google Privacy Policy and Terms of Service apply.

Do not fill in this field:

This site is protected by reCAPTCHA and the Google Privacy Policy and Terms of Service apply.

$

Do not fill in this field:

This site is protected by reCAPTCHA and the Google Privacy Policy and Terms of Service apply.