
83 Chipmunk LaneTamworth, NH 03817MLS Number 5099554

  • Price: $475,000
  • Est. Mortgage of $/month
  • 2 Days on Market
$
$
%
$/month over payments
Federal 30-year interest rate: 6.49% last updated on Jul 9, 2026
* All Figures are estimates. Check with your bank or proposed mortgage company for actual interest rates.
This product uses the FRED® API but is not endorsed or certified by the Federal Reserve Bank of St. Louis.
Active
83 Chipmunk Lane Tamworth NH 0381783 Chipmunk Lane Tamworth NH 0381783 Chipmunk Lane Tamworth NH 0381783 Chipmunk Lane Tamworth NH 0381783 Chipmunk Lane Tamworth NH 0381783 Chipmunk Lane Tamworth NH 0381783 Chipmunk Lane Tamworth NH 0381783 Chipmunk Lane Tamworth NH 0381783 Chipmunk Lane Tamworth NH 0381783 Chipmunk Lane Tamworth NH 0381783 Chipmunk Lane Tamworth NH 0381783 Chipmunk Lane Tamworth NH 0381783 Chipmunk Lane Tamworth NH 0381783 Chipmunk Lane Tamworth NH 0381783 Chipmunk Lane Tamworth NH 0381783 Chipmunk Lane Tamworth NH 0381783 Chipmunk Lane Tamworth NH 0381783 Chipmunk Lane Tamworth NH 0381783 Chipmunk Lane Tamworth NH 0381783 Chipmunk Lane Tamworth NH 0381783 Chipmunk Lane Tamworth NH 0381783 Chipmunk Lane Tamworth NH 0381783 Chipmunk Lane Tamworth NH 0381783 Chipmunk Lane Tamworth NH 0381783 Chipmunk Lane Tamworth NH 0381783 Chipmunk Lane Tamworth NH 0381783 Chipmunk Lane Tamworth NH 0381783 Chipmunk Lane Tamworth NH 0381783 Chipmunk Lane Tamworth NH 0381783 Chipmunk Lane Tamworth NH 0381783 Chipmunk Lane Tamworth NH 0381783 Chipmunk Lane Tamworth NH 0381783 Chipmunk Lane Tamworth NH 0381783 Chipmunk Lane Tamworth NH 0381783 Chipmunk Lane Tamworth NH 0381783 Chipmunk Lane Tamworth NH 0381783 Chipmunk Lane Tamworth NH 0381783 Chipmunk Lane Tamworth NH 0381783 Chipmunk Lane Tamworth NH 0381783 Chipmunk Lane Tamworth NH 0381783 Chipmunk Lane Tamworth NH 0381783 Chipmunk Lane Tamworth NH 0381783 Chipmunk Lane Tamworth NH 0381783 Chipmunk Lane Tamworth NH 0381783 Chipmunk Lane Tamworth NH 03817
QR Code
  • 3Bedrooms
  • 0.25Acreage
  • 2Bathrooms
  • 2025Year Built

Driving Directions

Listed by Laurel Caverno of Costantino Real Estate LLC
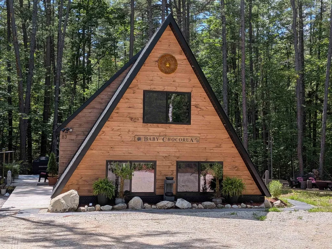
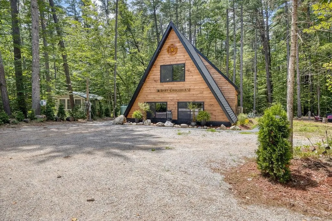
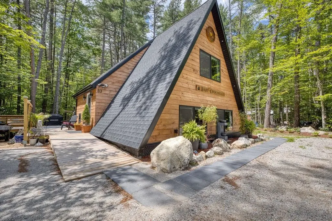
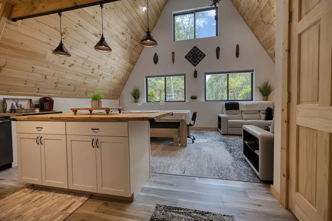
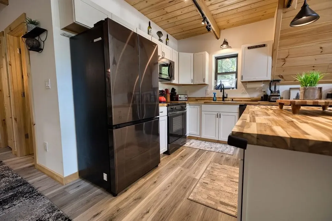
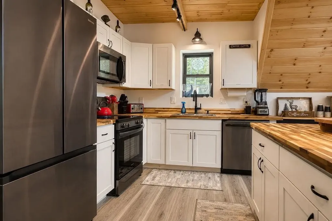
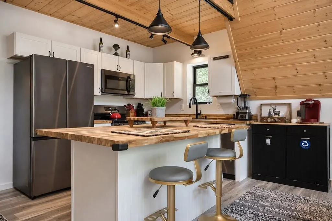
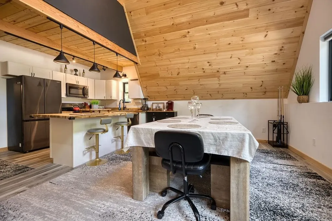
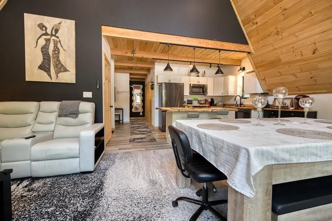
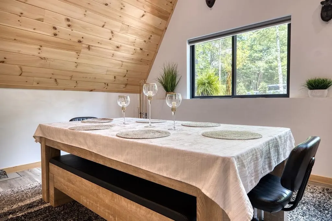
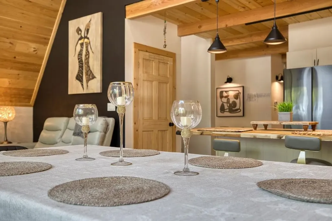
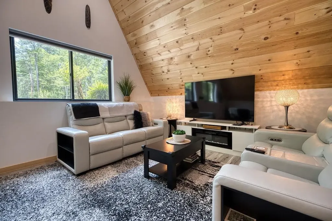
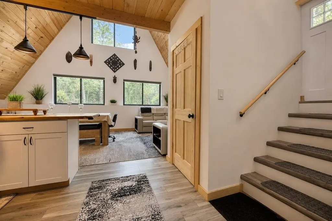
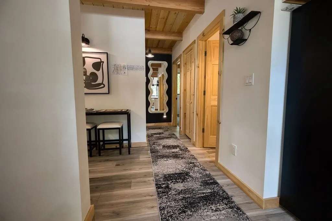
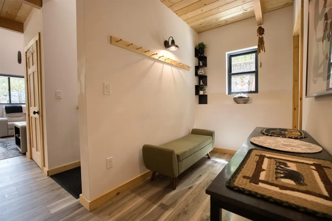
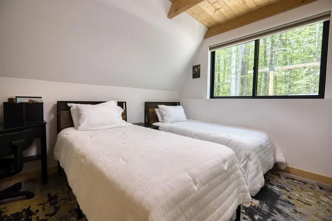
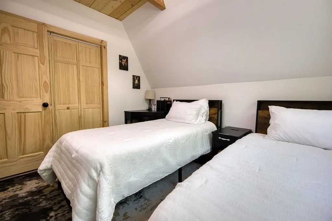
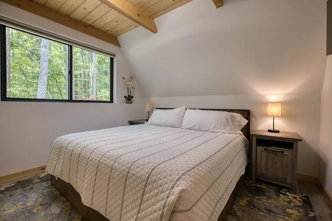
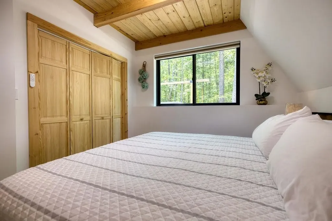
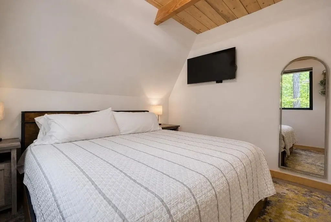
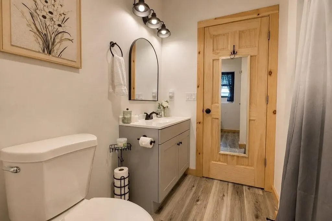
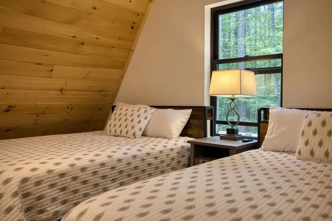
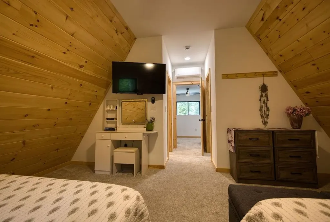
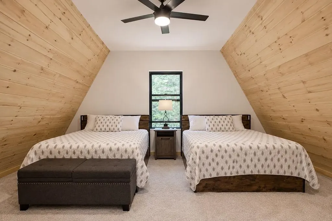
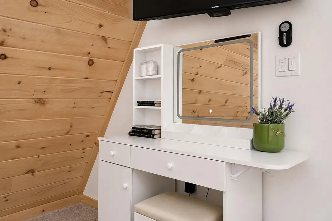
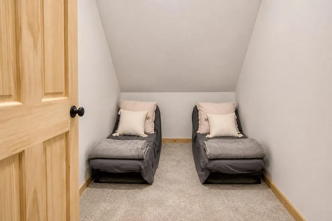
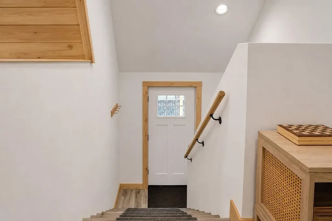
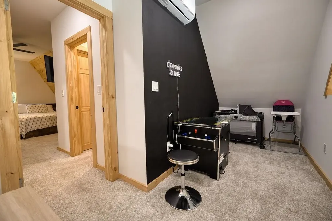
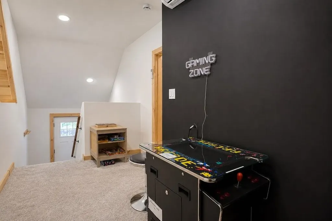
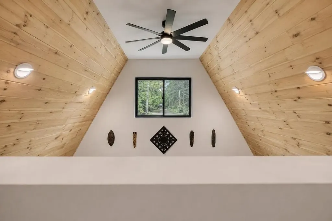
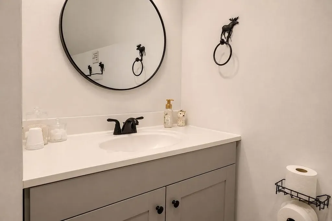
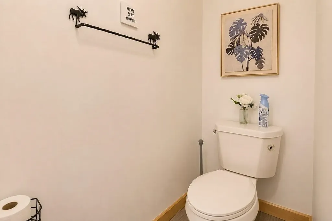
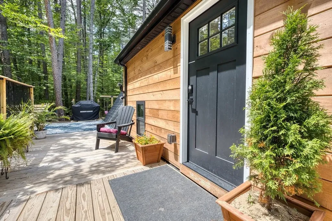
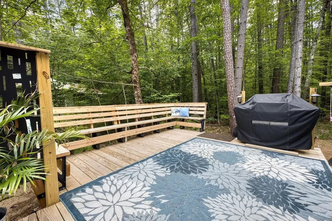
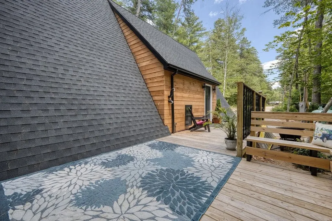
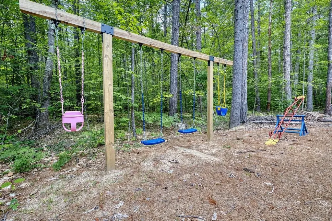
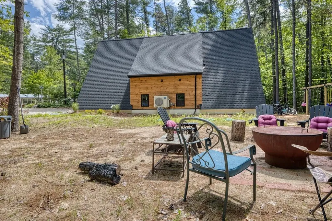
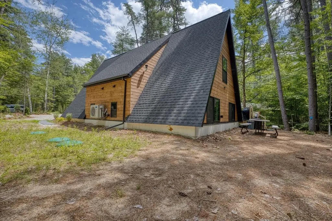
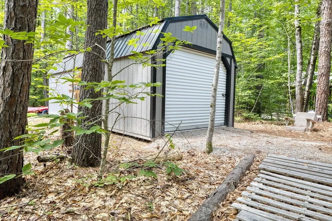
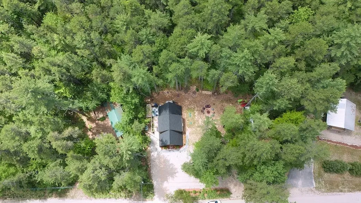
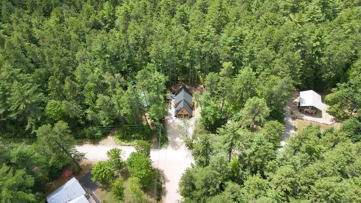
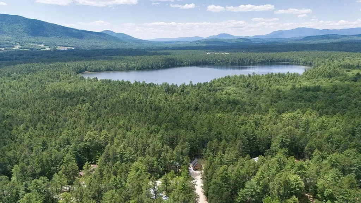
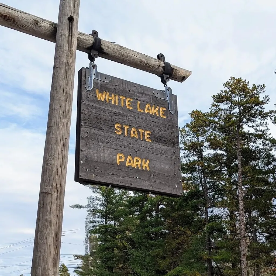
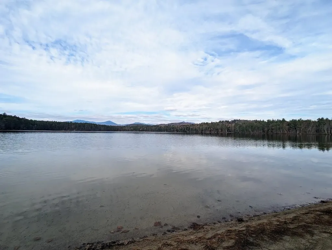
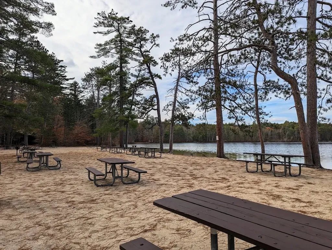
Beautifully built in 2025, this contemporary A-Frame in White Lake Estates offers 3 bedrooms, 2 bathrooms and a spacious, inviting layout for year-round enjoyment. Step inside the open-concept kitchen, dining and living area designed for gathering with family and friends. The kitchen features a center island, while the dining space includes a versatile table that converts into a pool/ping pong table for instant fun. The first floor also has two comfortable bedrooms, a 3/4 bath, and a convenient mudroom just off the entry. Upstairs has the third bedroom with a walk-in closet, 3/4 bath, and a versatile bonus area currently set up as a game room overlooking the main living area below. Enjoy outdoor living on the spacious deck or in the generous yard with dedicated play area and fire pit. Storage shed and an electric vehicle charging outlet for convenience. Ideally located near White Lake State Park with its sandy beach, picnic area, swimming, and walking trails. In winter, snowmobile directly from the property or take a short drive for skiing at King Pine. Being sold fully furnished, this turnkey property is an excellent opportunity as a vacation retreat, investment property or year-round home.

Ask A Question

Do not fill in this field:

I agree to receive marketing and customer service calls and text messages from Dave Chenette | Chenette Real Estate. To opt out, you can reply 'stop' at any time or click the unsubscribe link in the emails. Consent is not a condition of purchase. Msg/data rates may apply. Msg frequency varies. Privacy Policy.

This site is protected by reCAPTCHA and the Google Privacy Policy and Terms of Service apply.

More Info

Tax Information

  • Tax Year2025

Location

  • Building Number83
  • StreetChipmunk Lane
  • TownTamworth
  • StateNH
  • Zip03817
  • CountyCarroll
  • Elementary SchoolKenneth A. Brett School
  • Junior HighA. Crosby Kennett Middle Sch
  • High SchoolA. Crosby Kennett Sr. High
  • Map214
  • Flood Zone Y/NNo
  • Address83 Chipmunk Lane

Exterior

  • Exterior FeaturesDeck, Shed
  • Exterior ColorTan
  • RoofAsphalt Shingle

Utilities

  • Heat SystemPropane, Heat Pump, Radiant, Mini Split
  • WaterCommunity
  • Sewer1500+ Gallon, Leach Field, Private
  • Electric200+ Amp Service
  • UtilitiesCable Available

Other

  • SeasonalNo
  • Page208
  • Date Listed07/13/2026

Parking

  • Parking Spaces
  • GarageNo

Building

  • Year Built2025
  • Building ConstructionWood Frame, Wood Siding
  • ConstructionExisting
  • Property StyleA Frame
  • Bedrooms3
  • Bathroom2
  • Total Baths2
  • 3/4 Baths2
  • Total Rooms7
  • Square Feet1,500
  • FoundationInsulated Concrete Forms

Interior

  • Interior FeaturesBlinds, Cathedral Ceiling, Ceiling Fan, Kitchen Island, Natural Light, Natural Woodwork, Walk-in Closet,1st Floor Laundry
  • Room 1 TypeKitchen
  • Room 1 Level1
  • Room 1 Dimensions14X11
  • FloorsCarpet, Vinyl Plank
  • Room 2 TypeDining Room
  • Room 2 Level1
  • Room 2 Dimensions14X11
  • Room 3 TypeLiving Room
  • Room 3 Level1
  • Room 3 Dimensions14X12
  • Room 4 TypeBedroom
  • Room 4 Level1
  • Room 4 Dimensions12X11
  • Room 5 TypeBedroom
  • Room 5 Level1
  • Room 5 Dimensions12X11
  • Stories1.5
  • Room 6 TypeBedroom
  • Room 6 Level2
  • Room 6 Dimensions17.5X14.5
  • Room 7 TypeMudroom
  • Room 7 Level2
  • Room 7 Dimensions10X5

Basic Information

  • MLS Number5099554
  • MLS StatusActive
  • Virtual TourView Tour
  • StatusACT
  • Property TypeSingle Family
  • List Price$475,000
  • Listing Agent NameLaurel Caverno
  • Broker NameCostantino Real Estate LLC

Property

  • Acreage0.25
  • Lot DescriptionLevel, Wooded, Near Golf Course, Near Paths, Near Skiing, Near Snowmobile Trails
  • AreaNH-Carroll
  • Lot39
  • DrivewayDirt
  • RoadsAssociation, Dirt
  • Road Frontage125

Amenities

  • AmenitiesHardwired Smoke Detector
  • PricePerSqFt316.67

Water Body

  • Water AccessNo
  • Water ViewNo
Dave Chenette | Chenette Real Estate
Office: 802-264-1991
9 Roberts Ct
Milton, VT 05468
Broker Reciprocity 

Copyright 2026 PrimeMLS, Inc. All rights reserved. This information is deemed reliable, but not guaranteed. The data relating to real estate displayed on this display comes in part from the IDX Program of PrimeMLS. The information being provided is for consumers’ personal, non-commercial use and may not be used for any purpose other than to identify prospective properties consumers may be interested in purchasing. Data last updated July 14, 2026 4:54 PM UTC


Hi there! How can we help you?

Contact us using the form below or give us a call.

Send Us A Message:

I agree to receive marketing and customer service calls and text messages from Dave Chenette | Chenette Real Estate. To opt out, you can reply 'stop' at any time or click the unsubscribe link in the emails. Consent is not a condition of purchase. Msg/data rates may apply. Msg frequency varies. Privacy Policy.

Do not fill in this field:

This site is protected by reCAPTCHA and the Google Privacy Policy and Terms of Service apply.

Hi there! How can we help you?

Contact us using the form below or give us a call.

Send Us A Message:

Do not fill in this field:

This site is protected by reCAPTCHA and the Google Privacy Policy and Terms of Service apply.

Hi there! How can we help you?

Contact us using the form below or give us a call.

Send Us A Message:

Do not fill in this field:

This site is protected by reCAPTCHA and the Google Privacy Policy and Terms of Service apply.

Do not fill in this field:

This site is protected by reCAPTCHA and the Google Privacy Policy and Terms of Service apply.

Do not fill in this field:

This site is protected by reCAPTCHA and the Google Privacy Policy and Terms of Service apply.

Do not fill in this field:

This site is protected by reCAPTCHA and the Google Privacy Policy and Terms of Service apply.

$

Do not fill in this field:

This site is protected by reCAPTCHA and the Google Privacy Policy and Terms of Service apply.