
29 Payton LaneBarre Town, VT 05641MLS Number 5099645

  • Price: $459,900
  • Est. Mortgage of $/month
  • 1 Day on Market
$
$
%
$/month over payments
Federal 30-year interest rate: 6.49% last updated on Jul 9, 2026
* All Figures are estimates. Check with your bank or proposed mortgage company for actual interest rates.
This product uses the FRED® API but is not endorsed or certified by the Federal Reserve Bank of St. Louis.
Active
29 Payton Lane Barre Town VT 0564129 Payton Lane Barre Town VT 0564129 Payton Lane Barre Town VT 0564129 Payton Lane Barre Town VT 0564129 Payton Lane Barre Town VT 0564129 Payton Lane Barre Town VT 0564129 Payton Lane Barre Town VT 0564129 Payton Lane Barre Town VT 0564129 Payton Lane Barre Town VT 0564129 Payton Lane Barre Town VT 0564129 Payton Lane Barre Town VT 0564129 Payton Lane Barre Town VT 0564129 Payton Lane Barre Town VT 0564129 Payton Lane Barre Town VT 0564129 Payton Lane Barre Town VT 0564129 Payton Lane Barre Town VT 0564129 Payton Lane Barre Town VT 0564129 Payton Lane Barre Town VT 0564129 Payton Lane Barre Town VT 0564129 Payton Lane Barre Town VT 0564129 Payton Lane Barre Town VT 0564129 Payton Lane Barre Town VT 0564129 Payton Lane Barre Town VT 0564129 Payton Lane Barre Town VT 0564129 Payton Lane Barre Town VT 0564129 Payton Lane Barre Town VT 0564129 Payton Lane Barre Town VT 0564129 Payton Lane Barre Town VT 0564129 Payton Lane Barre Town VT 0564129 Payton Lane Barre Town VT 0564129 Payton Lane Barre Town VT 0564129 Payton Lane Barre Town VT 0564129 Payton Lane Barre Town VT 0564129 Payton Lane Barre Town VT 0564129 Payton Lane Barre Town VT 05641
QR Code
  • 3Bedrooms
  • 0.2Acreage
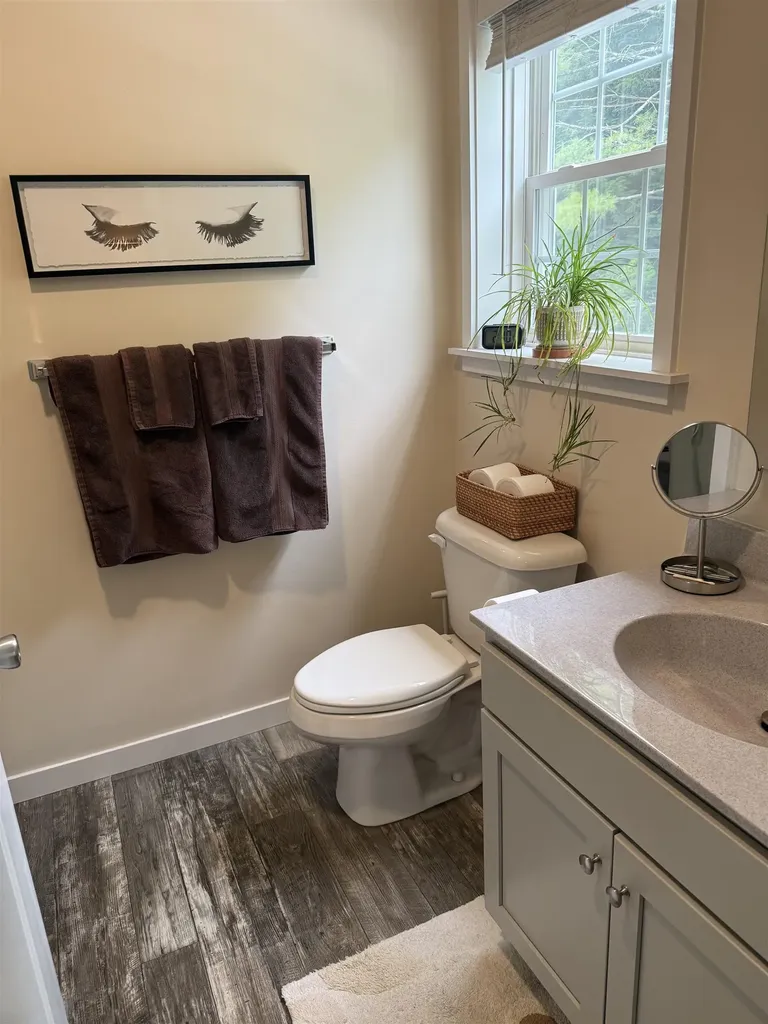
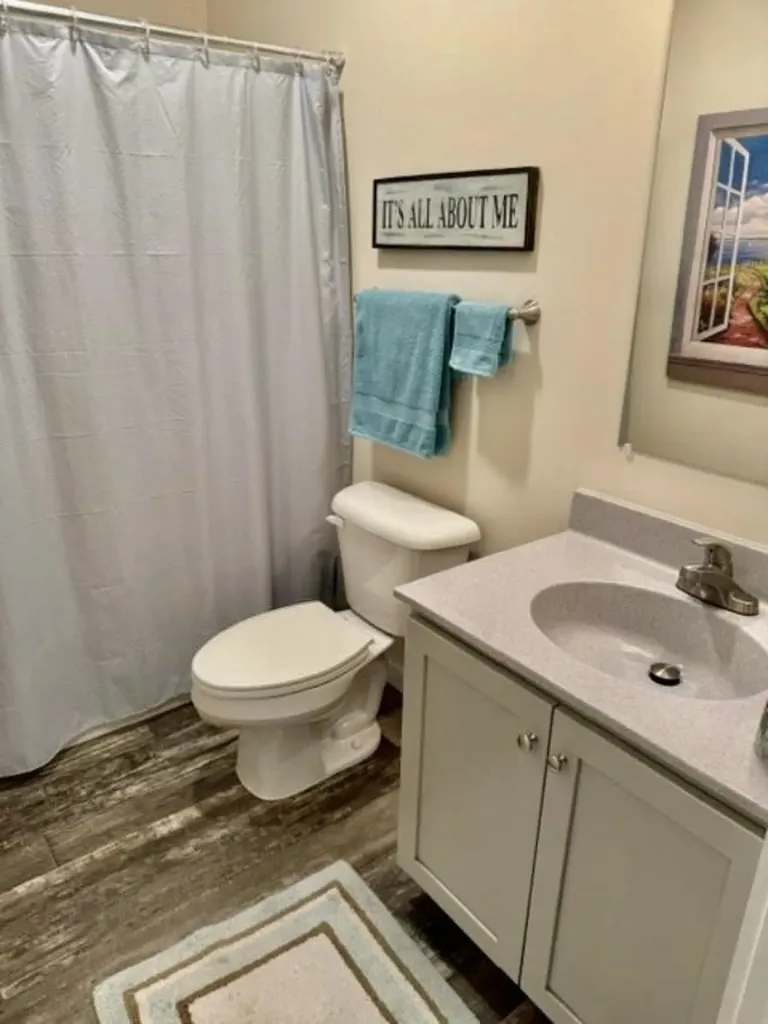
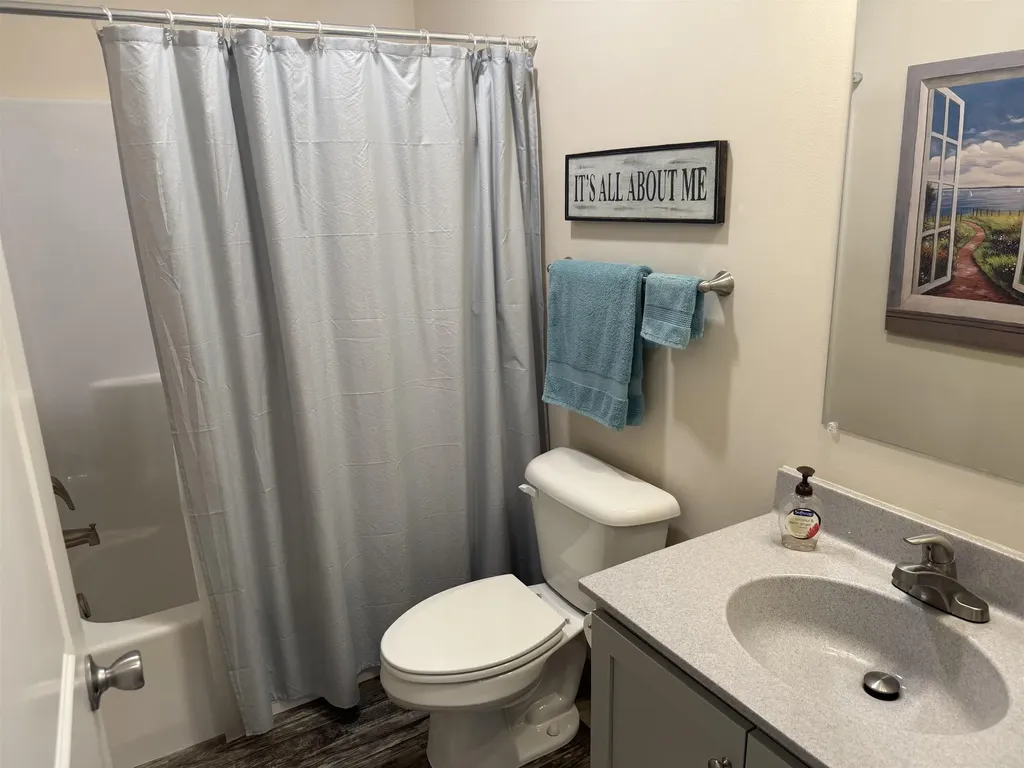
  • 2Bathrooms
  • 2023Year Built

Driving Directions

Listed by Terri Edgerley of Edge Realty Vermont
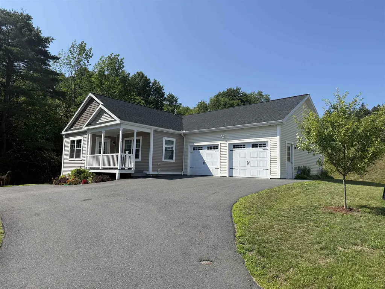
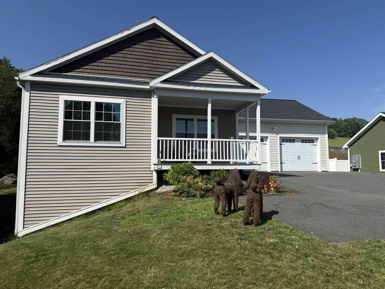
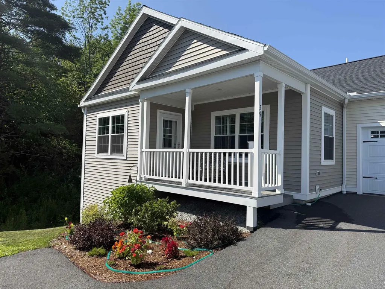
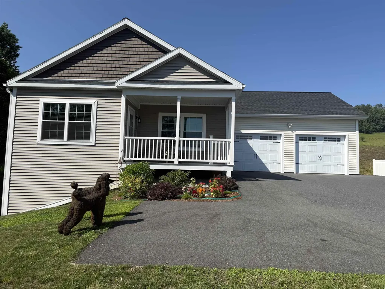
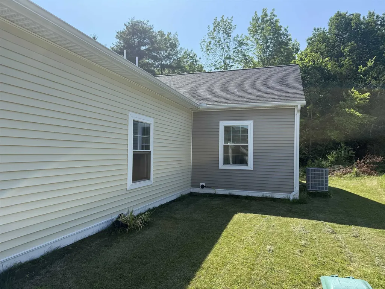
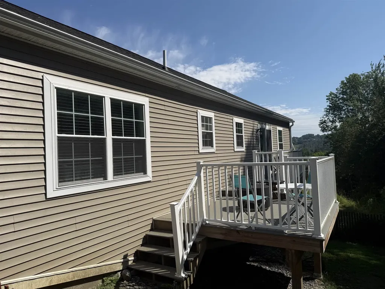
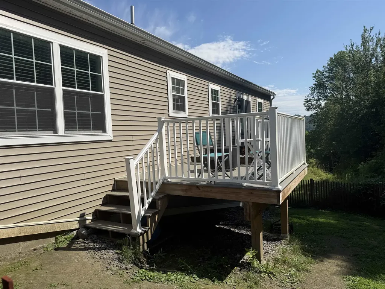
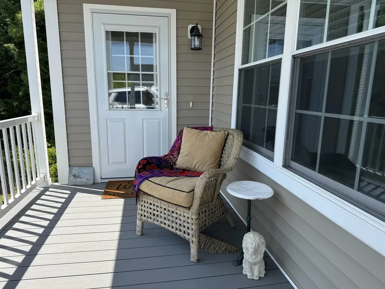
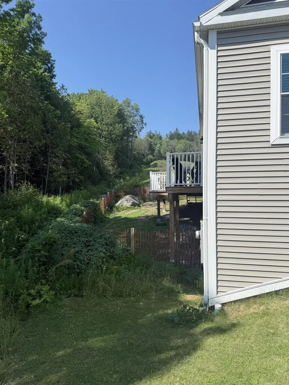
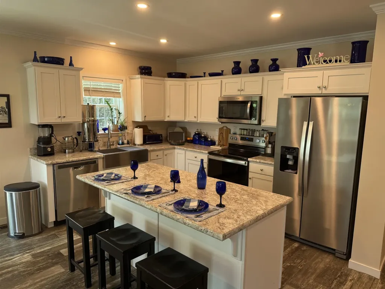
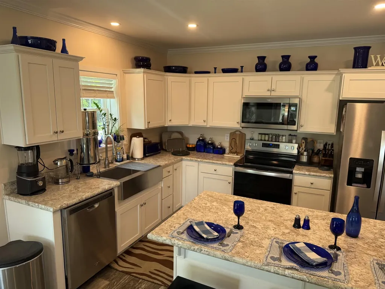
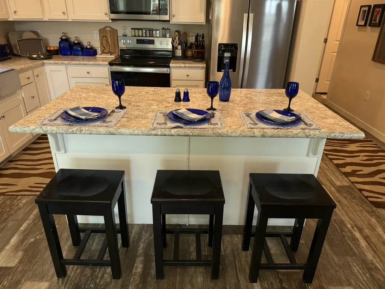
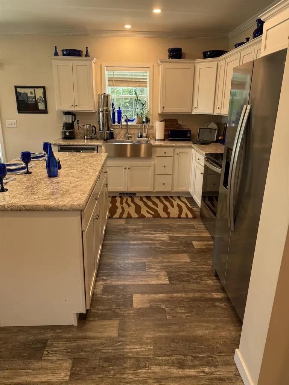
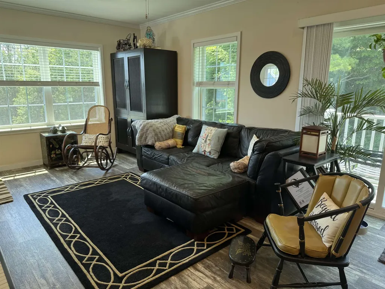
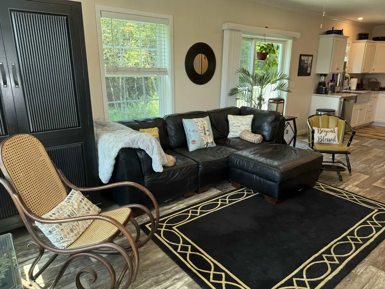
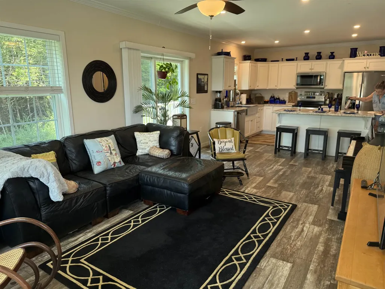
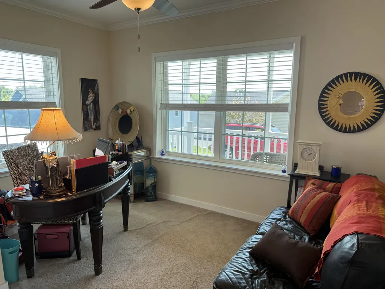
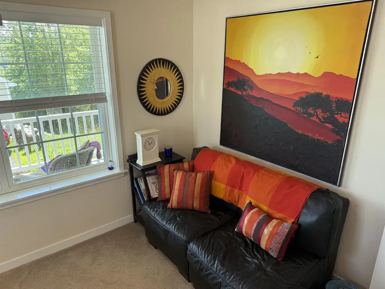
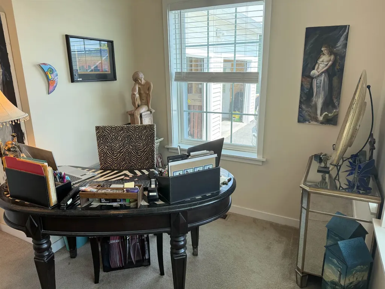
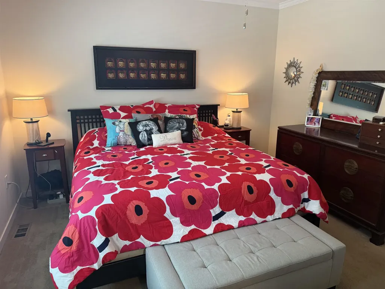
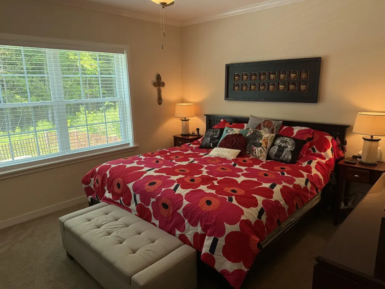
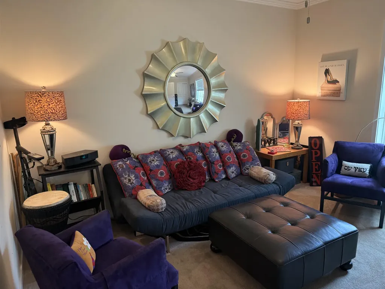
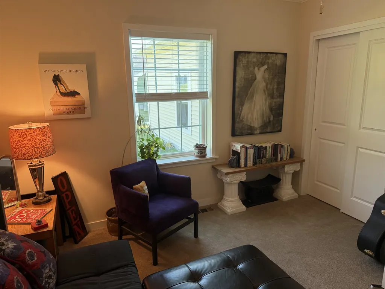
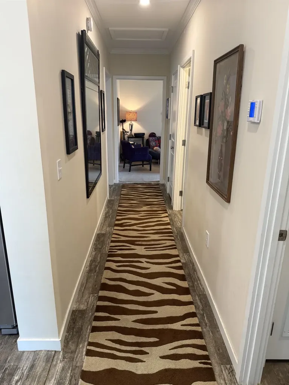
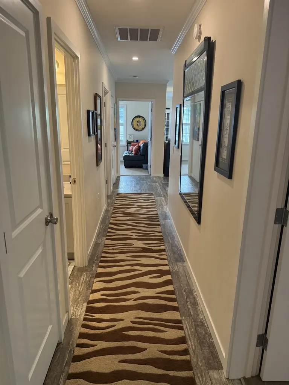
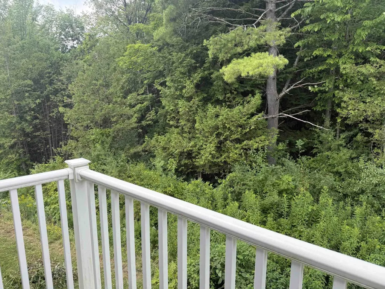
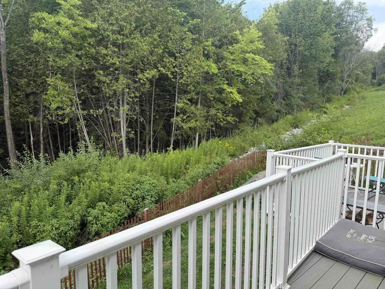
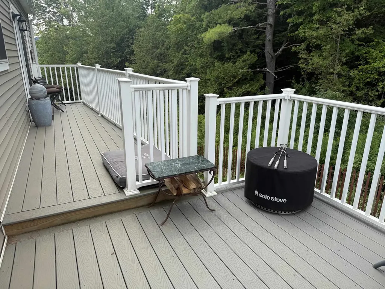
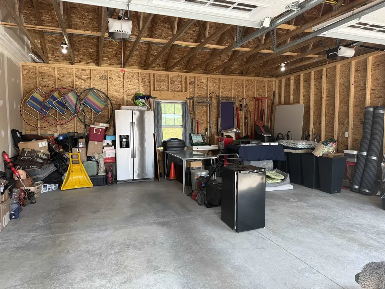
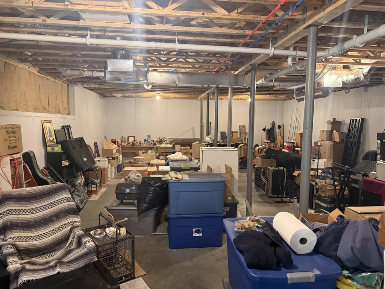
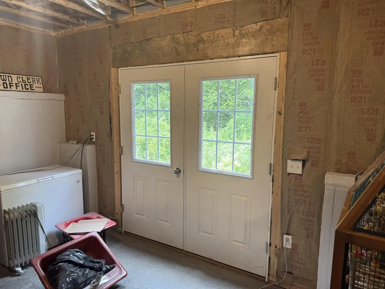
Welcome to this well maintained ranch home in the heart of Barre Town! Built in 2023, this newer construction home has so much to offer! Nestled on a hillside and last home on a dead end! Three bedrooms, two bathrooms, large eat-in kitchen with island and large walkout basement makes potential for added living space! Do you dream of central air during the hot summer months, we have it! Two car garage with auto-open! Nice location and walking distance to so many amenities! Shared driveway to a town maintained road. Public water and sewer! This is a home you will want to see on your home buying adventure!

Ask A Question

Do not fill in this field:

I agree to receive marketing and customer service calls and text messages from Dave Chenette | Chenette Real Estate. To opt out, you can reply 'stop' at any time or click the unsubscribe link in the emails. Consent is not a condition of purchase. Msg/data rates may apply. Msg frequency varies. Privacy Policy.

This site is protected by reCAPTCHA and the Google Privacy Policy and Terms of Service apply.

More Info

Tax Information

  • Tax Year2025

Location

  • Building Number29
  • StreetPayton Lane
  • TownBarre Town
  • StateVT
  • Zip05641
  • CountyWashington
  • SubdivisionBeckley Hill
  • DistrictBarre Unified Union School Distr
  • Elementary SchoolBarre Town Elem & Middle Sch
  • Junior HighBarre Town Elem & Middle Sch
  • High SchoolSpaulding High School
  • Flood Zone Y/NNo
  • Address29 Payton Lane

Exterior

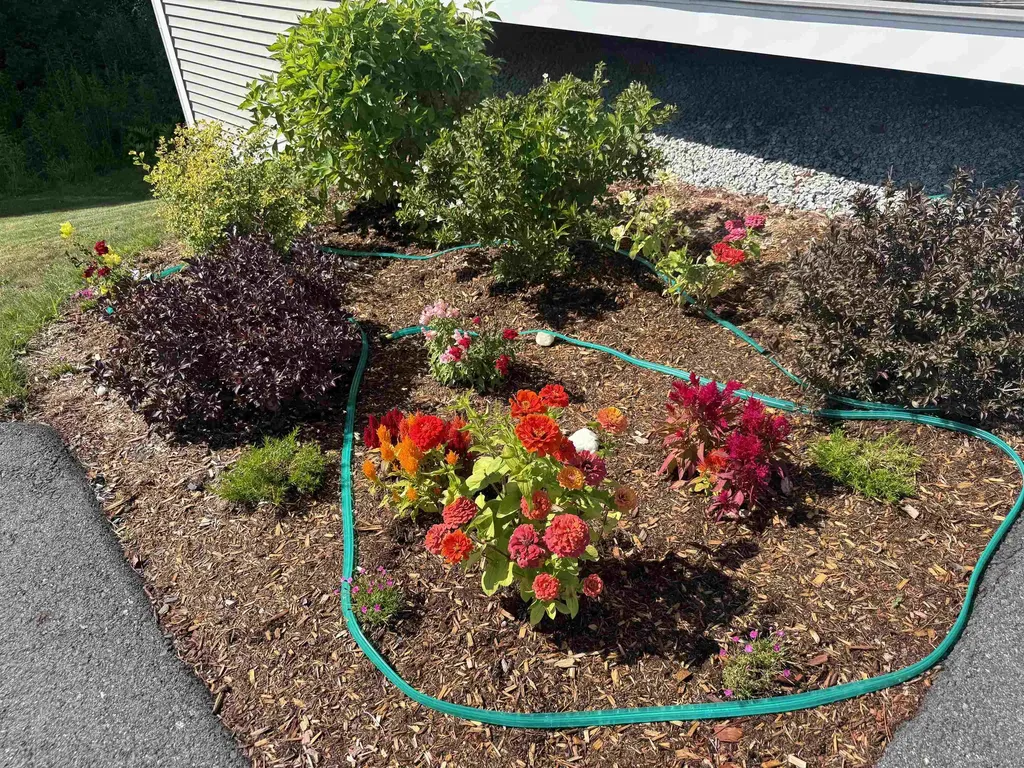
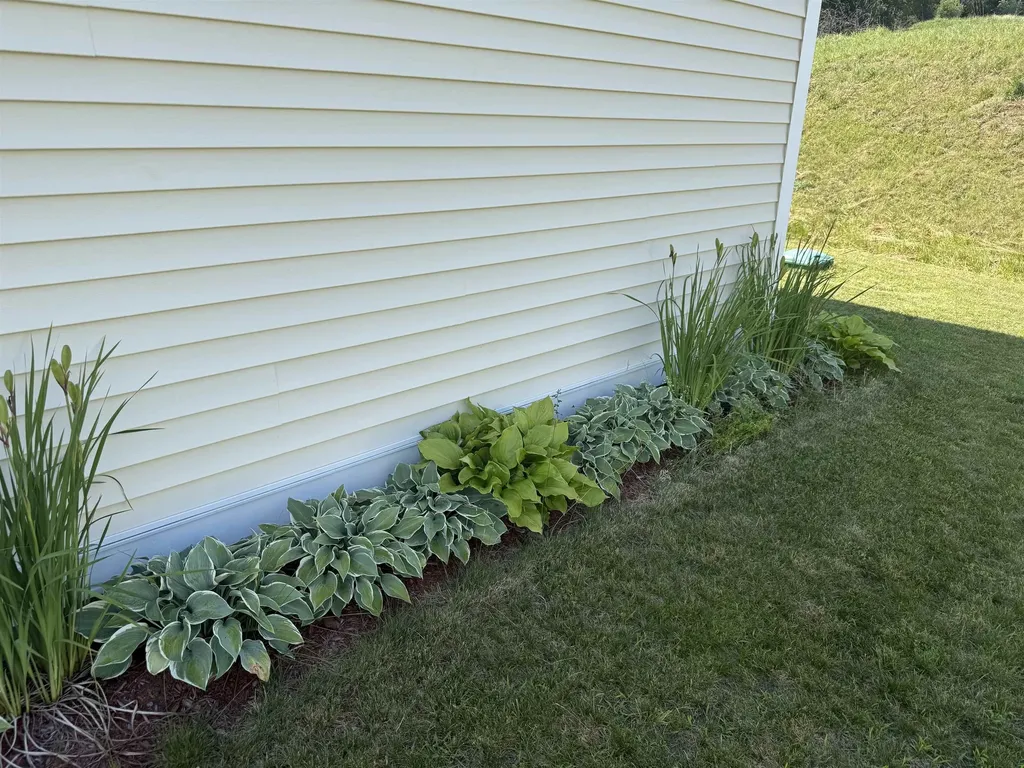
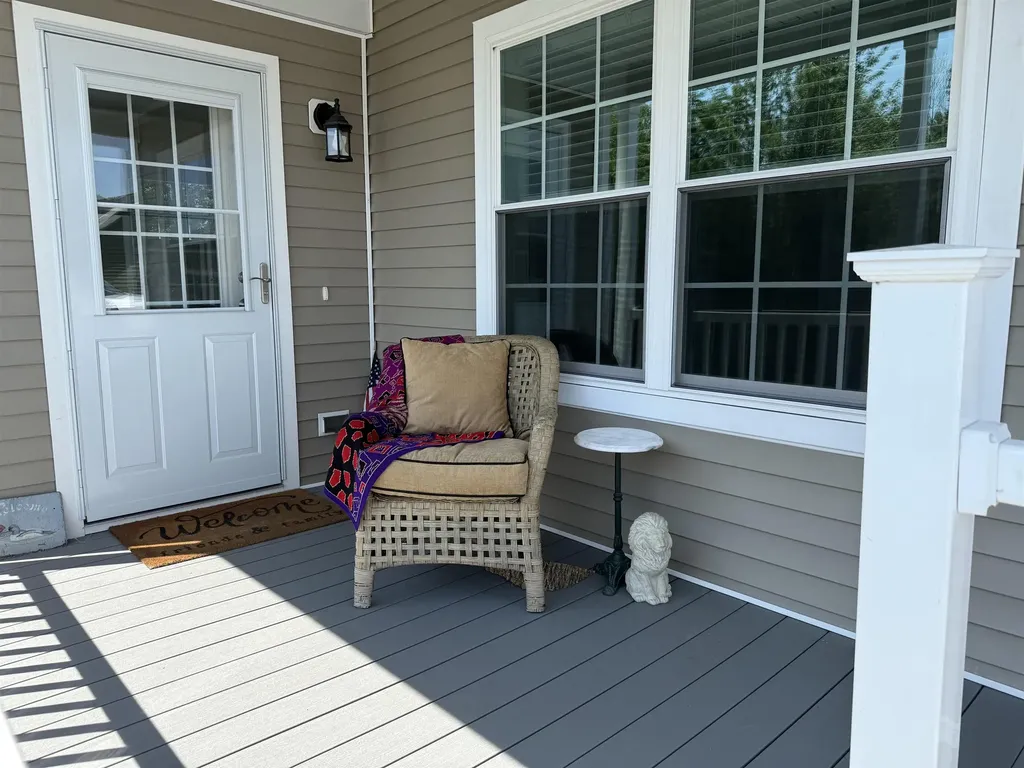
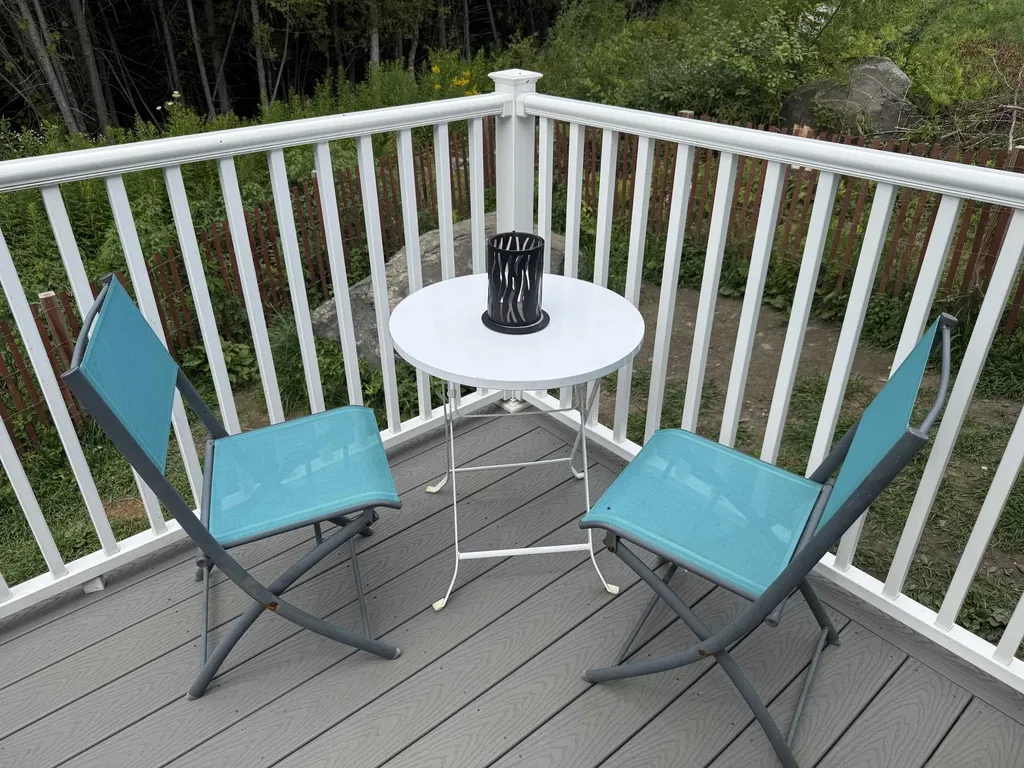
  • Exterior FeaturesDeck, Dog Fence, Garden Space, Covered Porch
  • Exterior Colorgray/yello
  • RoofAsphalt Shingle

Amenities

  • PricePerSqFt336.68

Parking

  • Parking Spaces2
  • GarageYes

Building

  • Year Built2023
  • Building ConstructionVinyl Siding
  • ConstructionExisting
  • Property StyleRanch
  • Bedrooms3
  • Bathroom2
  • Total Baths2
  • 3/4 Baths1
  • Total Rooms4
  • Square Feet1,366
  • APX Unfin Below Grade1366
  • BasementInterior Access, Interior Stairs, Unfinished, Walkout
  • FoundationConcrete

Utilities

  • Heat SystemPropane, Forced Air
  • WaterPublic
  • SewerPublic
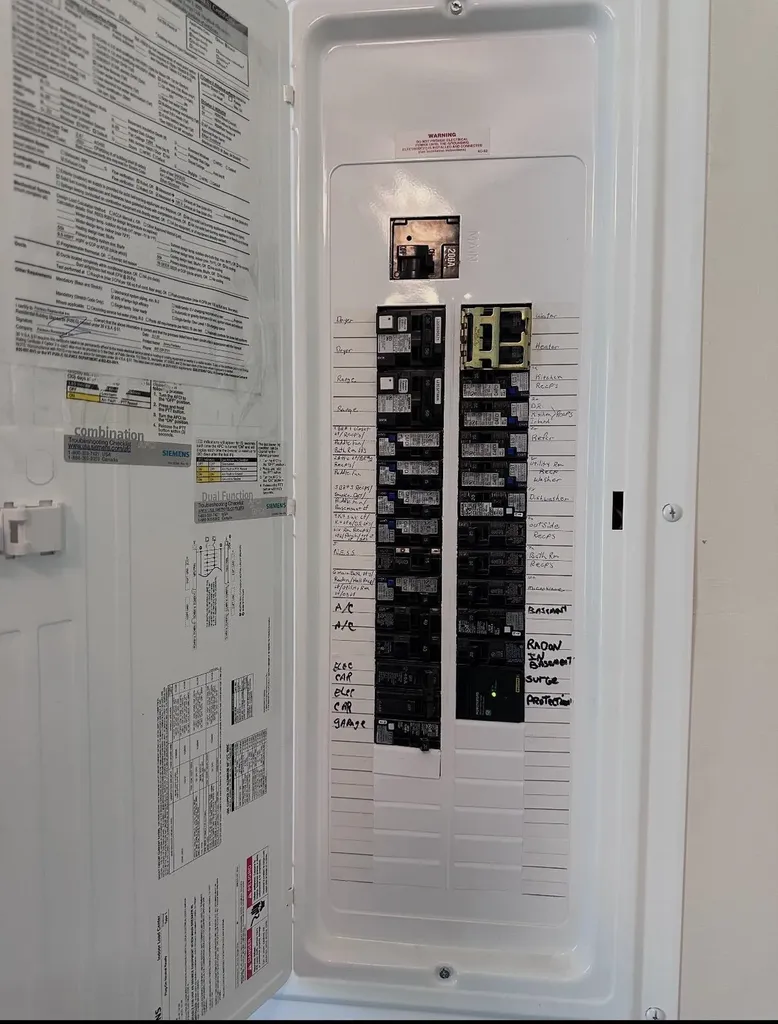
  • ElectricCircuit Breaker(s)
  • UtilitiesPropane

Other

  • SeasonalNo
  • Page661-663
  • Date Listed07/14/2026

Rooms

  • Full Bath1

Basic Information

  • MLS Number5099645
  • MLS StatusActive
  • StatusACT
  • Property TypeSingle Family
  • List Price$459,900
  • Listing Agent NameTerri Edgerley
  • Broker NameEdge Realty Vermont

Property

  • Acreage0.2
  • Lot DescriptionSubdivision
  • AreaVT-Washington
  • DrivewayPaved
  • RoadsAssociation, Dead End, Easement

Interior

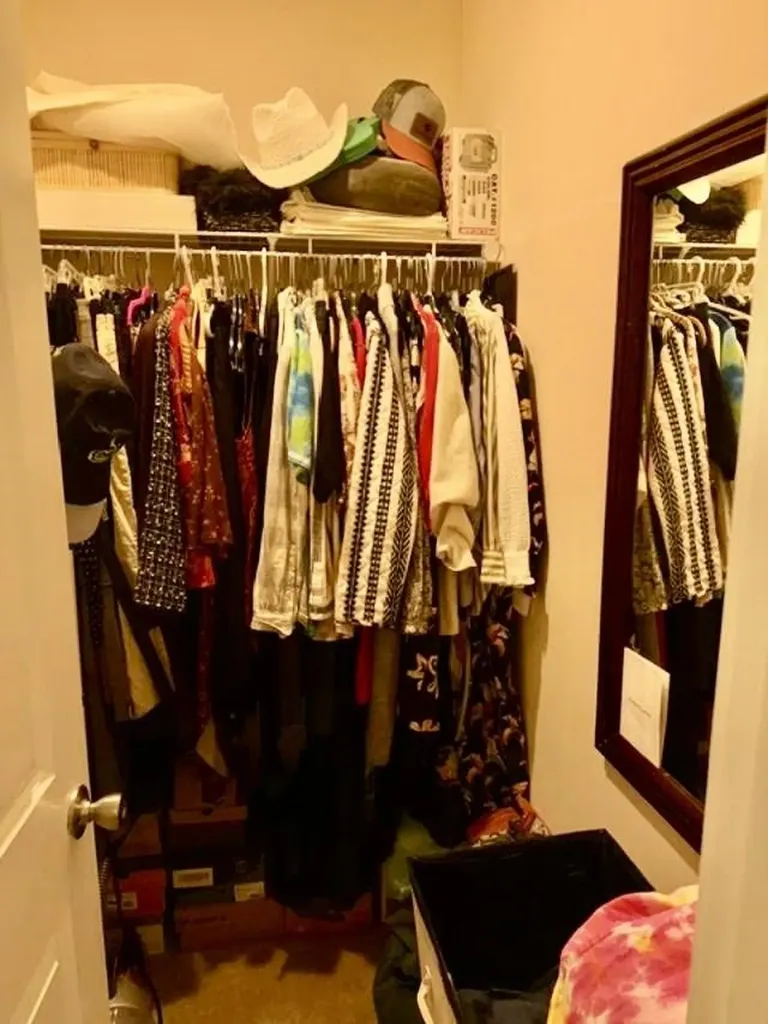
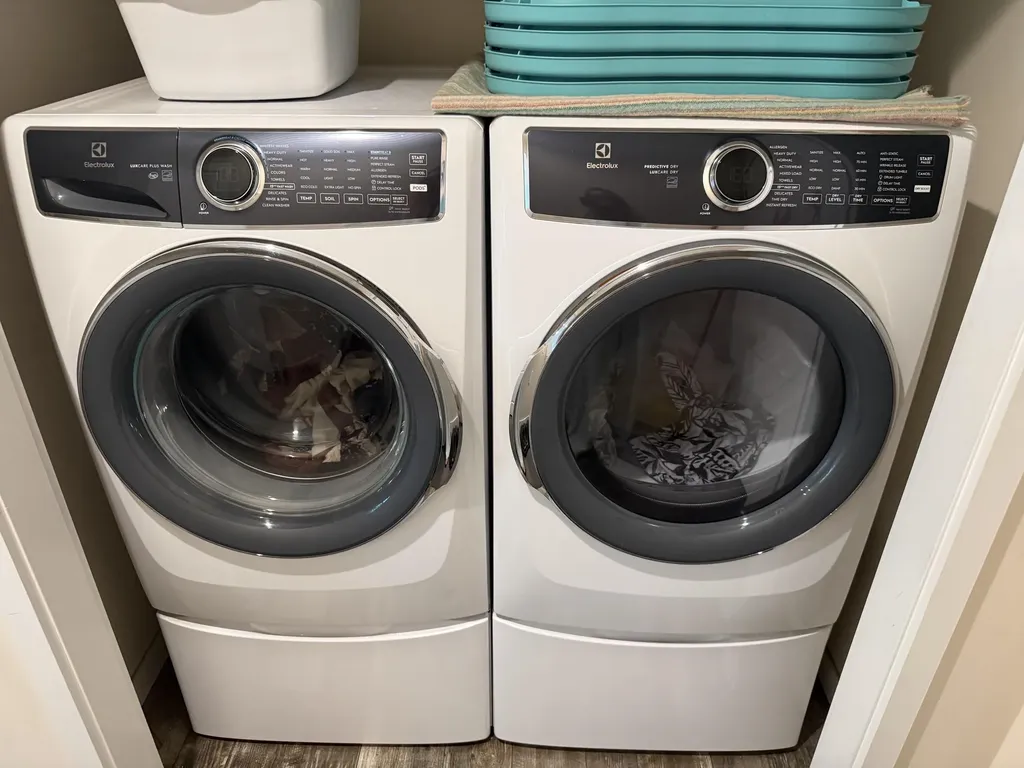
  • Interior FeaturesCeiling Fan, Kitchen Island, Kitchen/Living, Primary BR w/ BA, Natural Light, Walk-in Closet,1st Floor Laundry
  • FloorsCarpet, Vinyl Plank
  • Stories1
Dave Chenette | Chenette Real Estate
Office: 802-264-1991
9 Roberts Ct
Milton, VT 05468
Broker Reciprocity 

Copyright 2026 PrimeMLS, Inc. All rights reserved. This information is deemed reliable, but not guaranteed. The data relating to real estate displayed on this display comes in part from the IDX Program of PrimeMLS. The information being provided is for consumers’ personal, non-commercial use and may not be used for any purpose other than to identify prospective properties consumers may be interested in purchasing. Data last updated July 14, 2026 8:08 AM UTC


Hi there! How can we help you?

Contact us using the form below or give us a call.

Send Us A Message:

I agree to receive marketing and customer service calls and text messages from Dave Chenette | Chenette Real Estate. To opt out, you can reply 'stop' at any time or click the unsubscribe link in the emails. Consent is not a condition of purchase. Msg/data rates may apply. Msg frequency varies. Privacy Policy.

Do not fill in this field:

This site is protected by reCAPTCHA and the Google Privacy Policy and Terms of Service apply.

Hi there! How can we help you?

Contact us using the form below or give us a call.

Send Us A Message:

Do not fill in this field:

This site is protected by reCAPTCHA and the Google Privacy Policy and Terms of Service apply.

Hi there! How can we help you?

Contact us using the form below or give us a call.

Send Us A Message:

Do not fill in this field:

This site is protected by reCAPTCHA and the Google Privacy Policy and Terms of Service apply.

Do not fill in this field:

This site is protected by reCAPTCHA and the Google Privacy Policy and Terms of Service apply.

Do not fill in this field:

This site is protected by reCAPTCHA and the Google Privacy Policy and Terms of Service apply.

Do not fill in this field:

This site is protected by reCAPTCHA and the Google Privacy Policy and Terms of Service apply.

$

Do not fill in this field:

This site is protected by reCAPTCHA and the Google Privacy Policy and Terms of Service apply.