
64 Saint Peter StreetWinooski, VT 05404MLS Number 5099722

  • Price: $719,000
  • Est. Mortgage of $/month
  • 1 Day on Market
$
$
%
$/month over payments
Federal 30-year interest rate: 6.49% last updated on Jul 9, 2026
* All Figures are estimates. Check with your bank or proposed mortgage company for actual interest rates.
This product uses the FRED® API but is not endorsed or certified by the Federal Reserve Bank of St. Louis.
Open House
64 Saint Peter Street Winooski VT 0540464 Saint Peter Street Winooski VT 0540464 Saint Peter Street Winooski VT 0540464 Saint Peter Street Winooski VT 0540464 Saint Peter Street Winooski VT 0540464 Saint Peter Street Winooski VT 0540464 Saint Peter Street Winooski VT 0540464 Saint Peter Street Winooski VT 0540464 Saint Peter Street Winooski VT 0540464 Saint Peter Street Winooski VT 0540464 Saint Peter Street Winooski VT 0540464 Saint Peter Street Winooski VT 0540464 Saint Peter Street Winooski VT 0540464 Saint Peter Street Winooski VT 0540464 Saint Peter Street Winooski VT 0540464 Saint Peter Street Winooski VT 0540464 Saint Peter Street Winooski VT 0540464 Saint Peter Street Winooski VT 0540464 Saint Peter Street Winooski VT 0540464 Saint Peter Street Winooski VT 0540464 Saint Peter Street Winooski VT 0540464 Saint Peter Street Winooski VT 0540464 Saint Peter Street Winooski VT 0540464 Saint Peter Street Winooski VT 0540464 Saint Peter Street Winooski VT 0540464 Saint Peter Street Winooski VT 0540464 Saint Peter Street Winooski VT 0540464 Saint Peter Street Winooski VT 0540464 Saint Peter Street Winooski VT 0540464 Saint Peter Street Winooski VT 0540464 Saint Peter Street Winooski VT 0540464 Saint Peter Street Winooski VT 0540464 Saint Peter Street Winooski VT 0540464 Saint Peter Street Winooski VT 0540464 Saint Peter Street Winooski VT 0540464 Saint Peter Street Winooski VT 0540464 Saint Peter Street Winooski VT 0540464 Saint Peter Street Winooski VT 05404
QR Code
  • 0.15Acreage
  • 2Bathrooms
  • 1937Year Built
  • 1,968Square Feet

Driving Directions

Listed by Tanner Faucett of Element Real Estate (Phone: 802-324-3469)
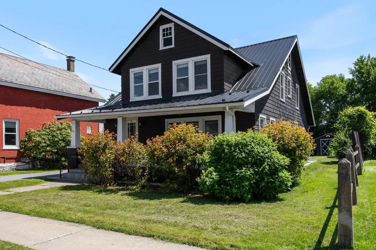
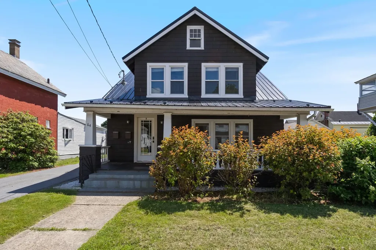
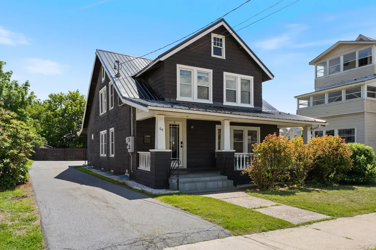
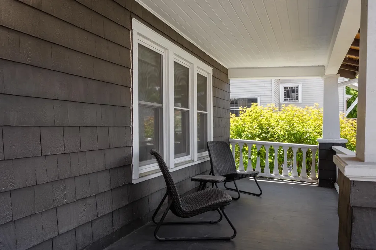
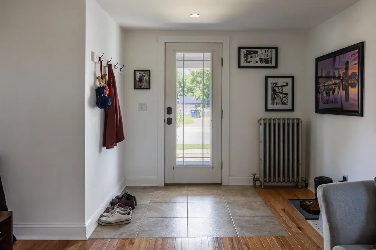
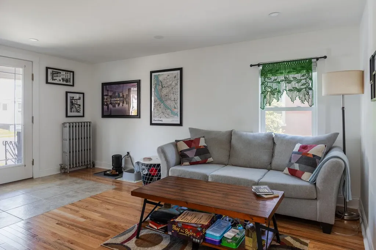
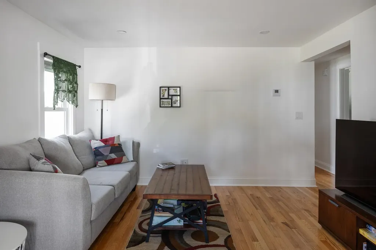
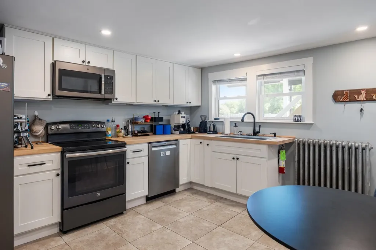
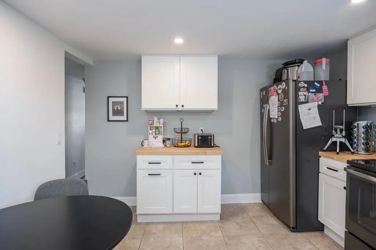
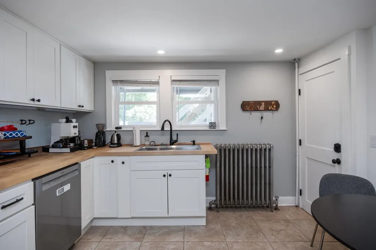
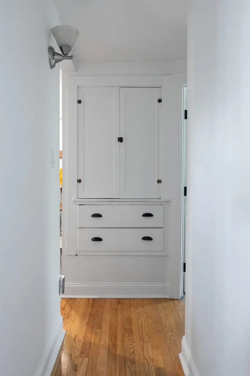
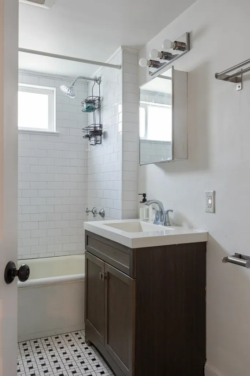
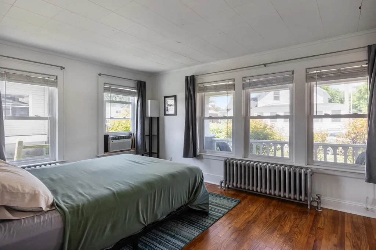
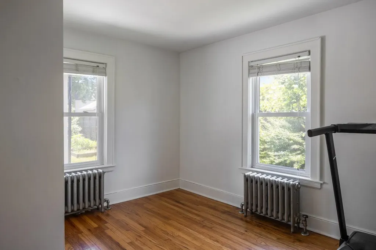
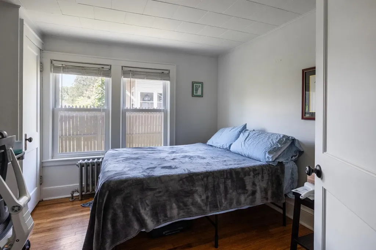
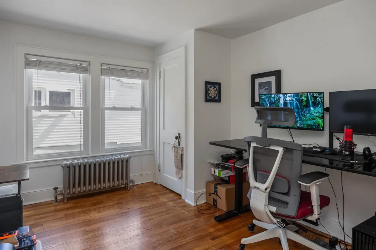
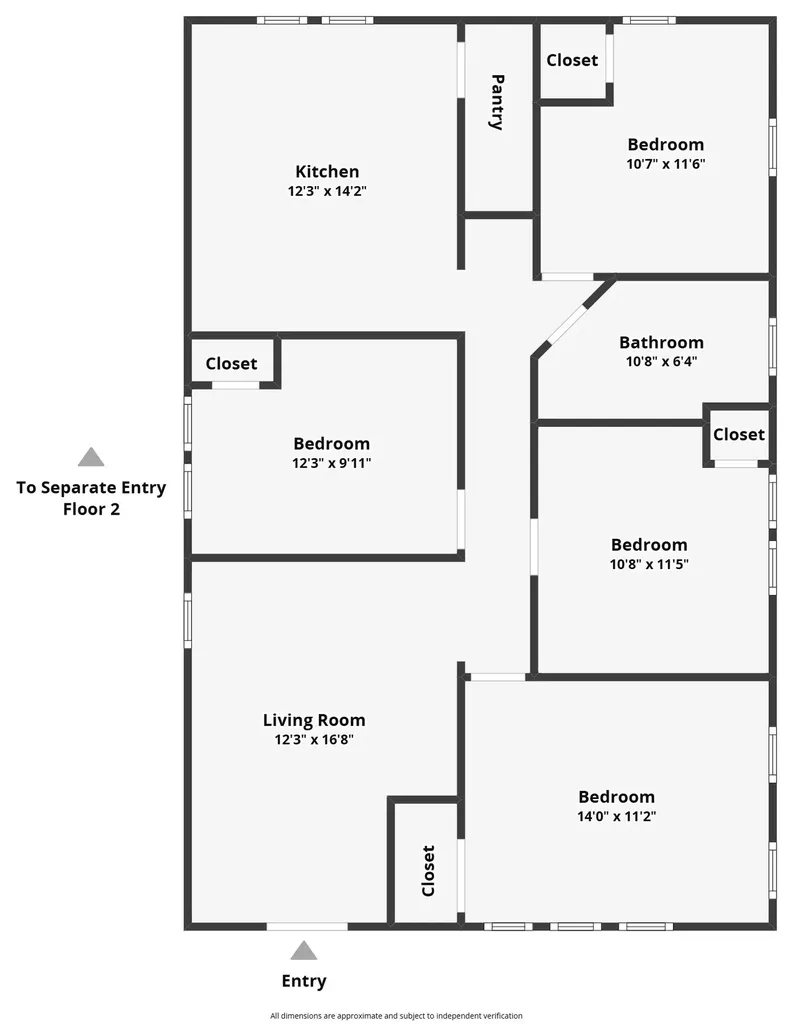
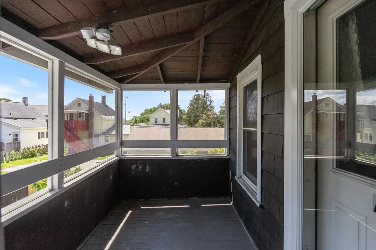
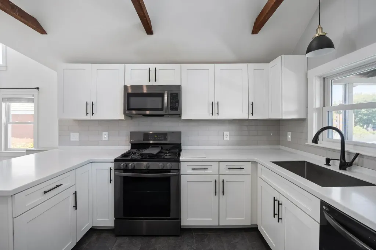
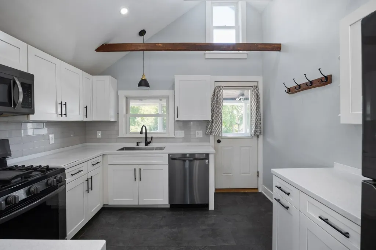
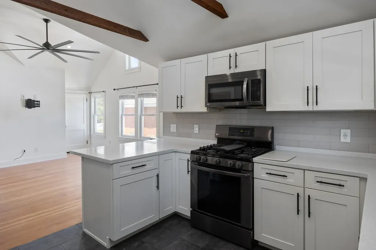
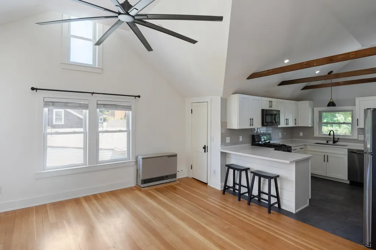
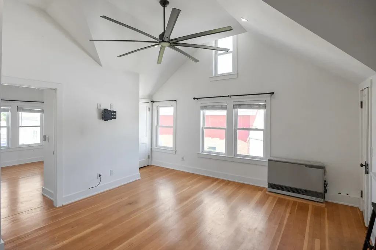
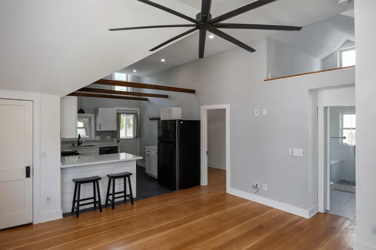
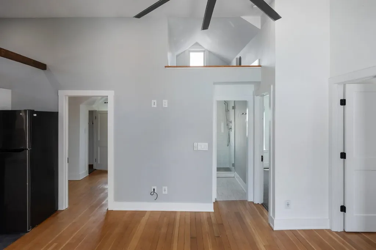
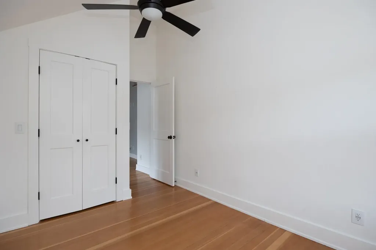
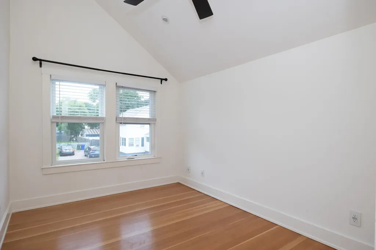
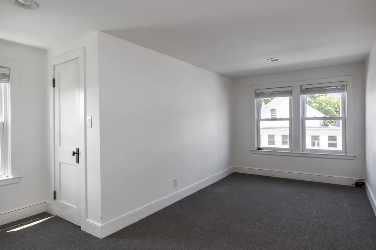
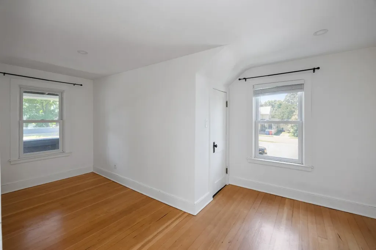
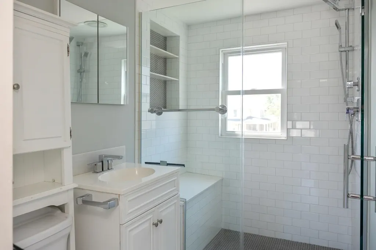
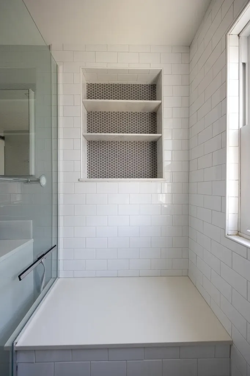
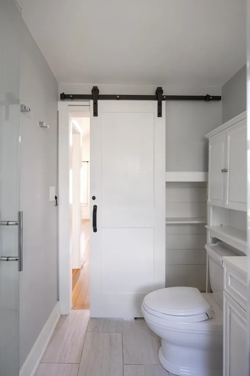
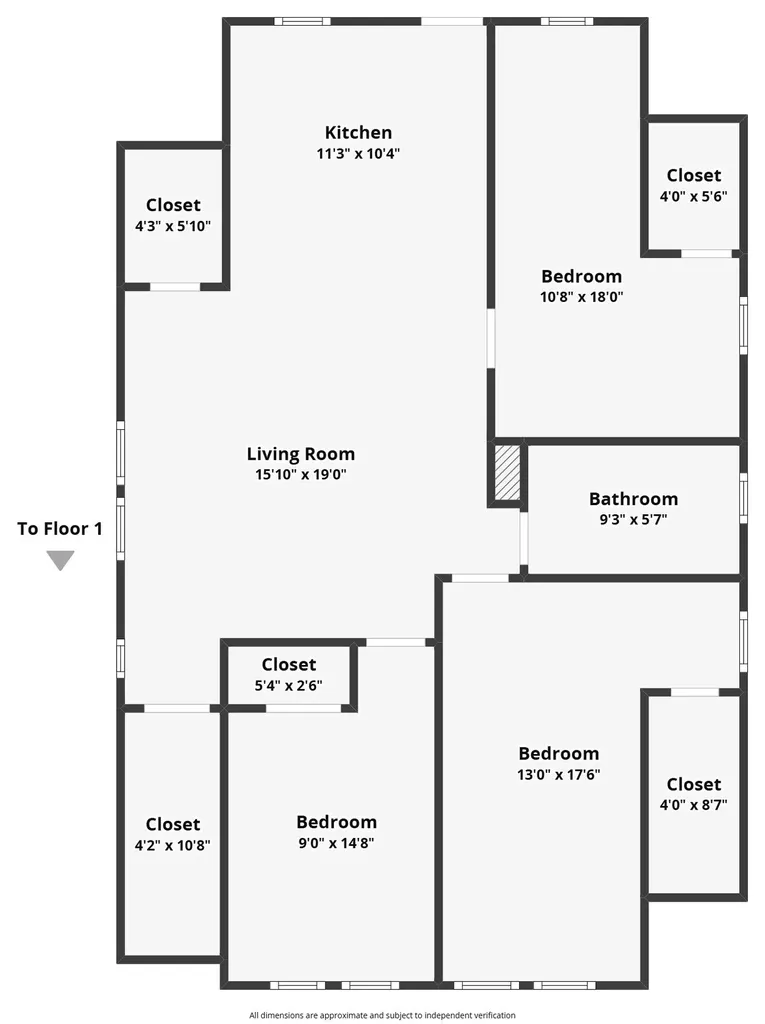
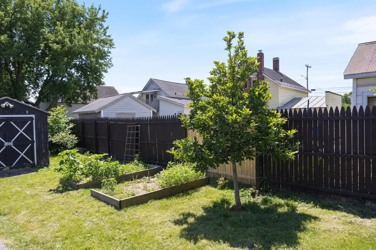
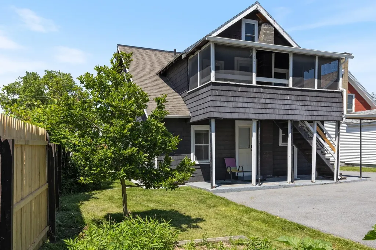
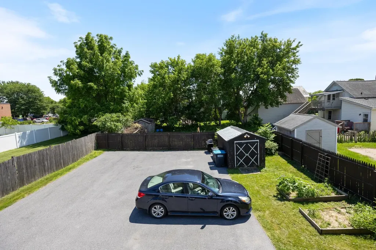
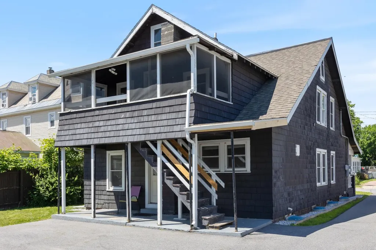
Welcome to 64 St. Peter Street! This beautifully updated duplex with strong rental history is perfect for an owner-occupant or an investor. Enter the first-floor unit from the covered front porch to find warm wood floors and thoughtful improvements throughout. The renovated kitchen features stainless steel appliances, butcher block countertops, and abundant cabinetry. All four bedrooms in this unit are flooded with natural light. When you head to the upstairs unit, you'll find another updated kitchen with tiled floors, quartz countertops, and exposed beams - plus convenient bar seating. The kitchen flows seamlessly into the large living room with vaulted ceilings, an abundance of windows, and wood floors, which extend into two of this unit's three bedrooms, each with ample closet space. The thoughtful finishes continue in the bathroom, which was completely remodeled and features the shower of your dreams! Parking is no problem with a private driveway leading to plenty of off-street parking. There's also green space for gardening, grilling, and entertaining. The storage shed is perfect for your bikes, lawn equipment, and more! Tenants and owner-occupants alike appreciate the dry basement with separate storage rooms and a convenient washer and dryer. Enjoy quick access to all that downtown Winooski has to offer; this prime location is walking distance to Scout & Co., Four Quarters Brewing, Misery Loves Co., Waterworks, and more Winooski favorites! Lovingly cared for and updated with intention, 64 St. Peter Street is a rare opportunity to own a well-maintained duplex in an ideal Winooski location. Check out the Open House on Sunday, 7/19 from 11:00 a.m. - 1:00 p.m., or schedule a private showing!

Open Houses

July 19th
Starts: 11:00am
Ends: 1:00pm

Ask A Question

Do not fill in this field:

I agree to receive marketing and customer service calls and text messages from Dave Chenette | Chenette Real Estate. To opt out, you can reply 'stop' at any time or click the unsubscribe link in the emails. Consent is not a condition of purchase. Msg/data rates may apply. Msg frequency varies. Privacy Policy.

This site is protected by reCAPTCHA and the Google Privacy Policy and Terms of Service apply.

More Info

Tax Information

  • Tax Year2025

Building

  • Year Built1937
  • Building ConstructionWood Frame, Shake Siding
  • StyleDuplex, Multi-Family
  • Units2
  • Unit 1 Bath1
  • Unit 1 Bedrooms4
  • Unit 1 Floor Location1
  • Unit 1 Total Rooms6
  • Unit 2 Bath1
  • Unit 2 Bedrooms3
  • Unit 2 Floor Location2
  • Unit 2 StyleFlat
  • Unit 2 Total Rooms5
  • # of 3+ Bedrooms2
  • Bathroom2
  • Total Baths2
  • BasementUnfinished
  • FoundationConcrete, Stone

Basic Information

  • StatusCMS
  • List Price$719,000
  • Date Price Change07/14/2026
  • MLS Number5099722
  • MLS StatusComing Soon

Property

  • Acreage0.15
  • GarageNo
  • Parking Spaces
  • Lot DescriptionCity Lot, Landscaped
  • Square Feet1,968
  • APX Fin AG Sqft1,968
  • RoadsPublic
  • AreaVT-Chittenden

Amenities

  • Exterior AmenitiesPartial Fence, Garden Space, Covered Porch, Shed
  • PricePerSqFt365.35

Other

  • Taxes$8,607
  • Tax Year Notes2025-2026
  • Seasonal Y/NNo
  • Operating Expenses14279
  • TrashCurbside
  • Date Listed07/14/2026
  • Unit 1 Deposit$3,100
  • Unit 2 Rent Amount$3,000

Location

  • TownWinooski
  • StateVT
  • Zip05404
  • CountyChittenden
  • ZoningRes
  • High SchoolWinooski High School
  • Address64 Saint Peter Street
  • Flood Zone Y/NUnknown

Interior

  • FloorsCarpet, Laminate, Tile, Wood

Exterior

  • RoofShingle

Utilities

  • Heat SystemNatural Gas, Direct Vent, Radiator
  • WaterMetered, Public
  • Water HeaterRented Water Heater
  • ElectricCircuit Breaker(s)
  • SewerMetered, Public
  • UtilitiesCable Available
Dave Chenette | Chenette Real Estate
Office: 802-264-1991
9 Roberts Ct
Milton, VT 05468
Broker Reciprocity 

Copyright 2026 PrimeMLS, Inc. All rights reserved. This information is deemed reliable, but not guaranteed. The data relating to real estate displayed on this display comes in part from the IDX Program of PrimeMLS. The information being provided is for consumers’ personal, non-commercial use and may not be used for any purpose other than to identify prospective properties consumers may be interested in purchasing. Data last updated July 15, 2026 7:09 AM UTC


Hi there! How can we help you?

Contact us using the form below or give us a call.

Send Us A Message:

I agree to receive marketing and customer service calls and text messages from Dave Chenette | Chenette Real Estate. To opt out, you can reply 'stop' at any time or click the unsubscribe link in the emails. Consent is not a condition of purchase. Msg/data rates may apply. Msg frequency varies. Privacy Policy.

Do not fill in this field:

This site is protected by reCAPTCHA and the Google Privacy Policy and Terms of Service apply.

Hi there! How can we help you?

Contact us using the form below or give us a call.

Send Us A Message:

Do not fill in this field:

This site is protected by reCAPTCHA and the Google Privacy Policy and Terms of Service apply.

Hi there! How can we help you?

Contact us using the form below or give us a call.

Send Us A Message:

Do not fill in this field:

This site is protected by reCAPTCHA and the Google Privacy Policy and Terms of Service apply.

Do not fill in this field:

This site is protected by reCAPTCHA and the Google Privacy Policy and Terms of Service apply.

Do not fill in this field:

This site is protected by reCAPTCHA and the Google Privacy Policy and Terms of Service apply.

Do not fill in this field:

This site is protected by reCAPTCHA and the Google Privacy Policy and Terms of Service apply.

$

Do not fill in this field:

This site is protected by reCAPTCHA and the Google Privacy Policy and Terms of Service apply.