
194 Malletts Bay AvenueWinooski, VT 05404MLS Number 5099728

  • Price: $339,000
  • Est. Mortgage of $/month
  • 1 Day on Market
$
$
%
$/month over payments
Federal 30-year interest rate: 6.49% last updated on Jul 9, 2026
* All Figures are estimates. Check with your bank or proposed mortgage company for actual interest rates.
This product uses the FRED® API but is not endorsed or certified by the Federal Reserve Bank of St. Louis.
Active
194 Malletts Bay Avenue Winooski VT 05404194 Malletts Bay Avenue Winooski VT 05404194 Malletts Bay Avenue Winooski VT 05404194 Malletts Bay Avenue Winooski VT 05404194 Malletts Bay Avenue Winooski VT 05404194 Malletts Bay Avenue Winooski VT 05404194 Malletts Bay Avenue Winooski VT 05404194 Malletts Bay Avenue Winooski VT 05404194 Malletts Bay Avenue Winooski VT 05404194 Malletts Bay Avenue Winooski VT 05404194 Malletts Bay Avenue Winooski VT 05404194 Malletts Bay Avenue Winooski VT 05404194 Malletts Bay Avenue Winooski VT 05404194 Malletts Bay Avenue Winooski VT 05404194 Malletts Bay Avenue Winooski VT 05404194 Malletts Bay Avenue Winooski VT 05404194 Malletts Bay Avenue Winooski VT 05404194 Malletts Bay Avenue Winooski VT 05404194 Malletts Bay Avenue Winooski VT 05404194 Malletts Bay Avenue Winooski VT 05404194 Malletts Bay Avenue Winooski VT 05404194 Malletts Bay Avenue Winooski VT 05404194 Malletts Bay Avenue Winooski VT 05404194 Malletts Bay Avenue Winooski VT 05404194 Malletts Bay Avenue Winooski VT 05404194 Malletts Bay Avenue Winooski VT 05404194 Malletts Bay Avenue Winooski VT 05404194 Malletts Bay Avenue Winooski VT 05404
QR Code
  • 3Bedrooms
  • 0.12Acreage
  • 1Bathrooms
  • 1910Year Built

Driving Directions

Listed by Sean Farrell of Flex Realty (sean@flexrealtyvt.com)
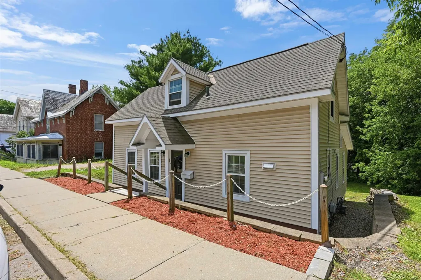
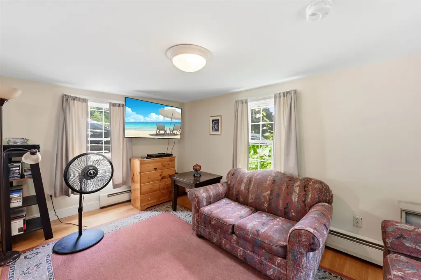
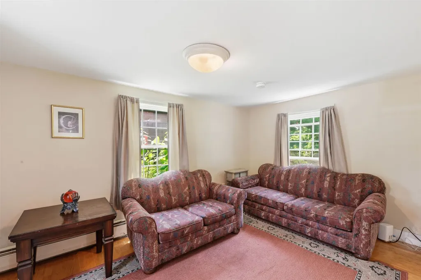
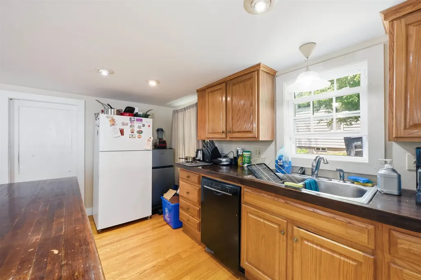
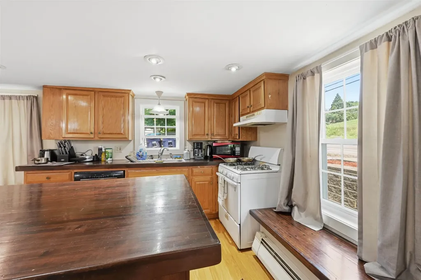
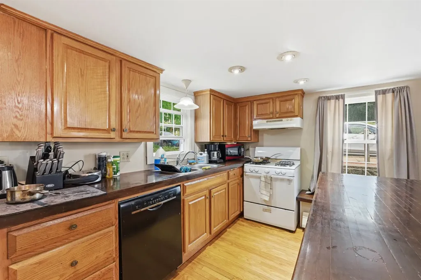
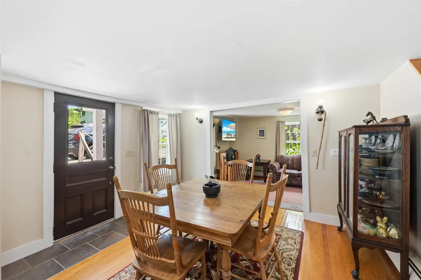
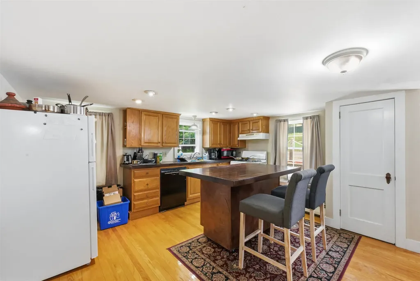
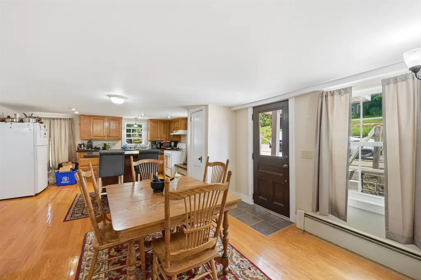
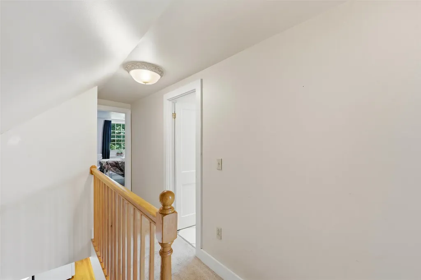
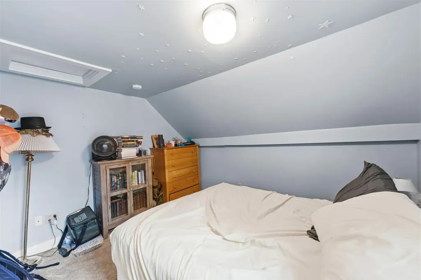
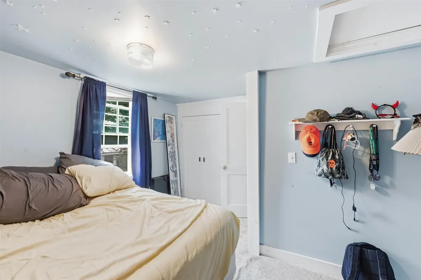
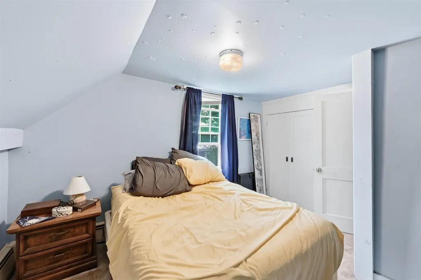
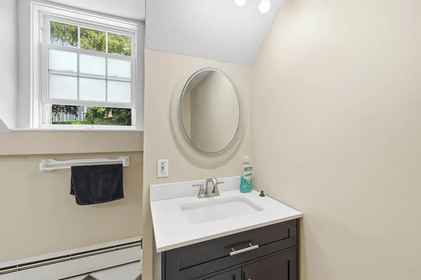
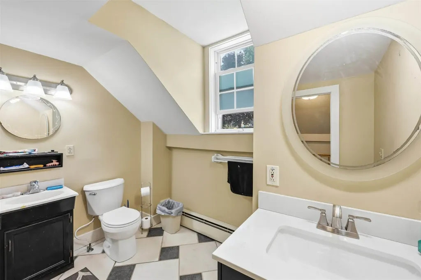
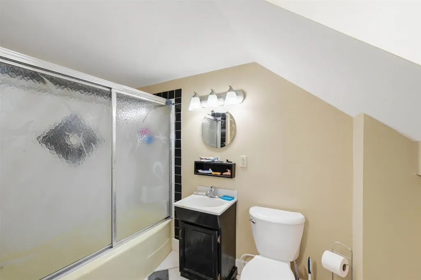
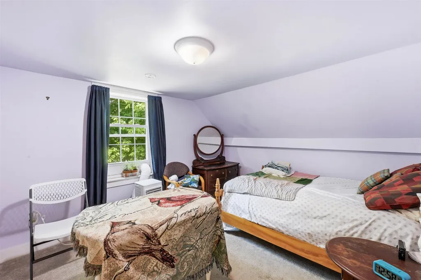
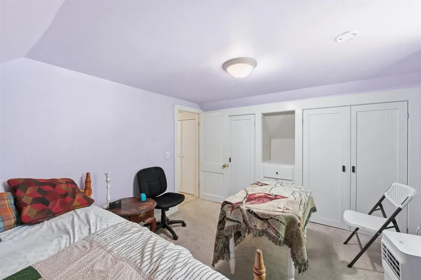
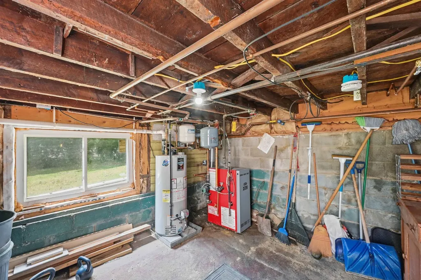
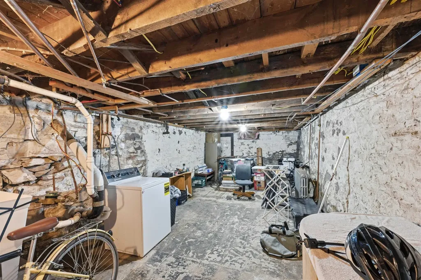
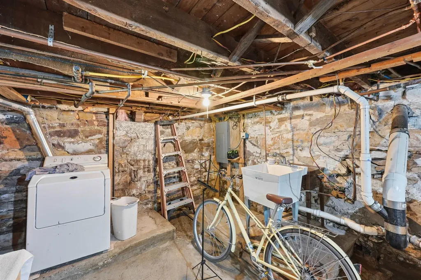
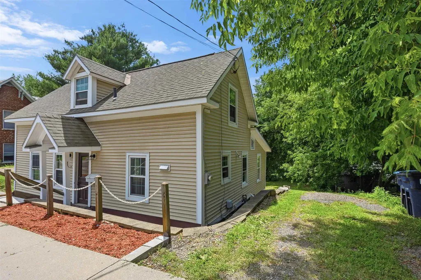
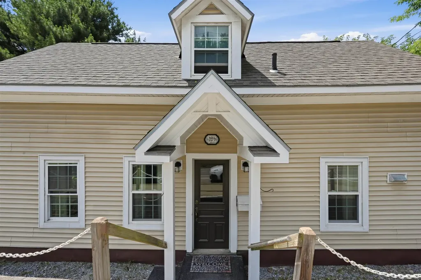
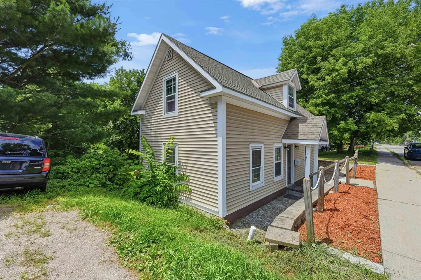
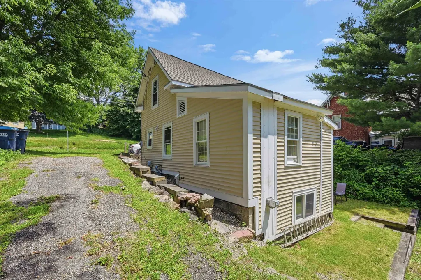
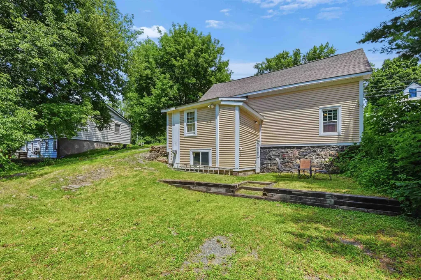
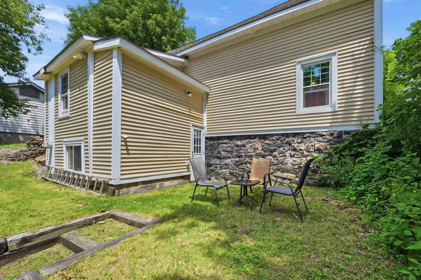
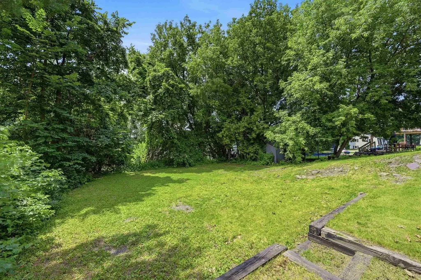
Don't let the square footage fool you. This charming Cape lives noticeably larger than you'd expect, offering three bedrooms, a surprisingly spacious layout, and the opportunity to own a move-in ready home just minutes from the Winooski Circle, downtown Burlington, and everything Chittenden County has to offer. The bright main living area flows seamlessly into the dining area and spacious kitchen, complete with abundant cabinetry, a center island, and plenty of room for everyday living. A first-floor bedroom offers flexibility for guests, a home office, or convenient single-level living, while two additional bedrooms and a full bath are located upstairs. The walkout basement provides excellent storage and laundry space, with plenty of room for hobbies, outdoor gear, or a workshop. Outside, enjoy a manageable city lot with garden space and mature shade trees - all just minutes from the Winooski Circle's restaurants, cafs, breweries, and shopping, with easy access to UVM Medical Center, the University of Vermont, I-89, and everything the greater Burlington area has to offer. Whether you're purchasing your first home, downsizing, or simply looking for an attainable property in an exceptional location, 194 Malletts Bay Avenue is one you won't want to miss.

Ask A Question

Do not fill in this field:

I agree to receive marketing and customer service calls and text messages from Dave Chenette | Chenette Real Estate. To opt out, you can reply 'stop' at any time or click the unsubscribe link in the emails. Consent is not a condition of purchase. Msg/data rates may apply. Msg frequency varies. Privacy Policy.

This site is protected by reCAPTCHA and the Google Privacy Policy and Terms of Service apply.

More Info

Tax Information

  • Tax Year2026

Location

  • Building Number194
  • StreetMalletts Bay Avenue
  • TownWinooski
  • StateVT
  • Zip05404
  • CountyChittenden
  • DistrictWinooski School District
  • Elementary SchoolJohn F Kennedy Elementary
  • Junior HighWinooski Middle/High School
  • High SchoolWinooski High School
  • Flood Zone Y/NNo
  • Address194 Malletts Bay Avenue

Interior

  • Interior FeaturesAttic with Hatch/Scuttle, Cedar Closet, Draperies, Kitchen Island, Kitchen/Living, Living/Dining, Natural Light, Programmable Thermostat, Common Heating/Cooling, Basement Laundry, Smart Thermostat
  • Room 1 TypeBedroom
  • Room 1 Level1
  • FloorsCarpet, Ceramic Tile, Hardwood
  • Room 2 TypeBedroom
  • Room 2 Level2
  • Room 3 TypeBedroom
  • Room 3 Level2
  • Room 4 TypeKitchen/Living
  • Room 4 Level1
  • Room 5 TypeBathroom Full
  • Room 5 Level2
  • Stories1.5

Parking

  • Parking Spaces
  • GarageNo
  • Parking DescriptionDriveway, Off-Site, On Street

Building

  • Year Built1910
  • Building ConstructionCellulose Insulation, Fiberglss Batt Insulation, Wood Frame, Clapboard Exterior, Vinyl Exterior, Vinyl Siding
  • ConstructionExisting
  • Property StyleCape
  • Bedrooms3
  • Bathroom1
  • Total Baths1
  • Total Rooms5
  • Square Feet1,200
  • APX Unfin Below Grade672
  • BasementBasement Stairs, Concrete, Concrete Floor, Daylight, Exterior Access, Interior Access, Storage Space, Unfinished, Walkout
  • FoundationBelow Frost Line, Block, Fieldstone, Stone

Utilities

  • Heat SystemNatural Gas, Baseboard, Vented Gas Heater, Hot Water, Gas Stove
  • WaterCommunity, Public Water On-Site
  • SewerPublic
  • Electric100 Amp Service, Circuit Breaker(s)
  • UtilitiesCable, Gas at Street

Rooms

  • Full Bath1

Basic Information

  • MLS Number5099728
  • MLS StatusActive
  • Virtual TourView Tour
  • StatusACT
  • Property TypeSingle Family
  • List Price$339,000
  • Listing Agent NameSean Farrell
  • Broker NameFlex Realty

Property

  • Acreage0.12
  • Lot DescriptionCity Lot, Sidewalks, Sloping
  • AreaVT-Chittenden
  • DrivewayDirt
  • RoadsPublic

Exterior

  • Exterior FeaturesTrash, Garden Space, Natural Shade, Window Screens, Double Pane Window(s), ENERGY STAR Qual Windows, Low E Window(s)
  • RoofAsphalt Shingle, Shingle

Amenities

  • AmenitiesCO Detector, Gas Stove, Smoke Detector
  • PricePerSqFt282.5

Water Body

  • Water AccessNo
  • Water ViewNo

Other

  • SeasonalNo
  • Page158-159
  • Date Listed07/14/2026
Dave Chenette | Chenette Real Estate
Office: 802-264-1991
9 Roberts Ct
Milton, VT 05468
Broker Reciprocity 

Copyright 2026 PrimeMLS, Inc. All rights reserved. This information is deemed reliable, but not guaranteed. The data relating to real estate displayed on this display comes in part from the IDX Program of PrimeMLS. The information being provided is for consumers’ personal, non-commercial use and may not be used for any purpose other than to identify prospective properties consumers may be interested in purchasing. Data last updated July 15, 2026 7:09 AM UTC


Hi there! How can we help you?

Contact us using the form below or give us a call.

Send Us A Message:

I agree to receive marketing and customer service calls and text messages from Dave Chenette | Chenette Real Estate. To opt out, you can reply 'stop' at any time or click the unsubscribe link in the emails. Consent is not a condition of purchase. Msg/data rates may apply. Msg frequency varies. Privacy Policy.

Do not fill in this field:

This site is protected by reCAPTCHA and the Google Privacy Policy and Terms of Service apply.

Hi there! How can we help you?

Contact us using the form below or give us a call.

Send Us A Message:

Do not fill in this field:

This site is protected by reCAPTCHA and the Google Privacy Policy and Terms of Service apply.

Hi there! How can we help you?

Contact us using the form below or give us a call.

Send Us A Message:

Do not fill in this field:

This site is protected by reCAPTCHA and the Google Privacy Policy and Terms of Service apply.

Do not fill in this field:

This site is protected by reCAPTCHA and the Google Privacy Policy and Terms of Service apply.

Do not fill in this field:

This site is protected by reCAPTCHA and the Google Privacy Policy and Terms of Service apply.

Do not fill in this field:

This site is protected by reCAPTCHA and the Google Privacy Policy and Terms of Service apply.

$

Do not fill in this field:

This site is protected by reCAPTCHA and the Google Privacy Policy and Terms of Service apply.