
25 Charleston AvenueLondonderry, NH 03053-3533MLS Number 5099743

  • Price: $595,000
  • Est. Mortgage of $/month
  • 1 Day on Market
$
$
%
$/month over payments
Federal 30-year interest rate: 6.49% last updated on Jul 9, 2026
* All Figures are estimates. Check with your bank or proposed mortgage company for actual interest rates.
This product uses the FRED® API but is not endorsed or certified by the Federal Reserve Bank of St. Louis.
Open House
25 Charleston Avenue Londonderry NH 03053-353325 Charleston Avenue Londonderry NH 03053-353325 Charleston Avenue Londonderry NH 03053-353325 Charleston Avenue Londonderry NH 03053-353325 Charleston Avenue Londonderry NH 03053-353325 Charleston Avenue Londonderry NH 03053-353325 Charleston Avenue Londonderry NH 03053-353325 Charleston Avenue Londonderry NH 03053-353325 Charleston Avenue Londonderry NH 03053-353325 Charleston Avenue Londonderry NH 03053-353325 Charleston Avenue Londonderry NH 03053-353325 Charleston Avenue Londonderry NH 03053-353325 Charleston Avenue Londonderry NH 03053-353325 Charleston Avenue Londonderry NH 03053-353325 Charleston Avenue Londonderry NH 03053-353325 Charleston Avenue Londonderry NH 03053-353325 Charleston Avenue Londonderry NH 03053-353325 Charleston Avenue Londonderry NH 03053-353325 Charleston Avenue Londonderry NH 03053-353325 Charleston Avenue Londonderry NH 03053-353325 Charleston Avenue Londonderry NH 03053-353325 Charleston Avenue Londonderry NH 03053-353325 Charleston Avenue Londonderry NH 03053-353325 Charleston Avenue Londonderry NH 03053-353325 Charleston Avenue Londonderry NH 03053-353325 Charleston Avenue Londonderry NH 03053-353325 Charleston Avenue Londonderry NH 03053-353325 Charleston Avenue Londonderry NH 03053-353325 Charleston Avenue Londonderry NH 03053-353325 Charleston Avenue Londonderry NH 03053-353325 Charleston Avenue Londonderry NH 03053-353325 Charleston Avenue Londonderry NH 03053-353325 Charleston Avenue Londonderry NH 03053-353325 Charleston Avenue Londonderry NH 03053-353325 Charleston Avenue Londonderry NH 03053-353325 Charleston Avenue Londonderry NH 03053-3533
QR Code
  • 2Bedrooms
  • 1.3Acreage
  • 3Bathrooms
  • 1984Year Built

Driving Directions

Listed by David Nicholaou of Re/Max Innovative Properties - Windham (dnicholaou@comcast.net)
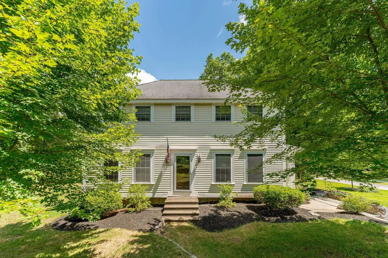
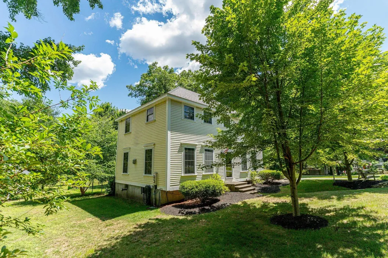
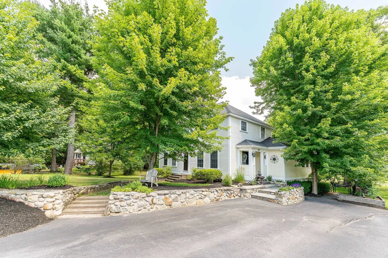
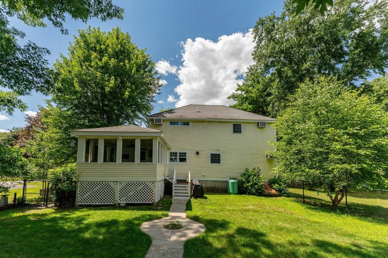
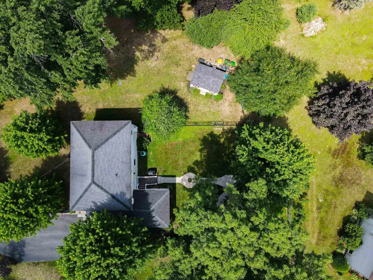
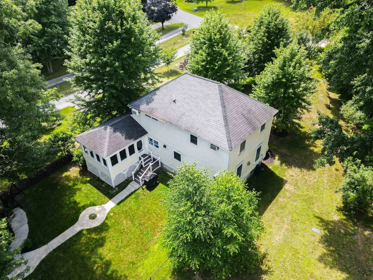
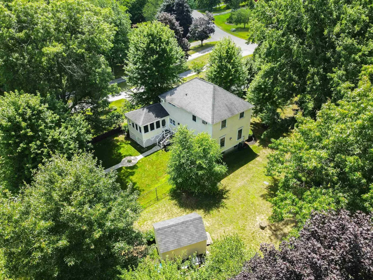
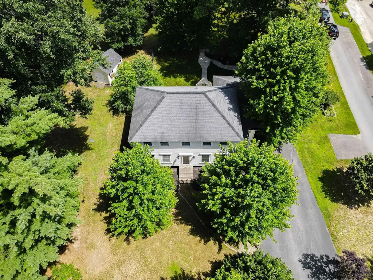
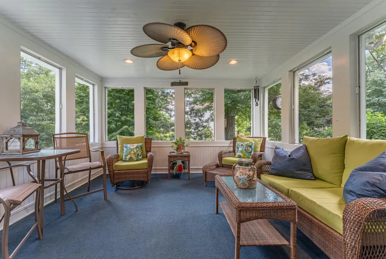
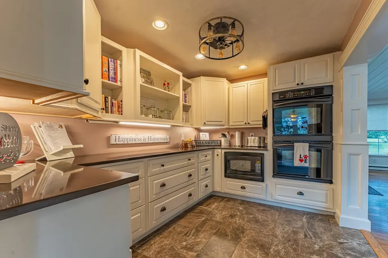
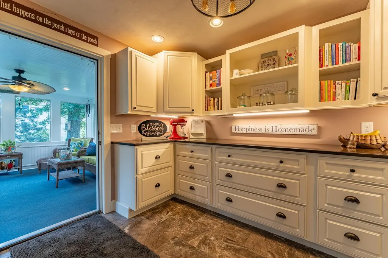
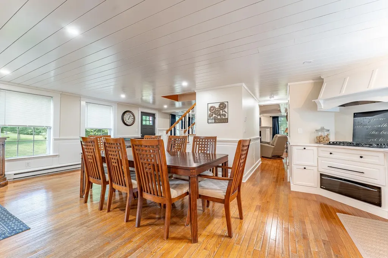
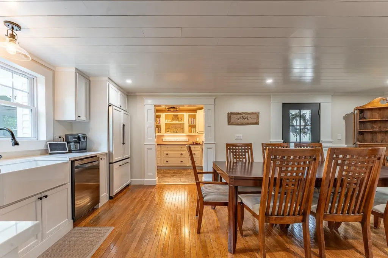
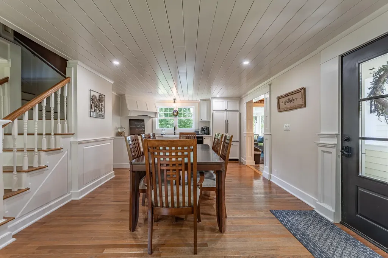
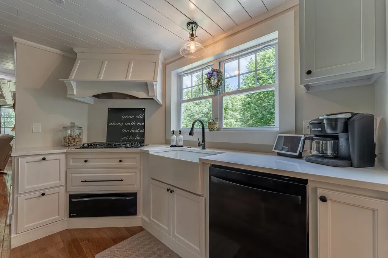
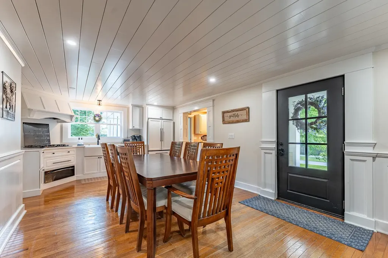
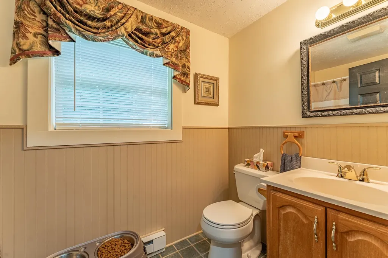
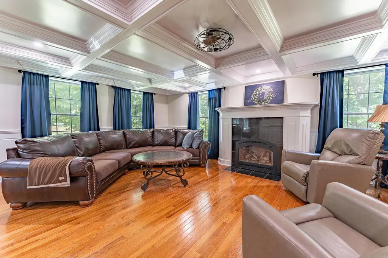
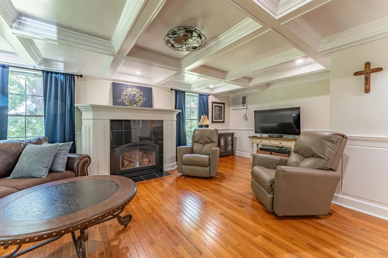
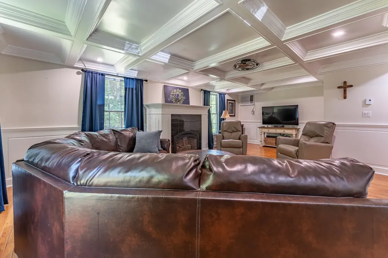
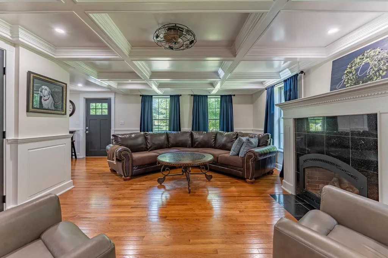
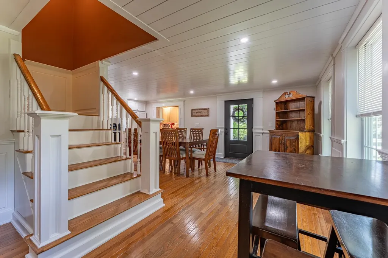
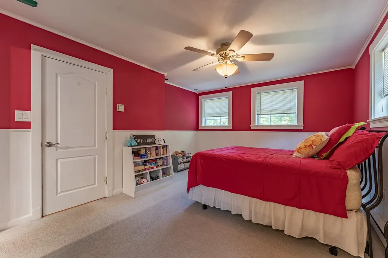
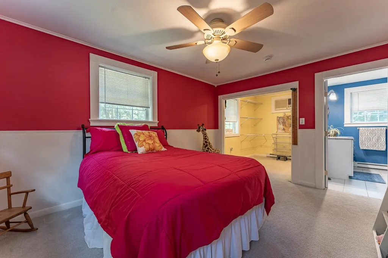
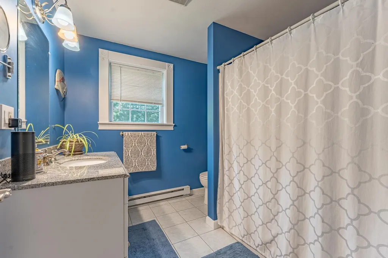
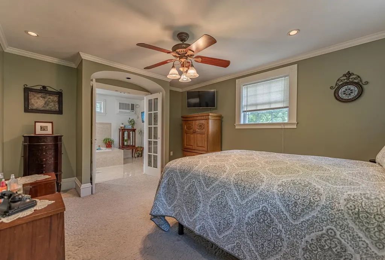
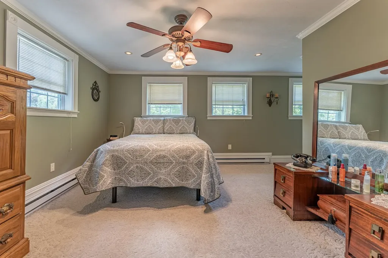
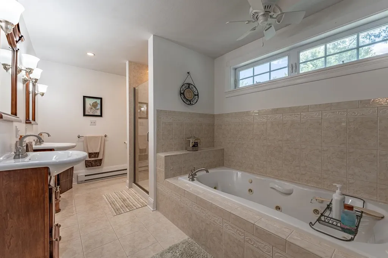
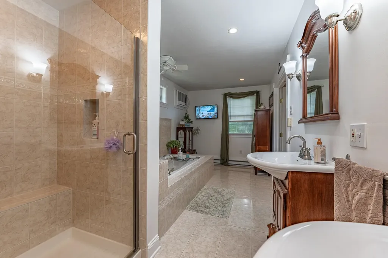
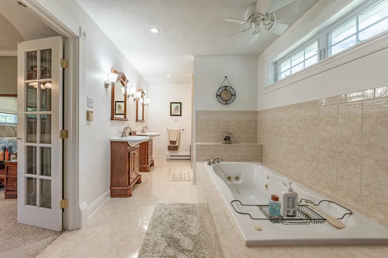
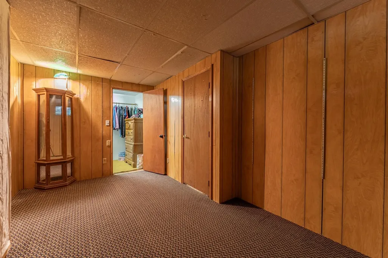
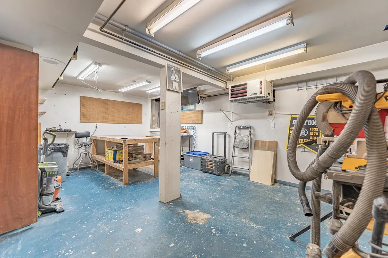
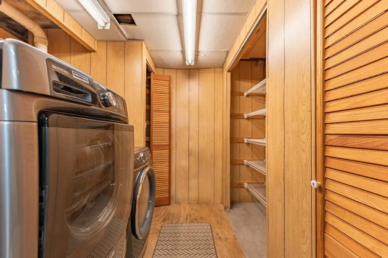
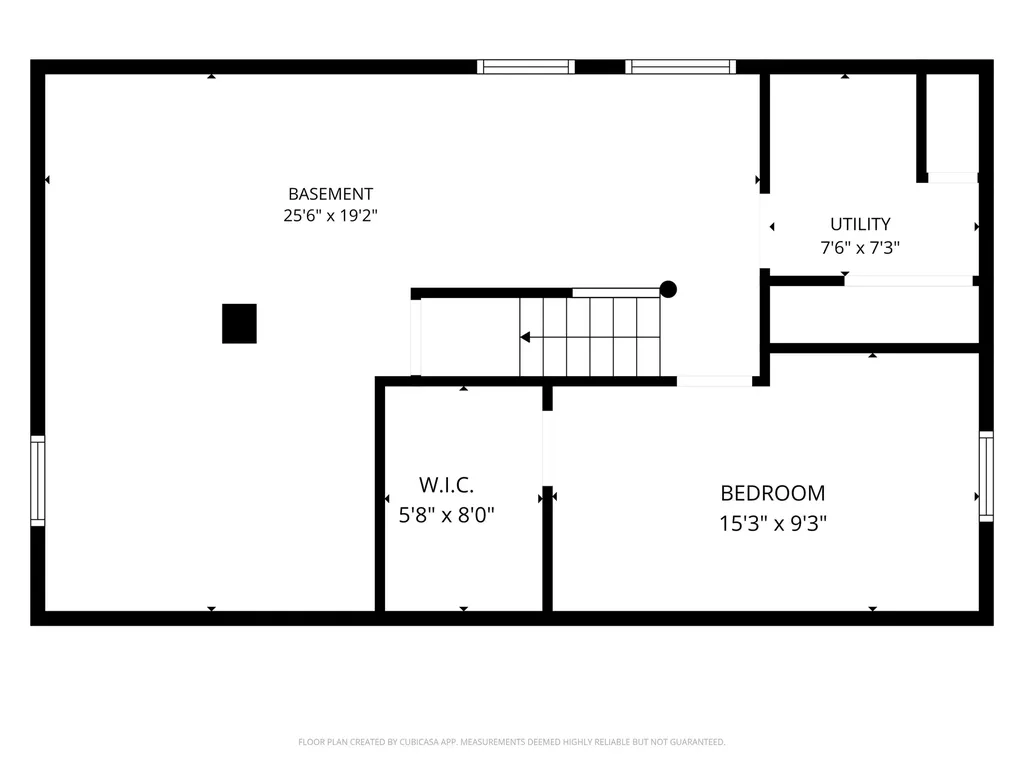
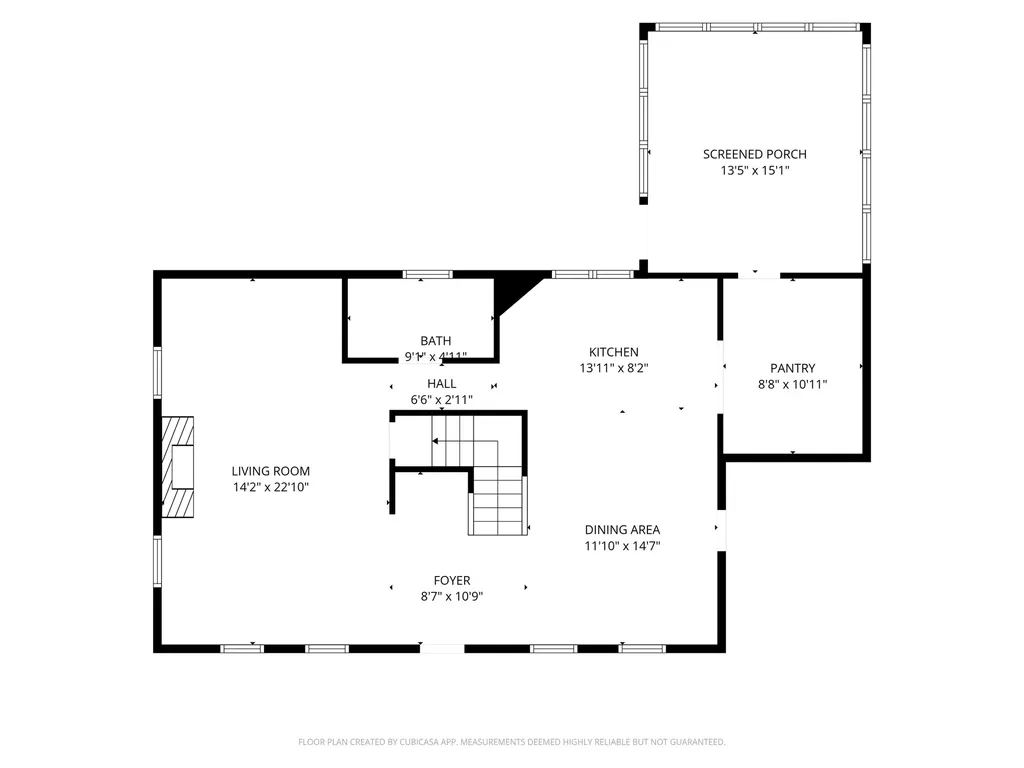
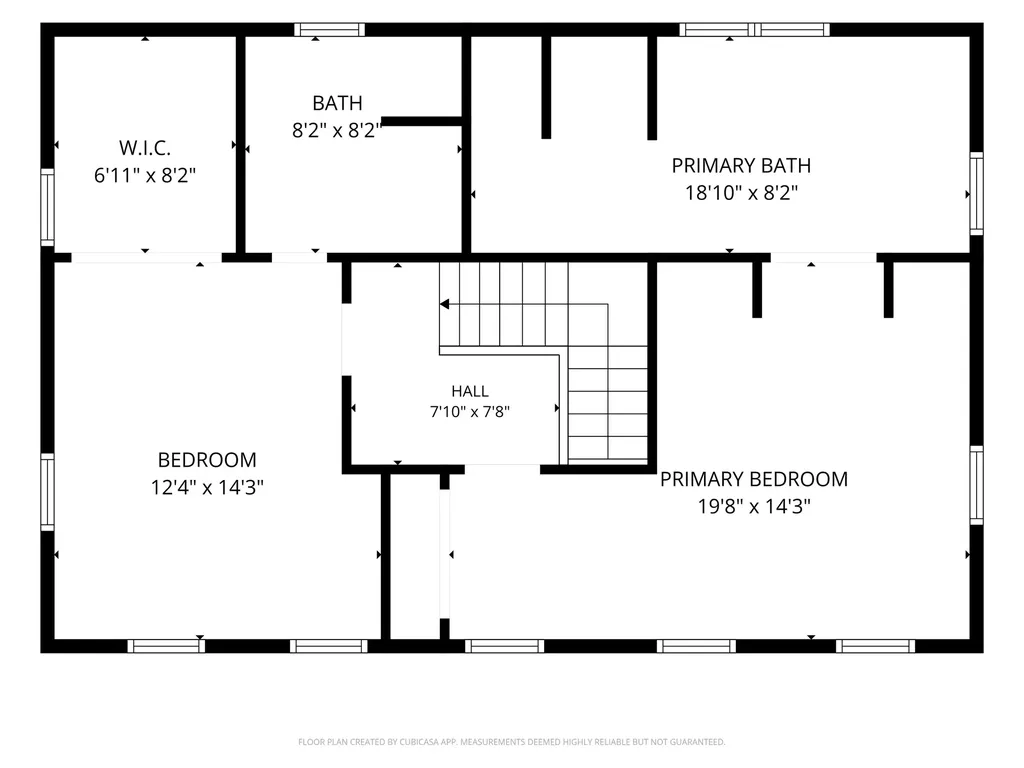
Move in ready 2 bed, 3 full bath Colonial situated on a beautiful 1.3 acre lot awaits its new owner! 1st floor offers a new updated open concept gourmet eat in kitchen with quartz counter top, new appliances & a big open walk in Butlers pantry with more cabinets double oven and granite top leading to a mostly insulated 14'x13' 3 season sunroom that could easily be a year round room! The dining area is open to the kitchen and a front to back Living room with a thermostat controled gas Fireplace with absolutely beautiful custom build ceilings! Plus a main floor full bath! 2nd floor offers two big primary suites! One side has a huge bath with double sinks, ¾ beautifully tiled shower and jetted tub. The other side has a huge walk-in closet and separate full bath! The partially finished Lower level has gas heat and plenty of storage area Plus a finished room which was used as a bedroom but could also be an office with possible potential for a family / bonus room! Wain scot, chair rails, crown molding, real hardwood floors, Attic storage, irrigation system, generator ready, partially fenced in 1.3 acre lot, plenty of off street parking & just 3 minutes to Rte 93 for easy commuting! Come see for yourself this property has it all! OH Sat & Sun 10-12 noon.

Open Houses

July 18th
Starts: 10:00am
Ends: 12:00pm
July 19th
Starts: 10:00am
Ends: 12:00pm

Ask A Question

Do not fill in this field:

I agree to receive marketing and customer service calls and text messages from Dave Chenette | Chenette Real Estate. To opt out, you can reply 'stop' at any time or click the unsubscribe link in the emails. Consent is not a condition of purchase. Msg/data rates may apply. Msg frequency varies. Privacy Policy.

This site is protected by reCAPTCHA and the Google Privacy Policy and Terms of Service apply.

More Info

Tax Information

  • Tax Year2026

Location

  • Building Number25
  • StreetCharleston Avenue
  • TownLondonderry
  • StateNH
  • Zip03053-3533
  • CountyRockingham
  • Map7
  • Flood Zone Y/NNo
  • Address25 Charleston Avenue

Property

  • Acreage1.3
  • Lot DescriptionInterior Lot, Level
  • AreaNH-Rockingham
  • Lot13
  • DrivewayPaved
  • RoadsPaved, Public, Public Maintained Road

Exterior

  • Exterior FeaturesDog Fence, Partial Fence, Covered Porch, Enclosed Porch, Screened Porch, Shed, Storage
  • RoofArchitectural Shingle, Asphalt Shingle

Amenities

  • Accessibility Amenities1st Floor Full Bathroom, Access to Parking, Bathroom w/Step-in Shower, Bathroom w/Tub, Low Pile Carpet, Paved Parking
  • AmenitiesAir Conditioner, CO Detector, Irrigation Meter, Irrigation System, Smoke Detector, Sprinkler System, Gas Stove
  • PricePerSqFt335.02

Other

  • SeasonalNo
  • Page2318
  • Date Listed07/14/2026

Parking

  • Parking Spaces
  • GarageNo

Building

  • Year Built1984
  • Building ConstructionWood Exterior, Wood Siding
  • ConstructionExisting
  • Property StyleColonial
  • Bedrooms2
  • Bathroom3
  • Total Baths3
  • 3/4 Baths1
  • Total Rooms6
  • Square Feet1,926
  • APX Unfin Below Grade664
  • BasementConcrete, Concrete Floor, Full, Partially Finished, Interior Stairs, Storage Space, Unfinished, Interior Access, Exterior Access, Basement Stairs
  • FoundationConcrete

Utilities

  • Heat SystemElectric, Gas Fireplace
  • WaterPublic
  • SewerLeach Field, Private, Septic
  • Electric100 Amp Service,200+ Amp Service, Circuit Breaker(s)
  • UtilitiesCable, Cable Available, Propane

Rooms

  • Full Bath2

Basic Information

  • MLS Number5099743
  • MLS StatusActive
  • Virtual TourView Tour
  • StatusACT
  • Property TypeSingle Family
  • List Price$595,000
  • Listing Agent NameDavid Nicholaou
  • Broker NameRe/Max Innovative Properties - Windham

Interior

  • Interior FeaturesCeiling Fan, Dining Area, Gas Fireplace, Kitchen/Dining, Kitchen/Living, Laundry Hook-ups, Living/Dining, Indoor Storage, Walk-in Closet, Walk-in Pantry, Whirlpool Tub, Basement Laundry, Attic with Pulldown
  • Room 1 TypeKitchen
  • Room 1 Level1
  • FloorsCarpet, Ceramic Tile, Hardwood, Tile, Wood
  • Room 2 TypeDining Room
  • Room 2 Level1
  • Room 3 TypeLiving Room
  • Room 3 Level1
  • Room 4 TypeOther
  • Room 4 Level1
  • Room 5 TypeBedroom
  • Room 5 Level2
  • Stories2
  • Room 6 TypeBedroom
  • Room 6 Level2
  • Room 7 TypeOther
  • Room 7 LevelBasement
Dave Chenette | Chenette Real Estate
Office: 802-264-1991
9 Roberts Ct
Milton, VT 05468
Broker Reciprocity 

Copyright 2026 PrimeMLS, Inc. All rights reserved. This information is deemed reliable, but not guaranteed. The data relating to real estate displayed on this display comes in part from the IDX Program of PrimeMLS. The information being provided is for consumers’ personal, non-commercial use and may not be used for any purpose other than to identify prospective properties consumers may be interested in purchasing. Data last updated July 14, 2026 2:41 PM UTC


Hi there! How can we help you?

Contact us using the form below or give us a call.

Send Us A Message:

I agree to receive marketing and customer service calls and text messages from Dave Chenette | Chenette Real Estate. To opt out, you can reply 'stop' at any time or click the unsubscribe link in the emails. Consent is not a condition of purchase. Msg/data rates may apply. Msg frequency varies. Privacy Policy.

Do not fill in this field:

This site is protected by reCAPTCHA and the Google Privacy Policy and Terms of Service apply.

Hi there! How can we help you?

Contact us using the form below or give us a call.

Send Us A Message:

Do not fill in this field:

This site is protected by reCAPTCHA and the Google Privacy Policy and Terms of Service apply.

Hi there! How can we help you?

Contact us using the form below or give us a call.

Send Us A Message:

Do not fill in this field:

This site is protected by reCAPTCHA and the Google Privacy Policy and Terms of Service apply.

Do not fill in this field:

This site is protected by reCAPTCHA and the Google Privacy Policy and Terms of Service apply.

Do not fill in this field:

This site is protected by reCAPTCHA and the Google Privacy Policy and Terms of Service apply.

Do not fill in this field:

This site is protected by reCAPTCHA and the Google Privacy Policy and Terms of Service apply.

$

Do not fill in this field:

This site is protected by reCAPTCHA and the Google Privacy Policy and Terms of Service apply.