
2911 Us Route 7Ferrisburgh, VT 05456MLS Number 5099763

  • Price: $1,750,000
  • Est. Mortgage of $/month
  • 1 Day on Market
$
$
%
$/month over payments
Federal 30-year interest rate: 6.49% last updated on Jul 9, 2026
* All Figures are estimates. Check with your bank or proposed mortgage company for actual interest rates.
This product uses the FRED® API but is not endorsed or certified by the Federal Reserve Bank of St. Louis.
Active
2911 Us Route 7 Ferrisburgh VT 054562911 Us Route 7 Ferrisburgh VT 054562911 Us Route 7 Ferrisburgh VT 054562911 Us Route 7 Ferrisburgh VT 054562911 Us Route 7 Ferrisburgh VT 054562911 Us Route 7 Ferrisburgh VT 054562911 Us Route 7 Ferrisburgh VT 054562911 Us Route 7 Ferrisburgh VT 054562911 Us Route 7 Ferrisburgh VT 054562911 Us Route 7 Ferrisburgh VT 054562911 Us Route 7 Ferrisburgh VT 054562911 Us Route 7 Ferrisburgh VT 054562911 Us Route 7 Ferrisburgh VT 054562911 Us Route 7 Ferrisburgh VT 054562911 Us Route 7 Ferrisburgh VT 054562911 Us Route 7 Ferrisburgh VT 054562911 Us Route 7 Ferrisburgh VT 054562911 Us Route 7 Ferrisburgh VT 054562911 Us Route 7 Ferrisburgh VT 054562911 Us Route 7 Ferrisburgh VT 054562911 Us Route 7 Ferrisburgh VT 054562911 Us Route 7 Ferrisburgh VT 054562911 Us Route 7 Ferrisburgh VT 054562911 Us Route 7 Ferrisburgh VT 054562911 Us Route 7 Ferrisburgh VT 054562911 Us Route 7 Ferrisburgh VT 054562911 Us Route 7 Ferrisburgh VT 054562911 Us Route 7 Ferrisburgh VT 054562911 Us Route 7 Ferrisburgh VT 054562911 Us Route 7 Ferrisburgh VT 054562911 Us Route 7 Ferrisburgh VT 054562911 Us Route 7 Ferrisburgh VT 054562911 Us Route 7 Ferrisburgh VT 054562911 Us Route 7 Ferrisburgh VT 054562911 Us Route 7 Ferrisburgh VT 054562911 Us Route 7 Ferrisburgh VT 054562911 Us Route 7 Ferrisburgh VT 054562911 Us Route 7 Ferrisburgh VT 054562911 Us Route 7 Ferrisburgh VT 054562911 Us Route 7 Ferrisburgh VT 054562911 Us Route 7 Ferrisburgh VT 054562911 Us Route 7 Ferrisburgh VT 054562911 Us Route 7 Ferrisburgh VT 054562911 Us Route 7 Ferrisburgh VT 054562911 Us Route 7 Ferrisburgh VT 054562911 Us Route 7 Ferrisburgh VT 054562911 Us Route 7 Ferrisburgh VT 054562911 Us Route 7 Ferrisburgh VT 054562911 Us Route 7 Ferrisburgh VT 054562911 Us Route 7 Ferrisburgh VT 054562911 Us Route 7 Ferrisburgh VT 054562911 Us Route 7 Ferrisburgh VT 054562911 Us Route 7 Ferrisburgh VT 054562911 Us Route 7 Ferrisburgh VT 054562911 Us Route 7 Ferrisburgh VT 054562911 Us Route 7 Ferrisburgh VT 054562911 Us Route 7 Ferrisburgh VT 054562911 Us Route 7 Ferrisburgh VT 054562911 Us Route 7 Ferrisburgh VT 054562911 Us Route 7 Ferrisburgh VT 05456
QR Code
  • 5Bedrooms
  • 14.81Acreage
  • 2Bathrooms
  • 1965Year Built

Driving Directions

Listed by Heather Morse of Coldwell Banker Hickok and Boardman (Cell: 802-349-6716)
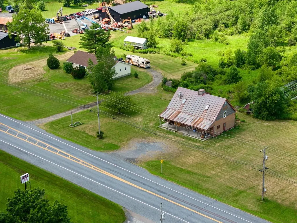
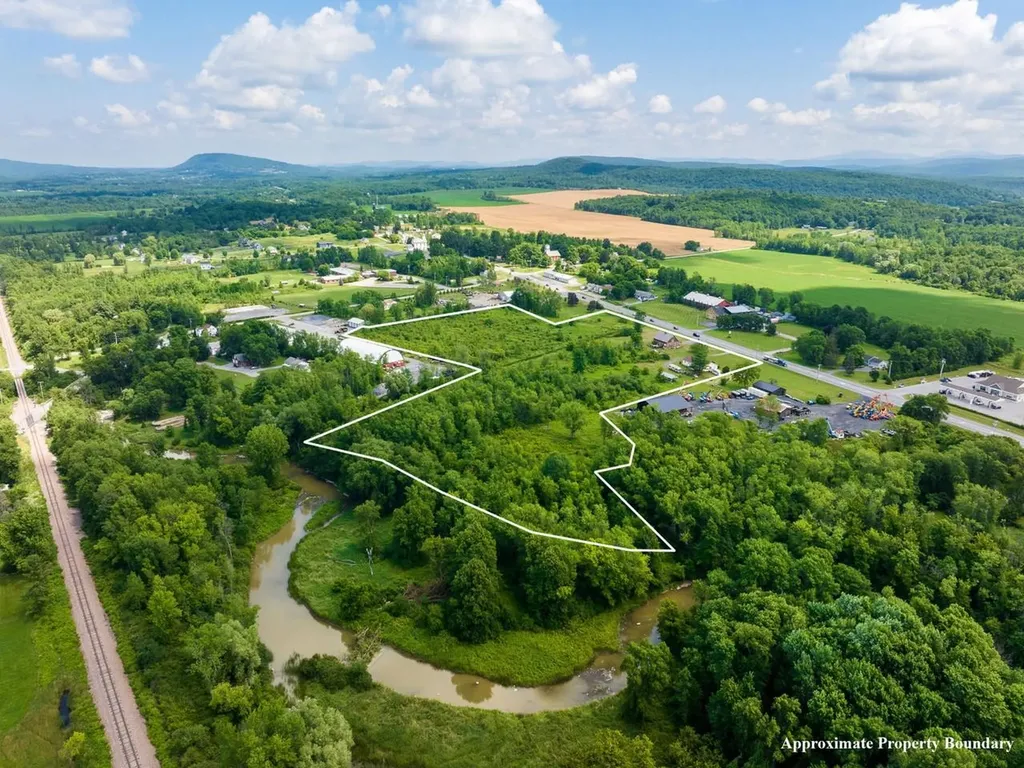
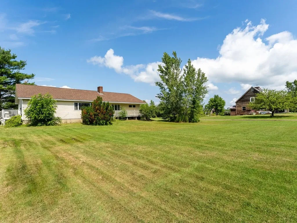
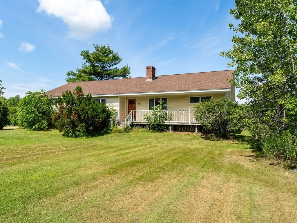
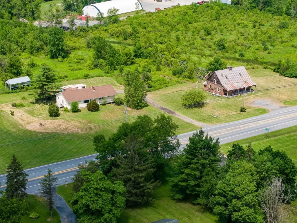
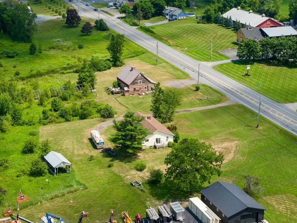
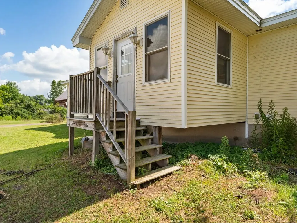
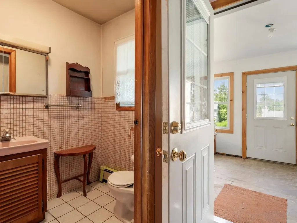
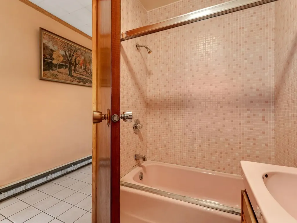
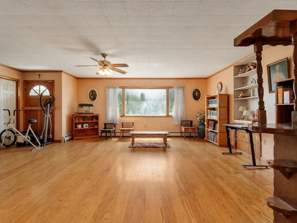
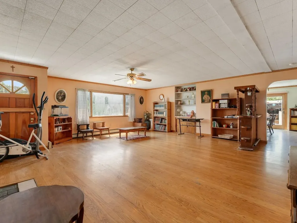
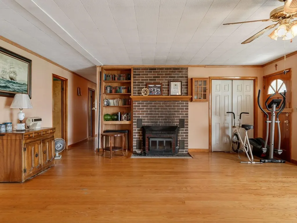
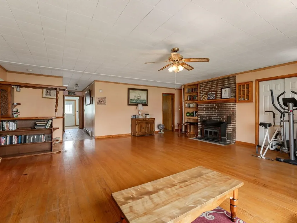
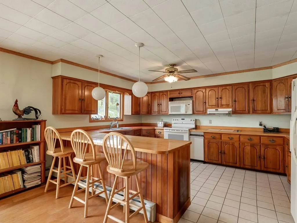
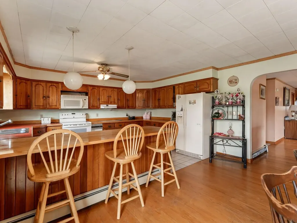
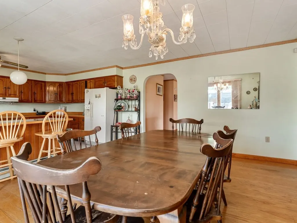
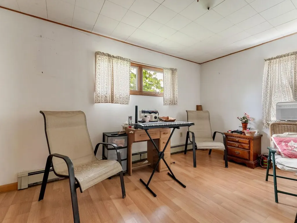
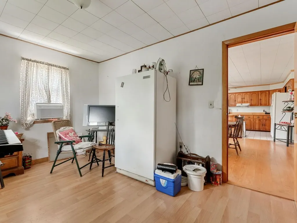
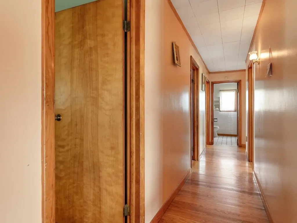
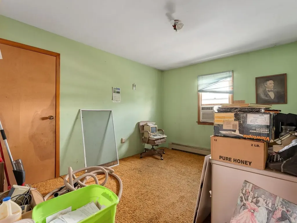
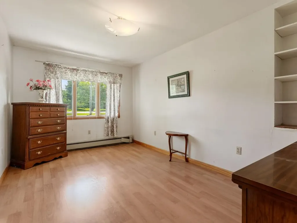
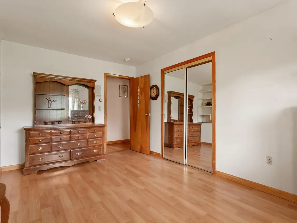
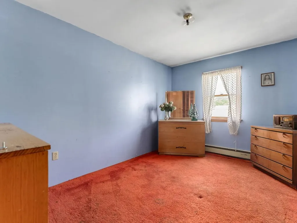
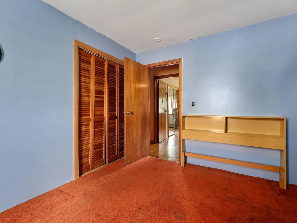
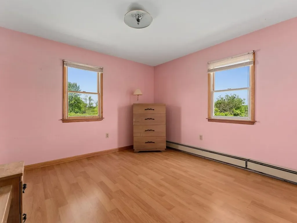
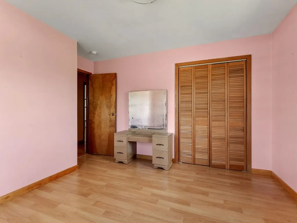
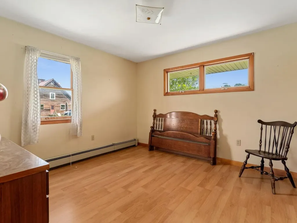
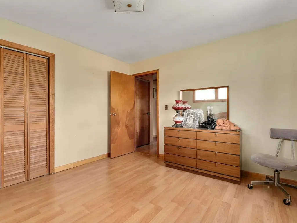
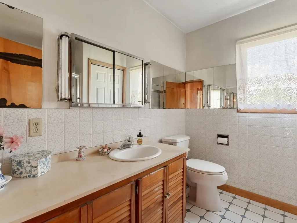
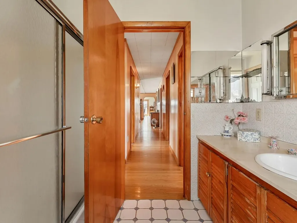
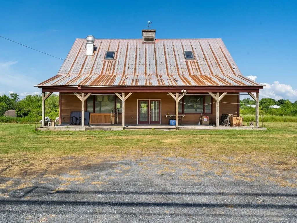
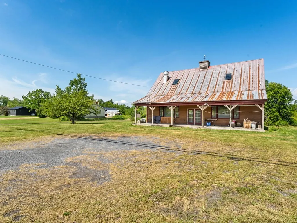
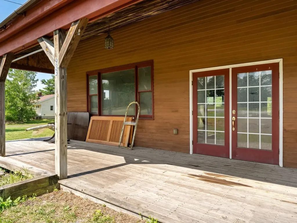
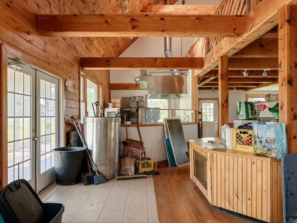
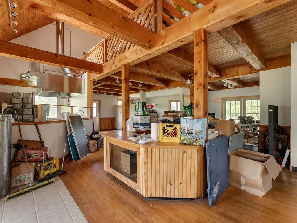
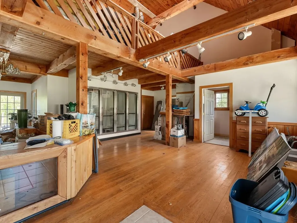
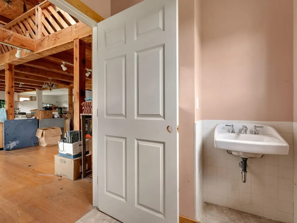
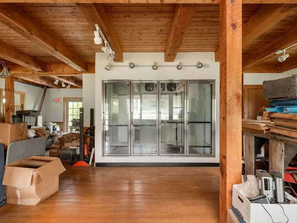
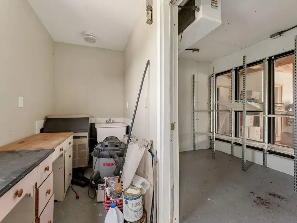
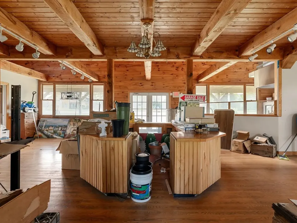
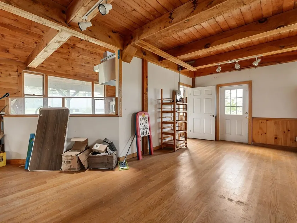
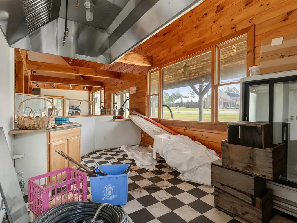
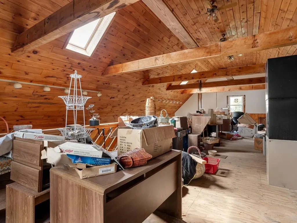
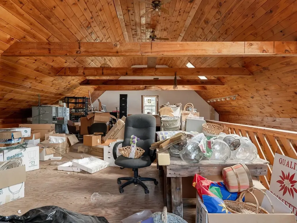
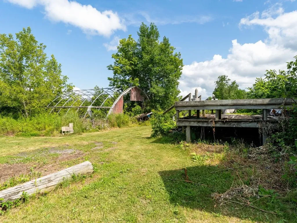
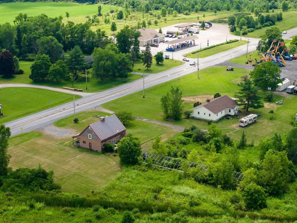
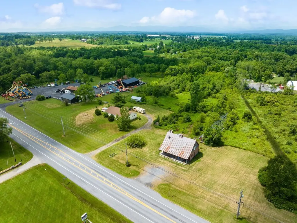
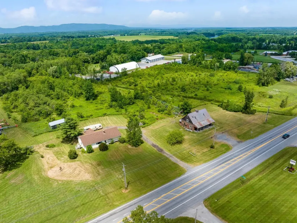
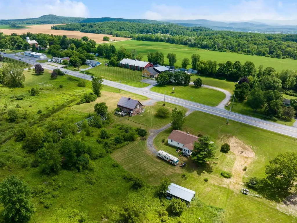
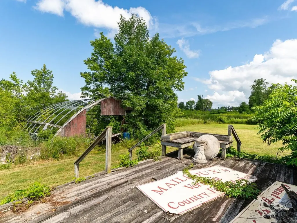
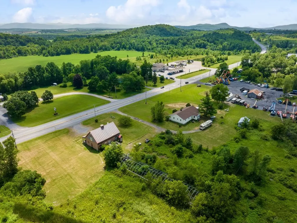
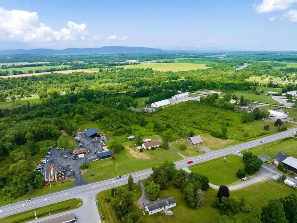
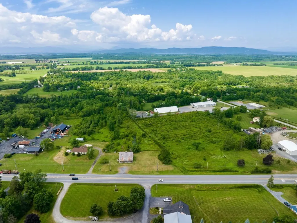
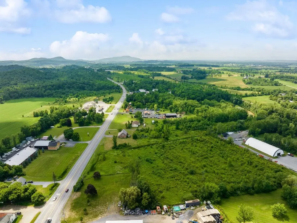
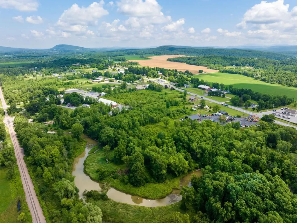
Unparalleled opportunity meets ultimate versatility in the heart of Ferrisburgh! Situated on a rare and expansive 14+ acre parcel within the highly flexible Village Zoning district, this dynamic multi-structure property offers a blank canvas for entrepreneurs, developers, or those seeking an ideal live/work arrangement. The property boasts an incredible 800+ feet of prime road frontage directly on Route 7, ensuring maximum visibility, high daily traffic counts, and exceptional commercial potential. Currently on-site, you'll find two distinct structures: a classic 5-bedroom, 1.5-bathroom ranch home offering comfortable one-level living, and a historic, character-filled 2-story former storefront complete with an inviting front porch and a classic upstairs balcony. The possibilities here are truly endless. Live in the ranch while running your retail shop, studio, or craft business next door. Keep the existing footprint and convert the structures into multiple rental streams, or take advantage of the expansive, open acreage to add new commercial or residential development. For those with a grand vision, clear the current buildings to entirely redevelop this massive Route 7 footprint. Bring your ideas, your blueprints, and your entrepreneurial spirit to a landmark Addison County location.

Ask A Question

Do not fill in this field:

I agree to receive marketing and customer service calls and text messages from Dave Chenette | Chenette Real Estate. To opt out, you can reply 'stop' at any time or click the unsubscribe link in the emails. Consent is not a condition of purchase. Msg/data rates may apply. Msg frequency varies. Privacy Policy.

This site is protected by reCAPTCHA and the Google Privacy Policy and Terms of Service apply.

More Info

Tax Information

  • Tax Year2025

Location

  • Building Number2911
  • StreetUs Route 7
  • TownFerrisburgh
  • StateVT
  • Zip05456
  • CountyAddison
  • Elementary SchoolFerrisburgh Central School
  • Junior HighVergennes UHSD #5
  • High SchoolVergennes UHSD #5
  • Flood Zone Y/NNo
  • Address2911 Us Route 7

Interior

  • Room 1 TypeOther
  • Room 1 Level1
  • Room 1 Dimensions12'3" x 9'9"
  • FloorsWood
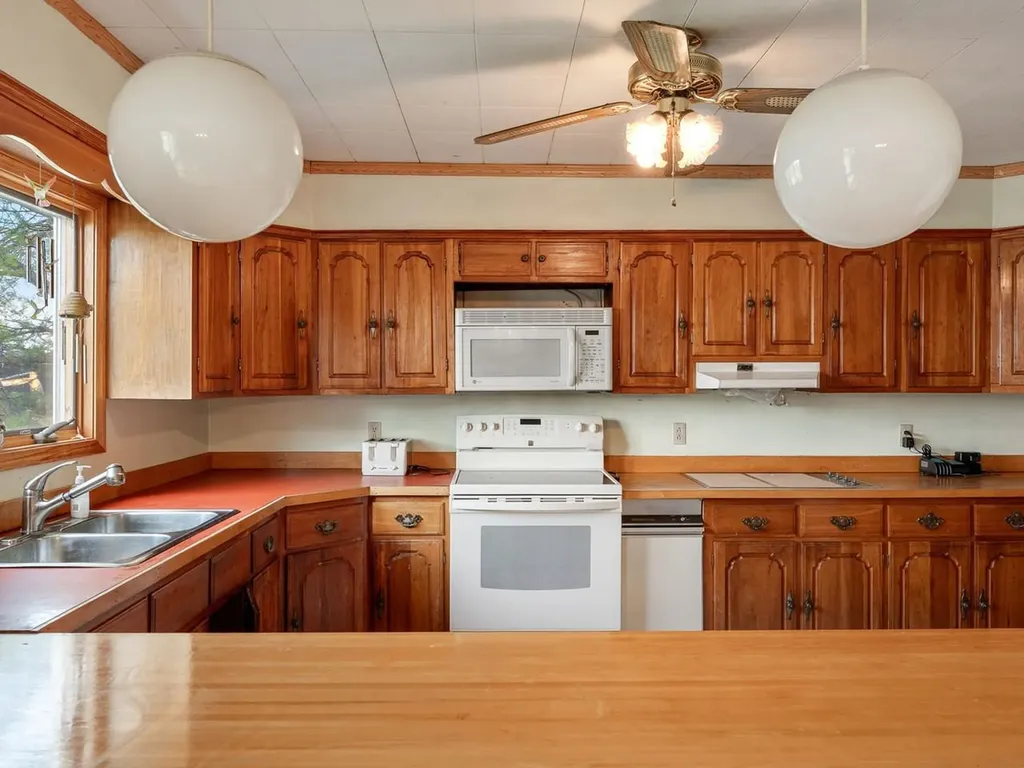
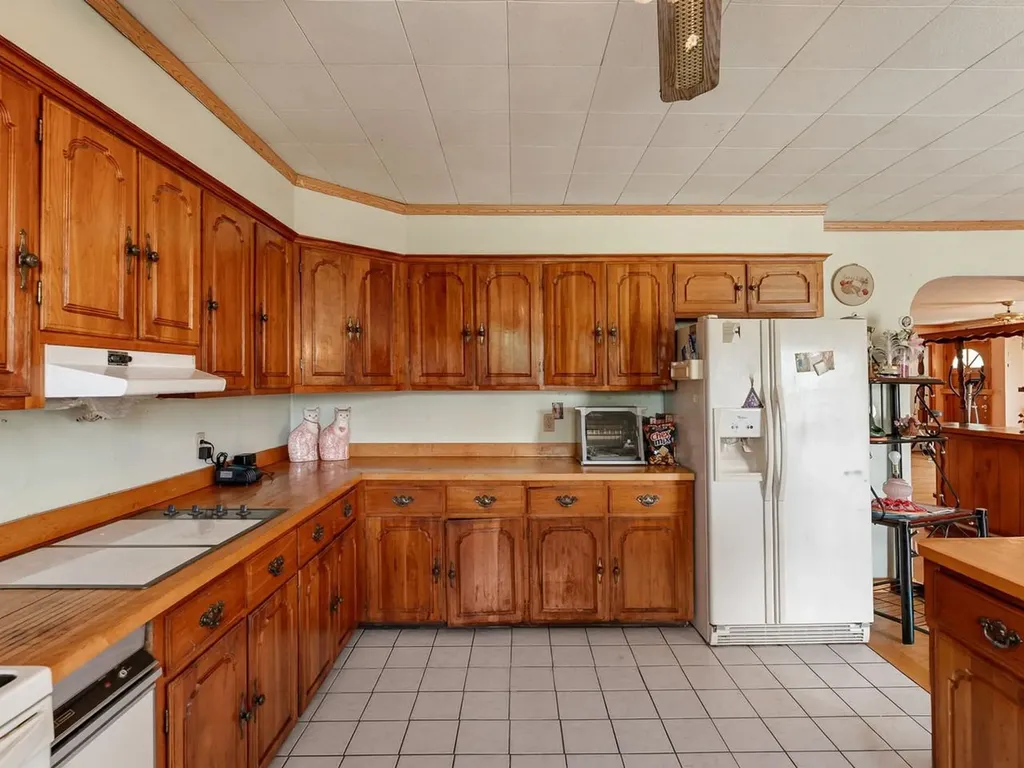
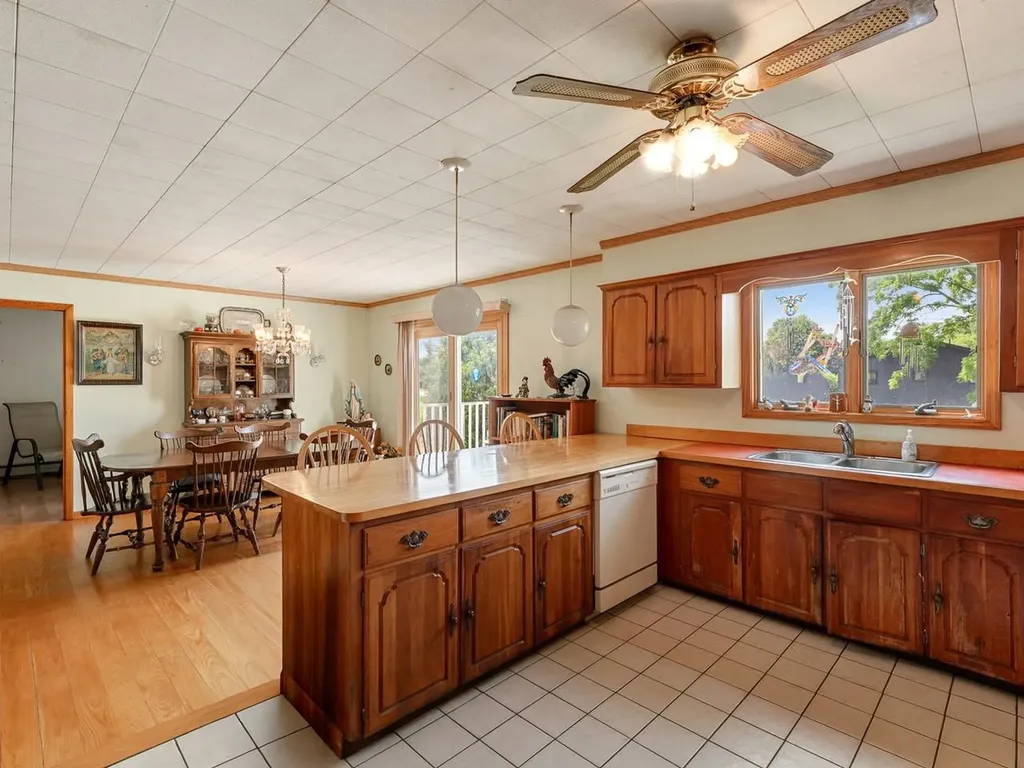
  • Room 2 TypeKitchen
  • Room 2 Level1
  • Room 2 Dimensions15'1" x 11'7"
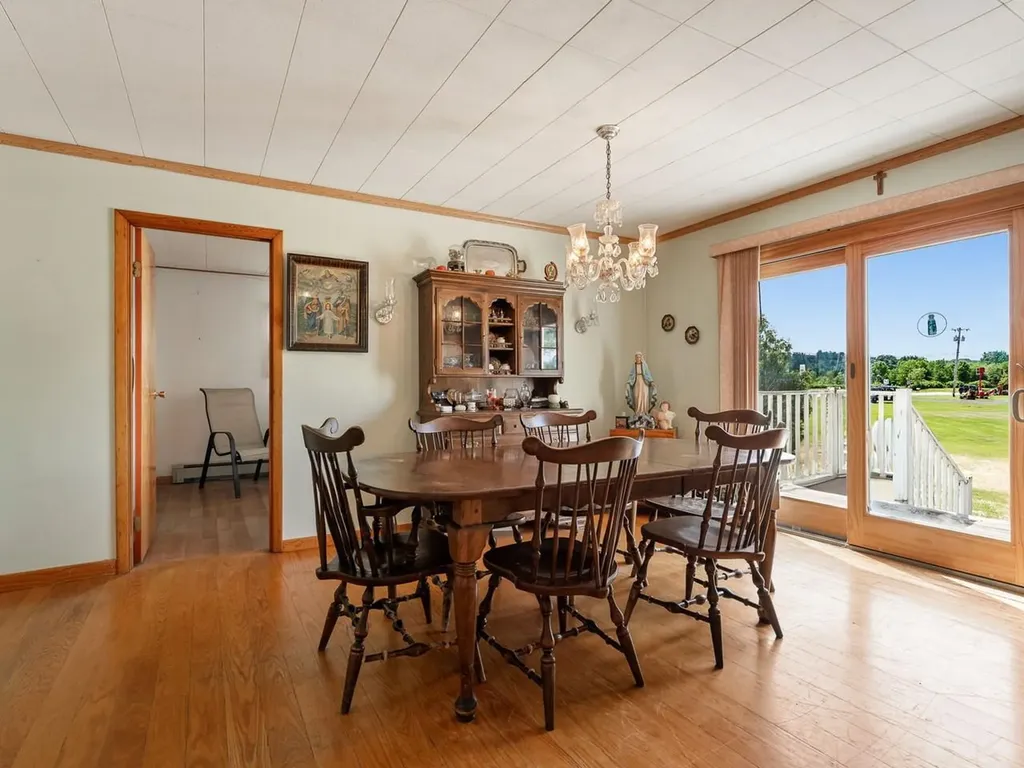
  • Room 3 TypeDining Room
  • Room 3 Level1
  • Room 3 Dimensions15'1" x 12'8"
  • Room 4 TypeDen
  • Room 4 Level1
  • Room 4 Dimensions15'1" x 10'6"
  • Room 5 TypeLiving Room
  • Room 5 Level1
  • Room 5 Dimensions23'7" x 22'2"
  • Stories1
  • Room 6 TypeBedroom
  • Room 6 Level1
  • Room 6 Dimensions10'4" x 12'7"
  • Room 7 TypeBedroom
  • Room 7 Level1
  • Room 7 Dimensions9'6" x 12'7"
  • Room 8 TypeBedroom
  • Room 8 Level1
  • Room 8 Dimensions11'5" x 12'7"
  • Room 9 TypeBedroom
  • Room 9 Level1
  • Room 9 Dimensions11'5" x 11'1"
  • Room 10 TypeBedroom
  • Room 10 Level1
  • Room 10 Dimensions9'6" x 14'7"

Parking

  • Parking Spaces
  • GarageNo

Building

  • Year Built1965
  • Building ConstructionWood Frame
  • ConstructionExisting
  • Property StyleRanch
  • Bedrooms5
  • Bathroom2
  • Total Baths2
  • Half Bath1
  • Total Rooms8
  • Square Feet2,184
  • APX Unfin Below Grade2184
  • BasementUnfinished
  • FoundationConcrete

Utilities

  • Heat SystemOil, Baseboard
  • WaterPublic
  • SewerOn-Site Septic Exists
  • ElectricCircuit Breaker(s)
  • UtilitiesNone

Other

  • SeasonalNo
  • Page77
  • Date Listed07/14/2026

Rooms

  • Full Bath1

Basic Information

  • MLS Number5099763
  • MLS StatusActive
  • StatusACT
  • Property TypeSingle Family
  • List Price$1,750,000
  • Listing Agent NameHeather Morse
  • Broker NameColdwell Banker Hickok and Boardman

Property

  • Acreage14.81
  • Lot DescriptionLevel, Major Road Frontage
  • AreaVT-Addison
  • DrivewayGravel
  • RoadsPaved, Public, Public Maintained Road

Exterior

  • RoofMetal, Shingle

Amenities

  • PricePerSqFt801.28
Dave Chenette | Chenette Real Estate
Office: 802-264-1991
9 Roberts Ct
Milton, VT 05468
Broker Reciprocity 

Copyright 2026 PrimeMLS, Inc. All rights reserved. This information is deemed reliable, but not guaranteed. The data relating to real estate displayed on this display comes in part from the IDX Program of PrimeMLS. The information being provided is for consumers’ personal, non-commercial use and may not be used for any purpose other than to identify prospective properties consumers may be interested in purchasing. Data last updated July 15, 2026 6:53 AM UTC


Hi there! How can we help you?

Contact us using the form below or give us a call.

Send Us A Message:

I agree to receive marketing and customer service calls and text messages from Dave Chenette | Chenette Real Estate. To opt out, you can reply 'stop' at any time or click the unsubscribe link in the emails. Consent is not a condition of purchase. Msg/data rates may apply. Msg frequency varies. Privacy Policy.

Do not fill in this field:

This site is protected by reCAPTCHA and the Google Privacy Policy and Terms of Service apply.

Hi there! How can we help you?

Contact us using the form below or give us a call.

Send Us A Message:

Do not fill in this field:

This site is protected by reCAPTCHA and the Google Privacy Policy and Terms of Service apply.

Hi there! How can we help you?

Contact us using the form below or give us a call.

Send Us A Message:

Do not fill in this field:

This site is protected by reCAPTCHA and the Google Privacy Policy and Terms of Service apply.

Do not fill in this field:

This site is protected by reCAPTCHA and the Google Privacy Policy and Terms of Service apply.

Do not fill in this field:

This site is protected by reCAPTCHA and the Google Privacy Policy and Terms of Service apply.

Do not fill in this field:

This site is protected by reCAPTCHA and the Google Privacy Policy and Terms of Service apply.

$

Do not fill in this field:

This site is protected by reCAPTCHA and the Google Privacy Policy and Terms of Service apply.