
10 Furnace StreetFair Haven, VT 05743MLS Number 5099772

  • Price: $379,000
  • Est. Mortgage of $/month
  • 1 Day on Market
$
$
%
$/month over payments
Federal 30-year interest rate: 6.49% last updated on Jul 9, 2026
* All Figures are estimates. Check with your bank or proposed mortgage company for actual interest rates.
This product uses the FRED® API but is not endorsed or certified by the Federal Reserve Bank of St. Louis.
Active
10 Furnace Street Fair Haven VT 0574310 Furnace Street Fair Haven VT 0574310 Furnace Street Fair Haven VT 0574310 Furnace Street Fair Haven VT 0574310 Furnace Street Fair Haven VT 0574310 Furnace Street Fair Haven VT 0574310 Furnace Street Fair Haven VT 0574310 Furnace Street Fair Haven VT 0574310 Furnace Street Fair Haven VT 0574310 Furnace Street Fair Haven VT 0574310 Furnace Street Fair Haven VT 0574310 Furnace Street Fair Haven VT 0574310 Furnace Street Fair Haven VT 0574310 Furnace Street Fair Haven VT 0574310 Furnace Street Fair Haven VT 0574310 Furnace Street Fair Haven VT 0574310 Furnace Street Fair Haven VT 0574310 Furnace Street Fair Haven VT 0574310 Furnace Street Fair Haven VT 0574310 Furnace Street Fair Haven VT 0574310 Furnace Street Fair Haven VT 0574310 Furnace Street Fair Haven VT 0574310 Furnace Street Fair Haven VT 0574310 Furnace Street Fair Haven VT 0574310 Furnace Street Fair Haven VT 0574310 Furnace Street Fair Haven VT 0574310 Furnace Street Fair Haven VT 0574310 Furnace Street Fair Haven VT 0574310 Furnace Street Fair Haven VT 0574310 Furnace Street Fair Haven VT 0574310 Furnace Street Fair Haven VT 0574310 Furnace Street Fair Haven VT 0574310 Furnace Street Fair Haven VT 0574310 Furnace Street Fair Haven VT 0574310 Furnace Street Fair Haven VT 0574310 Furnace Street Fair Haven VT 0574310 Furnace Street Fair Haven VT 0574310 Furnace Street Fair Haven VT 0574310 Furnace Street Fair Haven VT 0574310 Furnace Street Fair Haven VT 05743
QR Code
  • 3Bedrooms
  • 0.3Acreage
  • 2Bathrooms
  • 1972Year Built

Driving Directions

Listed by Cynthia Hollister of NY and VT Real Estate Company
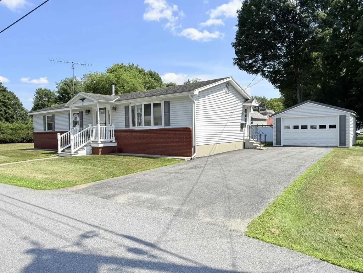
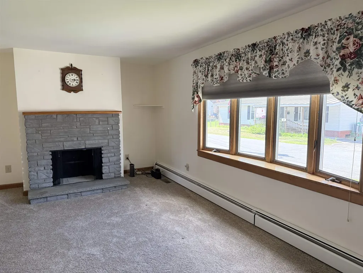
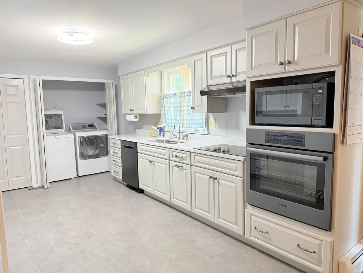
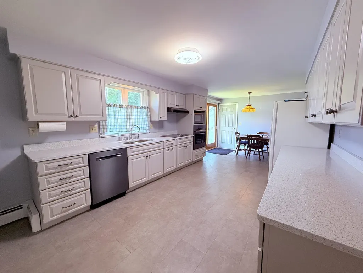
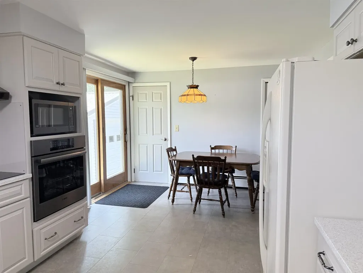
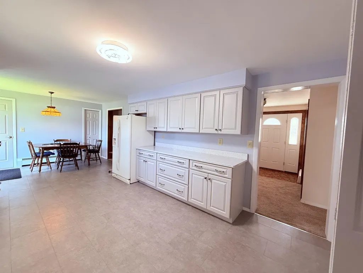
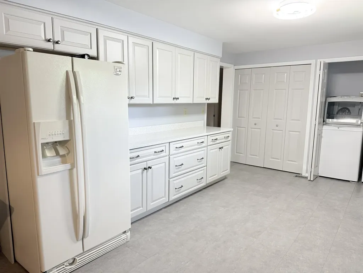
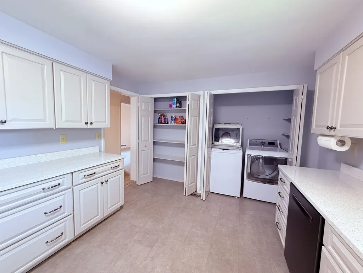
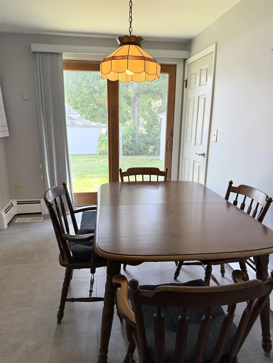
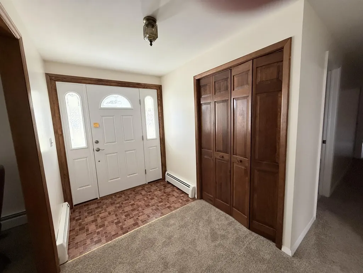
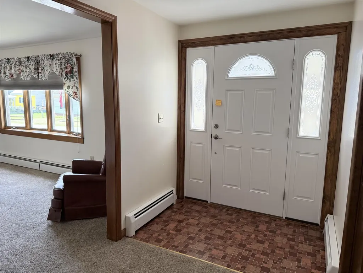
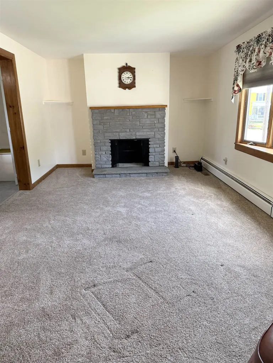
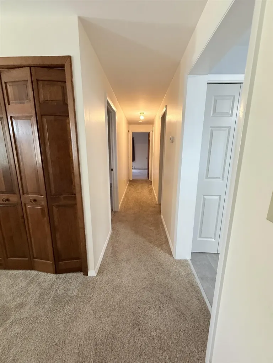
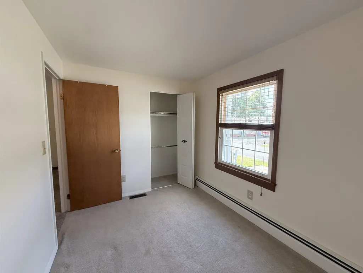
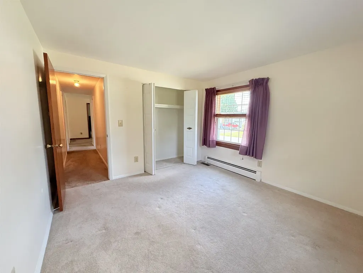
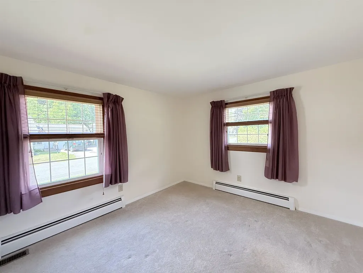
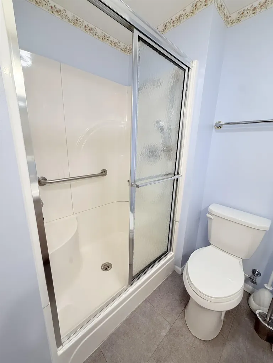
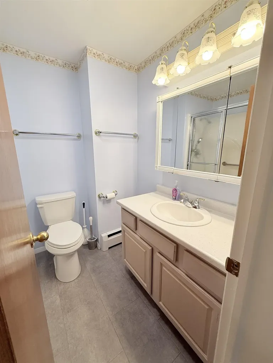
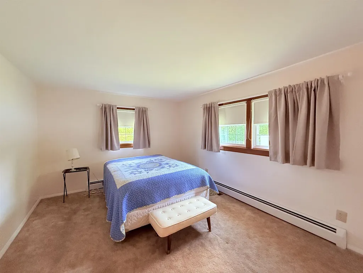
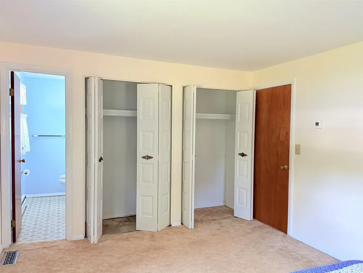
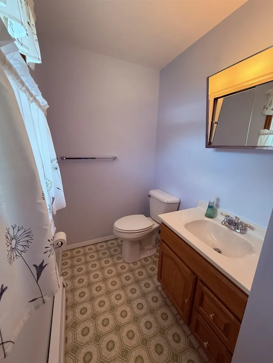
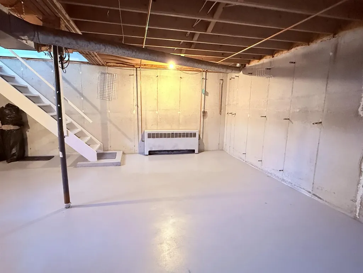
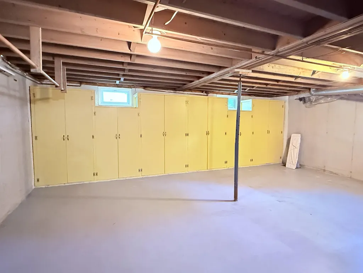
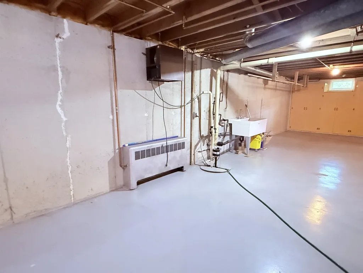
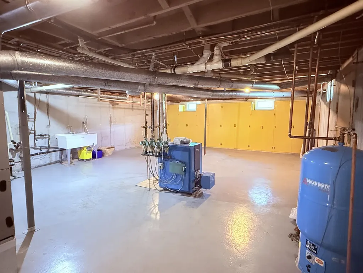
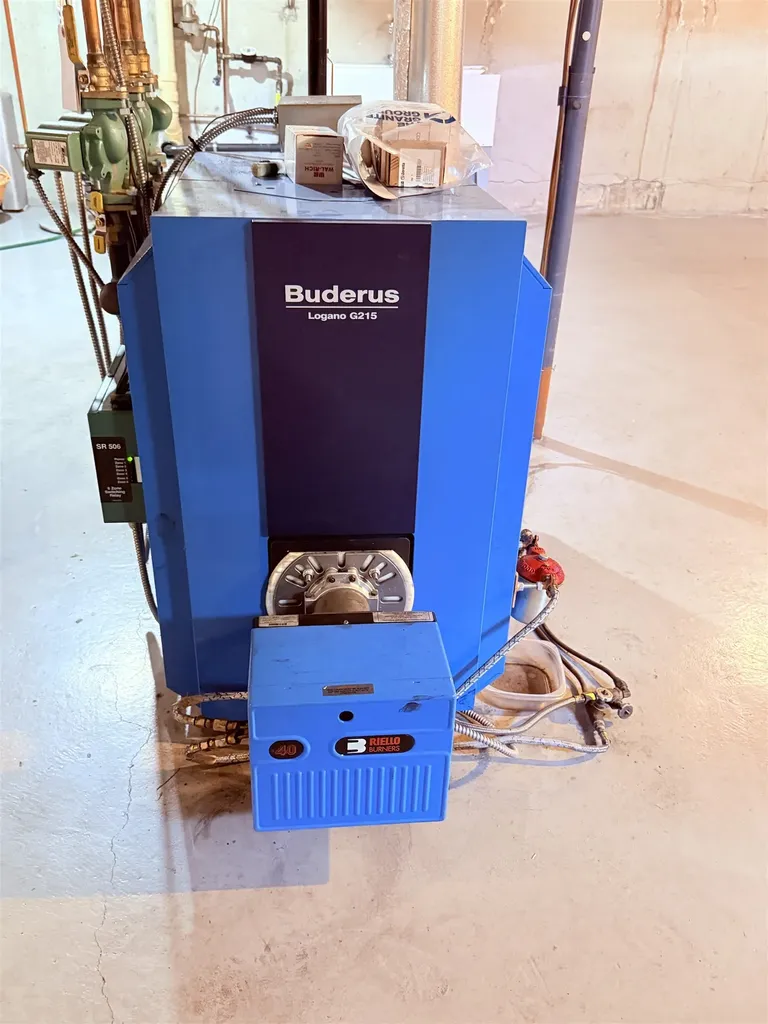
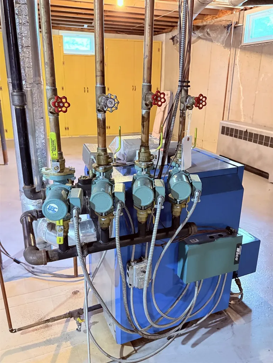
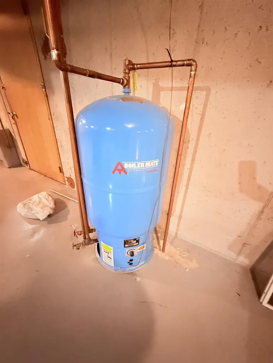
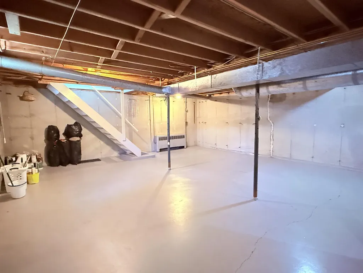
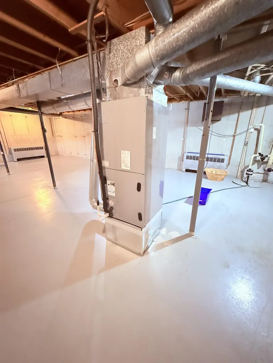
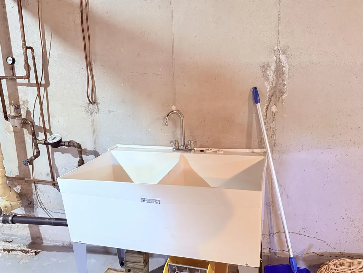
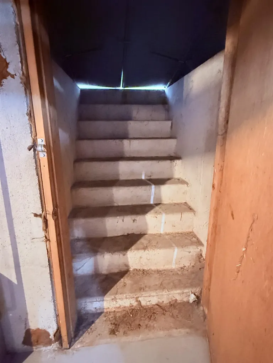
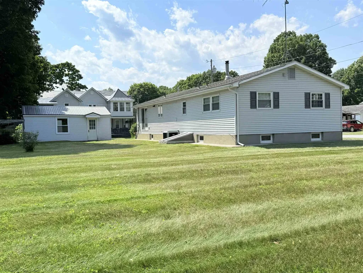
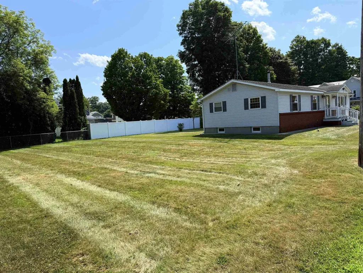
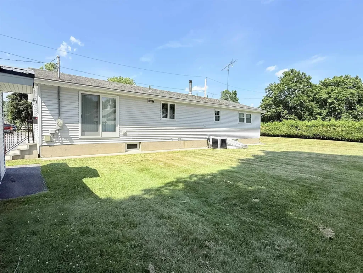
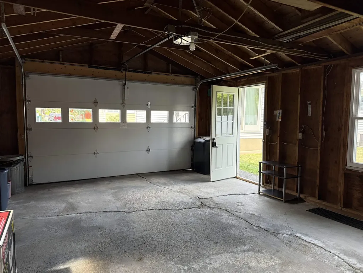
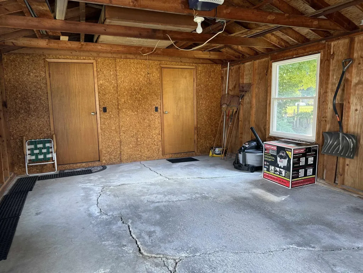
Clean and ready to move in to...3 bedroom 1 1/2 baths, no tub. The kitchen and basement are a dream!! Double ovens, cook top, and ohhh soo much counter space! Nice open kitchen, dining, living room layout. If you have been dreaming of 1 floor living this home is it. Nice high end window shades. Home has clean carpets and bath fixtures are functional, but could be updated. The basement has a central air system, a newer updated Buderas hot water boiler with 4 zones, a utility sink, a sump pump for dehumidifier and central air water release, otherwise the basement is dry!! Fireplace appears to be a never used wood burning unit. Bilco doors allow for exterior basement entry. This property also includes a detached one car garage and .3 acres; which appears to be a double lot. Walking distance to FHUHS. Such a beautiful property with so much to offer.

Ask A Question

Do not fill in this field:

I agree to receive marketing and customer service calls and text messages from Dave Chenette | Chenette Real Estate. To opt out, you can reply 'stop' at any time or click the unsubscribe link in the emails. Consent is not a condition of purchase. Msg/data rates may apply. Msg frequency varies. Privacy Policy.

This site is protected by reCAPTCHA and the Google Privacy Policy and Terms of Service apply.

More Info

Tax Information

  • Tax Year2026

Location

  • Building Number10
  • StreetFurnace Street
  • TownFair Haven
  • StateVT
  • Zip05743
  • CountyRutland
  • DistrictFair Haven School District
  • Flood Zone Y/NNo
  • Address10 Furnace Street

Interior

  • Stories1

Exterior

  • RoofAsphalt Shingle

Utilities

  • Heat SystemOil, Hot Water, Wood Stove
  • WaterPublic Water at Street
  • SewerPublic Sewer at Street
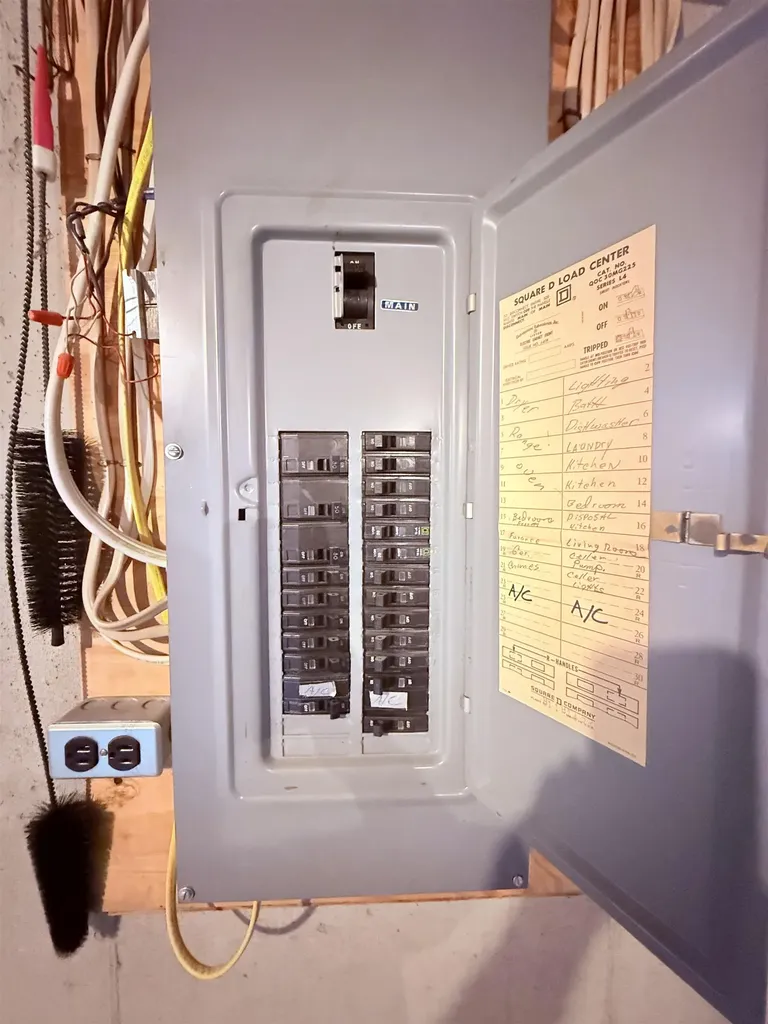
  • Electric150 Amp Service
  • UtilitiesCable Available, Telephone Available, Underground Oil Tank

Parking

  • Parking Spaces1
  • GarageYes

Building

  • Year Built1972
  • Building ConstructionVinyl Siding
  • ConstructionExisting
  • Property StyleRanch
  • Bedrooms3
  • Bathroom2
  • Total Baths2
  • Half Bath1
  • Total Rooms6
  • Square Feet1,344
  • APX Unfin Below Grade1344
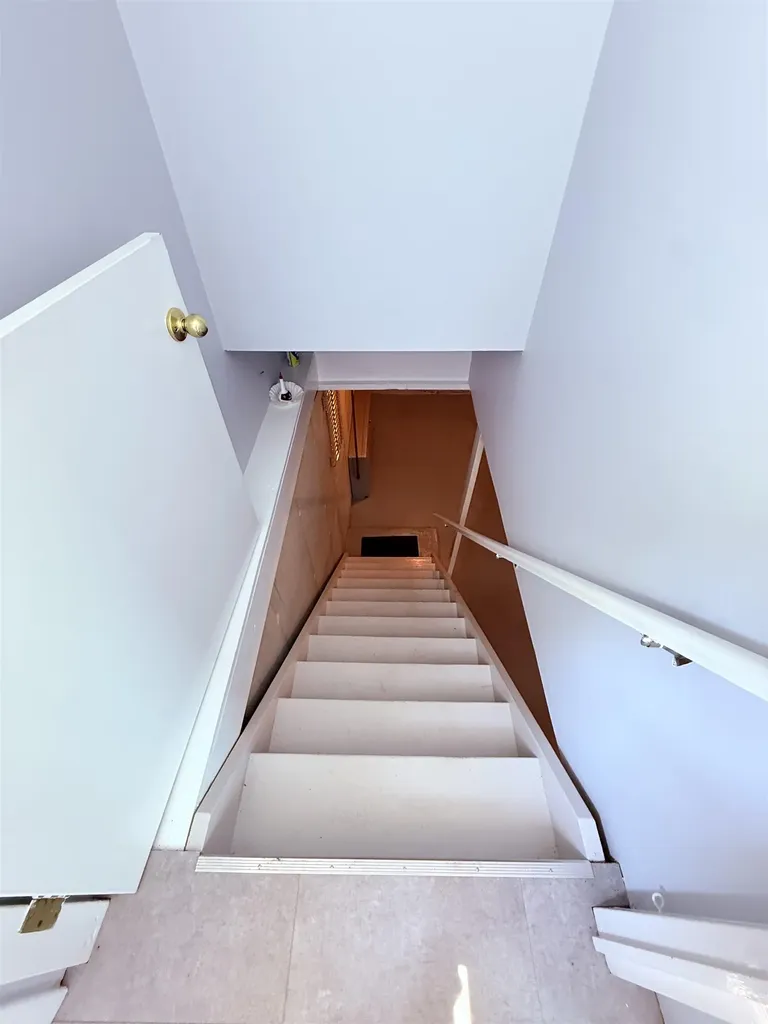
  • BasementBasement Stairs, Bulkhead, Concrete, Concrete Floor, Exterior Access, Exterior Stairs, Interior Access, Storage Space, Sump Pump
  • FoundationConcrete, Poured Concrete

Rooms

  • Full Bath1

Basic Information

  • MLS Number5099772
  • MLS StatusActive
  • StatusACT
  • Property TypeSingle Family
  • List Price$379,000
  • Listing Agent NameCynthia Hollister
  • Broker NameNY and VT Real Estate Company

Property

  • Acreage0.3
  • Lot DescriptionLevel, Major Road Frontage, Open, In Town, Near School(s)
  • AreaVT-Rutland
  • DrivewayPaved
  • RoadsPublic
  • Road Frontage15538

Amenities

  • PricePerSqFt281.99

Other

  • SeasonalNo
  • Page708
  • Date Listed07/14/2026
Dave Chenette | Chenette Real Estate
Office: 802-264-1991
9 Roberts Ct
Milton, VT 05468
Broker Reciprocity 

Copyright 2026 PrimeMLS, Inc. All rights reserved. This information is deemed reliable, but not guaranteed. The data relating to real estate displayed on this display comes in part from the IDX Program of PrimeMLS. The information being provided is for consumers’ personal, non-commercial use and may not be used for any purpose other than to identify prospective properties consumers may be interested in purchasing. Data last updated July 14, 2026 4:54 PM UTC


Hi there! How can we help you?

Contact us using the form below or give us a call.

Send Us A Message:

I agree to receive marketing and customer service calls and text messages from Dave Chenette | Chenette Real Estate. To opt out, you can reply 'stop' at any time or click the unsubscribe link in the emails. Consent is not a condition of purchase. Msg/data rates may apply. Msg frequency varies. Privacy Policy.

Do not fill in this field:

This site is protected by reCAPTCHA and the Google Privacy Policy and Terms of Service apply.

Hi there! How can we help you?

Contact us using the form below or give us a call.

Send Us A Message:

Do not fill in this field:

This site is protected by reCAPTCHA and the Google Privacy Policy and Terms of Service apply.

Hi there! How can we help you?

Contact us using the form below or give us a call.

Send Us A Message:

Do not fill in this field:

This site is protected by reCAPTCHA and the Google Privacy Policy and Terms of Service apply.

Do not fill in this field:

This site is protected by reCAPTCHA and the Google Privacy Policy and Terms of Service apply.

Do not fill in this field:

This site is protected by reCAPTCHA and the Google Privacy Policy and Terms of Service apply.

Do not fill in this field:

This site is protected by reCAPTCHA and the Google Privacy Policy and Terms of Service apply.

$

Do not fill in this field:

This site is protected by reCAPTCHA and the Google Privacy Policy and Terms of Service apply.