
128 Mammoth Road, Unit U: 3Hooksett, NH 03106MLS Number 5099798

  • Price: $205,900
  • Est. Mortgage of $/month
  • 1 Day on Market
$
$
%
$/month over payments
Federal 30-year interest rate: 6.49% last updated on Jul 9, 2026
* All Figures are estimates. Check with your bank or proposed mortgage company for actual interest rates.
This product uses the FRED® API but is not endorsed or certified by the Federal Reserve Bank of St. Louis.
Active
128 Mammoth Road Hooksett NH 03106128 Mammoth Road Hooksett NH 03106128 Mammoth Road Hooksett NH 03106128 Mammoth Road Hooksett NH 03106128 Mammoth Road Hooksett NH 03106128 Mammoth Road Hooksett NH 03106128 Mammoth Road Hooksett NH 03106128 Mammoth Road Hooksett NH 03106128 Mammoth Road Hooksett NH 03106128 Mammoth Road Hooksett NH 03106128 Mammoth Road Hooksett NH 03106128 Mammoth Road Hooksett NH 03106128 Mammoth Road Hooksett NH 03106128 Mammoth Road Hooksett NH 03106128 Mammoth Road Hooksett NH 03106128 Mammoth Road Hooksett NH 03106128 Mammoth Road Hooksett NH 03106128 Mammoth Road Hooksett NH 03106128 Mammoth Road Hooksett NH 03106
QR Code
  • 2Bedrooms
  • 1Bathrooms
  • 1973Year Built
  • 897Square Feet

Driving Directions

Listed by Shelley Malone of Coldwell Banker Realty Bedford NH (Cell: 603-682-9519)
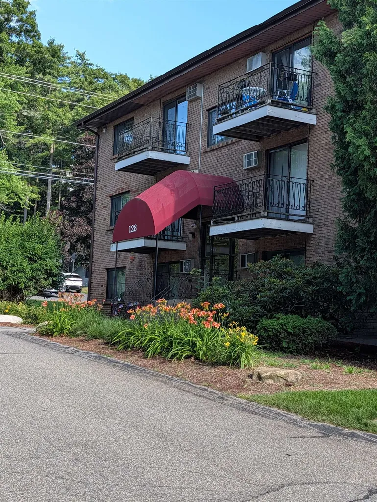
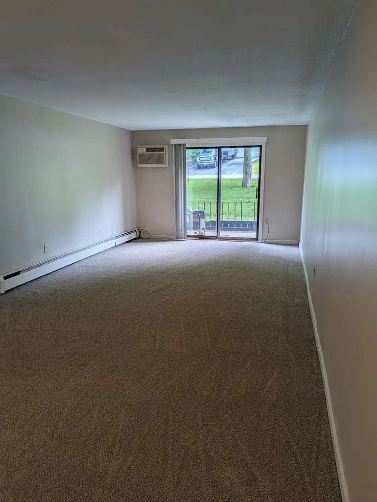
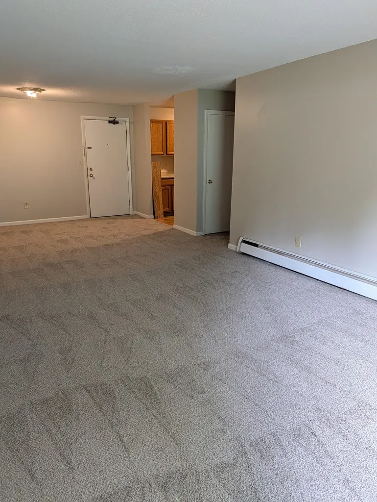
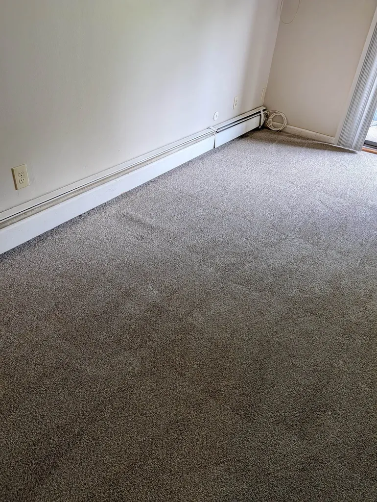
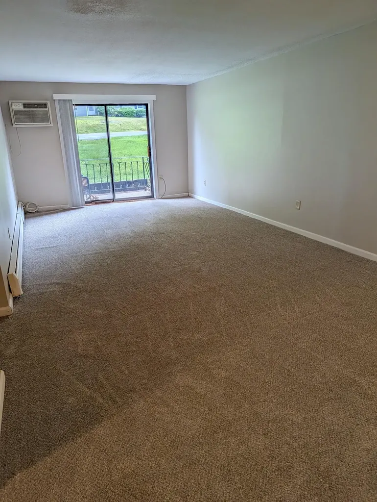
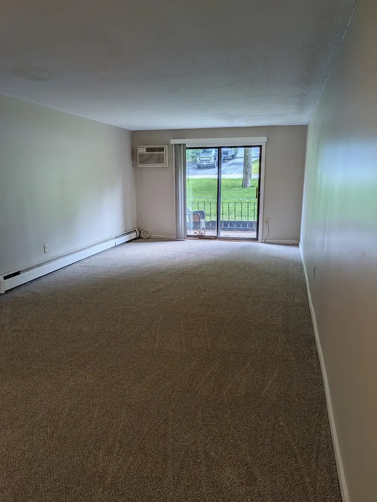
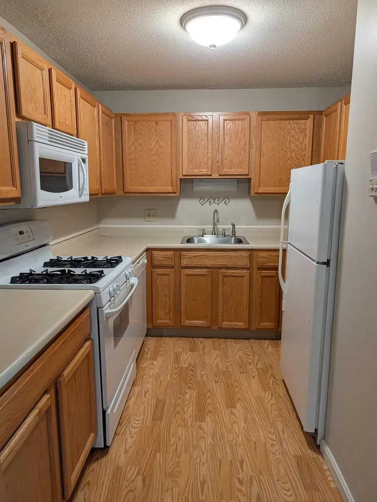
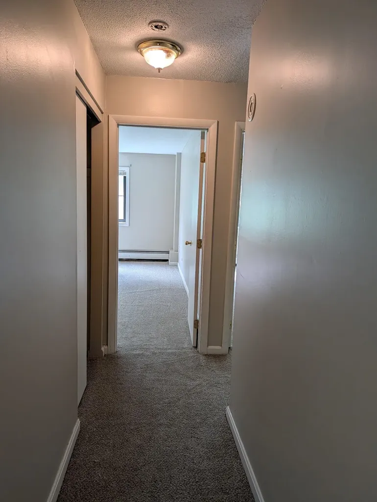
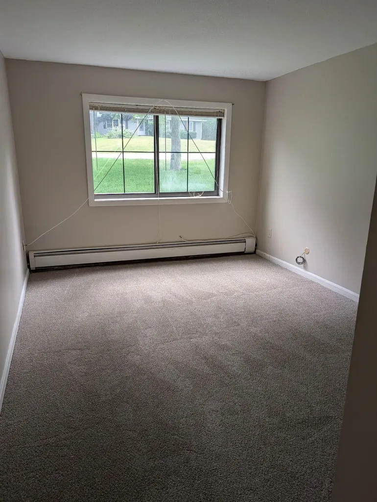
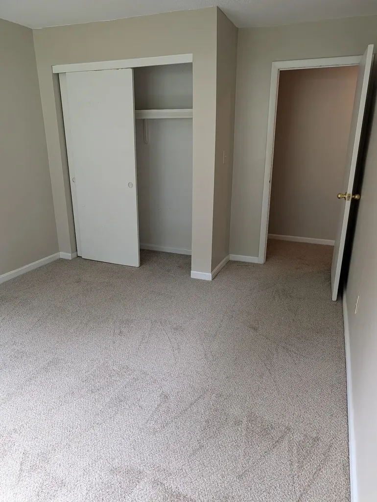
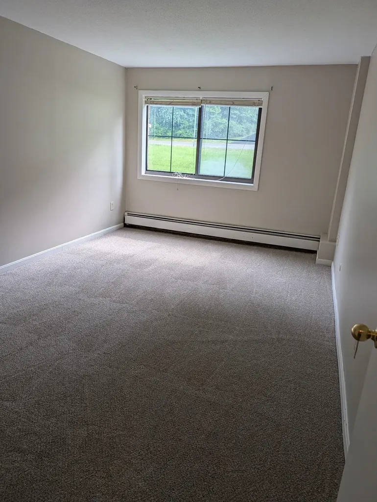
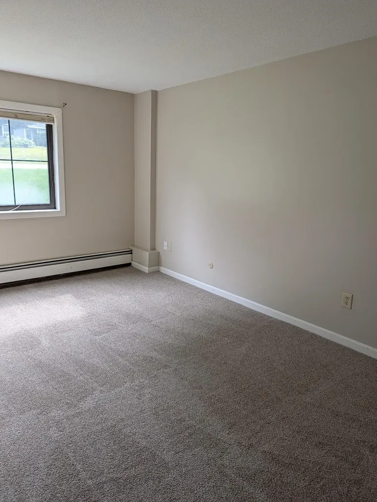
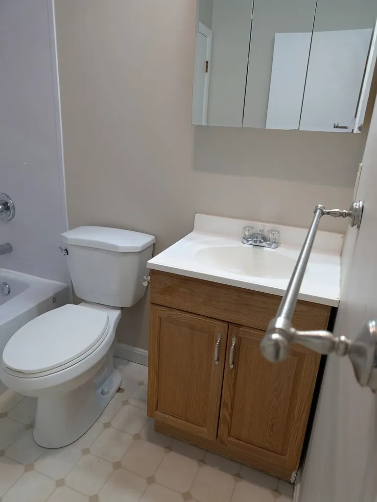
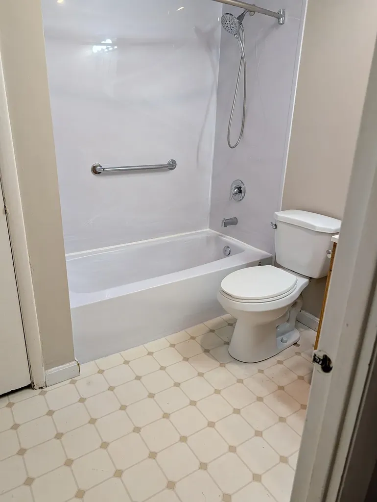
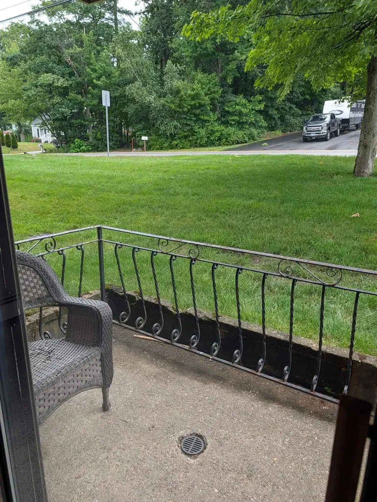
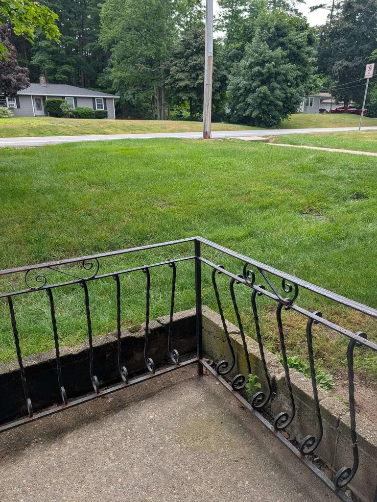
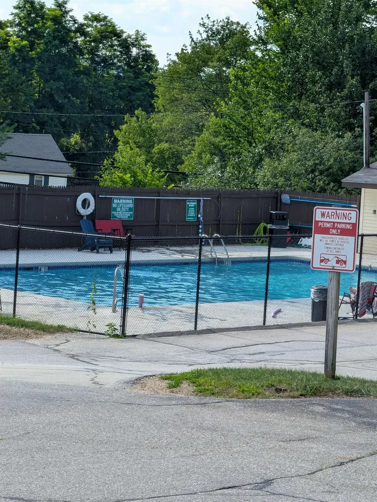
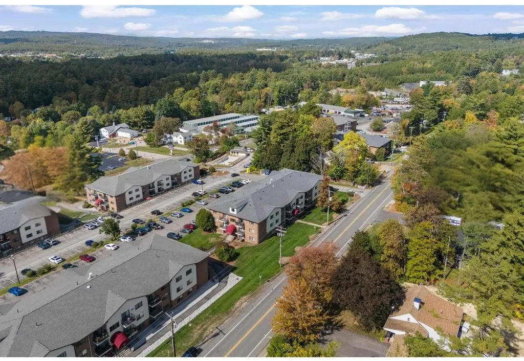
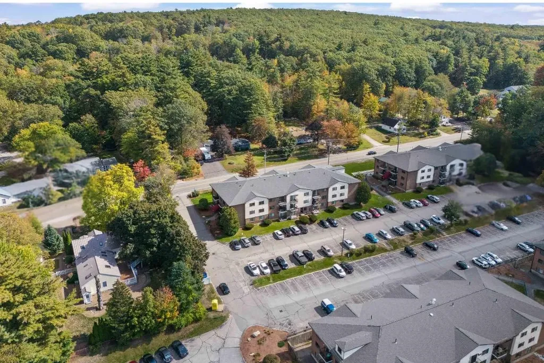
Move right into this beautifully updated, meticulously maintained first-floor condominium at desirable Carrington Farms. Offering comfortable single-level living, this inviting home has been extensively renovated over the past several years, allowing the next owner to simply unpack and enjoy. The bright, freshly painted interior features new carpet, creating a clean, contemporary feel. The spacious living room opens to a private patio, while the efficient kitchen has been updated with replacement plumbing and a new faucet. The renovated bathroom includes a Bath Fitter tub and shower system with updated fixtures, a new exhaust fan and light fixture, and a moisture-resistant ceiling, providing both style and lasting durability. Heat and hot water are included in the condominium fee, adding exceptional value and predictable monthly expenses. Residents enjoy convenient on-site laundry facilities, an in-ground swimming pool, basketball court, playground, picnic area, and professionally maintained grounds. Ideally situated just minutes from I-93, shopping, restaurants, SNHU, downtown Manchester, and all major commuter routes, this move-in ready home offers an outstanding opportunity for first-time buyers, downsizers, or investors seeking a well-maintained property in one of Hooksett's most convenient locations.

Ask A Question

Do not fill in this field:

I agree to receive marketing and customer service calls and text messages from Dave Chenette | Chenette Real Estate. To opt out, you can reply 'stop' at any time or click the unsubscribe link in the emails. Consent is not a condition of purchase. Msg/data rates may apply. Msg frequency varies. Privacy Policy.

This site is protected by reCAPTCHA and the Google Privacy Policy and Terms of Service apply.

More Info

Tax Information

  • Tax Year2025

Building

  • Year Built1973
  • ConstructionBrick Exterior, Vinyl Siding
  • GarageNo
  • Unit NumberU: 3
  • Total Rooms4
  • FoundationConcrete

Property

  • AreaNH-Merrimack
  • Property TypeCondo
  • Road FrontageNo
  • DrivewayCommon/Shared, Paved
  • Lot103
  • RoadsAssociation, Paved, Private Road
  • Lot DescriptionCondo Development, Landscaped, Rolling, Sloping, Near Shopping

Other

  • Fee IncludesHot Water, Landscaping, Plowing, Recreation, Trash
  • HOA Fee$440
  • Date Price Change07/14/2026
  • Taxes$2,953
  • FrequencyMonthly
  • Unadjusted TaxesNo
  • SurveyedUnknown
  • SeasonalNo
  • Time ShareNo
  • Association AmenitiesPlayground, Landscaping, In-Ground Pool, Snow Removal, Coin Laundry
  • Date Listed07/14/2026

Rooms

  • Full Bath1

Location

  • TownHooksett
  • StateNH
  • Zip03106
  • CountyMerrimack
  • ZoningResidential
  • ComplexCarrington Farms
  • Map39
  • DistrictHooksett School District
  • Flood ZoneUnknown
  • Elementary SchoolFred C. Underhill School
  • Junior HighDavid R. Cawley Middle Sch
  • High SchoolChoice
  • Address128 Mammoth Road

Utilities

  • ElectricCircuit Breaker(s)
  • WaterPublic
  • Heating CoolingOther
  • SewerPublic
  • UtilitiesCable Available

Basic Information

  • List Price$205,900
  • Square Feet897
  • StatusACT
  • Bedrooms2
  • Bathroom1
  • StyleApartment Building
  • New ContructionExisting
  • MLS Number5099798
  • MLS StatusActive

Interior

  • Stories3

Exterior

  • Exterior FeaturesBalcony, Playground, In-Ground Pool
  • Exterior ColorBrick
  • RoofAsphalt Shingle

Amenities

  • PetsNo
  • PricePerSqFt229.54
Dave Chenette | Chenette Real Estate
Office: 802-264-1991
9 Roberts Ct
Milton, VT 05468
Broker Reciprocity 

Copyright 2026 PrimeMLS, Inc. All rights reserved. This information is deemed reliable, but not guaranteed. The data relating to real estate displayed on this display comes in part from the IDX Program of PrimeMLS. The information being provided is for consumers’ personal, non-commercial use and may not be used for any purpose other than to identify prospective properties consumers may be interested in purchasing. Data last updated July 14, 2026 8:38 PM UTC


Hi there! How can we help you?

Contact us using the form below or give us a call.

Send Us A Message:

I agree to receive marketing and customer service calls and text messages from Dave Chenette | Chenette Real Estate. To opt out, you can reply 'stop' at any time or click the unsubscribe link in the emails. Consent is not a condition of purchase. Msg/data rates may apply. Msg frequency varies. Privacy Policy.

Do not fill in this field:

This site is protected by reCAPTCHA and the Google Privacy Policy and Terms of Service apply.

Hi there! How can we help you?

Contact us using the form below or give us a call.

Send Us A Message:

Do not fill in this field:

This site is protected by reCAPTCHA and the Google Privacy Policy and Terms of Service apply.

Hi there! How can we help you?

Contact us using the form below or give us a call.

Send Us A Message:

Do not fill in this field:

This site is protected by reCAPTCHA and the Google Privacy Policy and Terms of Service apply.

Do not fill in this field:

This site is protected by reCAPTCHA and the Google Privacy Policy and Terms of Service apply.

Do not fill in this field:

This site is protected by reCAPTCHA and the Google Privacy Policy and Terms of Service apply.

Do not fill in this field:

This site is protected by reCAPTCHA and the Google Privacy Policy and Terms of Service apply.

$

Do not fill in this field:

This site is protected by reCAPTCHA and the Google Privacy Policy and Terms of Service apply.