
5 Bay Tree LaneGrantham, NH 03753MLS Number 5099830

  • Price: $407,000
  • Est. Mortgage of $/month
  • 0 Day on Market
$
$
%
$/month over payments
Federal 30-year interest rate: 6.49% last updated on Jul 9, 2026
* All Figures are estimates. Check with your bank or proposed mortgage company for actual interest rates.
This product uses the FRED® API but is not endorsed or certified by the Federal Reserve Bank of St. Louis.
Active
5 Bay Tree Lane Grantham NH 037535 Bay Tree Lane Grantham NH 037535 Bay Tree Lane Grantham NH 037535 Bay Tree Lane Grantham NH 037535 Bay Tree Lane Grantham NH 037535 Bay Tree Lane Grantham NH 037535 Bay Tree Lane Grantham NH 037535 Bay Tree Lane Grantham NH 037535 Bay Tree Lane Grantham NH 037535 Bay Tree Lane Grantham NH 037535 Bay Tree Lane Grantham NH 037535 Bay Tree Lane Grantham NH 037535 Bay Tree Lane Grantham NH 037535 Bay Tree Lane Grantham NH 037535 Bay Tree Lane Grantham NH 037535 Bay Tree Lane Grantham NH 037535 Bay Tree Lane Grantham NH 037535 Bay Tree Lane Grantham NH 037535 Bay Tree Lane Grantham NH 037535 Bay Tree Lane Grantham NH 037535 Bay Tree Lane Grantham NH 037535 Bay Tree Lane Grantham NH 037535 Bay Tree Lane Grantham NH 037535 Bay Tree Lane Grantham NH 037535 Bay Tree Lane Grantham NH 037535 Bay Tree Lane Grantham NH 037535 Bay Tree Lane Grantham NH 037535 Bay Tree Lane Grantham NH 037535 Bay Tree Lane Grantham NH 037535 Bay Tree Lane Grantham NH 037535 Bay Tree Lane Grantham NH 037535 Bay Tree Lane Grantham NH 037535 Bay Tree Lane Grantham NH 037535 Bay Tree Lane Grantham NH 037535 Bay Tree Lane Grantham NH 037535 Bay Tree Lane Grantham NH 037535 Bay Tree Lane Grantham NH 037535 Bay Tree Lane Grantham NH 037535 Bay Tree Lane Grantham NH 037535 Bay Tree Lane Grantham NH 03753
QR Code
  • 2Bedrooms
  • 2Bathrooms
  • 1981Year Built
  • 1,956Square Feet

Driving Directions

Listed by Carol Shepherd of C.G. Shepherd Realty,LLC
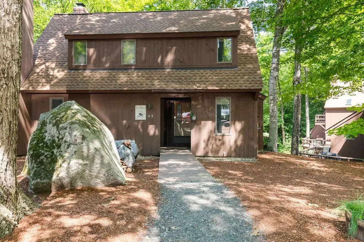
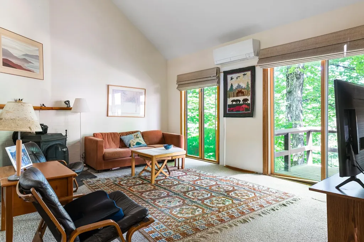
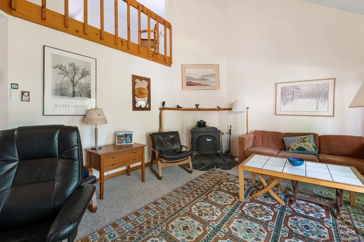
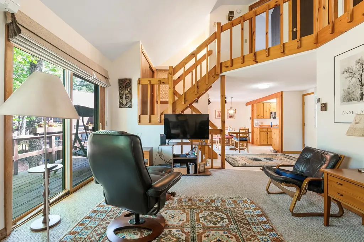
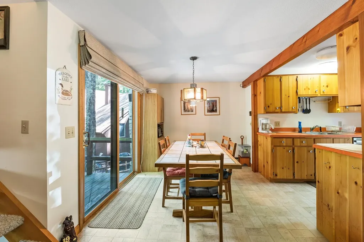
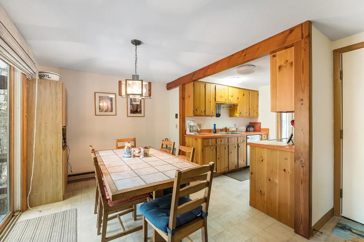
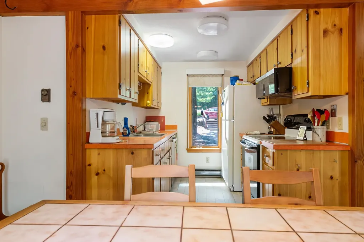
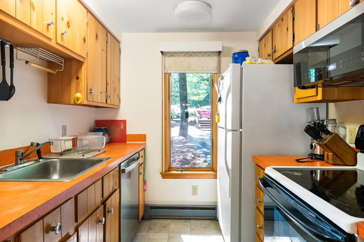
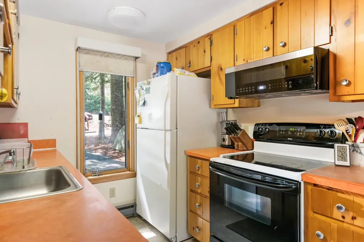
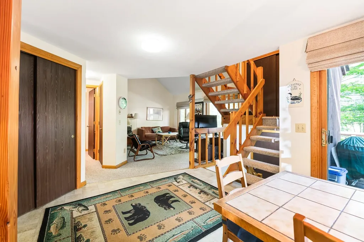
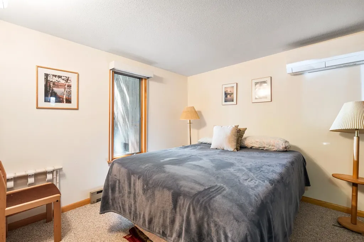
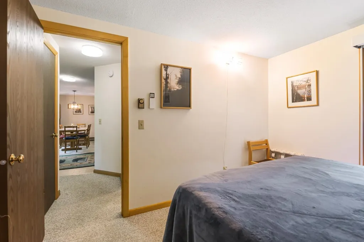
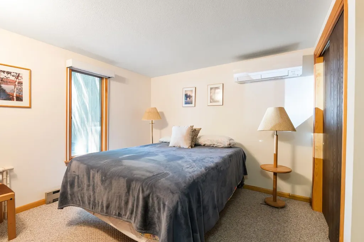
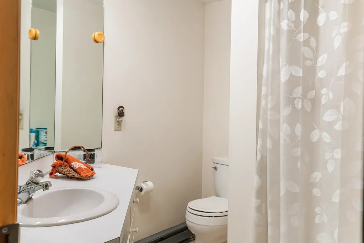
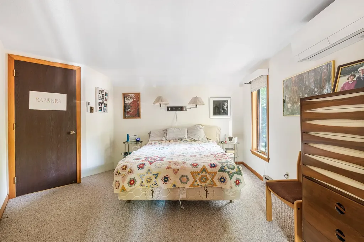
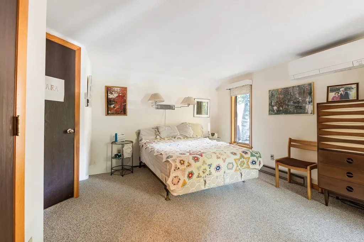
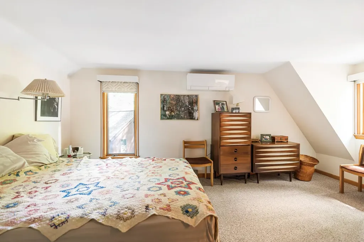
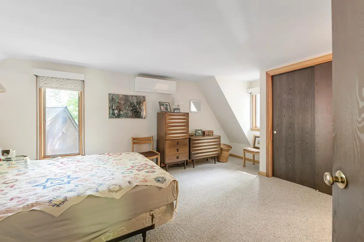
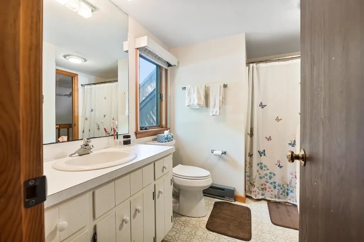
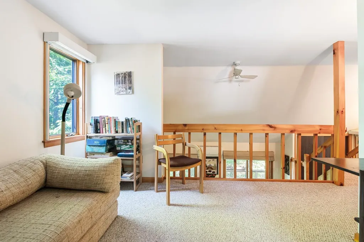
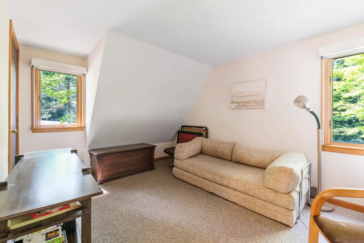
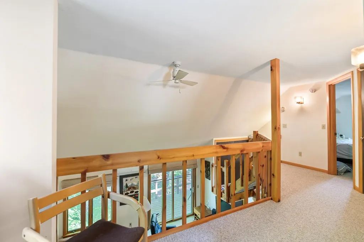
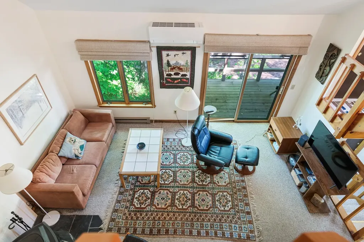
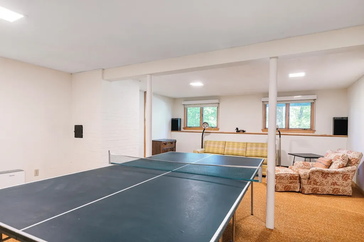
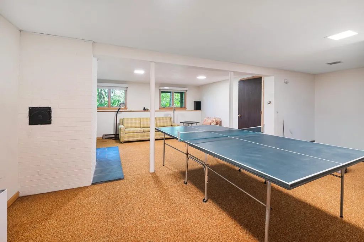
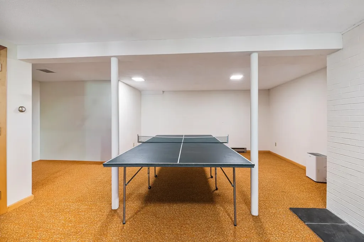
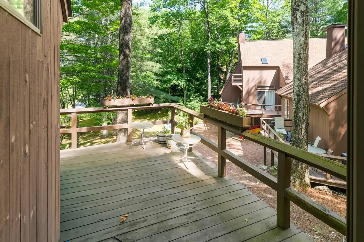
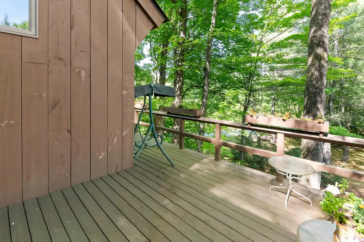
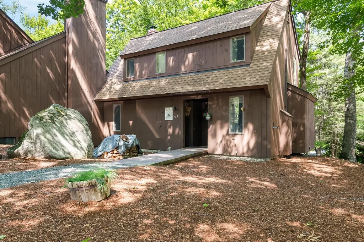
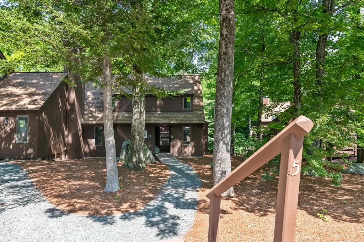
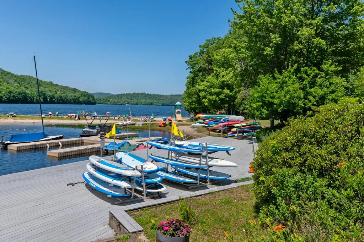
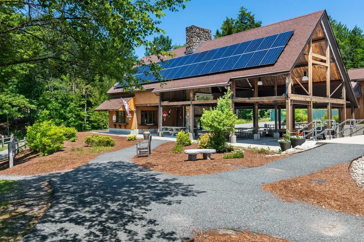
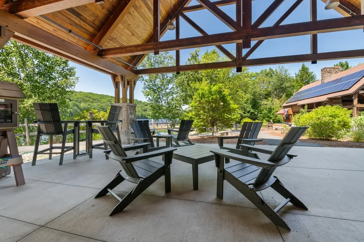
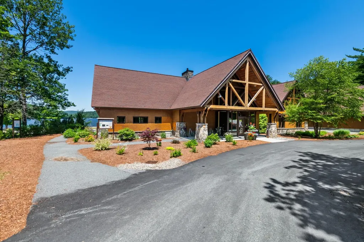
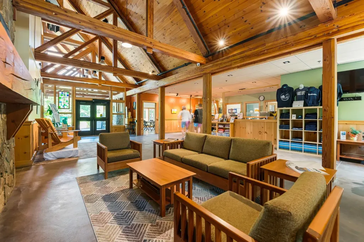
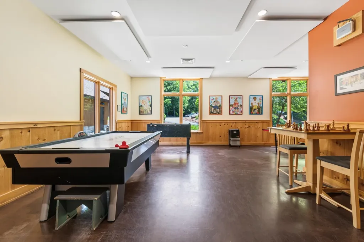
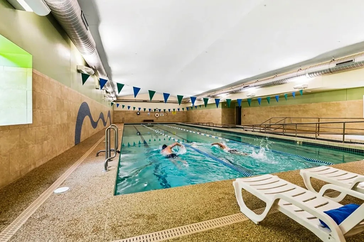
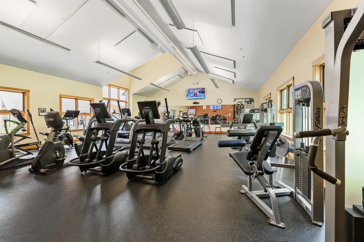
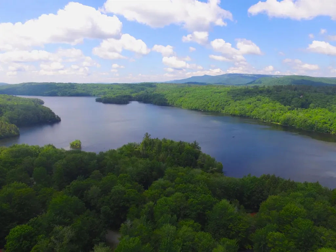
Webster style condominium in Eastman with easy access to West Cove A beach and walking trails along Eastman Lake. This 2-bedroom, 2-bath condo features a living area with wood stove and slider to the wrap-around deck. Open dining area with another slider offers abundant natural light, and the galley style kitchen is designed for efficiency. One bedroom and bathroom are situated on the main level while the primary bedroom and bathroom are on the upper level. Large loft area can be used as a media room, additional sleeping, home office, etc. For even more living space, walk down to the spacious finished family room on the lower level with enough room for seating and a rec space! Enjoy lake activities, golf, tennis, pickleball, cross-country skiing, snowshoeing, an indoor pool, exercise facility and so much more in the four-season Eastman Community. Convenient to I-89 in the heart of the Dartmouth-Lake Sunapee Region.

Ask A Question

Do not fill in this field:

I agree to receive marketing and customer service calls and text messages from Dave Chenette | Chenette Real Estate. To opt out, you can reply 'stop' at any time or click the unsubscribe link in the emails. Consent is not a condition of purchase. Msg/data rates may apply. Msg frequency varies. Privacy Policy.

This site is protected by reCAPTCHA and the Google Privacy Policy and Terms of Service apply.

More Info

Tax Information

  • Tax Year2026

Building

  • Disability Features1st Floor 3/4 Bathroom, Bathroom w/Tub
  • Year Built1981
  • ConstructionWood Frame, Wood Siding
  • GarageNo
  • Total Rooms8
  • FoundationConcrete

Property

  • AreaNH-Sullivan
  • Suitable Use Land Type FarmsRecreation
  • Property TypeCondo
  • Road FrontageNo
  • DrivewayCommon/Shared, Crushed Stone
  • Lot061-005
  • RoadsAssociation
  • Lot DescriptionCondo Development, Landscaped, Near Country Club, Near Golf Course, Near Paths, Near Skiing

Utilities

  • Elec Co.Eversource
  • Electric200+ Amp Service, Circuit Breaker(s)
  • WaterCommunity, Metered
  • Heating CoolingElectric, Wood Stove, Mini Split
  • Equipment AppliancesSmoke Detector, Wood Stove
  • SewerCommunity, Metered
  • UtilitiesCable Available, Telephone Available, Underground Utilities

Other

  • Fee IncludesCondo Association Fee, Trash
  • HOA Fee$490
  • Condo Fees$7,000
  • Date Price Change07/14/2026
  • Taxes$7,372
  • FrequencyMonthly
  • Unadjusted TaxesNo
  • SurveyedYes
  • SeasonalNo
  • Assessment Year2023
  • Time ShareNo
  • Association AmenitiesClubhouse, Exercise Facility, Master Insurance, Playground, Recreation Facility, Landscaping, Basketball Court, Beach Access, Beach Rights, Common Acreage, Docks, Golf Course, Snow Removal, Tennis Court, Trash Removal, Pickleball
  • Date Listed07/15/2026

Rooms

  • Full Bath1

Location

  • VillageEastman
  • TownGrantham
  • StateNH
  • Zip03753
  • CountySullivan
  • ZoningResidential
  • ComplexWest Cove A
  • Map215
  • DistrictGrantham Sch District SAU # 75
  • Flood ZoneNo
  • Elementary SchoolGrantham Village School
  • Junior HighLebanon Middle School
  • High SchoolLebanon High School
  • Address5 Bay Tree Lane

Exterior

  • Exterior FeaturesDeck, Window Screens
  • Exterior ColorBeige
  • RoofAsphalt Shingle

Amenities

  • PetsCats OK, Dogs OK
  • PricePerSqFt334.15

Water Body

  • Water Body NameEastman Pond
  • Water Body TypeLake
  • Water AccessShared
  • Water ViewNo
  • Water Access DetailsBeach Access

Basic Information

  • List Price$407,000
  • Virtual TourView Tour
  • Square Feet1,956
  • StatusACT
  • Bedrooms2
  • Bathroom2
  • 3/4 Baths1
  • StyleContemporary
  • New ContructionExisting
  • MLS Number5099830
  • MLS StatusActive

Interior

  • FloorsCarpet, Tile, Vinyl
  • Room 1 Dimensions10x09
  • Room 1 Level1
  • Room 1 TypeDining Room
  • Room 2 Dimensions8x7
  • Room 2 Level1
  • Room 2 TypeKitchen
  • Room 3 Dimensions17x12’6
  • Room 3 Level1
  • Room 3 TypeLiving Room
  • Interior FeaturesCeiling Fan, Dining Area, Laundry Hook-ups, Primary BR w/ BA, Window Treatment, Wood Stove Hook-up,2nd Floor Laundry
  • Room 4 Dimensions15x24’6
  • Room 4 LevelBasement
  • Room 4 TypeFamily Room
  • Room 5 Dimensions17x11
  • Room 5 Level2
  • Room 5 TypePrimary Bedroom
  • Room 6 Dimensions12’6x10’
  • Room 6 Level1
  • Room 6 TypeBedroom
  • Room 7 Dimensions10’4x10
  • Room 7 Level2
  • Room 7 TypeMedia Room
  • Room 8 Dimensions15x07
  • Room 8 LevelBasement
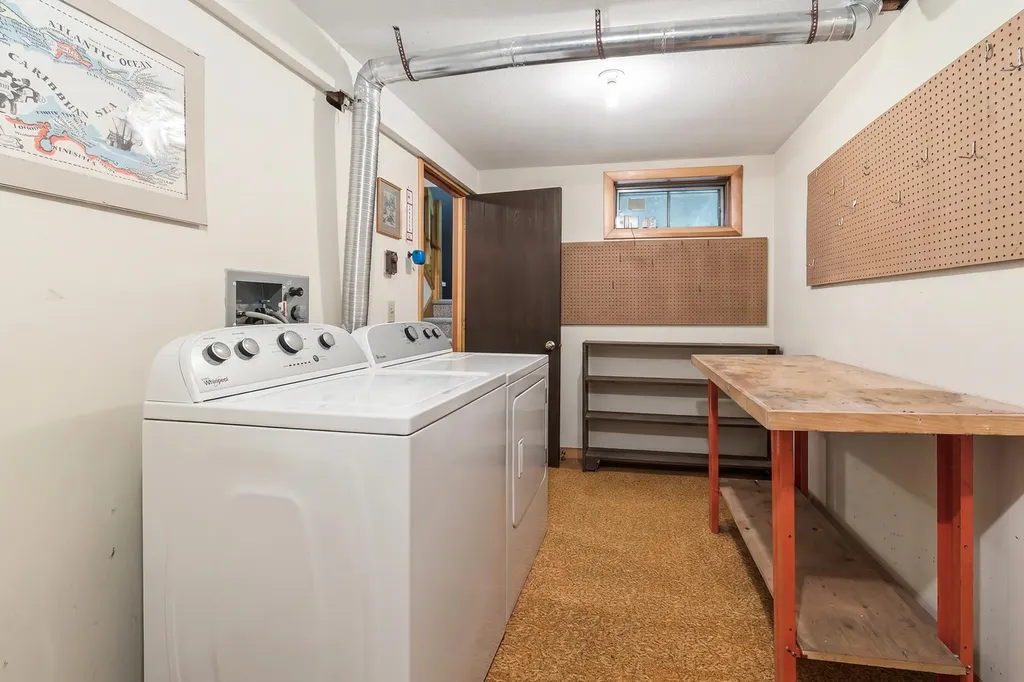
  • Room 8 TypeUtility Room
  • BasementConcrete Floor, Finished, Insulated, Interior Access, Storage Space
  • Stories1.75
Dave Chenette | Chenette Real Estate
Office: 802-264-1991
9 Roberts Ct
Milton, VT 05468
Broker Reciprocity 

Copyright 2026 PrimeMLS, Inc. All rights reserved. This information is deemed reliable, but not guaranteed. The data relating to real estate displayed on this display comes in part from the IDX Program of PrimeMLS. The information being provided is for consumers’ personal, non-commercial use and may not be used for any purpose other than to identify prospective properties consumers may be interested in purchasing. Data last updated July 15, 2026 4:53 AM UTC


Hi there! How can we help you?

Contact us using the form below or give us a call.

Send Us A Message:

I agree to receive marketing and customer service calls and text messages from Dave Chenette | Chenette Real Estate. To opt out, you can reply 'stop' at any time or click the unsubscribe link in the emails. Consent is not a condition of purchase. Msg/data rates may apply. Msg frequency varies. Privacy Policy.

Do not fill in this field:

This site is protected by reCAPTCHA and the Google Privacy Policy and Terms of Service apply.

Hi there! How can we help you?

Contact us using the form below or give us a call.

Send Us A Message:

Do not fill in this field:

This site is protected by reCAPTCHA and the Google Privacy Policy and Terms of Service apply.

Hi there! How can we help you?

Contact us using the form below or give us a call.

Send Us A Message:

Do not fill in this field:

This site is protected by reCAPTCHA and the Google Privacy Policy and Terms of Service apply.

Do not fill in this field:

This site is protected by reCAPTCHA and the Google Privacy Policy and Terms of Service apply.

Do not fill in this field:

This site is protected by reCAPTCHA and the Google Privacy Policy and Terms of Service apply.

Do not fill in this field:

This site is protected by reCAPTCHA and the Google Privacy Policy and Terms of Service apply.

$

Do not fill in this field:

This site is protected by reCAPTCHA and the Google Privacy Policy and Terms of Service apply.