
39 Laurel Hill DriveSouth Burlington, VT 05403MLS Number 5099877

  • Price: $650,000
  • Est. Mortgage of $/month
  • 1 Day on Market
$
$
%
$/month over payments
Federal 30-year interest rate: 6.49% last updated on Jul 9, 2026
* All Figures are estimates. Check with your bank or proposed mortgage company for actual interest rates.
This product uses the FRED® API but is not endorsed or certified by the Federal Reserve Bank of St. Louis.
Active
39 Laurel Hill Drive South Burlington VT 0540339 Laurel Hill Drive South Burlington VT 0540339 Laurel Hill Drive South Burlington VT 0540339 Laurel Hill Drive South Burlington VT 0540339 Laurel Hill Drive South Burlington VT 0540339 Laurel Hill Drive South Burlington VT 0540339 Laurel Hill Drive South Burlington VT 0540339 Laurel Hill Drive South Burlington VT 0540339 Laurel Hill Drive South Burlington VT 0540339 Laurel Hill Drive South Burlington VT 0540339 Laurel Hill Drive South Burlington VT 0540339 Laurel Hill Drive South Burlington VT 0540339 Laurel Hill Drive South Burlington VT 0540339 Laurel Hill Drive South Burlington VT 0540339 Laurel Hill Drive South Burlington VT 0540339 Laurel Hill Drive South Burlington VT 0540339 Laurel Hill Drive South Burlington VT 0540339 Laurel Hill Drive South Burlington VT 0540339 Laurel Hill Drive South Burlington VT 0540339 Laurel Hill Drive South Burlington VT 0540339 Laurel Hill Drive South Burlington VT 0540339 Laurel Hill Drive South Burlington VT 0540339 Laurel Hill Drive South Burlington VT 0540339 Laurel Hill Drive South Burlington VT 0540339 Laurel Hill Drive South Burlington VT 0540339 Laurel Hill Drive South Burlington VT 0540339 Laurel Hill Drive South Burlington VT 0540339 Laurel Hill Drive South Burlington VT 0540339 Laurel Hill Drive South Burlington VT 0540339 Laurel Hill Drive South Burlington VT 0540339 Laurel Hill Drive South Burlington VT 0540339 Laurel Hill Drive South Burlington VT 0540339 Laurel Hill Drive South Burlington VT 0540339 Laurel Hill Drive South Burlington VT 0540339 Laurel Hill Drive South Burlington VT 0540339 Laurel Hill Drive South Burlington VT 0540339 Laurel Hill Drive South Burlington VT 0540339 Laurel Hill Drive South Burlington VT 0540339 Laurel Hill Drive South Burlington VT 0540339 Laurel Hill Drive South Burlington VT 0540339 Laurel Hill Drive South Burlington VT 0540339 Laurel Hill Drive South Burlington VT 0540339 Laurel Hill Drive South Burlington VT 0540339 Laurel Hill Drive South Burlington VT 0540339 Laurel Hill Drive South Burlington VT 0540339 Laurel Hill Drive South Burlington VT 0540339 Laurel Hill Drive South Burlington VT 0540339 Laurel Hill Drive South Burlington VT 0540339 Laurel Hill Drive South Burlington VT 0540339 Laurel Hill Drive South Burlington VT 0540339 Laurel Hill Drive South Burlington VT 0540339 Laurel Hill Drive South Burlington VT 0540339 Laurel Hill Drive South Burlington VT 0540339 Laurel Hill Drive South Burlington VT 0540339 Laurel Hill Drive South Burlington VT 0540339 Laurel Hill Drive South Burlington VT 0540339 Laurel Hill Drive South Burlington VT 05403
QR Code
  • 3Bedrooms
  • 0.23Acreage
  • 2Bathrooms
  • 1962Year Built

Driving Directions

Listed by Edie Brodsky of Coldwell Banker Hickok and Boardman (Phone: 802-363-0579)
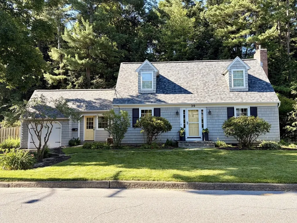
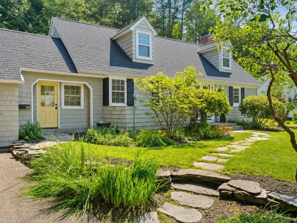
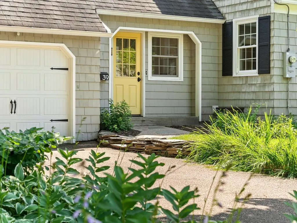
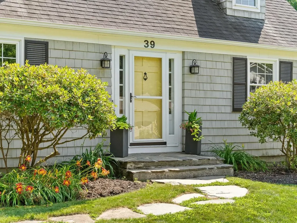
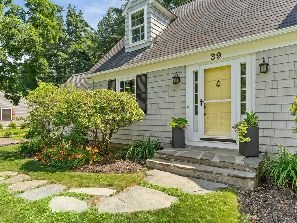
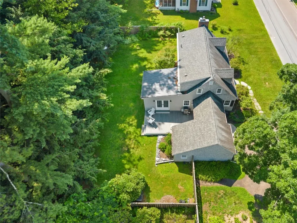
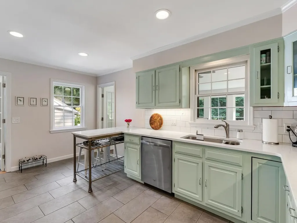
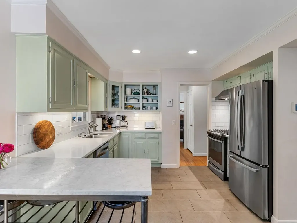
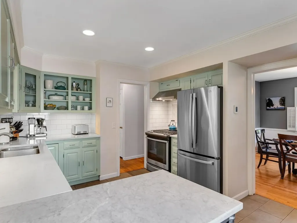
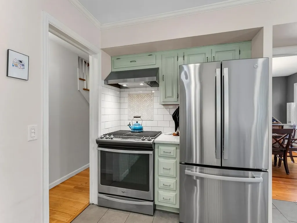
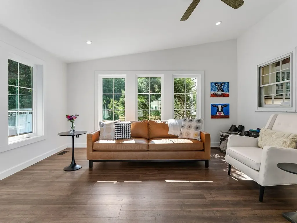
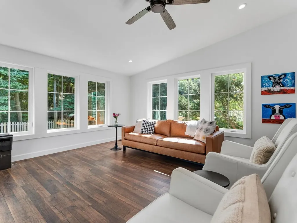
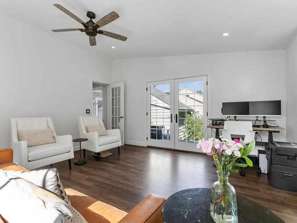
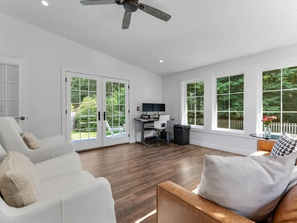
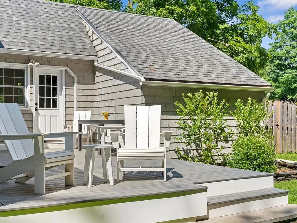
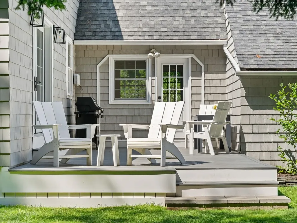
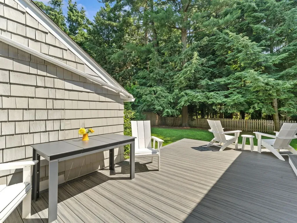
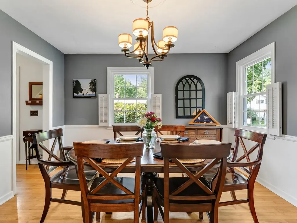
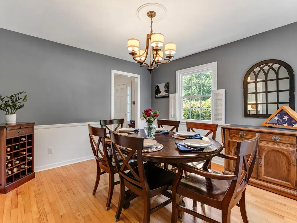
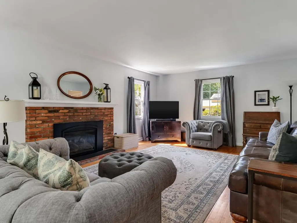
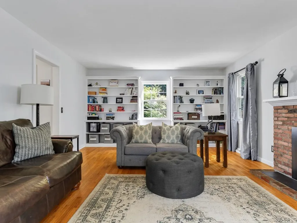
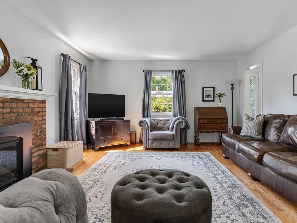
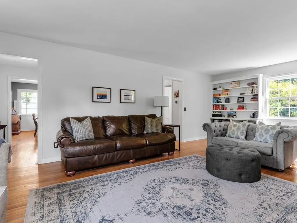
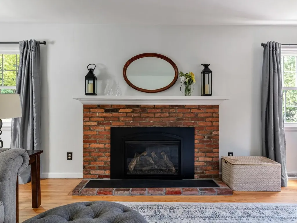
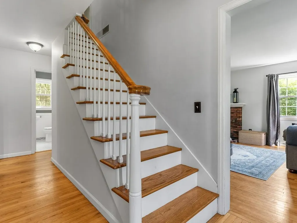
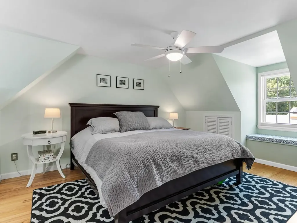
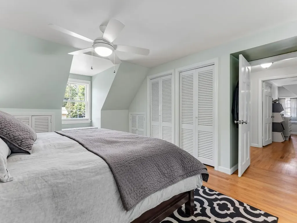
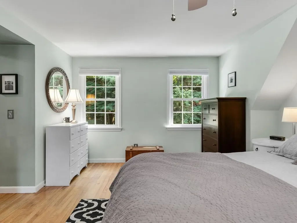
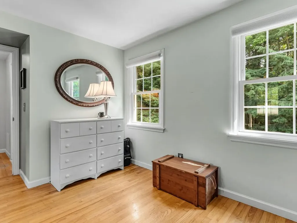
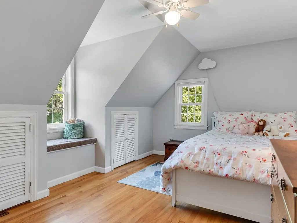
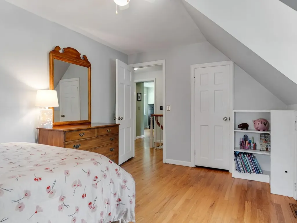
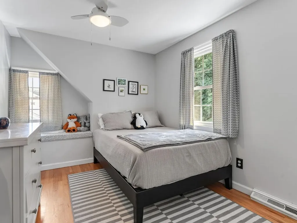
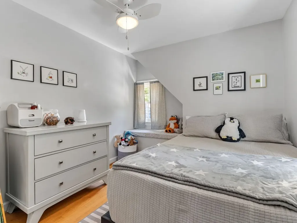
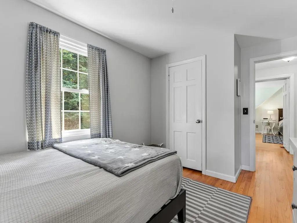
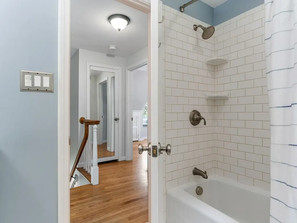
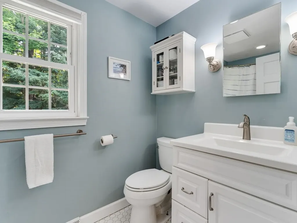
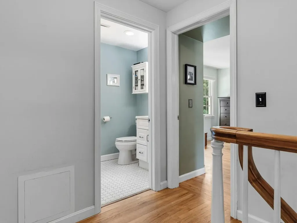
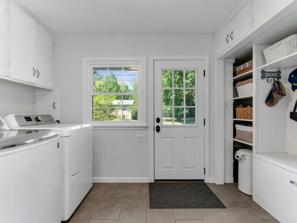
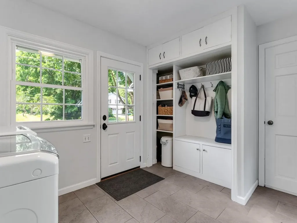
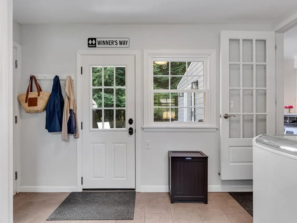
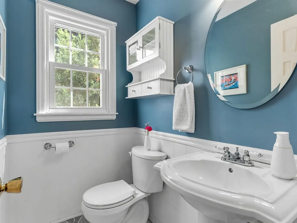
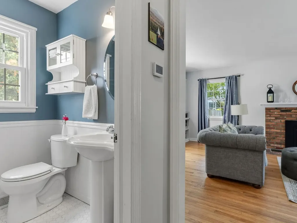
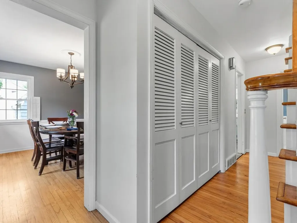
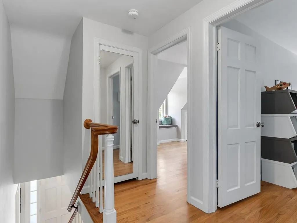
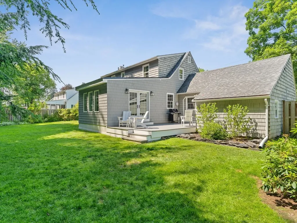
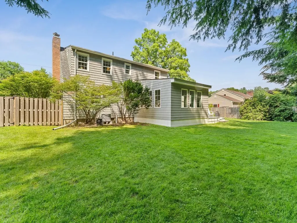
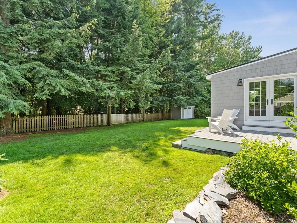
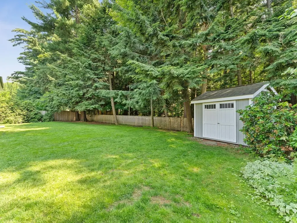
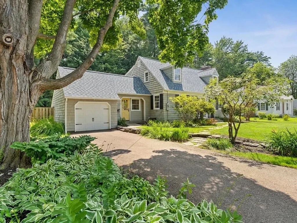
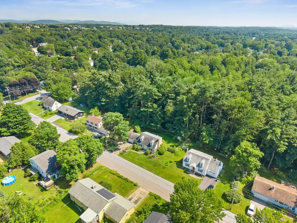
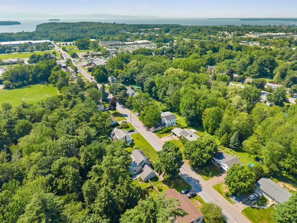
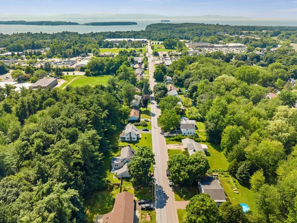
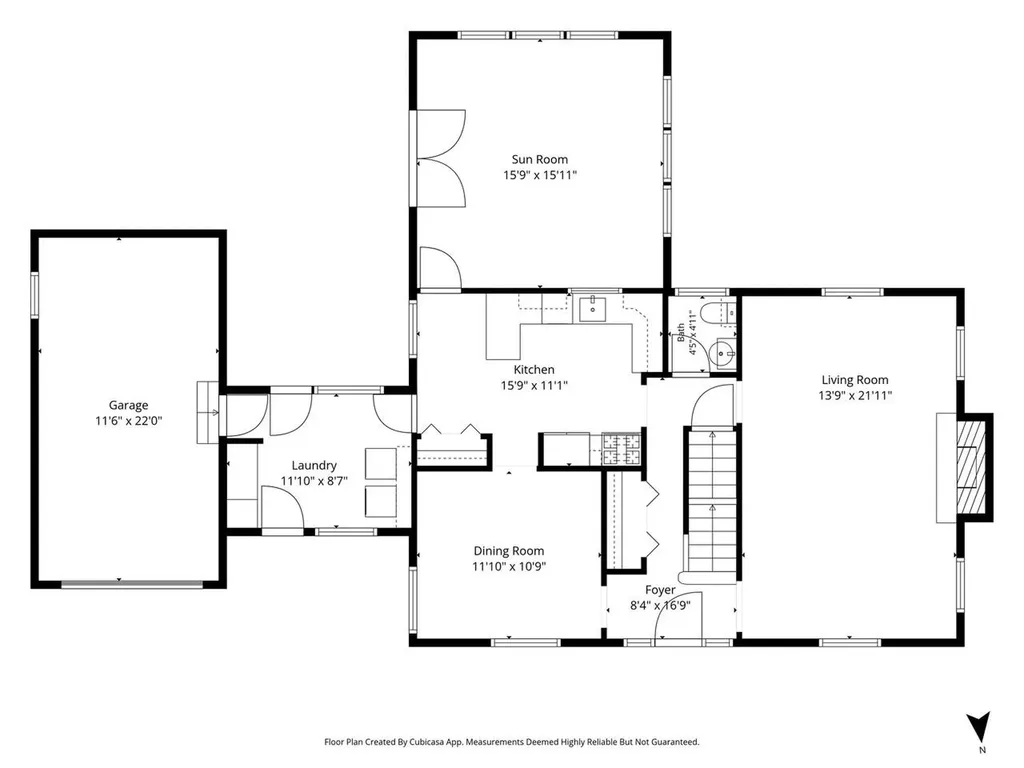
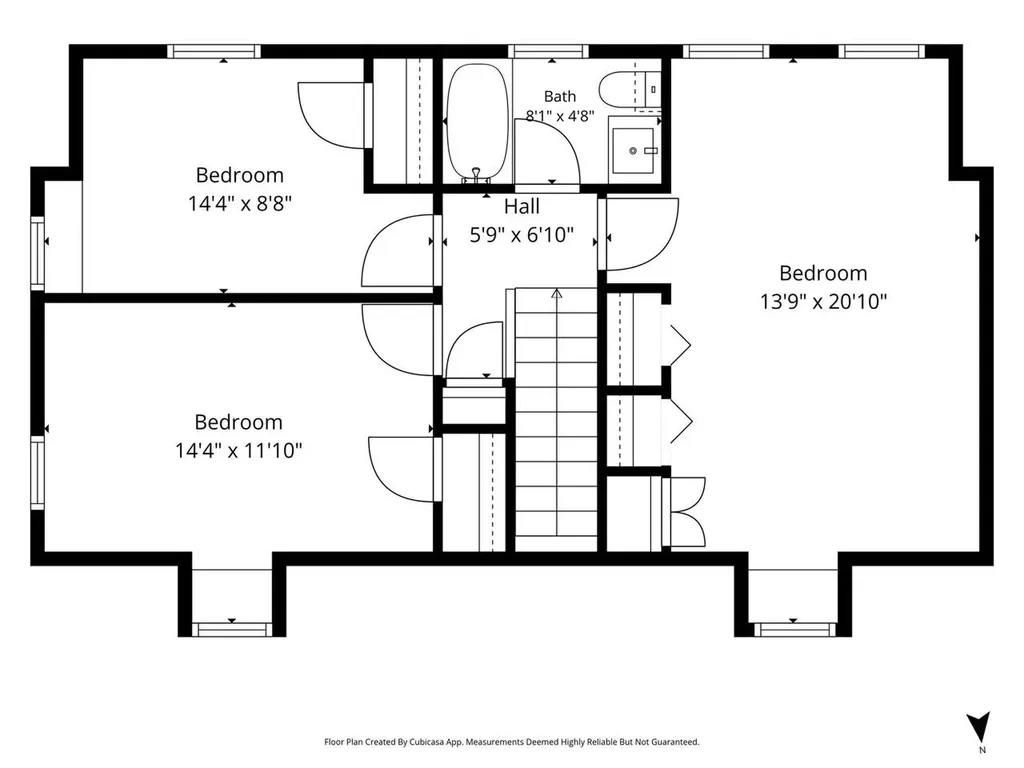
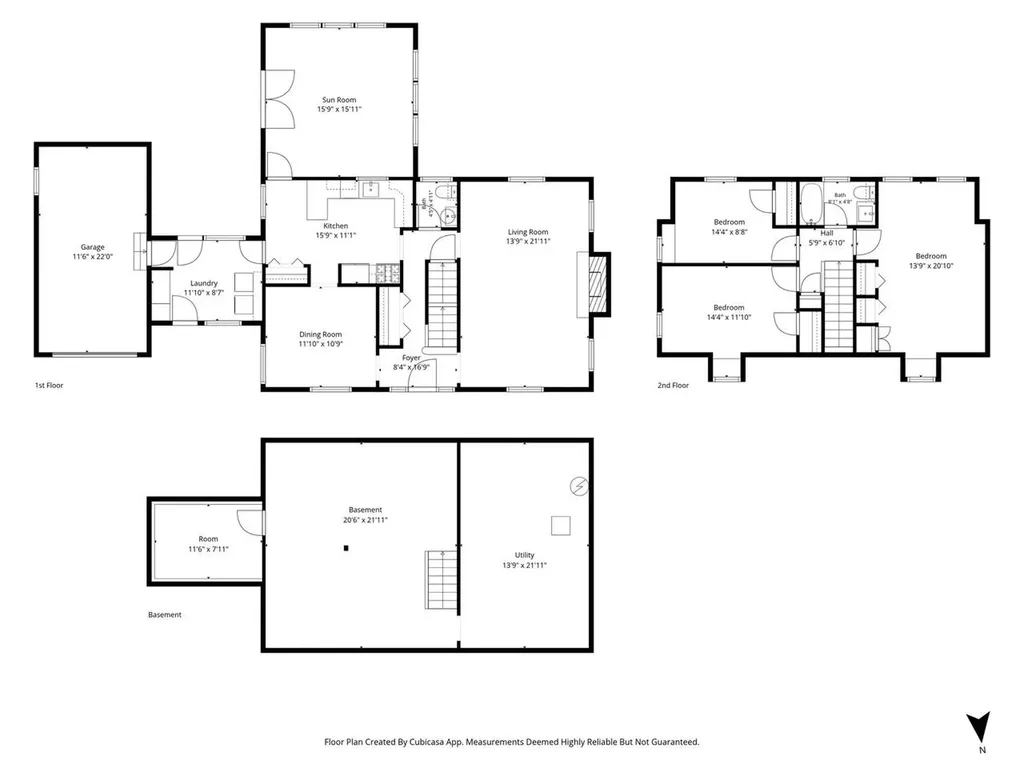
From the moment you arrive, this beautiful home welcomes you with classic New England charm and mature landscaping. Filled with natural light and tastefully updated over the years, it combines timeless character with modern comfort in one of South Burlington's most sought-after neighborhoods. Every improvement reflects exceptional care, creating a move-in-ready home that is inviting and functional. Custom woodwork, built-in cabinetry, and architectural details create a warm, distinctive interior. The tastefully renovated kitchen and mudroom feature radiant heated floors, adding comfort to everyday living. The kitchen features quartz countertops, stainless steel appliances, subway tile backsplash, and ample prep space. It flows seamlessly into the dining area, creating the perfect space for gatherings with family and friends. The spacious living room centers around a cozy natural gas fireplace, the perfect place to relax on crisp Vermont evenings. A bright four-season sunroom, surrounded by windows, overlooks the private backyard. Step through the French doors onto a Trex deck overlooking landscaped grounds, a newly installed cedar privacy fence, and a generous lawn that backs to a peaceful wooded setting. Upstairs, you'll find three well-proportioned bedrooms and a renovated full bathroom with a designer-inspired look. Additional improvements include a brand-new roof, Pella windows, central air conditioning, and a custom-built storage shed that complements the home's style. Ideally located just minutes from the bike path, restaurants, University of Vermont, UVM Medical Center, Church Street Marketplace, Burlington Waterfront, Burlington International Airport, Interstate 89, and the vibrant communities of South Burlington, Burlington, and Shelburne, this property offers the perfect combination of lifestyle, convenience, and an unbeatable location. Beautifully updated and meticulously maintained, it is a place you'll be proud to call home for years to come.

Ask A Question

Do not fill in this field:

I agree to receive marketing and customer service calls and text messages from Dave Chenette | Chenette Real Estate. To opt out, you can reply 'stop' at any time or click the unsubscribe link in the emails. Consent is not a condition of purchase. Msg/data rates may apply. Msg frequency varies. Privacy Policy.

This site is protected by reCAPTCHA and the Google Privacy Policy and Terms of Service apply.

More Info

Tax Information

  • Tax Year2026

Location

  • Building Number39
  • StreetLaurel Hill Drive
  • TownSouth Burlington
  • StateVT
  • Zip05403
  • CountyChittenden
  • SubdivisionLaurel Hill Development
  • DistrictSouth Burlington Sch Distict
  • Elementary SchoolOrchard Elementary School
  • Junior HighFrederick H. Tuttle Middle Sch
  • High SchoolSouth Burlington High School
  • Flood Zone Y/NNo
  • Address39 Laurel Hill Drive

Interior

  • Interior FeaturesCeiling Fan, Gas Fireplace,1 Fireplace, Window Treatment,1st Floor Laundry
  • Room 1 TypePrimary Bedroom
  • Room 1 Level2
  • FloorsHardwood, Slate/Stone
  • Room 2 TypeBedroom
  • Room 2 Level2
  • Room 3 TypeBedroom
  • Room 3 Level2
  • Room 4 TypeKitchen
  • Room 4 Level1
  • Room 5 TypeLiving Room
  • Room 5 Level1
  • Stories1.5
  • Room 6 TypeDining Room
  • Room 6 Level1
  • Room 7 TypeFamily Room
  • Room 7 Level1

Parking

  • Parking Spaces1
  • GarageYes
  • Parking DescriptionAuto Open, Driveway, Garage, Paved, Attached

Building

  • Year Built1962
  • Building ConstructionWood Frame, Cedar Exterior
  • ConstructionExisting
  • Property StyleCape
  • Bedrooms3
  • Bathroom2
  • Total Baths2
  • Half Bath1
  • Total Rooms7
  • Square Feet1,821
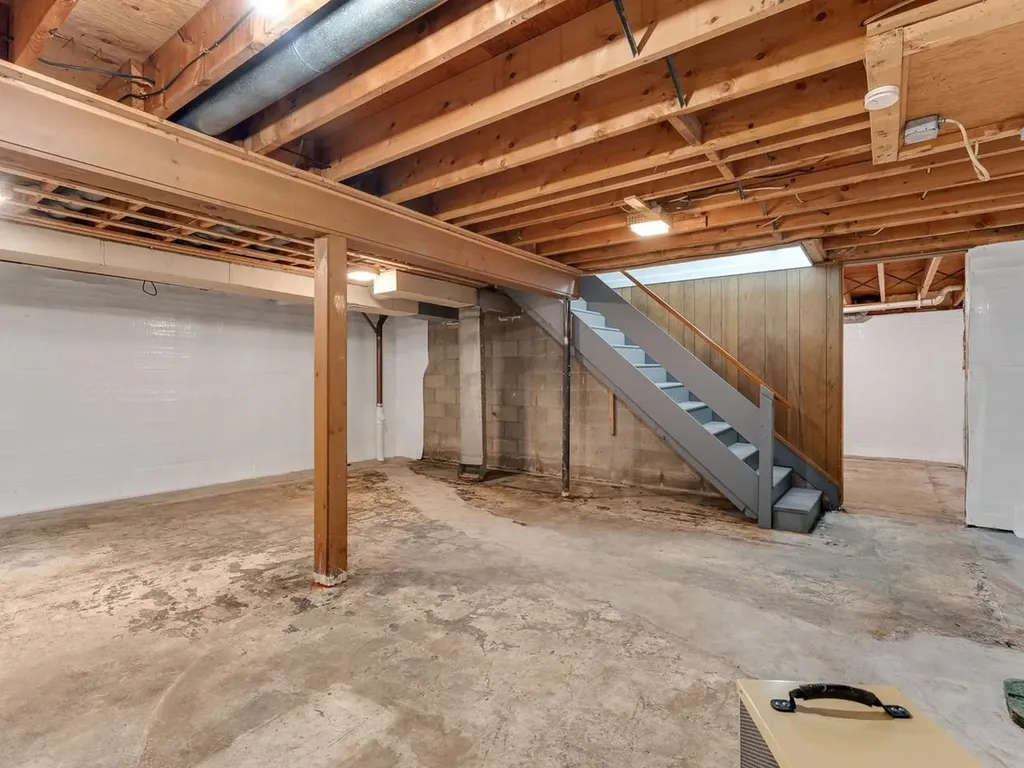
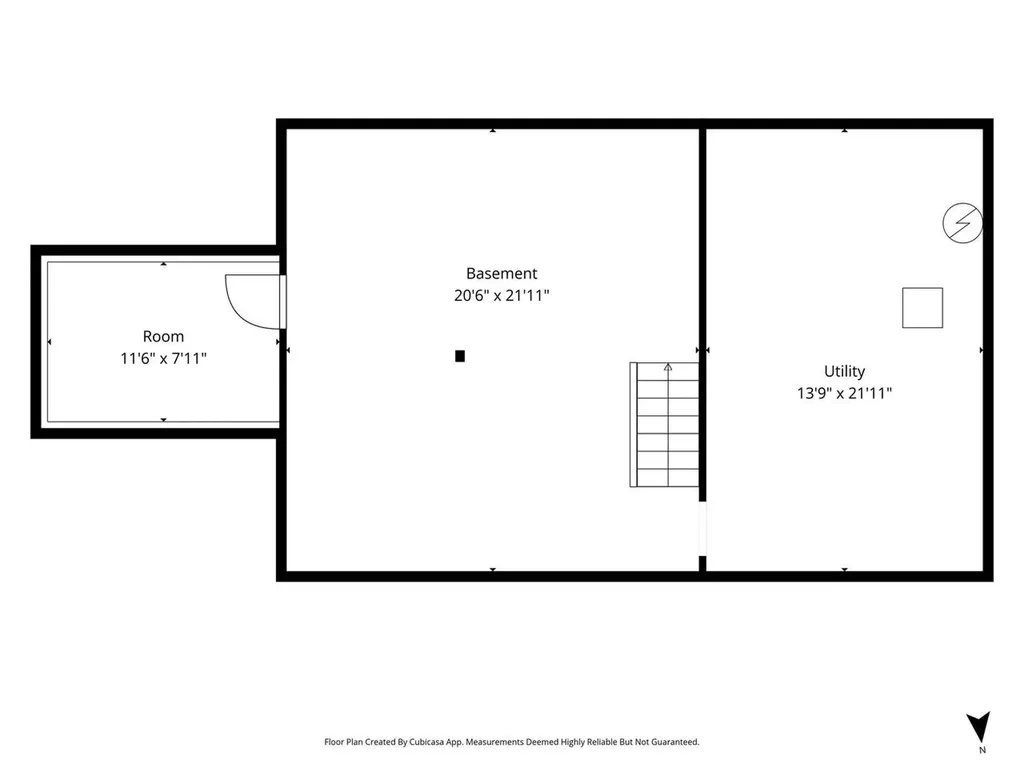
  • APX Unfin Below Grade828
  • BasementInterior Stairs, Unfinished, Basement Stairs
  • FoundationConcrete

Utilities

  • Heat SystemHeat Pump, Hot Air, Radiant
  • WaterPublic
  • SewerPublic
  • ElectricCircuit Breaker(s)
  • UtilitiesCable Available, Telephone Available

Rooms

  • Full Bath1

Basic Information

  • MLS Number5099877
  • MLS StatusActive
  • StatusACT
  • Property TypeSingle Family
  • List Price$650,000
  • Listing Agent NameEdie Brodsky
  • Broker NameColdwell Banker Hickok and Boardman

Property

  • Acreage0.23
  • Lot DescriptionLandscaped, Level, Neighborhood
  • AreaVT-Chittenden
  • Lot15
  • DrivewayPaved
  • RoadsPublic
  • Road Frontage100

Exterior

  • Exterior FeaturesDeck, Partial Fence, Shed, Window Screens
  • Exterior ColorGrey
  • RoofArchitectural Shingle

Amenities

  • AmenitiesDehumidifier, Smoke Detector
  • PricePerSqFt356.95

Other

  • SeasonalNo
  • Page240-241
  • Date Listed07/15/2026
  • View Count2
Dave Chenette | Chenette Real Estate
Office: 802-264-1991
9 Roberts Ct
Milton, VT 05468
Broker Reciprocity 

Copyright 2026 PrimeMLS, Inc. All rights reserved. This information is deemed reliable, but not guaranteed. The data relating to real estate displayed on this display comes in part from the IDX Program of PrimeMLS. The information being provided is for consumers’ personal, non-commercial use and may not be used for any purpose other than to identify prospective properties consumers may be interested in purchasing. Data last updated July 15, 2026 5:09 PM UTC


Hi there! How can we help you?

Contact us using the form below or give us a call.

Send Us A Message:

I agree to receive marketing and customer service calls and text messages from Dave Chenette | Chenette Real Estate. To opt out, you can reply 'stop' at any time or click the unsubscribe link in the emails. Consent is not a condition of purchase. Msg/data rates may apply. Msg frequency varies. Privacy Policy.

Do not fill in this field:

This site is protected by reCAPTCHA and the Google Privacy Policy and Terms of Service apply.

Hi there! How can we help you?

Contact us using the form below or give us a call.

Send Us A Message:

Do not fill in this field:

This site is protected by reCAPTCHA and the Google Privacy Policy and Terms of Service apply.

Hi there! How can we help you?

Contact us using the form below or give us a call.

Send Us A Message:

Do not fill in this field:

This site is protected by reCAPTCHA and the Google Privacy Policy and Terms of Service apply.

Do not fill in this field:

This site is protected by reCAPTCHA and the Google Privacy Policy and Terms of Service apply.

Do not fill in this field:

This site is protected by reCAPTCHA and the Google Privacy Policy and Terms of Service apply.

Do not fill in this field:

This site is protected by reCAPTCHA and the Google Privacy Policy and Terms of Service apply.

$

Do not fill in this field:

This site is protected by reCAPTCHA and the Google Privacy Policy and Terms of Service apply.