
5 Black Dog LaneUnderhill, VT 05489MLS Number 5099881

  • Price: $689,000
  • Est. Mortgage of $/month
  • 1 Day on Market
$
$
%
$/month over payments
Federal 30-year interest rate: 6.49% last updated on Jul 9, 2026
* All Figures are estimates. Check with your bank or proposed mortgage company for actual interest rates.
This product uses the FRED® API but is not endorsed or certified by the Federal Reserve Bank of St. Louis.
Active
5 Black Dog Lane Underhill VT 054895 Black Dog Lane Underhill VT 054895 Black Dog Lane Underhill VT 054895 Black Dog Lane Underhill VT 054895 Black Dog Lane Underhill VT 054895 Black Dog Lane Underhill VT 054895 Black Dog Lane Underhill VT 054895 Black Dog Lane Underhill VT 054895 Black Dog Lane Underhill VT 054895 Black Dog Lane Underhill VT 054895 Black Dog Lane Underhill VT 054895 Black Dog Lane Underhill VT 054895 Black Dog Lane Underhill VT 054895 Black Dog Lane Underhill VT 054895 Black Dog Lane Underhill VT 054895 Black Dog Lane Underhill VT 054895 Black Dog Lane Underhill VT 054895 Black Dog Lane Underhill VT 054895 Black Dog Lane Underhill VT 054895 Black Dog Lane Underhill VT 054895 Black Dog Lane Underhill VT 054895 Black Dog Lane Underhill VT 054895 Black Dog Lane Underhill VT 054895 Black Dog Lane Underhill VT 054895 Black Dog Lane Underhill VT 054895 Black Dog Lane Underhill VT 054895 Black Dog Lane Underhill VT 054895 Black Dog Lane Underhill VT 054895 Black Dog Lane Underhill VT 054895 Black Dog Lane Underhill VT 054895 Black Dog Lane Underhill VT 054895 Black Dog Lane Underhill VT 054895 Black Dog Lane Underhill VT 054895 Black Dog Lane Underhill VT 054895 Black Dog Lane Underhill VT 054895 Black Dog Lane Underhill VT 054895 Black Dog Lane Underhill VT 054895 Black Dog Lane Underhill VT 054895 Black Dog Lane Underhill VT 054895 Black Dog Lane Underhill VT 054895 Black Dog Lane Underhill VT 054895 Black Dog Lane Underhill VT 054895 Black Dog Lane Underhill VT 054895 Black Dog Lane Underhill VT 054895 Black Dog Lane Underhill VT 054895 Black Dog Lane Underhill VT 054895 Black Dog Lane Underhill VT 054895 Black Dog Lane Underhill VT 054895 Black Dog Lane Underhill VT 054895 Black Dog Lane Underhill VT 054895 Black Dog Lane Underhill VT 054895 Black Dog Lane Underhill VT 054895 Black Dog Lane Underhill VT 054895 Black Dog Lane Underhill VT 054895 Black Dog Lane Underhill VT 054895 Black Dog Lane Underhill VT 054895 Black Dog Lane Underhill VT 054895 Black Dog Lane Underhill VT 054895 Black Dog Lane Underhill VT 05489
QR Code
  • 5Bedrooms
  • 12.92Acreage
  • 3Bathrooms
  • 1869Year Built

Driving Directions

Listed by Elliot Rocheleau of Flex Realty (elliot@flexrealtyvt.com)
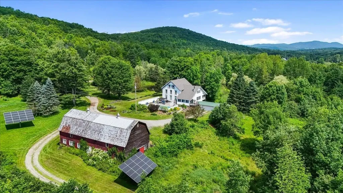
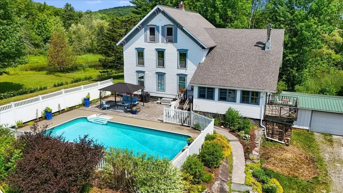
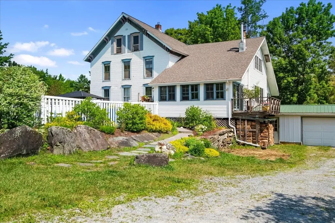
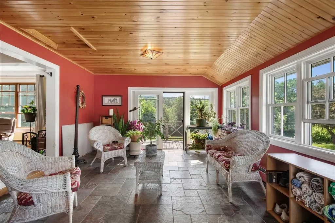
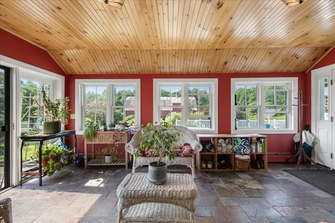
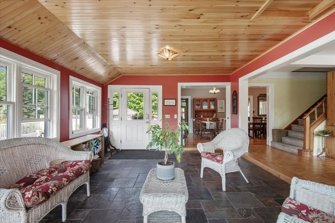
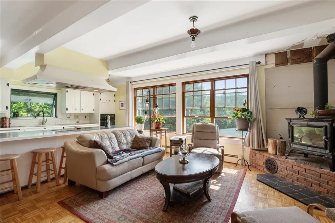
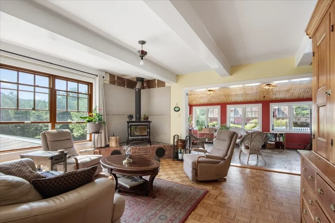
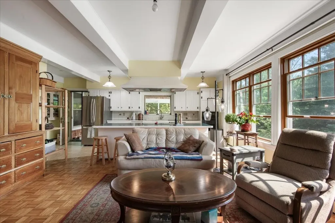
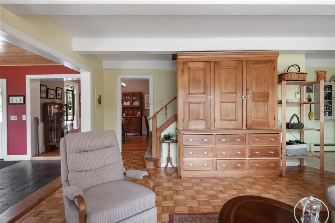
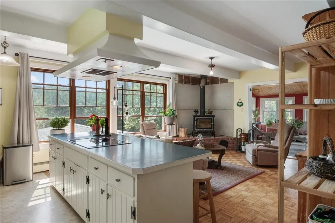
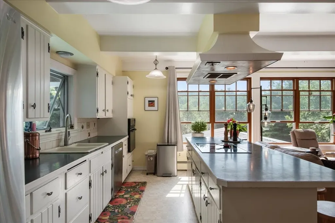
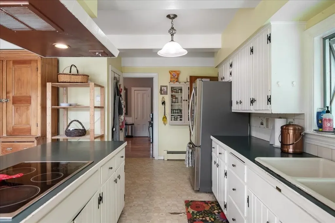
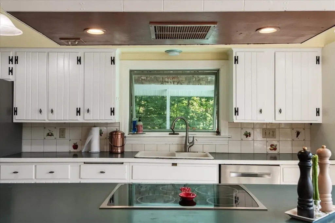
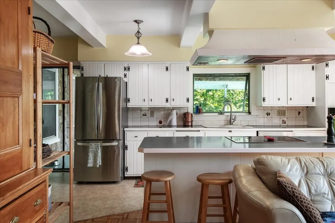
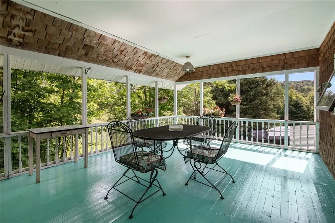
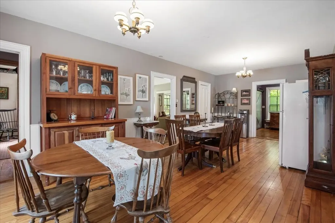
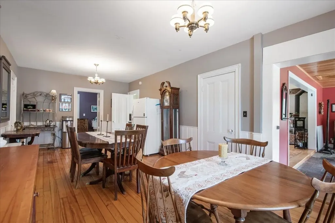
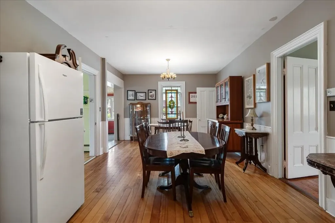
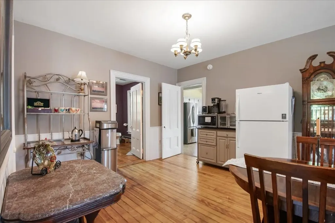
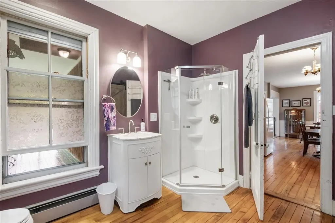
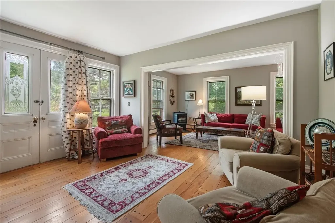
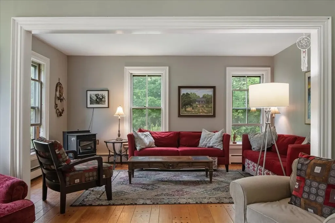
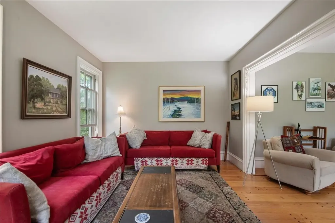
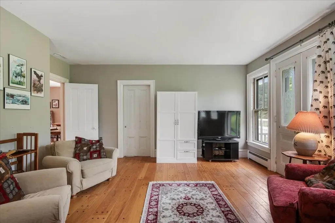
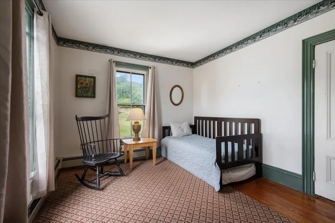
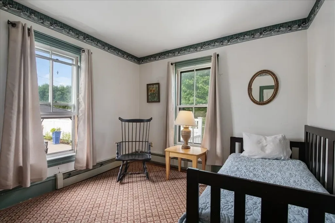
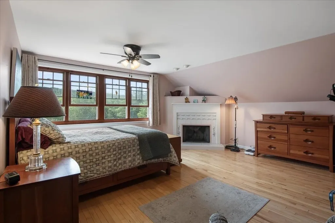
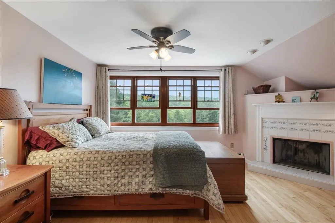
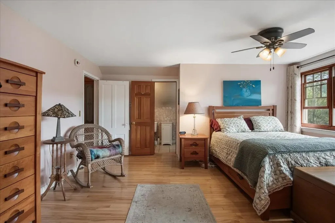
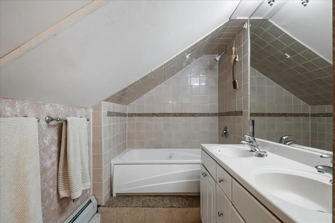
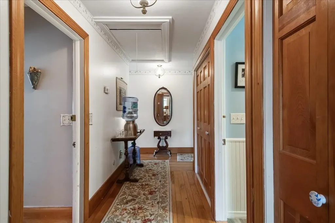
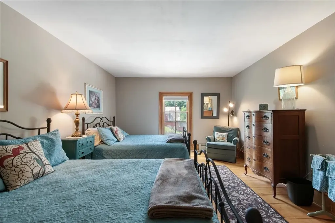
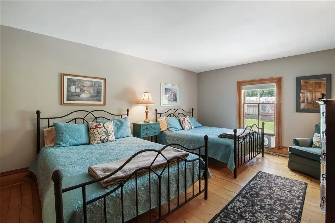
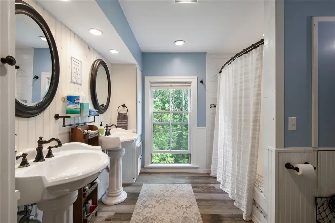
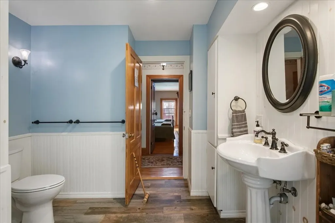
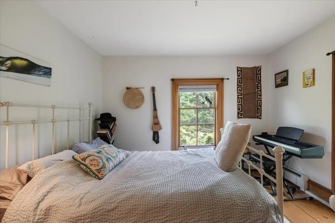
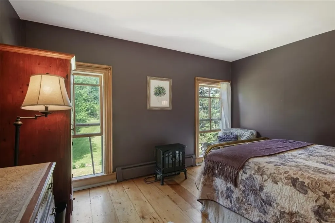
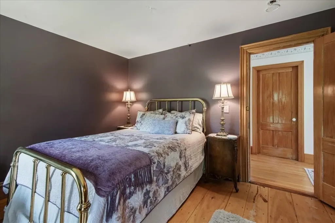
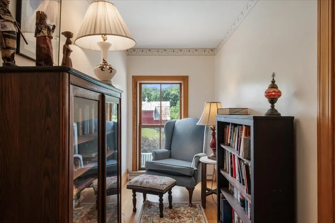
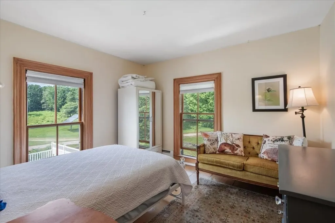
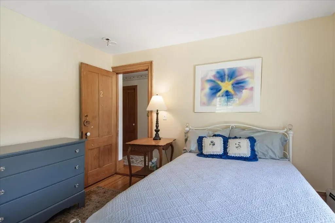
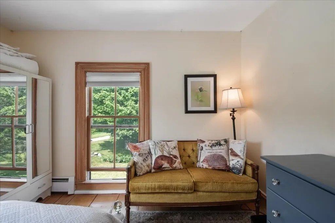
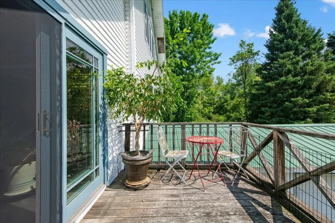
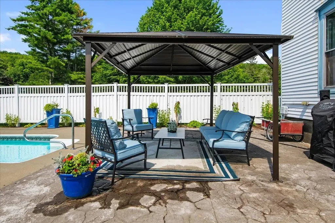
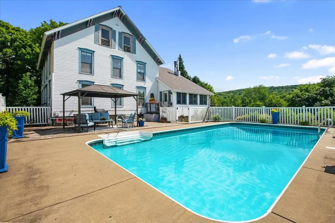
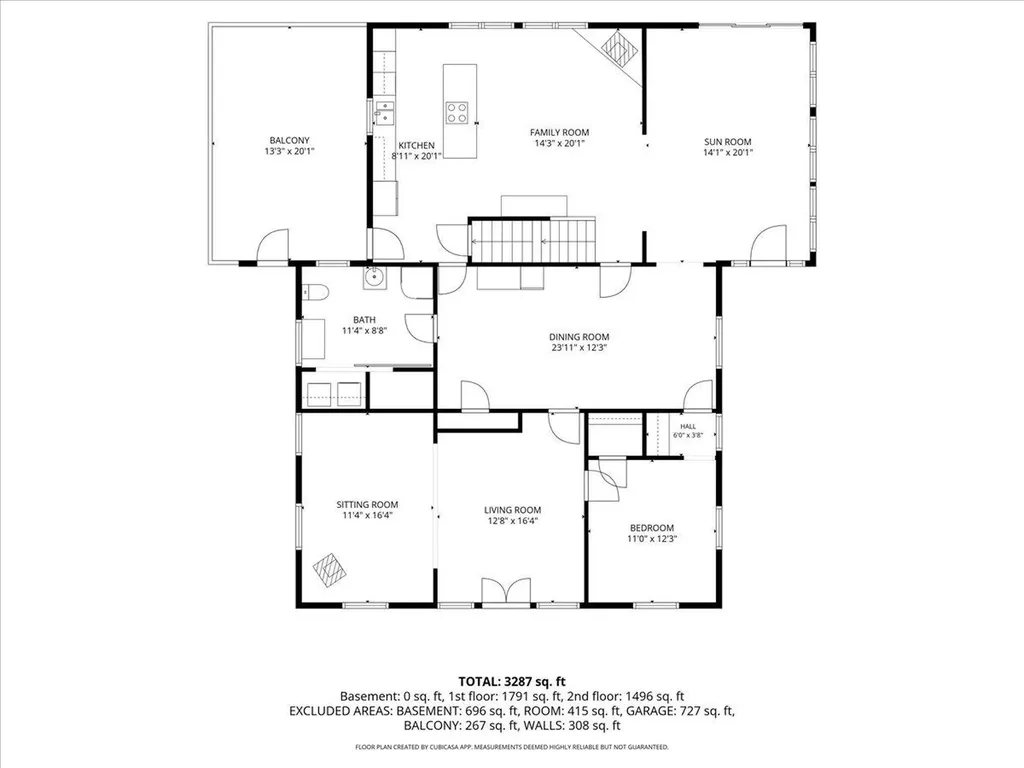
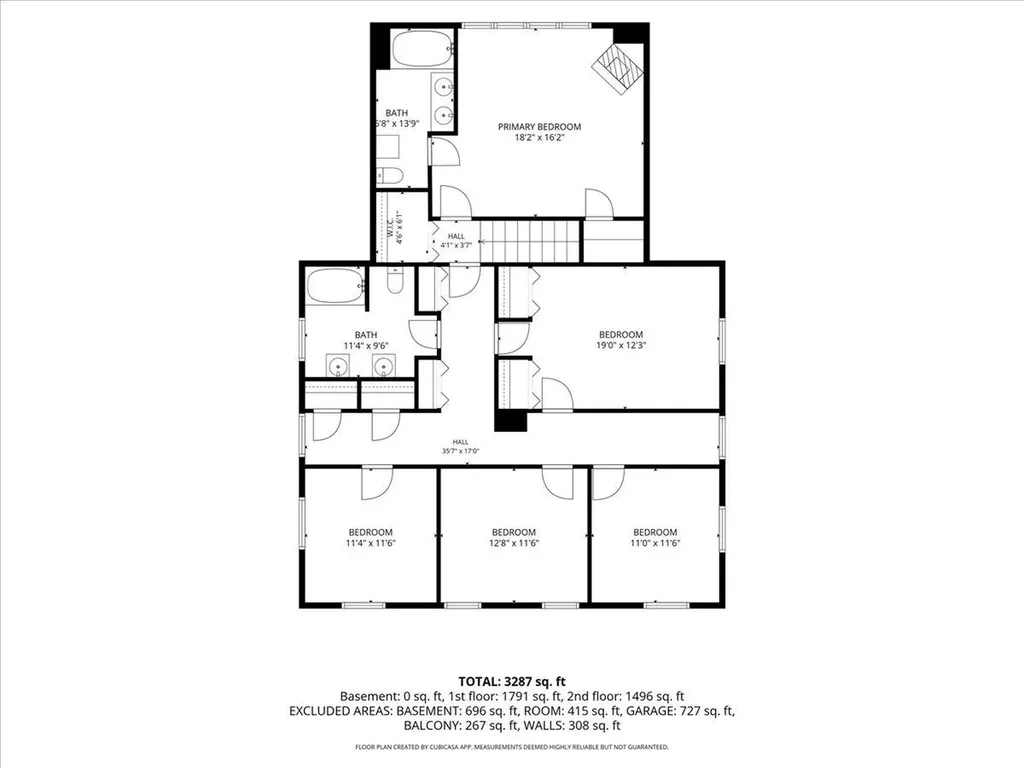
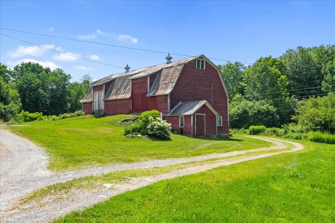
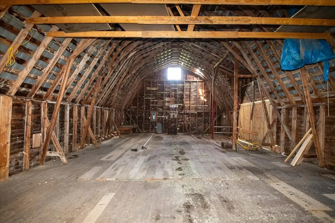
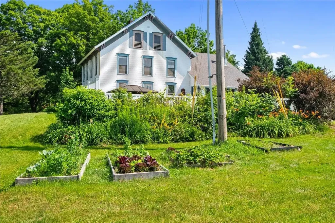
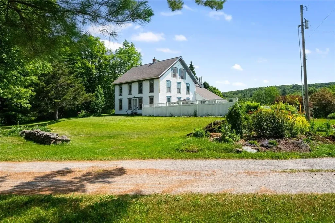
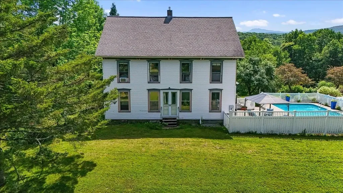
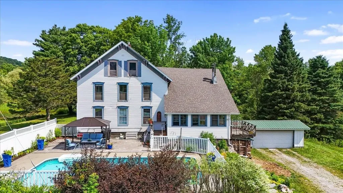
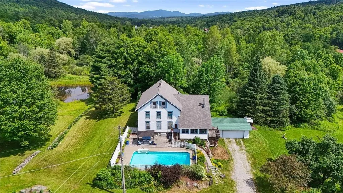
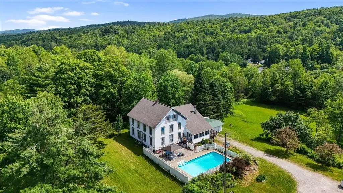
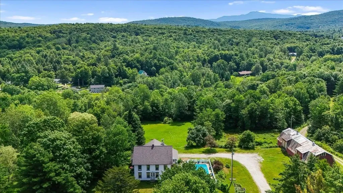
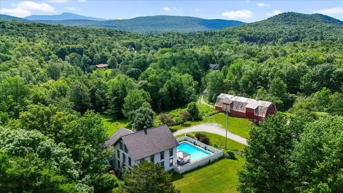
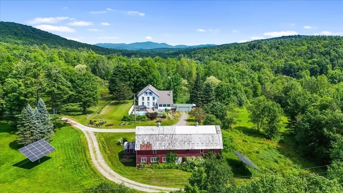
Set on nearly 13 picturesque acres of rolling fields and woodlands, this classic Vermont farmhouse offers the perfect blend of timeless character, modern comfort, and exceptional opportunity. Complete with two permitted 3± acre lots, a spring-fed pond, in-ground pool, dual solar trackers, and a massive two-story barn, this remarkable property is ready to accommodate your dreams. A beautifully landscaped entry welcomes you into the expansive sunroom, where slate tile flooring, a beadboard ceiling, and walls of windows fill the space with natural light. The adjoining eat-in kitchen features a massive center island overlooking the cozy den with a Hearthstone wood stove. Entertain with ease in the formal dining room with nearby access to the screened porch, an ideal setting for relaxing summer evenings. Hardwood floors flow through the adjacent family and living rooms, where a newer Harmon pellet stove provides additional warmth, while a first-floor office or optional bedroom adds flexibility. Upstairs, the spacious primary suite features a wall of windows, a wood-burning fireplace, and an en suite bath. Four additional bedrooms with original wide-board pine flooring, an updated full bath, and a charming reading nook provide abundant space for family and guests. Outside, enjoy endless summer days on the stamped concrete patio surrounding the in-ground pool, or explore the rolling meadows, mature woodlands, stone walls, and spring-fed pond. The enormous two-story milk barn offers endless possibilities for hobbies, livestock, storage, workshops, or future ventures. Two subdivided 3± acre lots w/ ww permits provide flexibility for future development, investment, or resale. Dual solar trackers help offset energy costs, while a newer Buderus boiler delivers efficient heat through Vermont's winters. Rich in character, overflowing with possibilities, and surrounded by the beauty of the Vermont countryside, this extraordinary property is ready for its next owners.

Ask A Question

Do not fill in this field:

I agree to receive marketing and customer service calls and text messages from Dave Chenette | Chenette Real Estate. To opt out, you can reply 'stop' at any time or click the unsubscribe link in the emails. Consent is not a condition of purchase. Msg/data rates may apply. Msg frequency varies. Privacy Policy.

This site is protected by reCAPTCHA and the Google Privacy Policy and Terms of Service apply.

More Info

Tax Information

  • Tax Year2026

Location

  • Building Number5
  • StreetBlack Dog Lane
  • TownUnderhill
  • StateVT
  • Zip05489
  • CountyChittenden
  • DistrictMount Mansfield USD 17
  • Elementary SchoolUnderhill Central School
  • Junior HighBrowns River Middle USD #17
  • High SchoolMt. Mansfield USD #17
  • Flood Zone Y/NNo
  • Address5 Black Dog Lane

Interior

  • Interior FeaturesCeiling Fan, Dining Area, Wood Fireplace, Kitchen Island, Kitchen/Dining, Laundry Hook-ups, Living/Dining, Primary BR w/ BA, Natural Light, Natural Woodwork, Walk-in Closet,1st Floor Laundry, Attic with Pulldown
  • Room 1 TypeSunroom
  • Room 1 Level1
  • FloorsHardwood, Parquet, Slate/Stone, Softwood, Vinyl Plank
  • Room 2 TypePorch
  • Room 2 Level1
  • Room 3 TypeEat-in Kitchen
  • Room 3 Level1
  • Room 4 TypeBathroom Three Quarter
  • Room 4 Level1
  • Room 5 TypeDining Room
  • Room 5 Level1
  • Stories2
  • Room 6 TypeLiving Room
  • Room 6 Level1
  • Room 7 TypeFamily Room
  • Room 7 Level1
  • Room 8 TypeOffice/Study
  • Room 8 Level1
  • Room 9 TypePrimary BR Suite
  • Room 9 Level2
  • Room 10 TypeBathroom Full
  • Room 10 Level2
  • Room 11 TypeBathroom Full
  • Room 11 Level2
  • Room 12 TypeBedroom
  • Room 12 Level2
  • Room 13 TypeBedroom
  • Room 13 Level2
  • Room 14 TypeBedroom
  • Room 14 Level2
  • Room 15 TypeBedroom
  • Room 15 Level2

Parking

  • Parking Spaces2
  • GarageYes
  • Parking DescriptionDirect Entry, Driveway, Garage, Off Street, Attached

Building

  • Year Built1869
  • Building ConstructionWood Frame
  • ConstructionExisting
  • Property StyleFarmhouse
  • Bedrooms5
  • Bathroom3
  • Total Baths3
  • 3/4 Baths1
  • Total Rooms15
  • Square Feet3,446
  • APX Unfin Below Grade1290
  • BasementConcrete Floor, Insulated, Interior Stairs, Sump Pump, Unfinished, Walkout, Interior Access, Exterior Access
  • FoundationConcrete, Fieldstone

Utilities

  • Heat SystemOil, Pellet Stove, Wood, Baseboard, Hot Water, Multi Zone, Wood Stove
  • WaterDrilled Well, Private, Purifier/Soft
  • Sewer1500+ Gallon, Concrete, Leach Field, Mound Leach Field, Septic
  • Electric200+ Amp Service, Circuit Breaker(s)
  • UtilitiesPhone, Cable

Water Body

  • Water AccessNo
  • Water ViewNo

Other

  • SeasonalNo
  • Page113-114
  • Date Listed07/15/2026
  • View Count2

Rooms

  • Full Bath2

Basic Information

  • MLS Number5099881
  • MLS StatusActive
  • StatusACT
  • Property TypeSingle Family
  • List Price$689,000
  • Listing Agent NameElliot Rocheleau
  • Broker NameFlex Realty

Property

  • Acreage12.92
  • Lot DescriptionAgricultural, Country Setting, Horse/Animal Farm, Field/Pasture, Landscaped, Pond, Rolling, Sloping, Subdivision, View, Wooded
  • AreaVT-Chittenden
  • DrivewayGravel
  • RoadsPaved, Public

Exterior

  • Exterior FeaturesBarn, Partial Fence, Garden Space, Gazebo, In-Ground Pool, Covered Porch, Window Screens, Double Pane Window(s), ENERGY STAR Qual Windows
  • Exterior ColorWhite
  • RoofArchitectural Shingle

Amenities

  • Accessibility Amenities1st Floor 3/4 Bathroom,1st Floor Bedroom,1st Floor Hrd Surfce Flr,1st Floor Laundry
  • AmenitiesCO Detector, Dehumidifier, Hardwired Smoke Detector, HW/Batt Smoke Detector, Pellet Stove, Wood Stove
  • PricePerSqFt199.94
Dave Chenette | Chenette Real Estate
Office: 802-264-1991
9 Roberts Ct
Milton, VT 05468
Broker Reciprocity 

Copyright 2026 PrimeMLS, Inc. All rights reserved. This information is deemed reliable, but not guaranteed. The data relating to real estate displayed on this display comes in part from the IDX Program of PrimeMLS. The information being provided is for consumers’ personal, non-commercial use and may not be used for any purpose other than to identify prospective properties consumers may be interested in purchasing. Data last updated July 15, 2026 5:09 PM UTC


Hi there! How can we help you?

Contact us using the form below or give us a call.

Send Us A Message:

I agree to receive marketing and customer service calls and text messages from Dave Chenette | Chenette Real Estate. To opt out, you can reply 'stop' at any time or click the unsubscribe link in the emails. Consent is not a condition of purchase. Msg/data rates may apply. Msg frequency varies. Privacy Policy.

Do not fill in this field:

This site is protected by reCAPTCHA and the Google Privacy Policy and Terms of Service apply.

Hi there! How can we help you?

Contact us using the form below or give us a call.

Send Us A Message:

Do not fill in this field:

This site is protected by reCAPTCHA and the Google Privacy Policy and Terms of Service apply.

Hi there! How can we help you?

Contact us using the form below or give us a call.

Send Us A Message:

Do not fill in this field:

This site is protected by reCAPTCHA and the Google Privacy Policy and Terms of Service apply.

Do not fill in this field:

This site is protected by reCAPTCHA and the Google Privacy Policy and Terms of Service apply.

Do not fill in this field:

This site is protected by reCAPTCHA and the Google Privacy Policy and Terms of Service apply.

Do not fill in this field:

This site is protected by reCAPTCHA and the Google Privacy Policy and Terms of Service apply.

$

Do not fill in this field:

This site is protected by reCAPTCHA and the Google Privacy Policy and Terms of Service apply.