88 Leclair StreetWinooski, VT 05404MLS Number 5099956

  • Price: $410,000
  • Est. Mortgage of $/month
  • 1 Day on Market
$
$
%
$/month over payments
Federal 30-year interest rate: 6.49% last updated on Jul 9, 2026
* All Figures are estimates. Check with your bank or proposed mortgage company for actual interest rates.
This product uses the FRED® API but is not endorsed or certified by the Federal Reserve Bank of St. Louis.
Active
88 Leclair Street Winooski VT 0540488 Leclair Street Winooski VT 0540488 Leclair Street Winooski VT 0540488 Leclair Street Winooski VT 0540488 Leclair Street Winooski VT 0540488 Leclair Street Winooski VT 0540488 Leclair Street Winooski VT 0540488 Leclair Street Winooski VT 0540488 Leclair Street Winooski VT 0540488 Leclair Street Winooski VT 0540488 Leclair Street Winooski VT 0540488 Leclair Street Winooski VT 0540488 Leclair Street Winooski VT 0540488 Leclair Street Winooski VT 0540488 Leclair Street Winooski VT 0540488 Leclair Street Winooski VT 0540488 Leclair Street Winooski VT 0540488 Leclair Street Winooski VT 0540488 Leclair Street Winooski VT 0540488 Leclair Street Winooski VT 0540488 Leclair Street Winooski VT 0540488 Leclair Street Winooski VT 0540488 Leclair Street Winooski VT 0540488 Leclair Street Winooski VT 0540488 Leclair Street Winooski VT 0540488 Leclair Street Winooski VT 0540488 Leclair Street Winooski VT 0540488 Leclair Street Winooski VT 0540488 Leclair Street Winooski VT 0540488 Leclair Street Winooski VT 0540488 Leclair Street Winooski VT 0540488 Leclair Street Winooski VT 0540488 Leclair Street Winooski VT 0540488 Leclair Street Winooski VT 0540488 Leclair Street Winooski VT 0540488 Leclair Street Winooski VT 0540488 Leclair Street Winooski VT 0540488 Leclair Street Winooski VT 0540488 Leclair Street Winooski VT 05404
QR Code
  • 3Bedrooms
  • 0.32Acreage
  • 3Bathrooms
  • 1850Year Built

Driving Directions

Listed by Silas Pierpont Hale of Ridgeline Real Estate
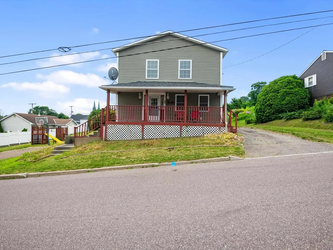
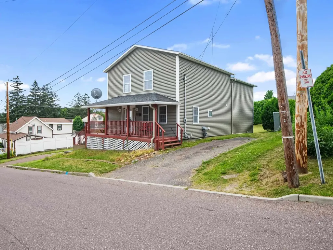
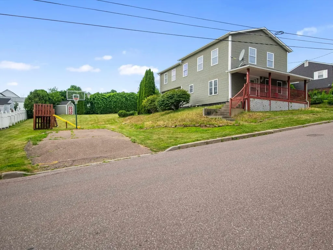
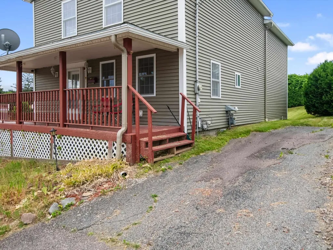
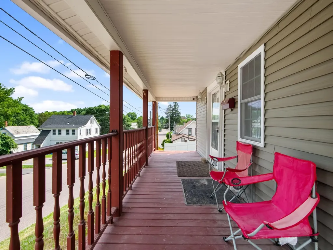
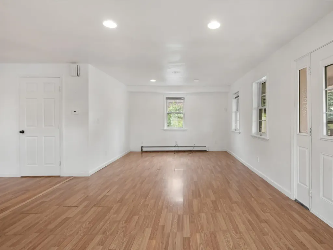
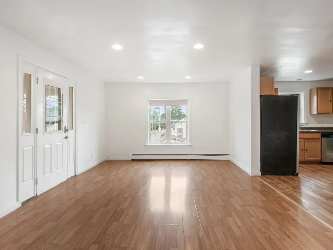
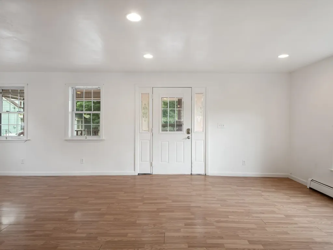
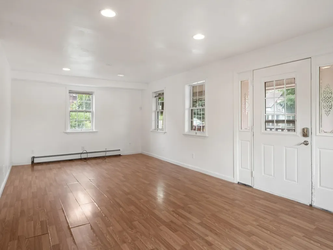
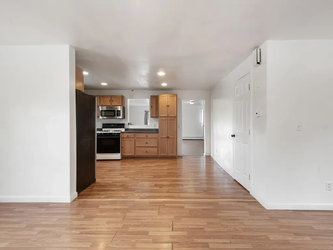
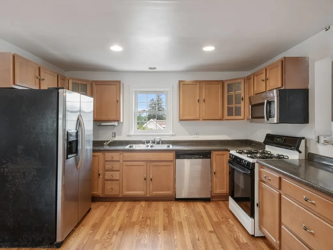
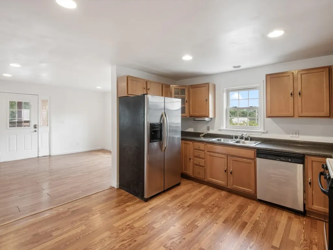
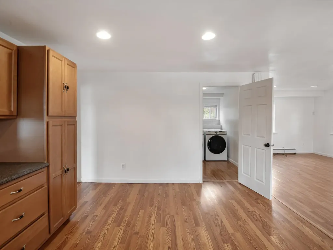
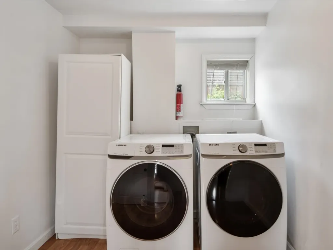
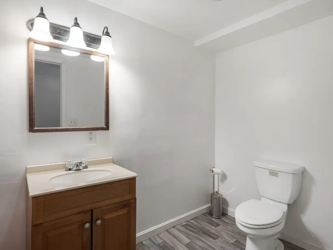
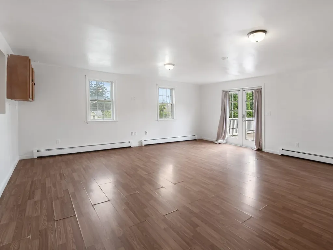
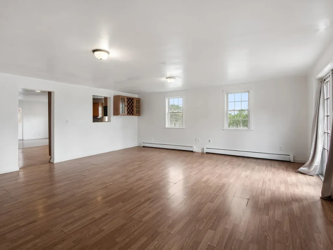
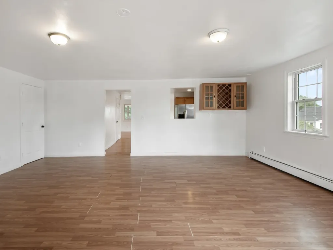
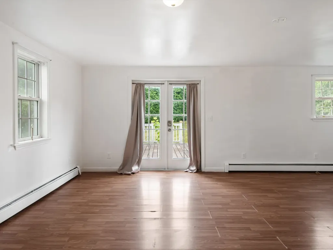
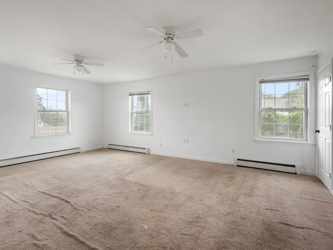
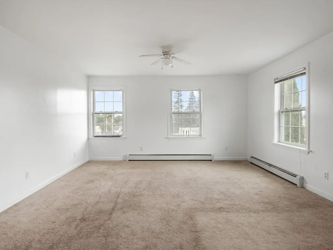
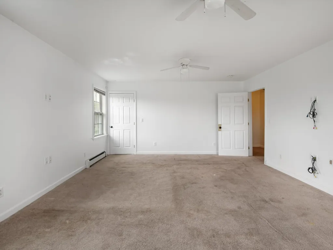
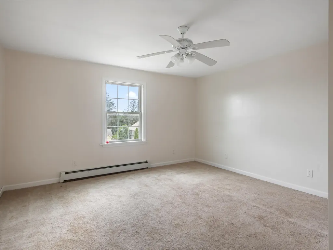
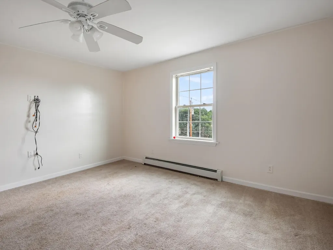
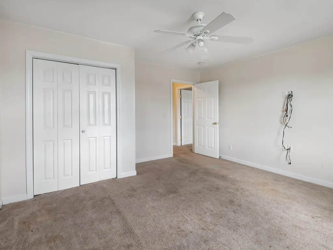
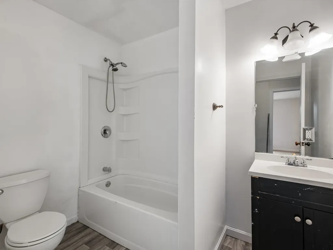
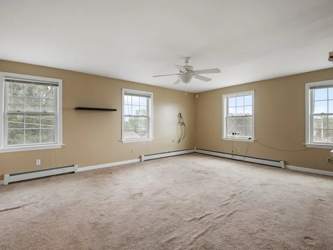
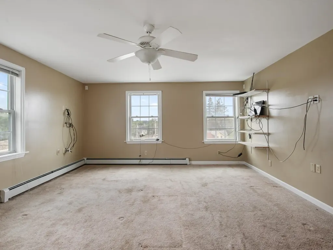
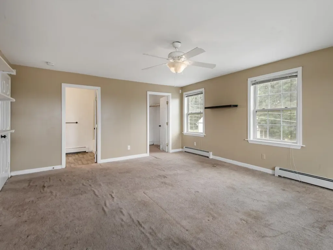
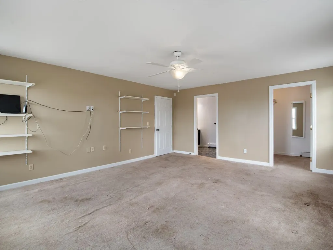
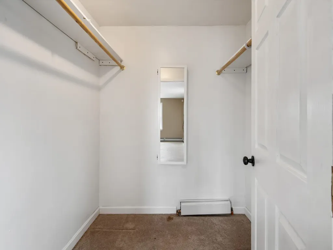
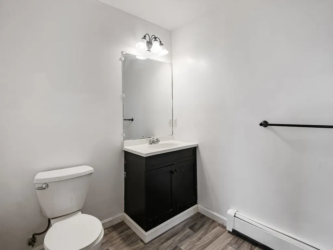
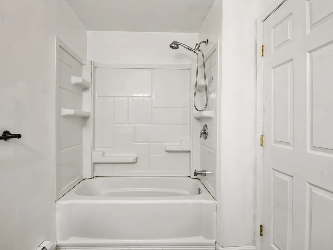
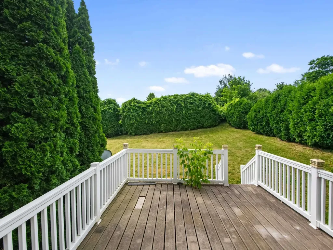
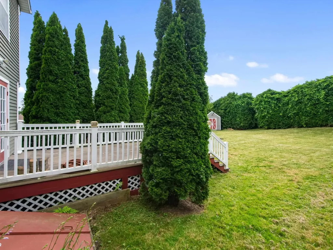
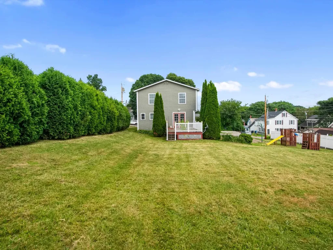
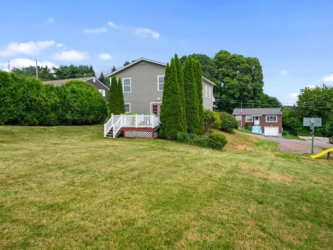
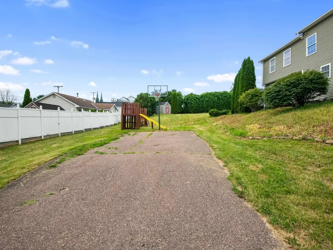
Some homes are about perfection. Others are about possibility. Set on an unusually generous lot in one of Winooski's established hillside neighborhoods, this 1850 Colonial offers something that's becoming harder and harder to find: room to grow, both inside and out. With over 2,000 square feet, three bedrooms (including two oversized retreats), and 2.5 baths, there's space here for everyday life to spread out comfortably. The first floor keeps things practical with a dedicated laundry room and half bath, while upstairs you'll find two full baths, including a private en suite for the primary bedroom. The house has evolved over the years, and it wears its age differently than you might expect. Inside, it feels less like stepping into the 1800s and more like a home that's been added to, lived in, and loved across generations. Morning light pours through the windows, the covered front porch stretches nearly the full width of the house, and the back deck invites summer dinners, coffee, or simply watching the yard change with the seasons. And then there's the lot. At over three-tenths of an acre, it's one of the property's standout features - a rare amount of outdoor space this close to downtown Winooski. Garden. Play. Entertain. Or simply enjoy having room to breathe. Two driveways offer flexible parking, and the second floor even catches views toward Burlington and UVM. Just minutes from downtown restaurants, cafs, and shops, with quick access to I-89, the location strikes an ideal balance between neighborhood tranquility and everyday convenience. If you've been waiting for a home with good bones, abundant space, and the opportunity to make it unmistakably your own, 88 Leclair Street is ready for its next chapter.

Ask A Question

Do not fill in this field:

I agree to receive marketing and customer service calls and text messages from Dave Chenette | Chenette Real Estate. To opt out, you can reply 'stop' at any time or click the unsubscribe link in the emails. Consent is not a condition of purchase. Msg/data rates may apply. Msg frequency varies. Privacy Policy.

This site is protected by reCAPTCHA and the Google Privacy Policy and Terms of Service apply.

More Info

Tax Information

  • Tax Year2025

Location

  • Building Number88
  • StreetLeclair Street
  • TownWinooski
  • StateVT
  • Zip05404
  • CountyChittenden
  • DistrictWinooski School District
  • Flood Zone Y/NNo
  • Address88 Leclair Street

Interior

  • Interior Features1st Floor Laundry
  • Room 1 TypeLiving/Dining
  • Room 1 Level1
  • Room 1 Dimensions12x25
  • FloorsCarpet, Laminate, Vinyl
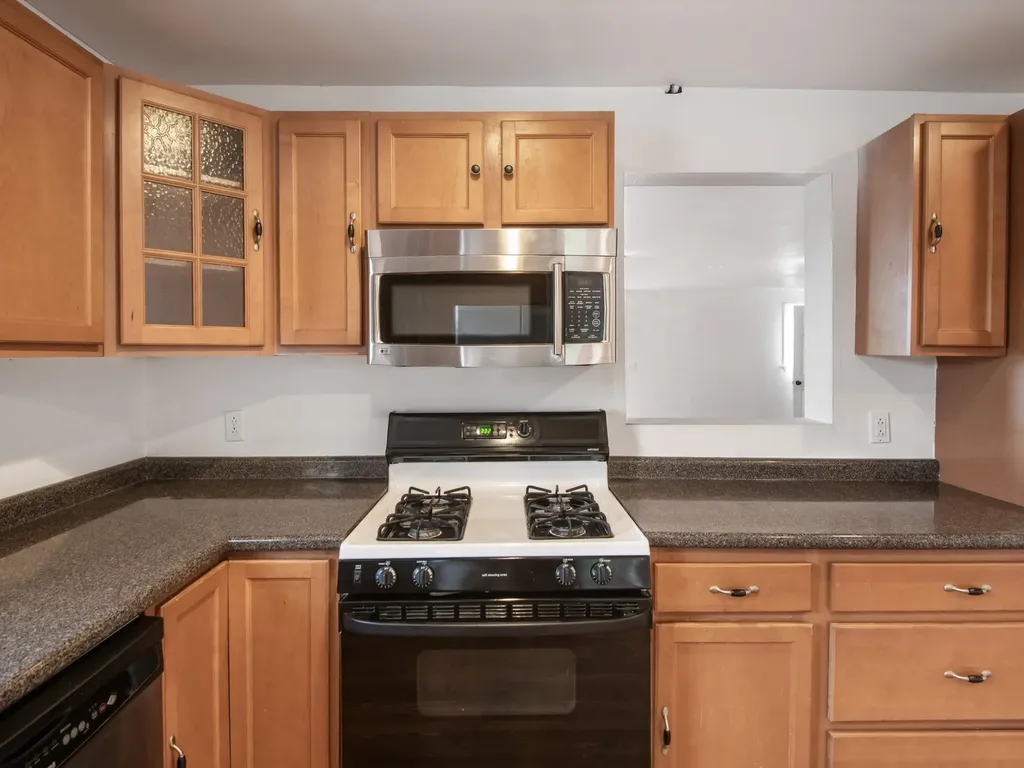
  • Room 2 TypeKitchen
  • Room 2 Level1
  • Room 2 Dimensions12x15
  • Room 3 TypeLiving Room
  • Room 3 Level1
  • Room 3 Dimensions20x20
  • Room 4 TypeLaundry Room
  • Room 4 Level1
  • Room 4 Dimensions7x8
  • Room 5 TypeBathroom Half
  • Room 5 Level1
  • Room 5 Dimensions5x9
  • Stories2
  • Room 6 TypeBedroom
  • Room 6 Level2
  • Room 6 Dimensions15x21
  • Room 7 TypeBedroom
  • Room 7 Level2
  • Room 7 Dimensions14x15
  • Room 8 TypeBedroom with Bath
  • Room 8 Level2
  • Room 8 Dimensions15x19
  • Room 9 TypeBathroom Full
  • Room 9 Level2
  • Room 9 Dimensions6x10
  • Room 10 TypeBathroom Full
  • Room 10 Level2
  • Room 10 Dimensions6x8

Parking

  • Parking Spaces
  • GarageNo
  • Parking DescriptionDriveway

Building

  • Year Built1850
  • Building ConstructionWood Frame, Vinyl Siding
  • ConstructionExisting
  • Property StyleColonial
  • Bedrooms3
  • Bathroom3
  • Total Baths3
  • Half Bath1
  • Total Rooms7
  • Square Feet2,059
  • APX Unfin Below Grade1074
  • BasementBulkhead, Concrete Floor, Full, Storage Space, Unfinished, Interior Access, Exterior Access, Basement Stairs
  • FoundationConcrete, Stone

Utilities

  • Heat SystemNatural Gas, Baseboard
  • WaterPublic
  • SewerPublic
  • ElectricCircuit Breaker(s)
  • UtilitiesOther

Rooms

  • Full Bath2

Basic Information

  • MLS Number5099956
  • MLS StatusActive
  • StatusACT
  • Property TypeSingle Family
  • List Price$410,000
  • Listing Agent NameSilas Pierpont Hale
  • Broker NameRidgeline Real Estate

Property

  • Acreage0.32
  • Lot DescriptionNeighborhood, Near Hospital, Near School(s)
  • AreaVT-Chittenden
  • DrivewayGravel, Paved
  • RoadsPaved, Public, Public Maintained Road
  • Road Frontage101

Exterior

  • Exterior FeaturesDeck, Garden Space, Covered Porch, Shed
  • Exterior ColorGreen
  • RoofShingle

Amenities

  • Accessibility Amenities1st Floor 1/2 Bathroom,1st Floor Laundry
  • AmenitiesSatellite Dish, Smoke Detector
  • PricePerSqFt199.13

Other

  • SeasonalNo
  • Page514-515
  • Date Listed07/15/2026
Dave Chenette | Chenette Real Estate
Office: 802-264-1991
9 Roberts Ct
Milton, VT 05468
Broker Reciprocity 

Copyright 2026 PrimeMLS, Inc. All rights reserved. This information is deemed reliable, but not guaranteed. The data relating to real estate displayed on this display comes in part from the IDX Program of PrimeMLS. The information being provided is for consumers’ personal, non-commercial use and may not be used for any purpose other than to identify prospective properties consumers may be interested in purchasing. Data last updated July 15, 2026 5:09 PM UTC


Hi there! How can we help you?

Contact us using the form below or give us a call.
Send Us A Message:

I agree to receive marketing and customer service calls and text messages from Dave Chenette | Chenette Real Estate. To opt out, you can reply 'stop' at any time or click the unsubscribe link in the emails. Consent is not a condition of purchase. Msg/data rates may apply. Msg frequency varies. Privacy Policy.

Do not fill in this field:

This site is protected by reCAPTCHA and the Google Privacy Policy and Terms of Service apply.

Hi there! How can we help you?

Contact us using the form below or give us a call.
Send Us A Message:

Do not fill in this field:
This site is protected by reCAPTCHA and the Google Privacy Policy and Terms of Service apply.

Hi there! How can we help you?

Contact us using the form below or give us a call.

Send Us A Message:

Do not fill in this field:

This site is protected by reCAPTCHA and the Google Privacy Policy and Terms of Service apply.

Do not fill in this field:

This site is protected by reCAPTCHA and the Google Privacy Policy and Terms of Service apply.

Do not fill in this field:

This site is protected by reCAPTCHA and the Google Privacy Policy and Terms of Service apply.

Do not fill in this field:

This site is protected by reCAPTCHA and the Google Privacy Policy and Terms of Service apply.

$

Do not fill in this field:

This site is protected by reCAPTCHA and the Google Privacy Policy and Terms of Service apply.