
94 Maple Street, Unit FSomersworth, NH 03878MLS Number 5099957

  • Price: $199,900
  • Est. Mortgage of $/month
  • 8 Days on Market
$
$
%
$/month over payments
Federal 30-year interest rate: 6.55% last updated on Jul 16, 2026
* All Figures are estimates. Check with your bank or proposed mortgage company for actual interest rates.
This product uses the FRED® API but is not endorsed or certified by the Federal Reserve Bank of St. Louis.
Active
94 Maple Street Somersworth NH 0387894 Maple Street Somersworth NH 0387894 Maple Street Somersworth NH 0387894 Maple Street Somersworth NH 0387894 Maple Street Somersworth NH 0387894 Maple Street Somersworth NH 0387894 Maple Street Somersworth NH 0387894 Maple Street Somersworth NH 0387894 Maple Street Somersworth NH 0387894 Maple Street Somersworth NH 0387894 Maple Street Somersworth NH 0387894 Maple Street Somersworth NH 0387894 Maple Street Somersworth NH 0387894 Maple Street Somersworth NH 0387894 Maple Street Somersworth NH 0387894 Maple Street Somersworth NH 0387894 Maple Street Somersworth NH 0387894 Maple Street Somersworth NH 0387894 Maple Street Somersworth NH 0387894 Maple Street Somersworth NH 0387894 Maple Street Somersworth NH 0387894 Maple Street Somersworth NH 0387894 Maple Street Somersworth NH 0387894 Maple Street Somersworth NH 0387894 Maple Street Somersworth NH 0387894 Maple Street Somersworth NH 0387894 Maple Street Somersworth NH 0387894 Maple Street Somersworth NH 0387894 Maple Street Somersworth NH 0387894 Maple Street Somersworth NH 0387894 Maple Street Somersworth NH 03878
QR Code
  • 2Bedrooms
  • 0.23Acreage
  • 1Bathrooms
  • 1972Year Built

Driving Directions

Listed by Meghan Gadway of Great Island Realty LLC
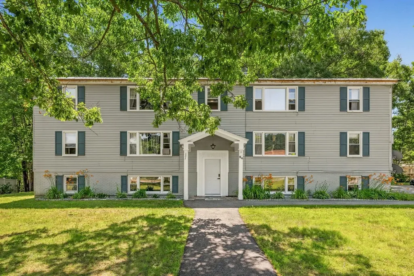
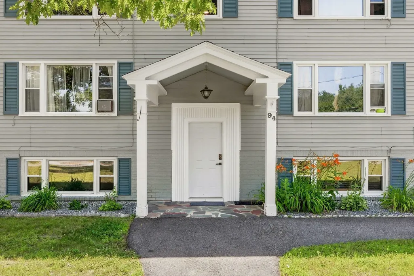
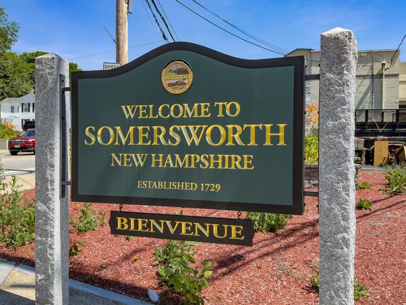
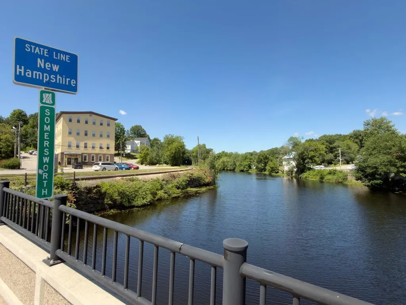
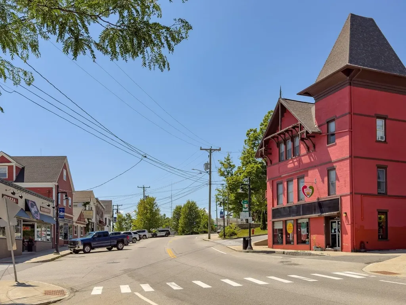
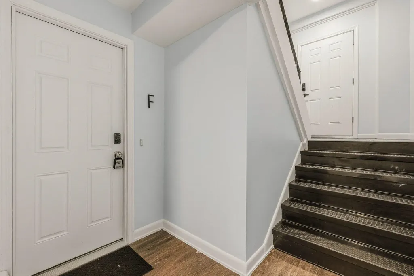
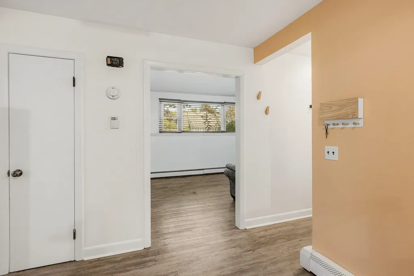
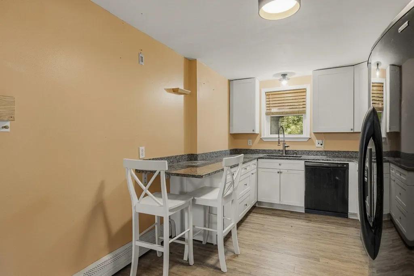
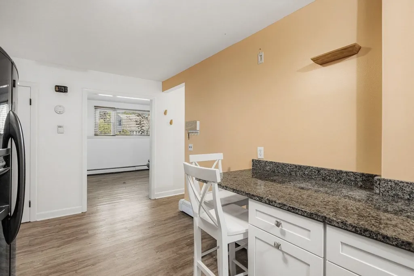
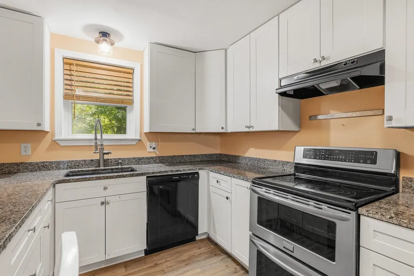
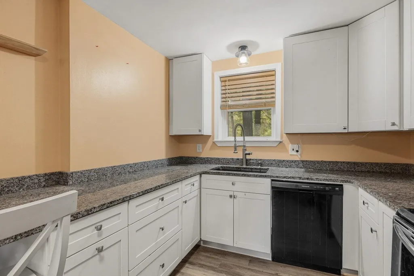
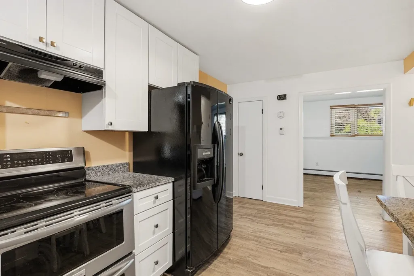
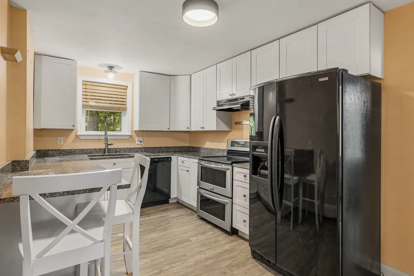
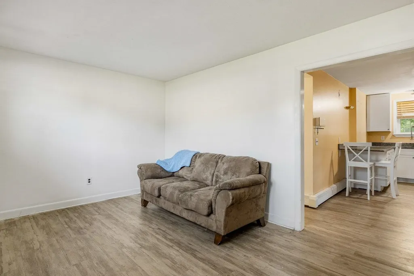
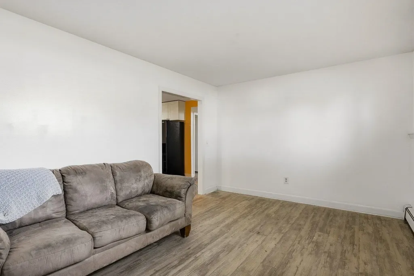
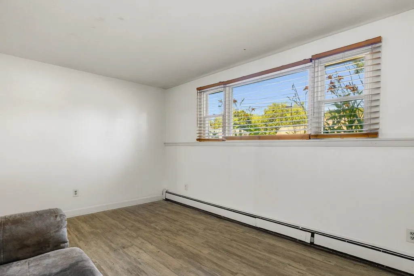
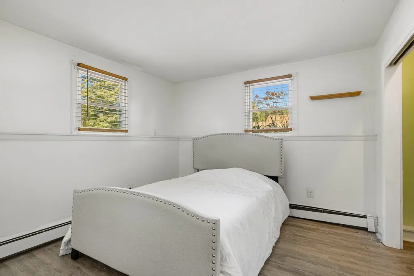
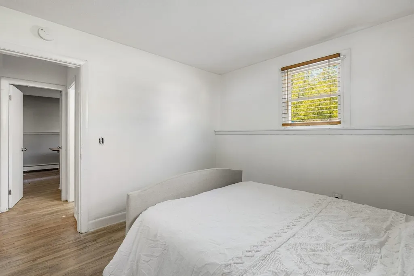
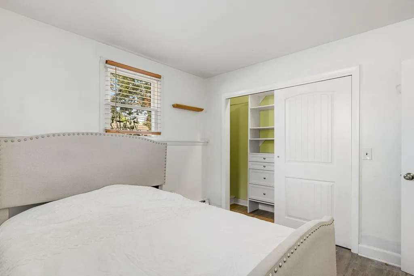
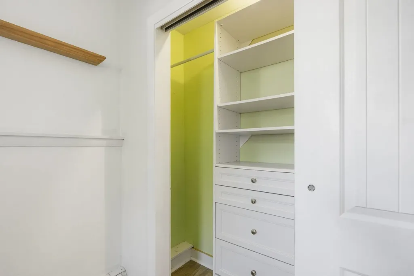
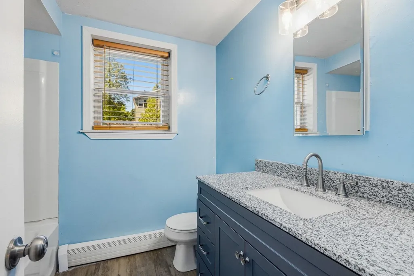
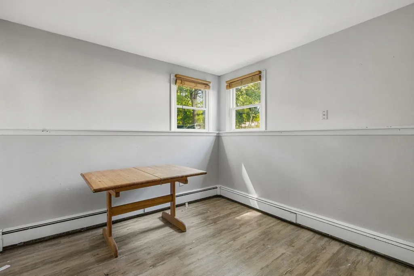
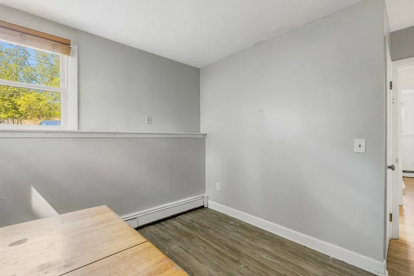
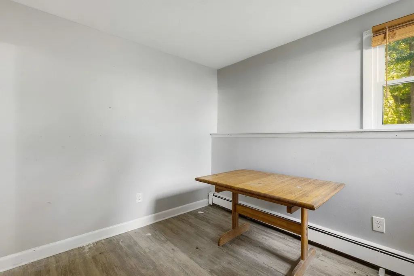
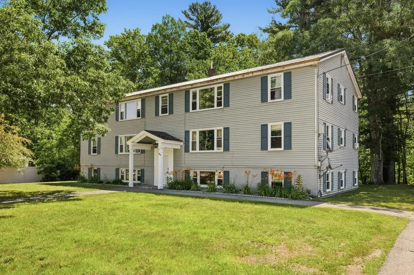
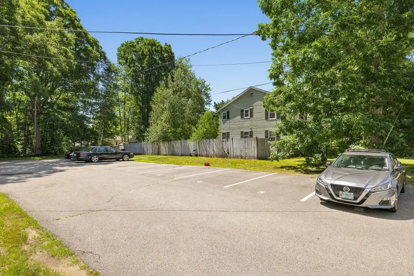
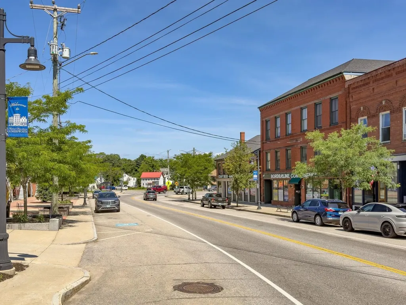
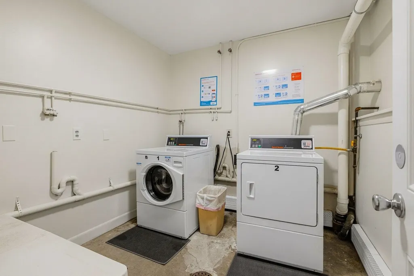
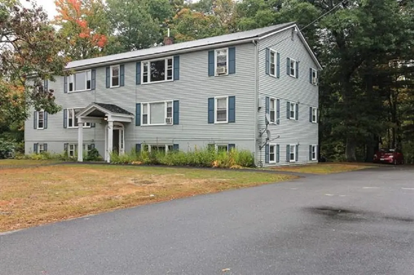
Why rent when you can own? Convenient, affordable condo for first time buyer, downsizer, or investor. Self managed association with off street parking, and easy condo living. Condo fee includes heat, hot water, landscaping, water, sewer, and trash. Updates to condo building include metal roof, smart laundry app, newer gas boiler, and new keyless entry for building. This unit has been well cared for with updates throughout. New beautiful kitchen cabinets, granite counter tops, new appliances, and new flooring. Bathroom has been updated with new vanity and granite countertop. Do not miss out on this chance for home ownership or investment opportunity. Convenient location near shopping, restaurants, public transportation, and major routes for commuting. Close to downtown with nearby popular restaurants and shops. Just over the bridge from Maine. Open House Sunday 7/19/26 from 12-2

Ask A Question

Do not fill in this field:

I agree to receive marketing and customer service calls and text messages from Dave Chenette | Chenette Real Estate. To opt out, you can reply 'stop' at any time or click the unsubscribe link in the emails. Consent is not a condition of purchase. Msg/data rates may apply. Msg frequency varies. Privacy Policy.

This site is protected by reCAPTCHA and the Google Privacy Policy and Terms of Service apply.

More Info

Tax Information

  • Tax Year2024

Building

  • Disability Features1st Floor Full Bathroom,1st Floor Hrd Surfce Flr, Paved Parking
  • Year Built1972
  • ConstructionVinyl Siding
  • GarageNo
  • Unit NumberF
  • Total Rooms5
  • FoundationConcrete

Property

  • Acreage0.23
  • AreaNH-Strafford
  • Property TypeCondo
  • Road FrontageYes
  • DrivewayPaved
  • Road Frontage150
  • RoadsPaved, Public
  • Lot DescriptionLandscaped, Near Shopping, Near Public Transport, Near Hospital

Amenities

  • PetsYes
  • PricePerSqFt270.14

Water Body

  • Water AccessNo
  • Water ViewNo

Rooms

  • Full Bath1

Location

  • TownSomersworth
  • StateNH
  • Zip03878
  • CountyStrafford
  • ZoningR2
  • ResortNo
  • Map90
  • DistrictSomersworth
  • Flood ZoneNo
  • Elementary SchoolMaple Wood Elementary
  • Junior HighSomersworth Middle School
  • High SchoolSomersworth High School
  • Address94 Maple Street

Exterior

  • Exterior ColorGray
  • RoofMetal

Utilities

  • ElectricCircuit Breaker(s)
  • WaterPublic
  • Heating CoolingNatural Gas
  • Equipment AppliancesCO Detector
  • SewerPublic
  • UtilitiesCable

Other

  • Fee IncludesHeat, Landscaping, Plowing, Sewer, Water
  • HOA Fee$302
  • Date Price Change07/15/2026
  • Taxes$3,011
  • FrequencyMonthly
  • Unadjusted TaxesNo
  • SurveyedUnknown
  • SeasonalNo
  • Assessment Year2024
  • Other RowNo
  • Time ShareNo
  • RowNo
  • Association AmenitiesMaster Insurance, Landscaping, Other, Snow Removal
  • Date Listed07/15/2026

Basic Information

  • List Price$199,900
  • Virtual TourView Tour
  • Square Feet740
  • StatusACT
  • Bedrooms2
  • Bathroom1
  • RentedNo
  • StyleGarden
  • New ContructionExisting
  • MLS Number5099957
  • MLS StatusActive

Interior

  • FloorsLaminate
  • Room 1 Level1
  • Room 1 TypeEat-in Kitchen
  • Room 2 Level1
  • Room 2 TypeBedroom
  • Room 3 Level1
  • Room 3 TypeBedroom
  • Interior FeaturesKitchen/Dining
  • Room 4 Level1
  • Room 4 TypeBathroom Full
  • Room 5 Level1
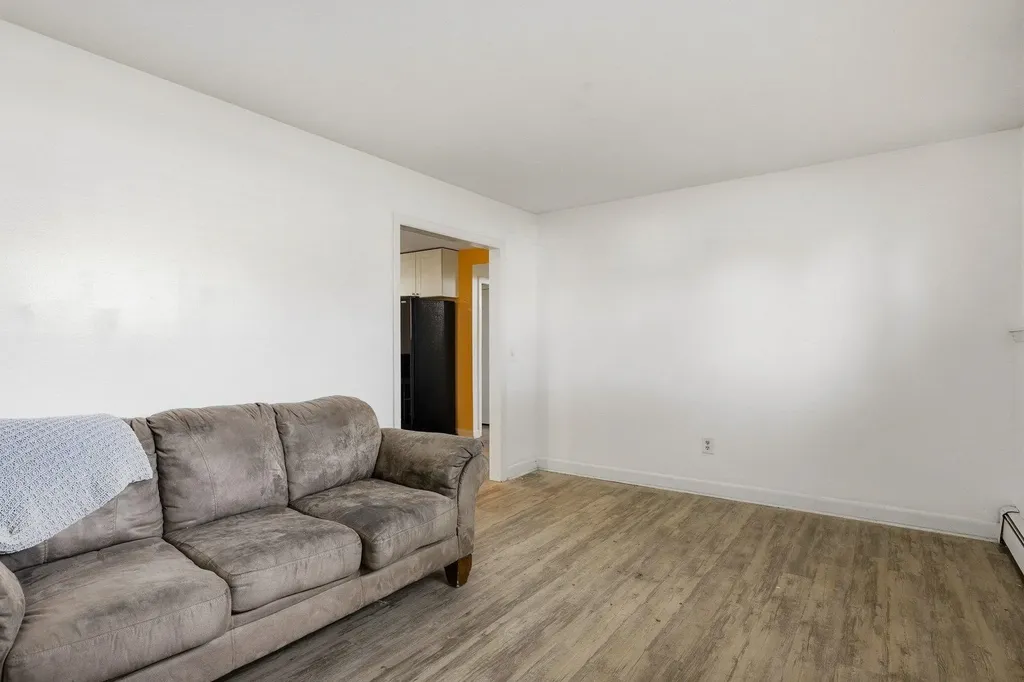
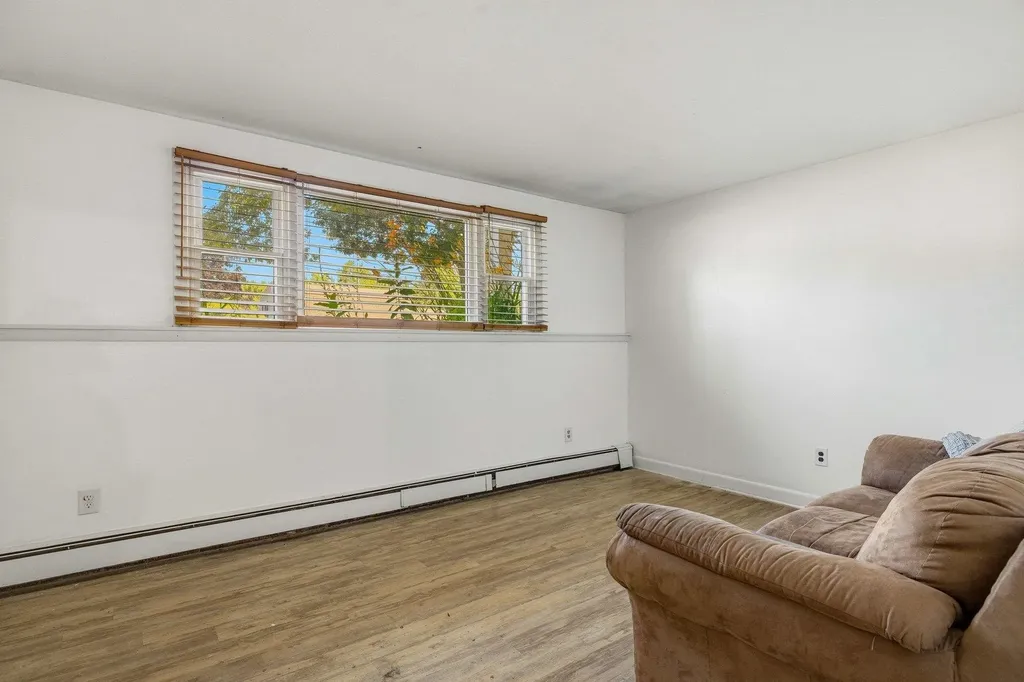
  • Room 5 TypeLiving Room
  • Stories1
Dave Chenette | Chenette Real Estate
Office: 802-264-1991
9 Roberts Ct
Milton, VT 05468
Broker Reciprocity 

Copyright 2026 PrimeMLS, Inc. All rights reserved. This information is deemed reliable, but not guaranteed. The data relating to real estate displayed on this display comes in part from the IDX Program of PrimeMLS. The information being provided is for consumers’ personal, non-commercial use and may not be used for any purpose other than to identify prospective properties consumers may be interested in purchasing. Data last updated July 22, 2026 4:24 PM UTC


Hi there! How can we help you?

Contact us using the form below or give us a call.

Send Us A Message:

I agree to receive marketing and customer service calls and text messages from Dave Chenette | Chenette Real Estate. To opt out, you can reply 'stop' at any time or click the unsubscribe link in the emails. Consent is not a condition of purchase. Msg/data rates may apply. Msg frequency varies. Privacy Policy.

Do not fill in this field:

This site is protected by reCAPTCHA and the Google Privacy Policy and Terms of Service apply.

Hi there! How can we help you?

Contact us using the form below or give us a call.

Send Us A Message:

Do not fill in this field:

This site is protected by reCAPTCHA and the Google Privacy Policy and Terms of Service apply.

Hi there! How can we help you?

Contact us using the form below or give us a call.

Send Us A Message:

Do not fill in this field:

This site is protected by reCAPTCHA and the Google Privacy Policy and Terms of Service apply.

Do not fill in this field:

This site is protected by reCAPTCHA and the Google Privacy Policy and Terms of Service apply.

Do not fill in this field:

This site is protected by reCAPTCHA and the Google Privacy Policy and Terms of Service apply.

Do not fill in this field:

This site is protected by reCAPTCHA and the Google Privacy Policy and Terms of Service apply.

$

Do not fill in this field:

This site is protected by reCAPTCHA and the Google Privacy Policy and Terms of Service apply.