8 Lida DriveEssex, VT 05452MLS Number 5100038

  • Price: $899,500
  • Est. Mortgage of $/month
  • 1 Day on Market
$
$
%
$/month over payments
Federal 30-year interest rate: 6.49% last updated on Jul 9, 2026
* All Figures are estimates. Check with your bank or proposed mortgage company for actual interest rates.
This product uses the FRED® API but is not endorsed or certified by the Federal Reserve Bank of St. Louis.
Active
8 Lida Drive Essex VT 054528 Lida Drive Essex VT 054528 Lida Drive Essex VT 054528 Lida Drive Essex VT 054528 Lida Drive Essex VT 054528 Lida Drive Essex VT 054528 Lida Drive Essex VT 054528 Lida Drive Essex VT 054528 Lida Drive Essex VT 054528 Lida Drive Essex VT 054528 Lida Drive Essex VT 054528 Lida Drive Essex VT 054528 Lida Drive Essex VT 054528 Lida Drive Essex VT 054528 Lida Drive Essex VT 054528 Lida Drive Essex VT 054528 Lida Drive Essex VT 054528 Lida Drive Essex VT 054528 Lida Drive Essex VT 054528 Lida Drive Essex VT 054528 Lida Drive Essex VT 054528 Lida Drive Essex VT 054528 Lida Drive Essex VT 054528 Lida Drive Essex VT 054528 Lida Drive Essex VT 054528 Lida Drive Essex VT 054528 Lida Drive Essex VT 054528 Lida Drive Essex VT 054528 Lida Drive Essex VT 054528 Lida Drive Essex VT 054528 Lida Drive Essex VT 054528 Lida Drive Essex VT 054528 Lida Drive Essex VT 054528 Lida Drive Essex VT 054528 Lida Drive Essex VT 054528 Lida Drive Essex VT 054528 Lida Drive Essex VT 054528 Lida Drive Essex VT 054528 Lida Drive Essex VT 054528 Lida Drive Essex VT 054528 Lida Drive Essex VT 054528 Lida Drive Essex VT 054528 Lida Drive Essex VT 054528 Lida Drive Essex VT 054528 Lida Drive Essex VT 054528 Lida Drive Essex VT 054528 Lida Drive Essex VT 054528 Lida Drive Essex VT 054528 Lida Drive Essex VT 054528 Lida Drive Essex VT 054528 Lida Drive Essex VT 054528 Lida Drive Essex VT 054528 Lida Drive Essex VT 054528 Lida Drive Essex VT 054528 Lida Drive Essex VT 054528 Lida Drive Essex VT 05452
QR Code
  • 4Bedrooms
  • 0.49Acreage
  • 4Bathrooms
  • 1997Year Built

Driving Directions

Listed by Deborah Hanley of Coldwell Banker Hickok and Boardman (Cell: 802-343-3710)
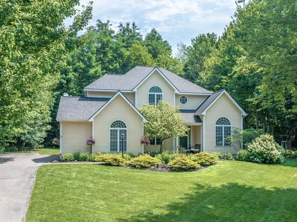
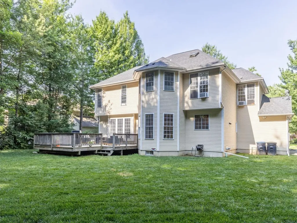
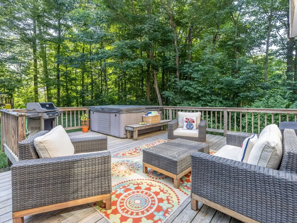
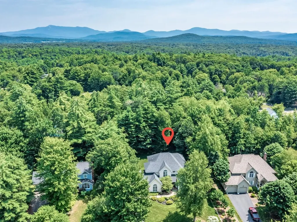
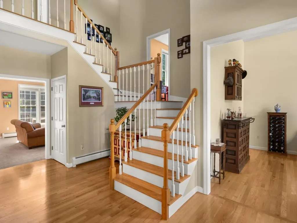
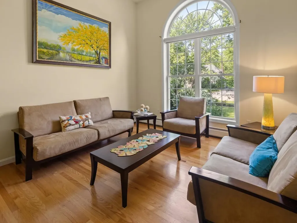
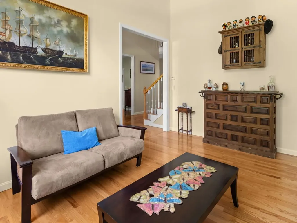
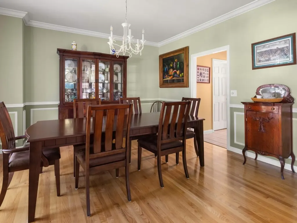
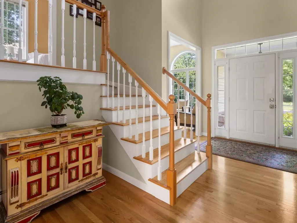
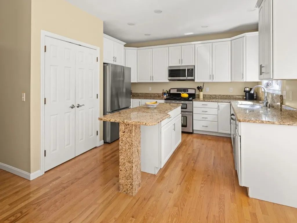
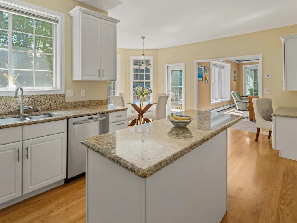
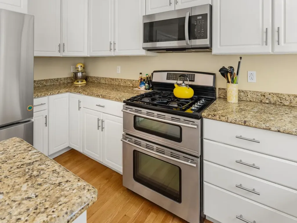
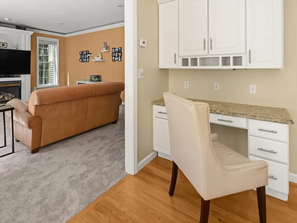
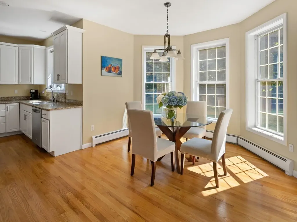
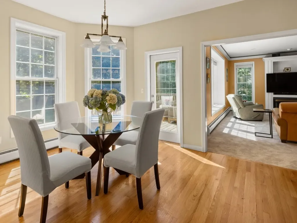
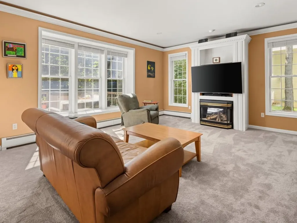
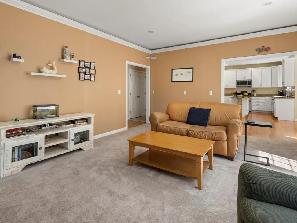
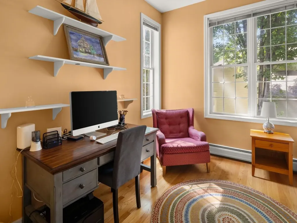
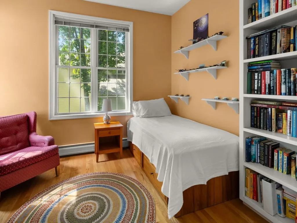
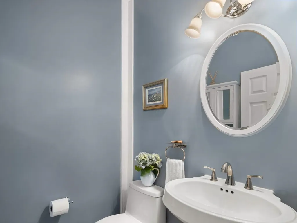
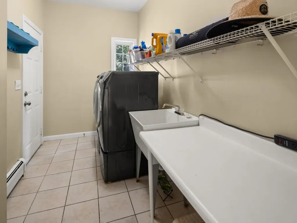
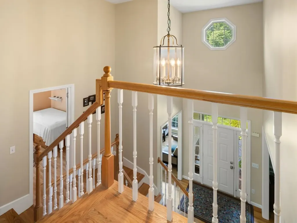
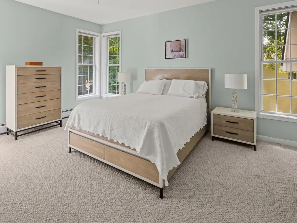
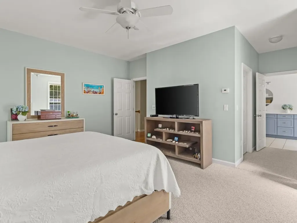
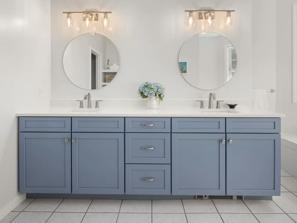
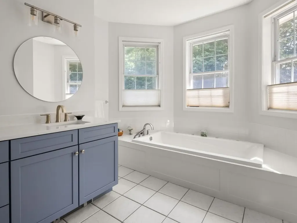
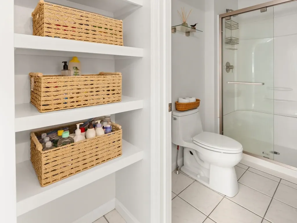
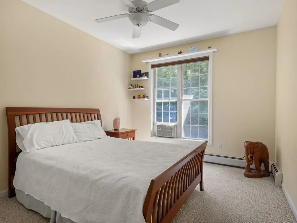
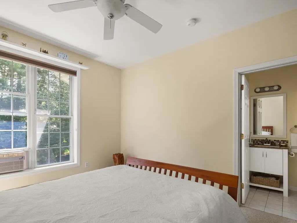
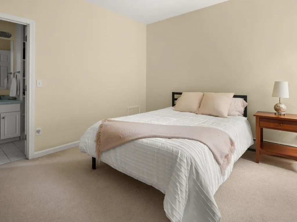
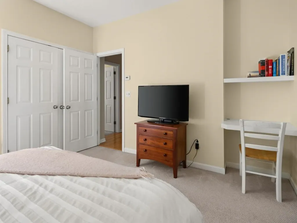
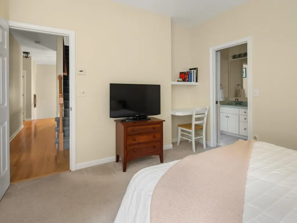
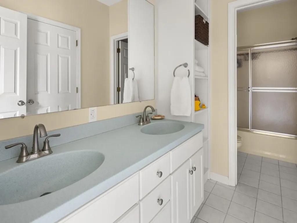
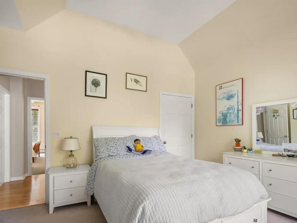
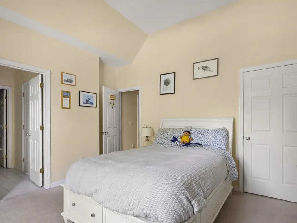
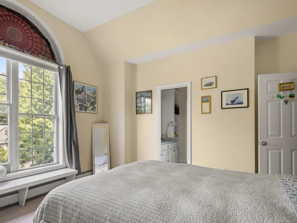
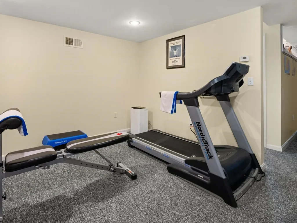
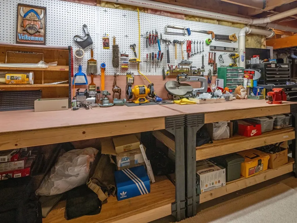
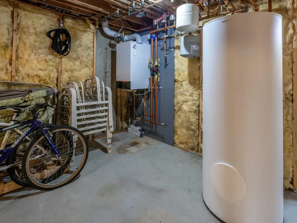
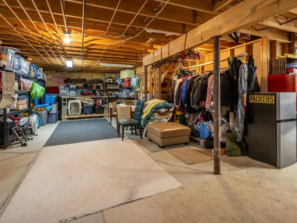
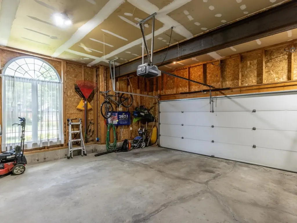
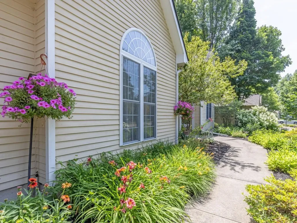
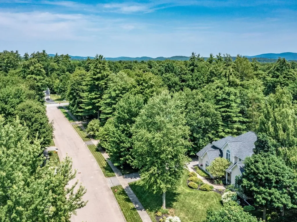
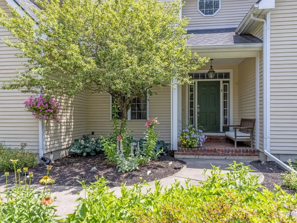
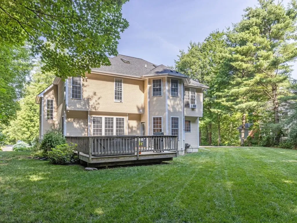
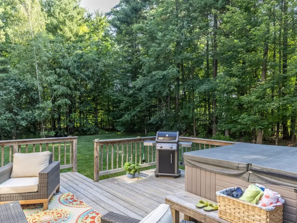
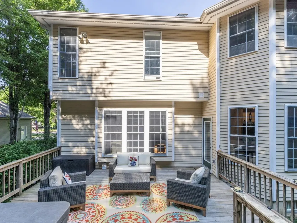
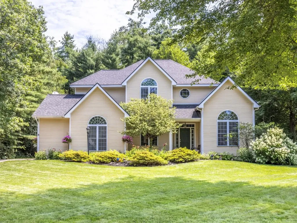
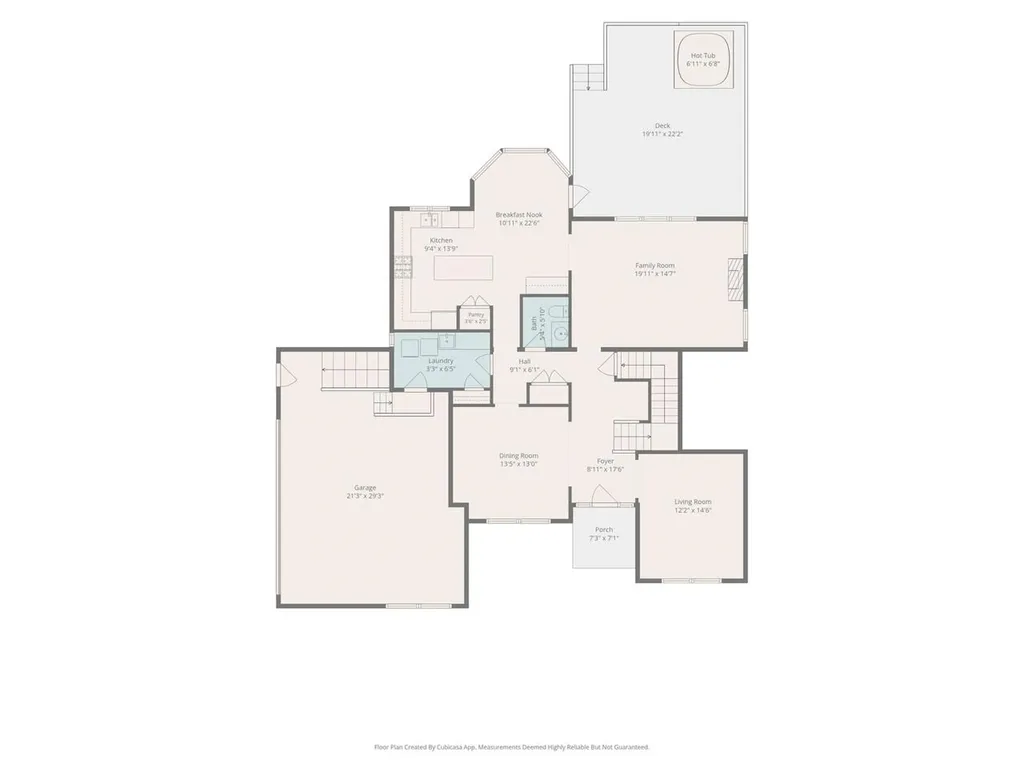
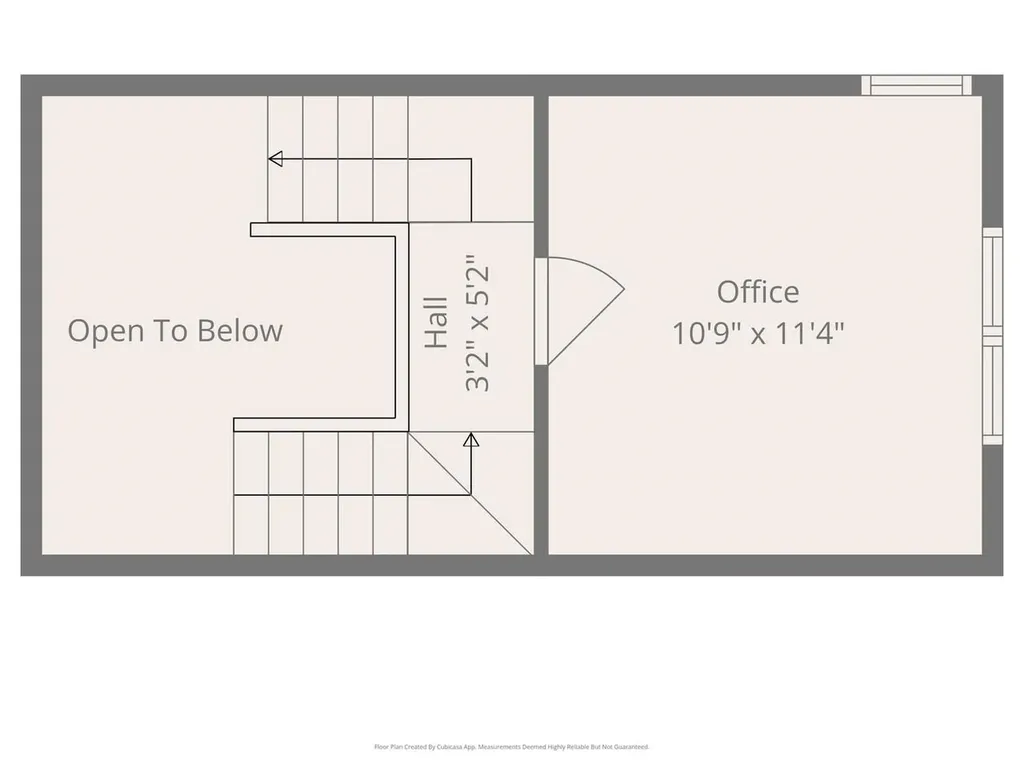
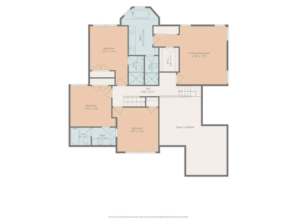
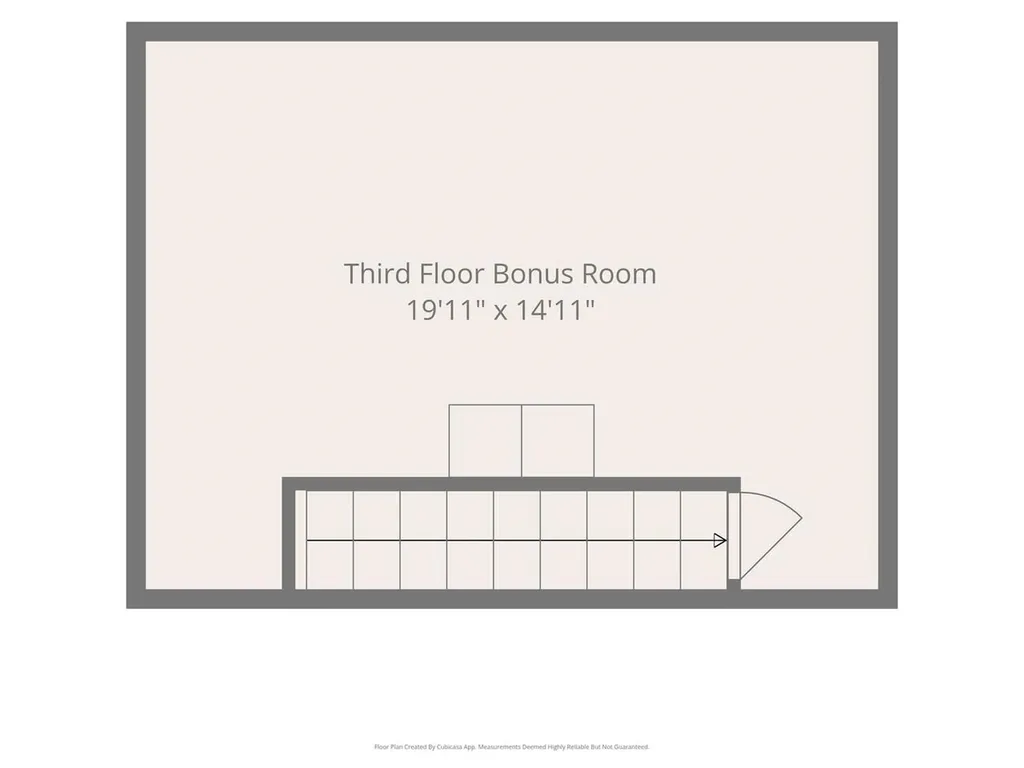
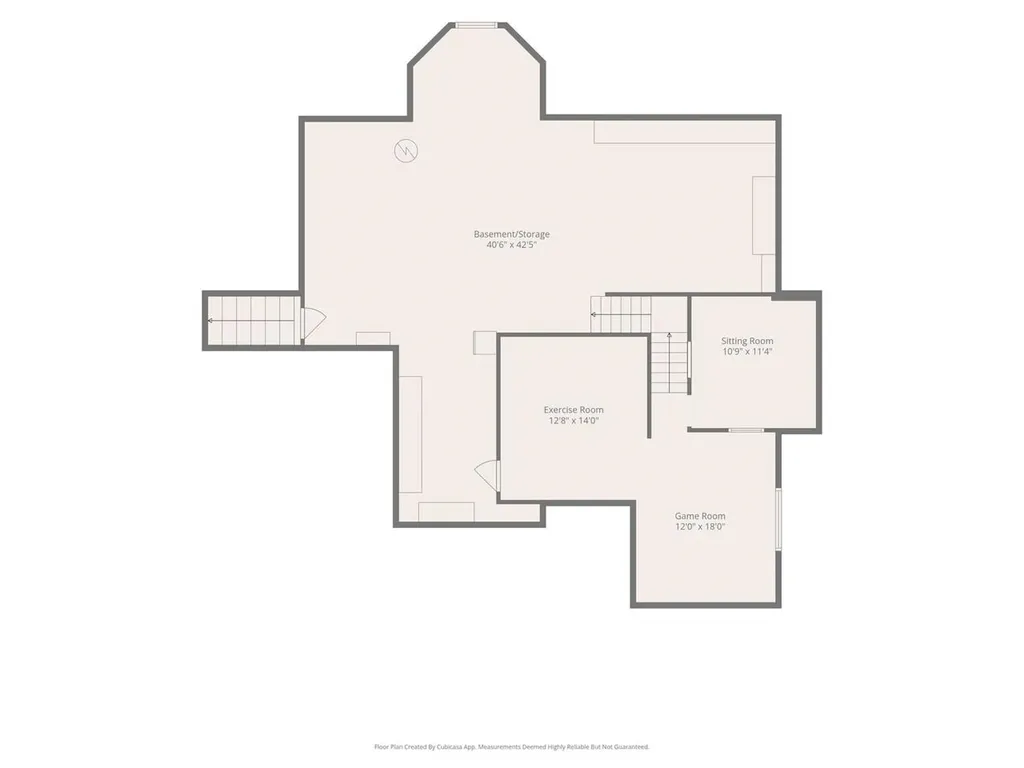
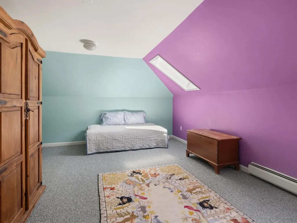
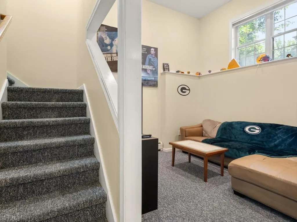
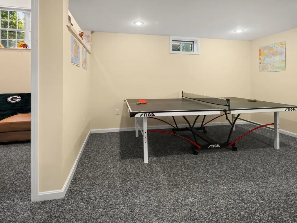
Built by renowned builder Dick Taft, this exceptional home features a warm and inviting floor plan. Rich architectural details, soaring ceilings, extensive hardwood flooring, crown molding, and thoughtful accent lighting add elegance throughout. The impressive two-story foyer and beautiful oak staircase welcome you into a home filled with natural light. The spacious kitchen features granite countertops, updated stainless steel appliances, and a sun-filled breakfast nook opens to the fire-lit family room overlooking the private backyard. Formal living and dining rooms flank the front entrance. A convenient mid-level office provides the perfect work-from-home space, while the first-floor powder room, laundry/mudroom add everyday functionality. The upper level offers four generous bedrooms and 3 baths, including a beautifully renovated primary suite featuring a luxurious new soaking tub, double vanity, and seamless glass shower enclosure. A second bedroom enjoys its own 3/4 bath, while two additional bedrooms share a Jack-and-Jill bathroom. A third-floor bonus room provides flexible space for a playroom, media room, or studio. The finished lower level offers exceptional additional living space including a rec room with soaring ceilings, dedicated game area, workout space, and abundant storage space with direct access to the oversized two-car garage. Relax or entertain on the expanded back deck complete with a hot tub overlooking the spacious backyard. Important updates provide peace of mind including a new roof (2018), a new boiler (Nov. 2023), and hot water tank (2024). Located in the highly sought-after Lang Farm neighborhood, this home offers easy access to the bike path leading to The Essex Experience, where shopping, restaurants, entertainment, golf, and year-round community events are just minutes away.

Ask A Question

Do not fill in this field:

I agree to receive marketing and customer service calls and text messages from Dave Chenette | Chenette Real Estate. To opt out, you can reply 'stop' at any time or click the unsubscribe link in the emails. Consent is not a condition of purchase. Msg/data rates may apply. Msg frequency varies. Privacy Policy.

This site is protected by reCAPTCHA and the Google Privacy Policy and Terms of Service apply.

More Info

Tax Information

  • Tax Year2025

Location

  • Building Number8
  • StreetLida Drive
  • TownEssex
  • StateVT
  • Zip05452
  • CountyChittenden
  • SubdivisionLang Farm
  • DistrictEssex School District
  • Elementary SchoolEssex Elementary School
  • Junior HighEssex Middle School
  • High SchoolEssex High
  • Flood Zone Y/NNo
  • Address8 Lida Drive

Interior

  • Interior FeaturesCathedral Ceiling, Ceiling Fan, Gas Fireplace, Hot Tub, Kitchen Island, Primary BR w/ BA, Natural Light, Security, Soaking Tub, Indoor Storage, Vaulted Ceiling, Walk-in Closet,1st Floor Laundry
  • Room 1 TypeKitchen
  • Room 1 Level1
  • Room 1 Dimensions13'9" x 9'4"
  • FloorsCarpet, Hardwood, Tile
  • Room 2 TypeBreakfast Nook
  • Room 2 Level1
  • Room 2 Dimensions22'6" x 10'11"
  • Room 3 TypeFamily Room
  • Room 3 Level1
  • Room 3 Dimensions19'11" x 14'7"
  • Room 4 TypeDining Room
  • Room 4 Level1
  • Room 4 Dimensions13'5" x 13'
  • Room 5 TypeLiving Room
  • Room 5 Level1
  • Room 5 Dimensions14'6" x 12'2"
  • Stories3
  • Room 6 TypeLaundry Room
  • Room 6 Level1
  • Room 6 Dimensions6'5" x 3'3"
  • Room 7 TypeOffice/Study
  • Room 7 Level2
  • Room 7 Dimensions11'4" x 10'9"
  • Room 8 TypePrimary BR Suite
  • Room 8 Level2
  • Room 8 Dimensions21'8" x 17'2"
  • Room 9 TypeBedroom with Bath
  • Room 9 Level2
  • Room 9 Dimensions17'4" x 11'2"
  • Room 10 TypeBedroom with Bath
  • Room 10 Level2
  • Room 10 Dimensions13'5" x 12'
  • Room 11 TypeBedroom with Bath
  • Room 11 Level2
  • Room 11 Dimensions13'7" x 13'
  • Room 12 TypeRec Room
  • Room 12 LevelBasement
  • Room 12 Dimensions11'4" x 10'9"
  • Room 13 TypePlayroom
  • Room 13 LevelBasement
  • Room 13 Dimensions18' x 12'
  • Room 14 TypeExercise Room
  • Room 14 LevelBasement
  • Room 14 Dimensions14' x 12'8"

Parking

  • Parking Spaces2
  • GarageYes
  • Parking DescriptionAuto Open, Direct Entry, Driveway, Paved

Building

  • Year Built1997
  • Building ConstructionCedar Exterior, Clapboard Exterior
  • ConstructionExisting
  • Property StyleContemporary
  • Bedrooms4
  • Bathroom4
  • Total Baths4
  • 3/4 Baths1
  • Half Bath1
  • Total Rooms14
  • Square Feet4,020
  • APX Unfin Below Grade803
  • BasementClimate Controlled, Concrete Floor, Daylight, Full, Partially Finished, Interior Stairs, Storage Space, Basement Stairs
  • FoundationConcrete, Poured Concrete

Utilities

  • Heat SystemNatural Gas, Baseboard, Hot Water, Multi Zone, Boiler
  • WaterPublic
  • SewerPublic
  • ElectricCircuit Breaker(s)
  • UtilitiesCable, Gas On-Site, Telephone Available

Rooms

  • Full Bath2

Basic Information

  • MLS Number5100038
  • MLS StatusActive
  • StatusACT
  • Property TypeSingle Family
  • List Price$899,500
  • Listing Agent NameDeborah Hanley
  • Broker NameColdwell Banker Hickok and Boardman

Property

  • Acreage0.49
  • Lot DescriptionCurbing, Landscaped, Level, Pond Frontage, Subdivision, Trail/Near Trail, Walking Trails, Near Golf Course, Near Paths, Near Shopping, Neighborhood, Near School(s)
  • AreaVT-Chittenden
  • DrivewayPaved
  • RoadsPaved, Public
  • Road Frontage100

Exterior

  • Exterior FeaturesDeck, Garden Space, Hot Tub, Natural Shade, Covered Porch, Window Screens, Double Pane Window(s)
  • Exterior ColorTan
  • RoofArchitectural Shingle

Amenities

  • Accessibility Amenities1st Floor 1/2 Bathroom,1st Floor Hrd Surfce Flr,1st Floor Low-Pile Carpet,1st Floor Laundry
  • AmenitiesWindow AC, CO Detector, HW/Batt Smoke Detector
  • PetsYes
  • PricePerSqFt276.77

Other

  • SeasonalNo
  • Page820-821
  • Date Listed07/15/2026
Dave Chenette | Chenette Real Estate
Office: 802-264-1991
9 Roberts Ct
Milton, VT 05468
Broker Reciprocity 

Copyright 2026 PrimeMLS, Inc. All rights reserved. This information is deemed reliable, but not guaranteed. The data relating to real estate displayed on this display comes in part from the IDX Program of PrimeMLS. The information being provided is for consumers’ personal, non-commercial use and may not be used for any purpose other than to identify prospective properties consumers may be interested in purchasing. Data last updated July 15, 2026 5:09 PM UTC


Hi there! How can we help you?

Contact us using the form below or give us a call.
Send Us A Message:

I agree to receive marketing and customer service calls and text messages from Dave Chenette | Chenette Real Estate. To opt out, you can reply 'stop' at any time or click the unsubscribe link in the emails. Consent is not a condition of purchase. Msg/data rates may apply. Msg frequency varies. Privacy Policy.

Do not fill in this field:

This site is protected by reCAPTCHA and the Google Privacy Policy and Terms of Service apply.

Hi there! How can we help you?

Contact us using the form below or give us a call.
Send Us A Message:

Do not fill in this field:
This site is protected by reCAPTCHA and the Google Privacy Policy and Terms of Service apply.

Hi there! How can we help you?

Contact us using the form below or give us a call.

Send Us A Message:

Do not fill in this field:

This site is protected by reCAPTCHA and the Google Privacy Policy and Terms of Service apply.

Do not fill in this field:

This site is protected by reCAPTCHA and the Google Privacy Policy and Terms of Service apply.

Do not fill in this field:

This site is protected by reCAPTCHA and the Google Privacy Policy and Terms of Service apply.

Do not fill in this field:

This site is protected by reCAPTCHA and the Google Privacy Policy and Terms of Service apply.

$

Do not fill in this field:

This site is protected by reCAPTCHA and the Google Privacy Policy and Terms of Service apply.