
33 Hardwood HillHinesburg, VT 05461MLS Number 5100053

  • Price: $885,000
  • Est. Mortgage of $/month
  • 1 Day on Market
$
$
%
$/month over payments
Federal 30-year interest rate: 6.49% last updated on Jul 9, 2026
* All Figures are estimates. Check with your bank or proposed mortgage company for actual interest rates.
This product uses the FRED® API but is not endorsed or certified by the Federal Reserve Bank of St. Louis.
Active
33 Hardwood Hill Hinesburg VT 0546133 Hardwood Hill Hinesburg VT 0546133 Hardwood Hill Hinesburg VT 0546133 Hardwood Hill Hinesburg VT 0546133 Hardwood Hill Hinesburg VT 0546133 Hardwood Hill Hinesburg VT 0546133 Hardwood Hill Hinesburg VT 0546133 Hardwood Hill Hinesburg VT 0546133 Hardwood Hill Hinesburg VT 0546133 Hardwood Hill Hinesburg VT 0546133 Hardwood Hill Hinesburg VT 0546133 Hardwood Hill Hinesburg VT 0546133 Hardwood Hill Hinesburg VT 0546133 Hardwood Hill Hinesburg VT 0546133 Hardwood Hill Hinesburg VT 0546133 Hardwood Hill Hinesburg VT 0546133 Hardwood Hill Hinesburg VT 0546133 Hardwood Hill Hinesburg VT 0546133 Hardwood Hill Hinesburg VT 0546133 Hardwood Hill Hinesburg VT 0546133 Hardwood Hill Hinesburg VT 0546133 Hardwood Hill Hinesburg VT 0546133 Hardwood Hill Hinesburg VT 0546133 Hardwood Hill Hinesburg VT 0546133 Hardwood Hill Hinesburg VT 0546133 Hardwood Hill Hinesburg VT 0546133 Hardwood Hill Hinesburg VT 05461
QR Code
  • 3Bedrooms
  • 2.43Acreage
  • 3Bathrooms
  • 2026Year Built

Driving Directions

Listed by Derek Greene of Derek Greene
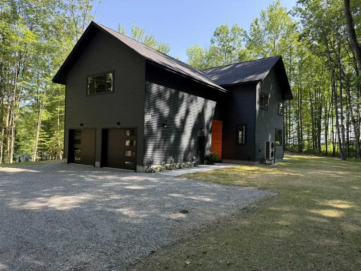
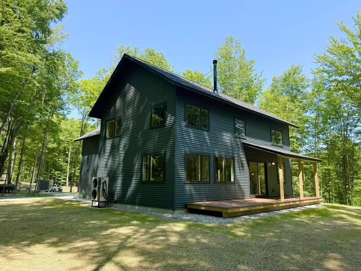
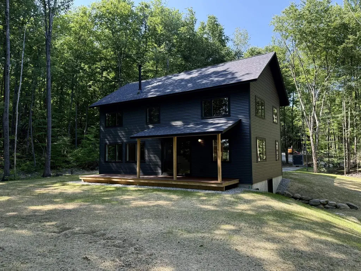
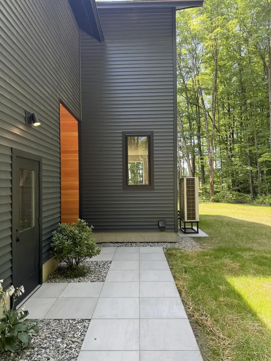
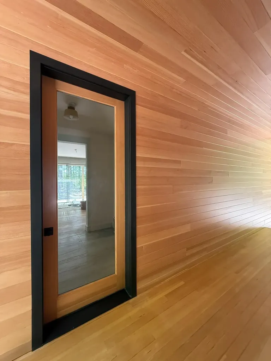
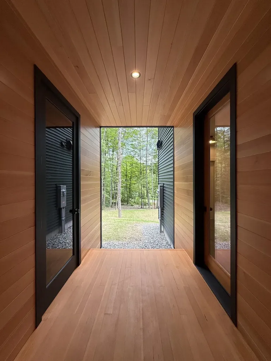
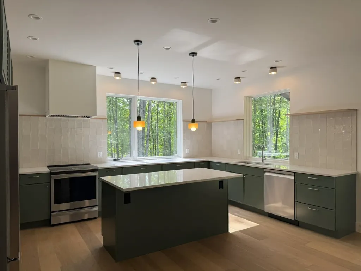
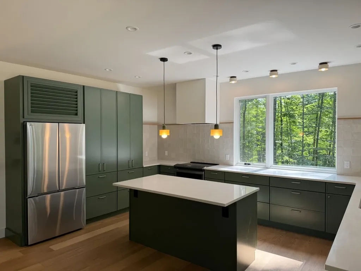
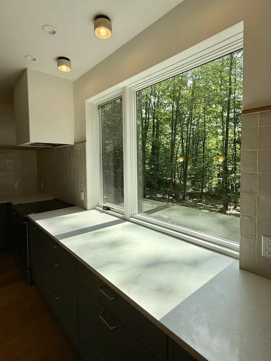
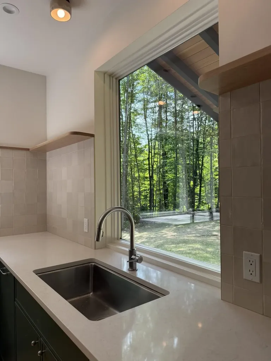
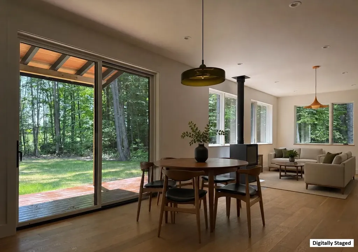
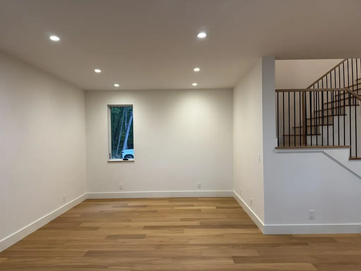
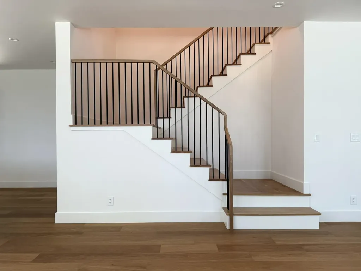
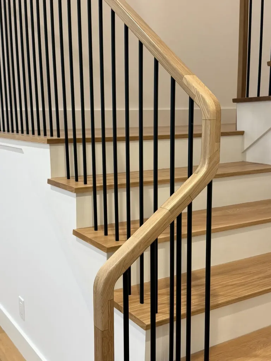
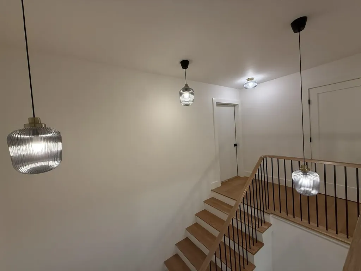
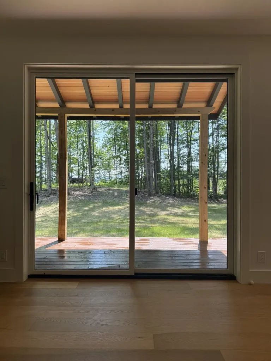
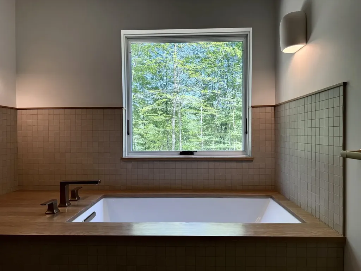
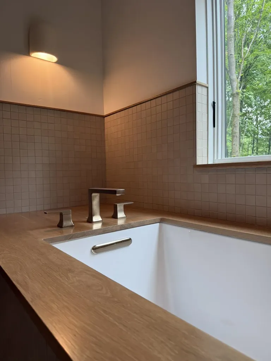
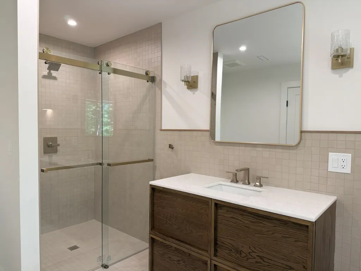
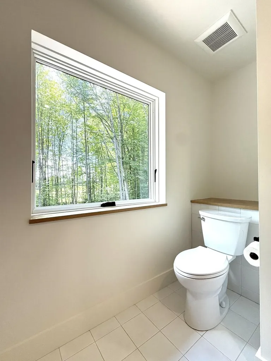
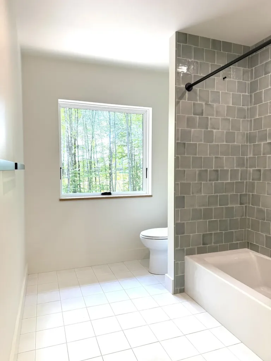
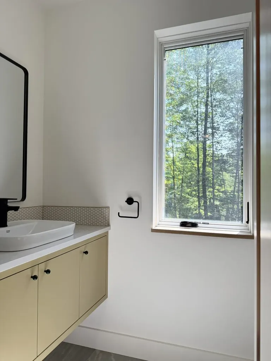
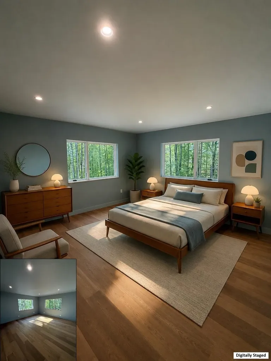
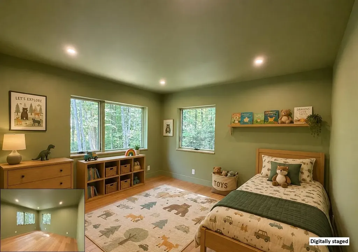
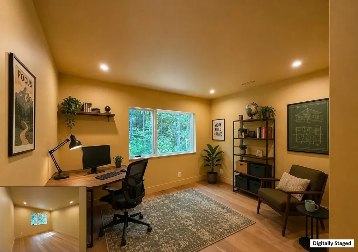
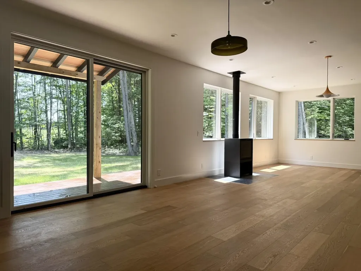
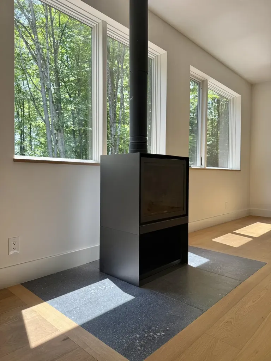
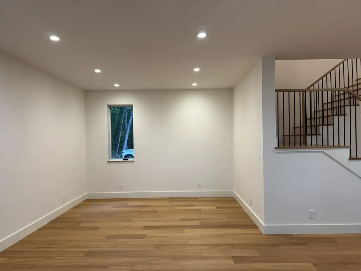
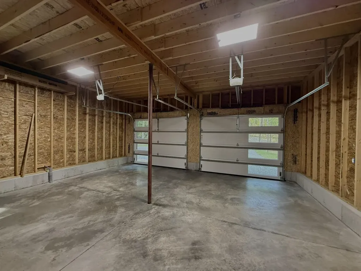
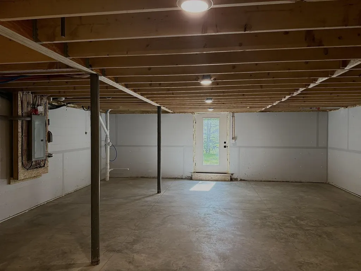
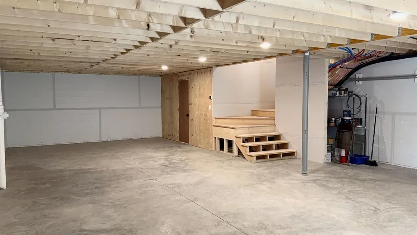
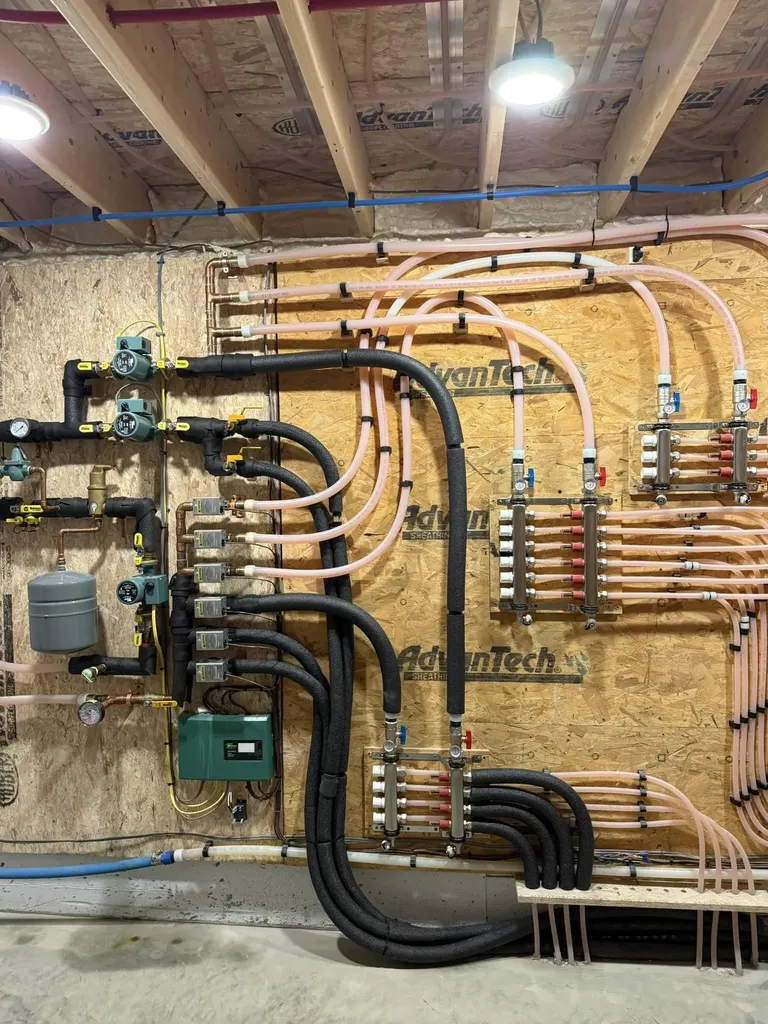
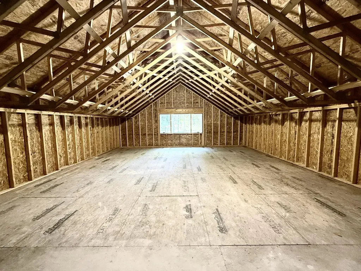
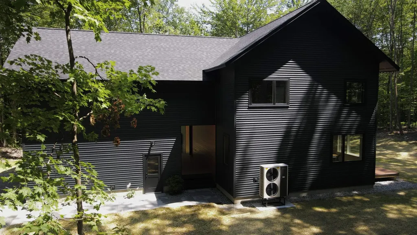
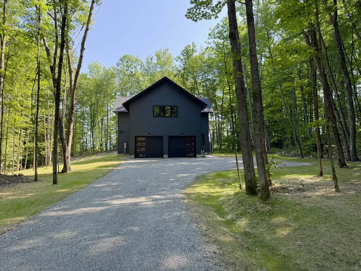
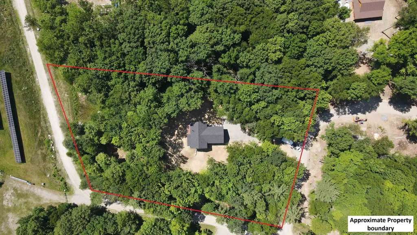
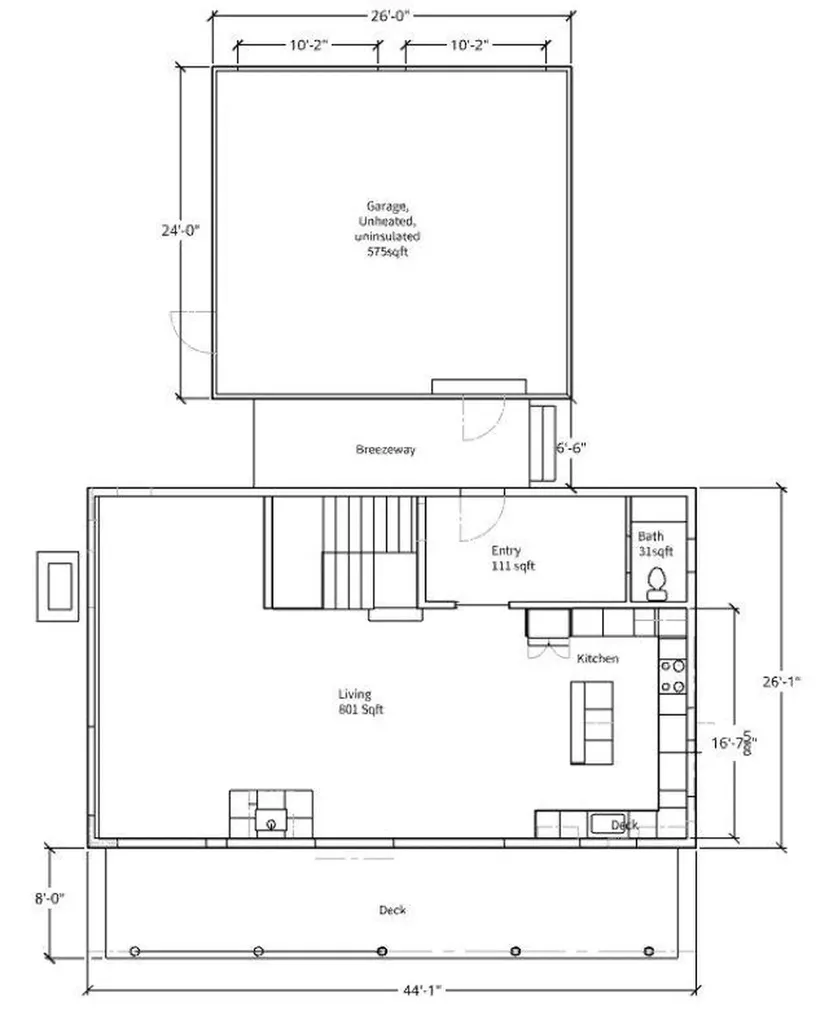
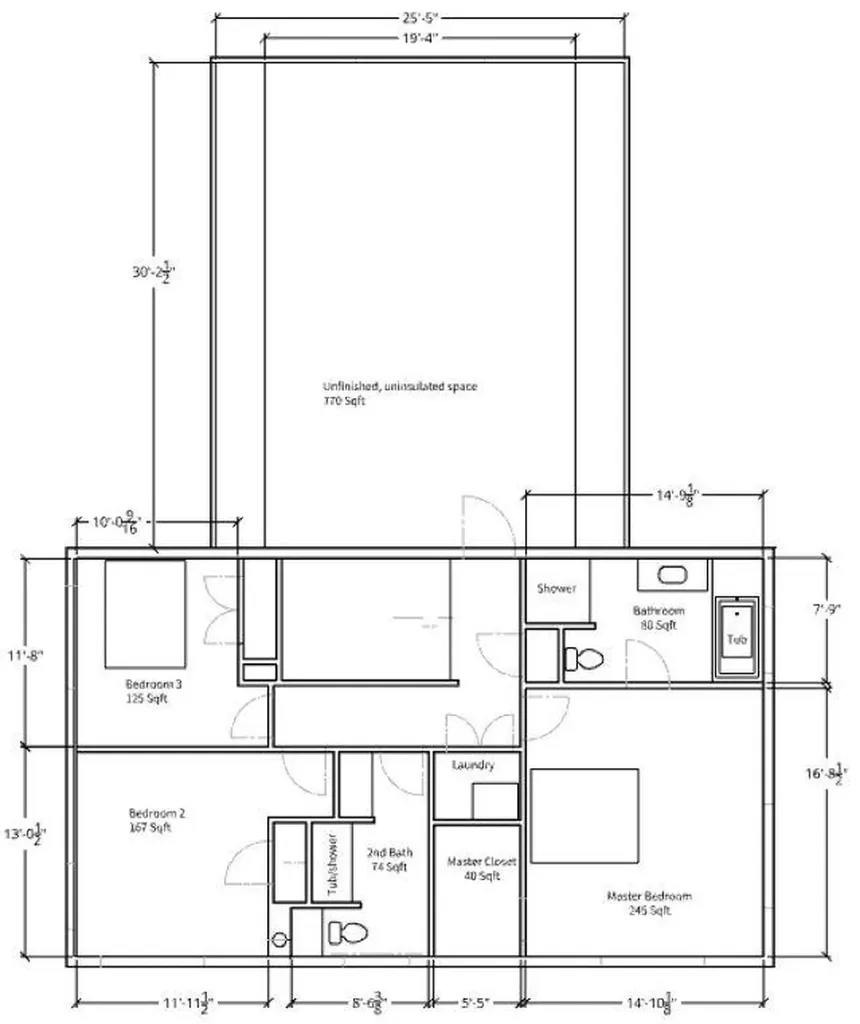
Tucked into 2.4 private acres of mature hardwood forest just minutes from the Hinesburg Village, 33 Hardwood Hill is a home designed from first principles, not around trends, but around comfort, longevity, and exceptional building performance. Expansive windows fill the interior with natural light while framing the surrounding hardwood forest. Clean architectural lines and warm white oak finishes create an atmosphere that feels both modern and timeless. The home offers 2,095 finished square feet with three bedrooms, two-and-a-half bathrooms, and a dramatic open-concept kitchen and living area. An attached two-car garage is connected by a covered breezeway, while an additional 660-square-foot vaulted space above the garage, with direct second-floor access, offers incredible potential for a studio, guest suite, office, or future expansion. The walkout lower level adds another 966 square feet within the conditioned envelope, featuring radiant floors and endless possibilities for recreation, fitness, or additional living space. In total, the home offers more than 3,700 square feet of potential conditioned living area. Every detail of the home was thoughtfully considered-from the quiet comfort of its interior spaces to the way the light moves through the house over the course of the day. Whether enjoying a winter evening beside the wood stove or a summer morning looking into the canopy of the forest, 33 Hardwood Hill was designed to foster a sense of peace, connection, and home.

Ask A Question

Do not fill in this field:

I agree to receive marketing and customer service calls and text messages from Dave Chenette | Chenette Real Estate. To opt out, you can reply 'stop' at any time or click the unsubscribe link in the emails. Consent is not a condition of purchase. Msg/data rates may apply. Msg frequency varies. Privacy Policy.

This site is protected by reCAPTCHA and the Google Privacy Policy and Terms of Service apply.

More Info

Tax Information

  • Tax Year2025

Location

  • Building Number33
  • StreetHardwood Hill
  • TownHinesburg
  • StateVT
  • Zip05461
  • CountyChittenden
  • DistrictHinesburg School District
  • Elementary SchoolHinesburg Community School
  • Junior HighHinesburg Community School
  • High SchoolChamplain Valley UHSD #15
  • Flood Zone Y/NNo
  • Address33 Hardwood Hill

Interior

  • Room 1 TypeKitchen/Dining
  • Room 1 Level1
  • Room 1 Dimensions43x16.5
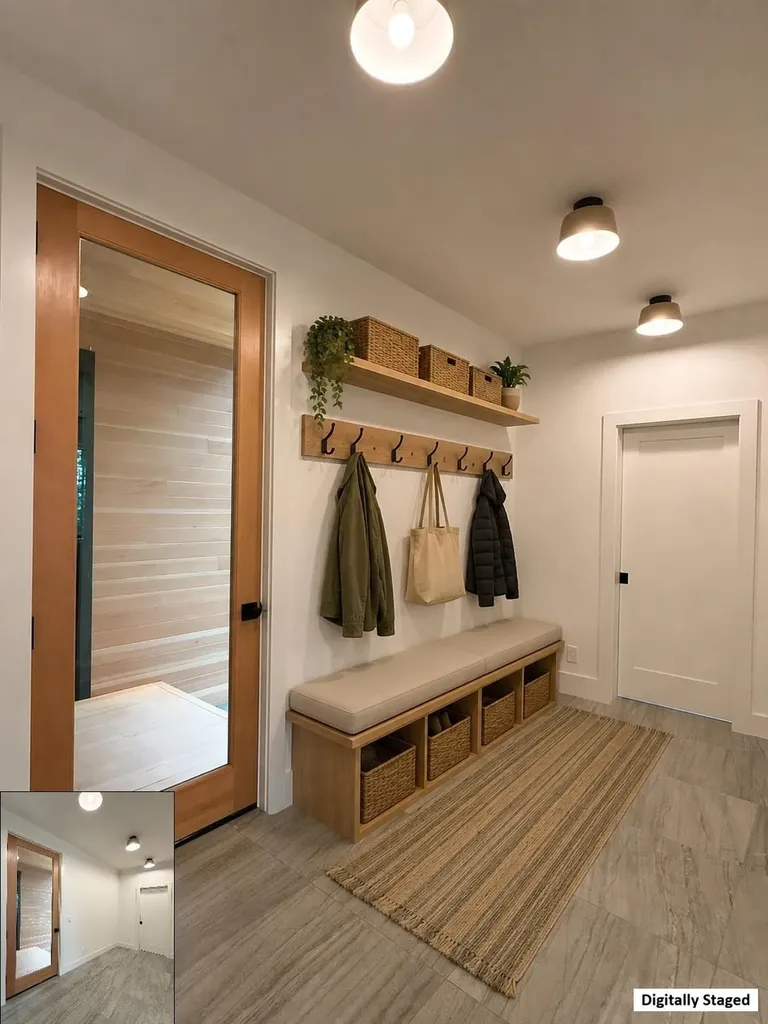
  • Room 2 TypeMudroom
  • Room 2 Level1
  • Room 2 Dimensions14.5x7.5
  • Room 3 TypeBathroom Half
  • Room 3 Level1
  • Room 3 Dimensions4x7.5
  • Room 4 TypePrimary Bedroom
  • Room 4 Level2
  • Room 4 Dimensions16.5 x 14.5
  • Room 5 TypeBathroom Full
  • Room 5 Level2
  • Room 5 Dimensions7.5 x 14.5
  • Stories2
  • Room 6 TypeBedroom
  • Room 6 Level2
  • Room 6 Dimensions10.5 x 11.5
  • Room 7 TypeBedroom
  • Room 7 Level2
  • Room 7 Dimensions12 x 13
  • Room 8 TypeBathroom Full
  • Room 8 Level2
  • Room 8 Dimensions7 x 13
  • Room 9 TypeLaundry Room
  • Room 9 Level2
  • Room 9 Dimensions5 x 4

Parking

  • Parking Spaces2
  • GarageYes
  • Parking DescriptionAuto Open, Storage Above, Driveway, Garage, Parking Spaces 2, Attached

Building

  • Year Built2026
  • Building ConstructionCellulose Insulation, Other, Wood Frame
  • ConstructionNew Construction
  • Property StyleContemporary
  • Bedrooms3
  • Bathroom3
  • Total Baths3
  • Half Bath1
  • Total Rooms5
  • Square Feet2,095
  • AG Sqft660
  • APX Unfin Below Grade966
  • BasementClimate Controlled, Concrete, Concrete Floor, Daylight, Insulated, Interior Stairs, Slab, Unfinished
  • FoundationConcrete, Poured Concrete, Slab w/ Frost Wall

Amenities

  • PricePerSqFt422.43

Rooms

  • Full Bath2

Basic Information

  • MLS Number5100053
  • MLS StatusActive
  • StatusACT
  • Property TypeSingle Family
  • List Price$885,000
  • Listing Agent NameDerek Greene
  • Broker NameDerek Greene

Property

  • Acreage2.43
  • Lot DescriptionWooded
  • AreaVT-Chittenden
  • DrivewayGravel
  • RoadsAssociation, Dirt, Privately Maintained
  • Road Frontage1000

Exterior

  • Exterior ColorDark Blue
  • RoofArchitectural Shingle

Utilities

  • Heat SystemWood, Electric, Heat Pump, In Floor, Multi Zone, Radiant Floor, Wood Stove, Wall Units
  • WaterDrilled Well
  • Sewer1000 Gallon, Leach Field, On-Site Septic Exists, Pumping Station
  • Electric200+ Amp Service,220 Volt, Underground
  • UtilitiesCable Available

Other

  • SeasonalNo
  • Foot Print Dim44x26
  • Page462
  • Date Listed07/15/2026
Dave Chenette | Chenette Real Estate
Office: 802-264-1991
9 Roberts Ct
Milton, VT 05468
Broker Reciprocity 

Copyright 2026 PrimeMLS, Inc. All rights reserved. This information is deemed reliable, but not guaranteed. The data relating to real estate displayed on this display comes in part from the IDX Program of PrimeMLS. The information being provided is for consumers’ personal, non-commercial use and may not be used for any purpose other than to identify prospective properties consumers may be interested in purchasing. Data last updated July 15, 2026 5:09 PM UTC


Hi there! How can we help you?

Contact us using the form below or give us a call.

Send Us A Message:

I agree to receive marketing and customer service calls and text messages from Dave Chenette | Chenette Real Estate. To opt out, you can reply 'stop' at any time or click the unsubscribe link in the emails. Consent is not a condition of purchase. Msg/data rates may apply. Msg frequency varies. Privacy Policy.

Do not fill in this field:

This site is protected by reCAPTCHA and the Google Privacy Policy and Terms of Service apply.

Hi there! How can we help you?

Contact us using the form below or give us a call.

Send Us A Message:

Do not fill in this field:

This site is protected by reCAPTCHA and the Google Privacy Policy and Terms of Service apply.

Hi there! How can we help you?

Contact us using the form below or give us a call.

Send Us A Message:

Do not fill in this field:

This site is protected by reCAPTCHA and the Google Privacy Policy and Terms of Service apply.

Do not fill in this field:

This site is protected by reCAPTCHA and the Google Privacy Policy and Terms of Service apply.

Do not fill in this field:

This site is protected by reCAPTCHA and the Google Privacy Policy and Terms of Service apply.

Do not fill in this field:

This site is protected by reCAPTCHA and the Google Privacy Policy and Terms of Service apply.

$

Do not fill in this field:

This site is protected by reCAPTCHA and the Google Privacy Policy and Terms of Service apply.