462 Zephyr RoadWilliston, VT 05495MLS Number 5100148

  • Price: $589,000
  • Est. Mortgage of $/month
  • 2 Days on Market
$
$
%
$/month over payments
Federal 30-year interest rate: 6.55% last updated on Jul 16, 2026
* All Figures are estimates. Check with your bank or proposed mortgage company for actual interest rates.
This product uses the FRED® API but is not endorsed or certified by the Federal Reserve Bank of St. Louis.
Active
462 Zephyr Road Williston VT 05495462 Zephyr Road Williston VT 05495462 Zephyr Road Williston VT 05495462 Zephyr Road Williston VT 05495462 Zephyr Road Williston VT 05495462 Zephyr Road Williston VT 05495462 Zephyr Road Williston VT 05495462 Zephyr Road Williston VT 05495462 Zephyr Road Williston VT 05495462 Zephyr Road Williston VT 05495462 Zephyr Road Williston VT 05495462 Zephyr Road Williston VT 05495462 Zephyr Road Williston VT 05495462 Zephyr Road Williston VT 05495462 Zephyr Road Williston VT 05495462 Zephyr Road Williston VT 05495462 Zephyr Road Williston VT 05495462 Zephyr Road Williston VT 05495462 Zephyr Road Williston VT 05495462 Zephyr Road Williston VT 05495462 Zephyr Road Williston VT 05495462 Zephyr Road Williston VT 05495462 Zephyr Road Williston VT 05495462 Zephyr Road Williston VT 05495462 Zephyr Road Williston VT 05495462 Zephyr Road Williston VT 05495462 Zephyr Road Williston VT 05495462 Zephyr Road Williston VT 05495462 Zephyr Road Williston VT 05495462 Zephyr Road Williston VT 05495462 Zephyr Road Williston VT 05495462 Zephyr Road Williston VT 05495462 Zephyr Road Williston VT 05495462 Zephyr Road Williston VT 05495462 Zephyr Road Williston VT 05495462 Zephyr Road Williston VT 05495462 Zephyr Road Williston VT 05495462 Zephyr Road Williston VT 05495462 Zephyr Road Williston VT 05495462 Zephyr Road Williston VT 05495462 Zephyr Road Williston VT 05495462 Zephyr Road Williston VT 05495462 Zephyr Road Williston VT 05495462 Zephyr Road Williston VT 05495
QR Code
  • 3Bedrooms
  • 0.05Acreage
  • 4Bathrooms
  • 2017Year Built

Driving Directions

Listed by Robert Foley of Flat Fee Real Estate
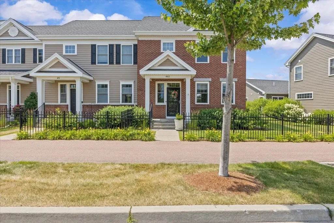
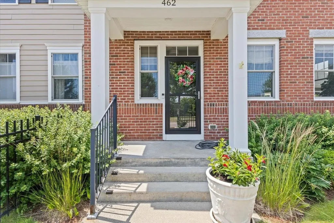
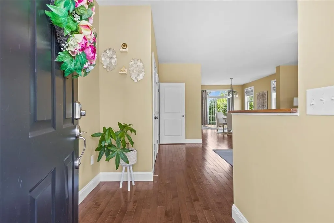
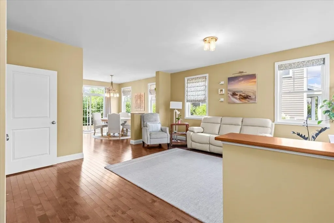
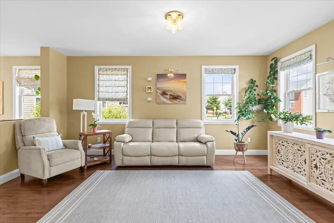
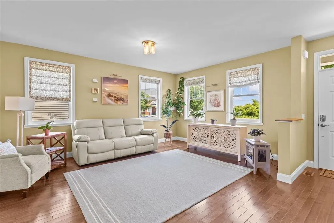
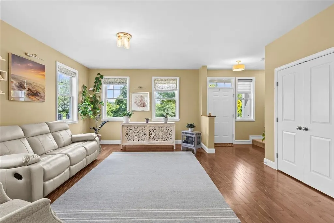
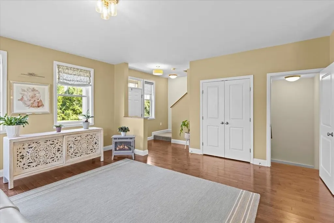
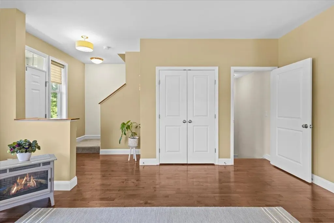
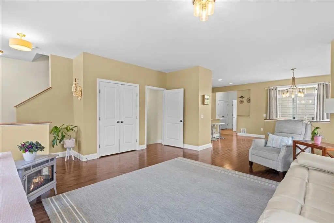
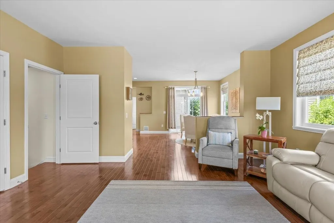
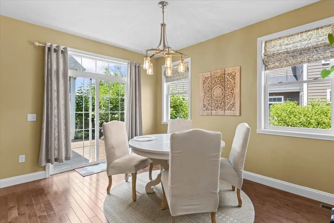
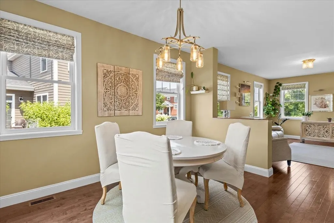
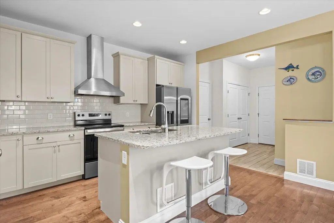
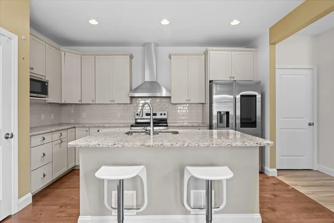
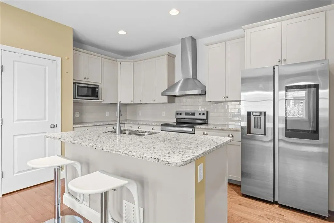
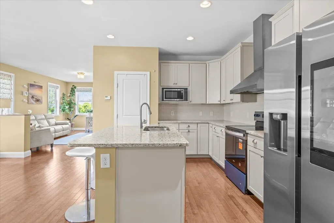
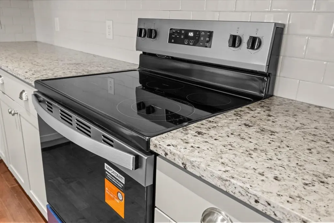
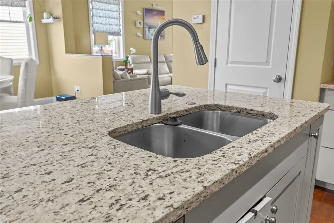
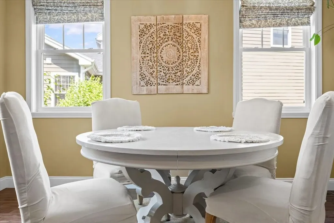
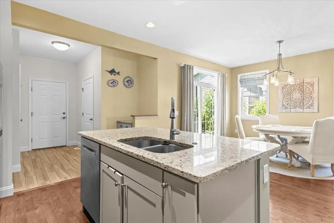
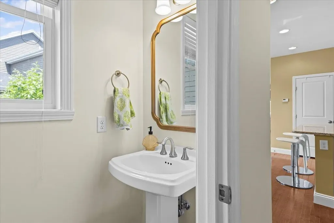
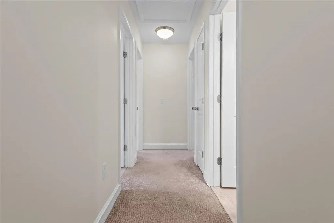
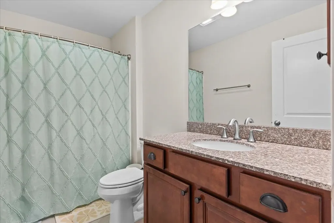
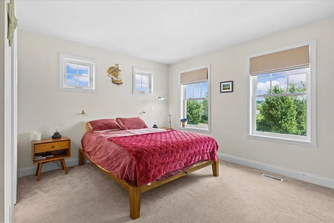
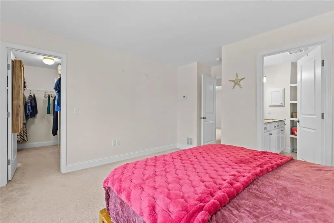
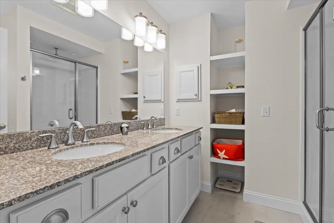
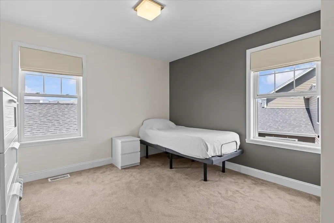
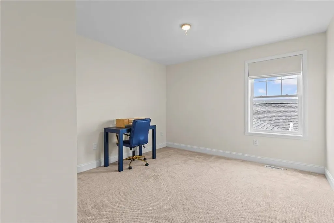
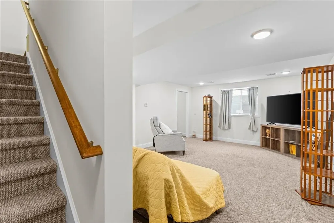
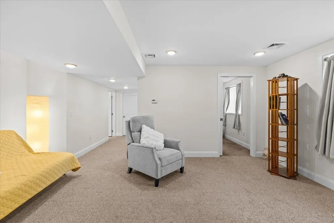
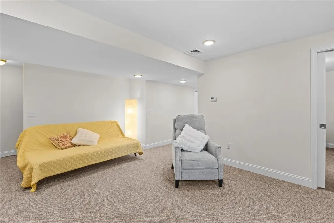
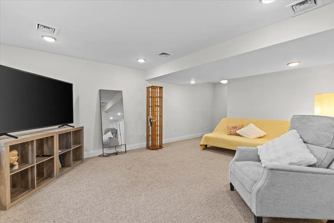
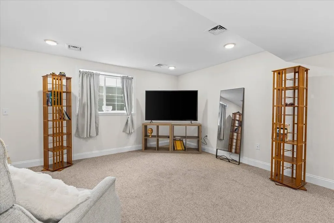
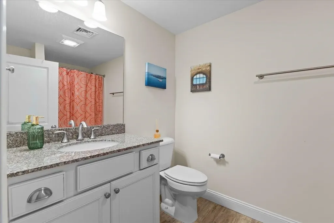
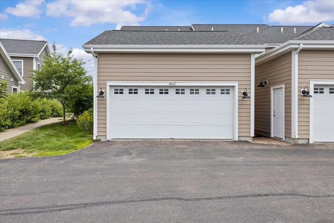
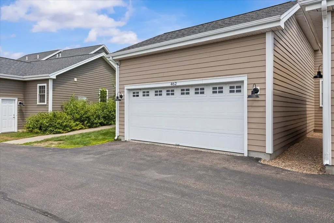
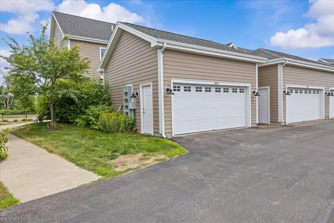
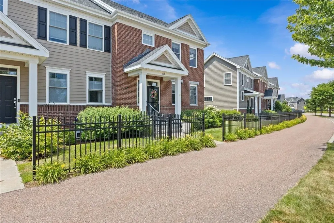
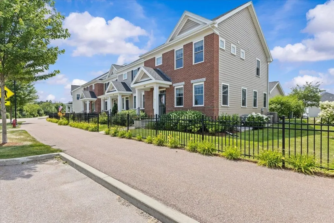
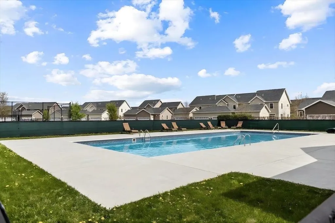
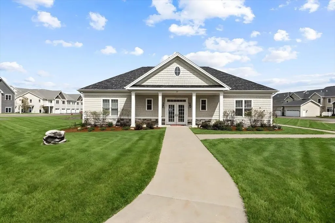
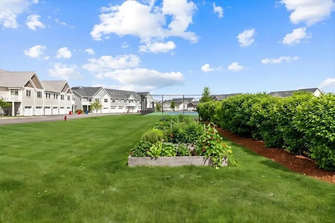
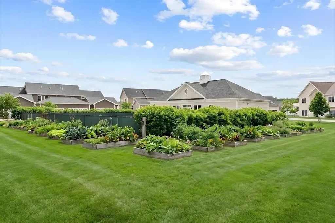
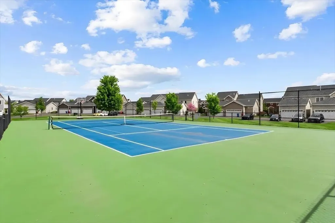
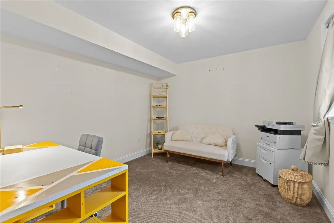
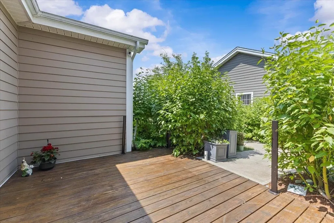
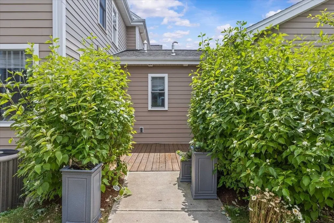
Enjoy the space, light and convenience of this inviting end-unit townhome in Williston's sought-after Finney Crossing community. A welcoming covered entry opens to a bright, open main level with hardwood floors, abundant windows, and an easy flow for everyday living and entertaining. The comfortable living room connects seamlessly to the dining area and well-appointed gourmet kitchen, where white cabinetry, a Vent-A-Hood vent, granite countertops, stainless steel appliances, recessed lighting, and a center island with seating create a functional and attractive gathering space. A convenient half bath completes the main floor. Step outside to a private deck, an ideal spot for morning coffee, summer meals, or relaxing at the end of the day. Upstairs, the spacious primary suite offers a peaceful retreat with generous closet space and its own private bath. Two additional guest bedrooms and a second full bath provide flexibility for family, visitors, home offices, or hobbies. The finished lower level significantly expands the living space, offering a large recreation or media room, an additional flexible room, and a three-quarter bath,perfect for guests, workouts, work-from-home needs, or extended stays. An attached two-car garage adds valuable parking and storage. Finney Crossing is known for its exceptional neighborhood amenities and connected community atmosphere. Residents enjoy access to the clubhouse, outdoor swimming pool, and tennis courts, providing recreation and gathering spaces just moments from home. Sidewalks and neighborhood paths make it easy to get outside, while the location places shopping, dining, schools, recreation, and major commuter routes within easy reach. With three bedrooms, three finished levels, three-and-a-half baths, a private outdoor area, and the added privacy and natural light of an end-unit setting, this well-maintained townhome delivers a versatile layout and a low-maintenance lifestyle in one of Williston's most desirable communities.

Ask A Question

Do not fill in this field:

I agree to receive marketing and customer service calls and text messages from Dave Chenette | Chenette Real Estate. To opt out, you can reply 'stop' at any time or click the unsubscribe link in the emails. Consent is not a condition of purchase. Msg/data rates may apply. Msg frequency varies. Privacy Policy.

This site is protected by reCAPTCHA and the Google Privacy Policy and Terms of Service apply.

More Info

Tax Information

  • Tax Year2026

Building

  • Year Built2017
  • ConstructionWood Frame, Cement Exterior
  • GarageYes
  • Garage Spaces2
  • Total Rooms7
  • FoundationConcrete
  • APX Fin Below Grade267

Property

  • Acreage0.05
  • AreaVT-Chittenden
  • Property TypeCondo
  • Road FrontageTBD
  • DrivewayPaved
  • RoadsPublic
  • Lot DescriptionPRD/PUD

Amenities

  • PetsYes
  • PricePerSqFt345.66

Rooms

  • Full Bath1

Location

  • TownWilliston
  • StateVT
  • Zip05495
  • CountyChittenden
  • ZoningResidential
  • ComplexFinney Crossing
  • DistrictWilliston School District
  • Flood ZoneNo
  • Elementary SchoolWilliston Central School
  • Junior HighWilliston Central School
  • High SchoolChamplain Valley UHSD #15
  • Address462 Zephyr Road

Exterior

  • Exterior FeaturesDeck
  • RoofShingle

Other

  • Fee IncludesLandscaping, Plowing, Recreation, Trash
  • HOA Fee$529
  • Date Price Change07/16/2026
  • Taxes$9,120
  • FrequencyMonthly
  • Unadjusted TaxesNo
  • SurveyedNo
  • SeasonalNo
  • Time ShareNo
  • Span759-241-14163
  • Association AmenitiesClubhouse, Landscaping, In-Ground Pool, Snow Removal, Tennis Court, Trash Removal
  • Date Listed07/16/2026
  • View Count3

Basic Information

  • List Price$589,000
  • Square Feet2,229
  • StatusACT
  • Bedrooms3
  • Bathroom4
  • 3/4 Baths2
  • Half Bath1
  • StyleTownhouse
  • New ContructionExisting
  • MLS Number5100148
  • MLS StatusActive

Interior

  • FloorsCarpet, Hardwood, Tile
  • Interior FeaturesDining Area, Kitchen/Family, Kitchen/Living, Primary BR w/ BA, Walk-in Closet
  • BasementFull, Unfinished
  • Stories2

Utilities

  • Elec Co.GMP
  • ElectricCircuit Breaker(s)
  • WaterPublic
  • Heating CoolingNatural Gas, Forced Air
  • SewerPublic
  • UtilitiesCable
Dave Chenette | Chenette Real Estate
Office: 802-264-1991
9 Roberts Ct
Milton, VT 05468
Broker Reciprocity 

Copyright 2026 PrimeMLS, Inc. All rights reserved. This information is deemed reliable, but not guaranteed. The data relating to real estate displayed on this display comes in part from the IDX Program of PrimeMLS. The information being provided is for consumers’ personal, non-commercial use and may not be used for any purpose other than to identify prospective properties consumers may be interested in purchasing. Data last updated July 17, 2026 7:08 PM UTC


Hi there! How can we help you?

Contact us using the form below or give us a call.
Send Us A Message:

I agree to receive marketing and customer service calls and text messages from Dave Chenette | Chenette Real Estate. To opt out, you can reply 'stop' at any time or click the unsubscribe link in the emails. Consent is not a condition of purchase. Msg/data rates may apply. Msg frequency varies. Privacy Policy.

Do not fill in this field:

This site is protected by reCAPTCHA and the Google Privacy Policy and Terms of Service apply.

Hi there! How can we help you?

Contact us using the form below or give us a call.
Send Us A Message:

Do not fill in this field:
This site is protected by reCAPTCHA and the Google Privacy Policy and Terms of Service apply.

Hi there! How can we help you?

Contact us using the form below or give us a call.

Send Us A Message:

Do not fill in this field:

This site is protected by reCAPTCHA and the Google Privacy Policy and Terms of Service apply.

Do not fill in this field:

This site is protected by reCAPTCHA and the Google Privacy Policy and Terms of Service apply.

Do not fill in this field:

This site is protected by reCAPTCHA and the Google Privacy Policy and Terms of Service apply.

Do not fill in this field:

This site is protected by reCAPTCHA and the Google Privacy Policy and Terms of Service apply.

$

Do not fill in this field:

This site is protected by reCAPTCHA and the Google Privacy Policy and Terms of Service apply.