
47 South Williams Street, Unit 307Burlington, VT 05401MLS Number 5100255

  • Price: $319,900
  • Est. Mortgage of $/month
  • 2 Days on Market
$
$
%
$/month over payments
Federal 30-year interest rate: 6.55% last updated on Jul 16, 2026
* All Figures are estimates. Check with your bank or proposed mortgage company for actual interest rates.
This product uses the FRED® API but is not endorsed or certified by the Federal Reserve Bank of St. Louis.
Active
47 South Williams Street Burlington VT 0540147 South Williams Street Burlington VT 0540147 South Williams Street Burlington VT 0540147 South Williams Street Burlington VT 0540147 South Williams Street Burlington VT 0540147 South Williams Street Burlington VT 0540147 South Williams Street Burlington VT 0540147 South Williams Street Burlington VT 0540147 South Williams Street Burlington VT 0540147 South Williams Street Burlington VT 0540147 South Williams Street Burlington VT 0540147 South Williams Street Burlington VT 0540147 South Williams Street Burlington VT 0540147 South Williams Street Burlington VT 0540147 South Williams Street Burlington VT 05401
QR Code
  • 2Bedrooms
  • 1Bathrooms
  • 1987Year Built
  • 873Square Feet

Driving Directions

Listed by Brian Libby of Flex Realty (brian@flexrealtyvt.com)
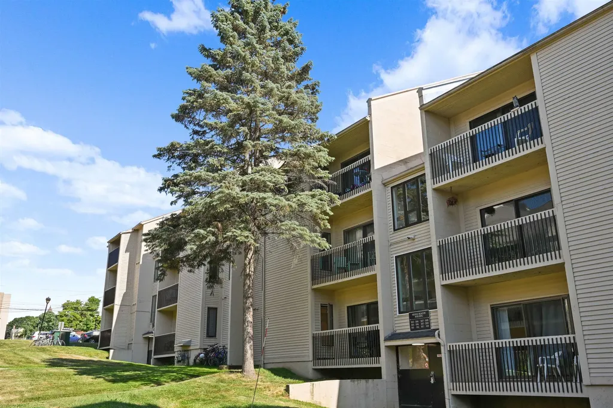
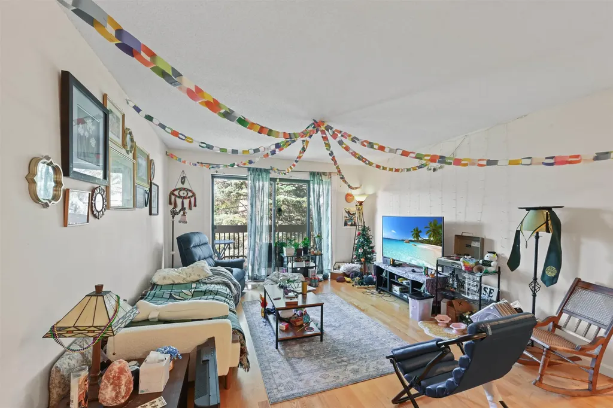
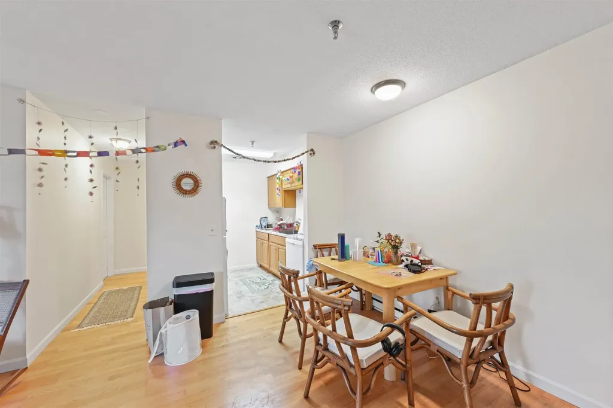
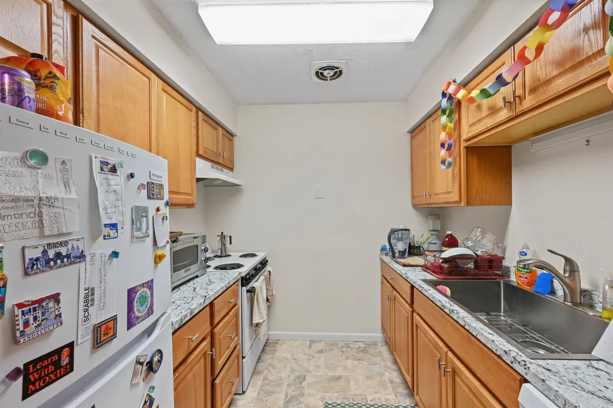
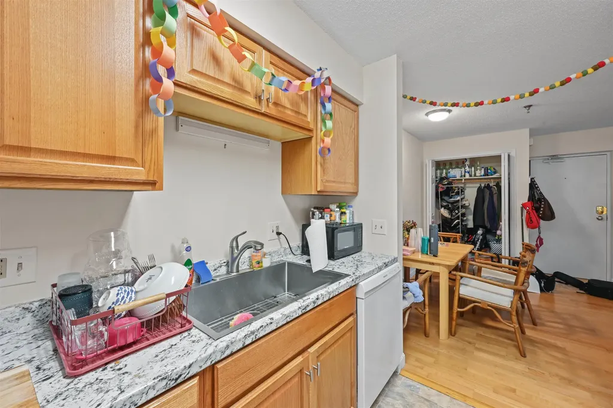
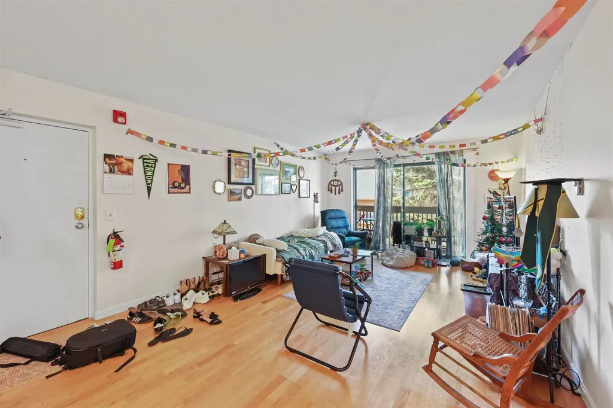
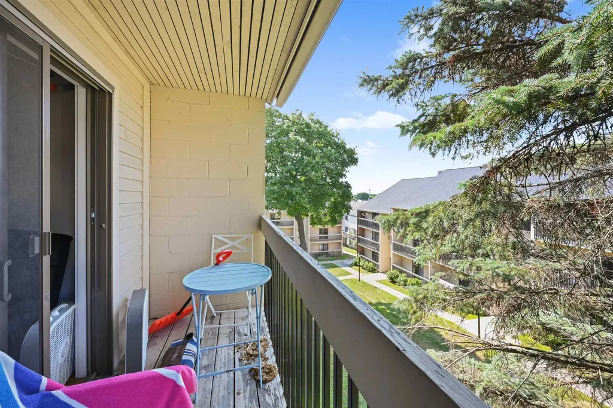
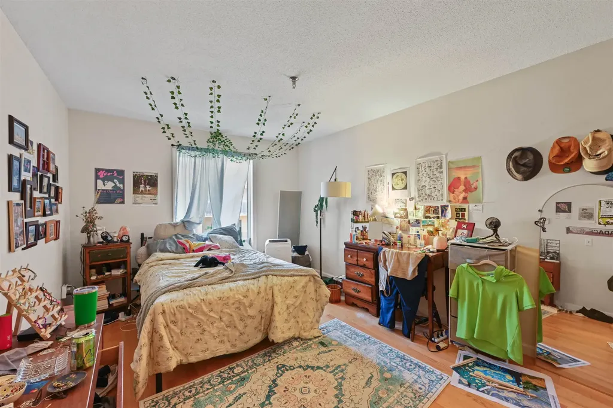
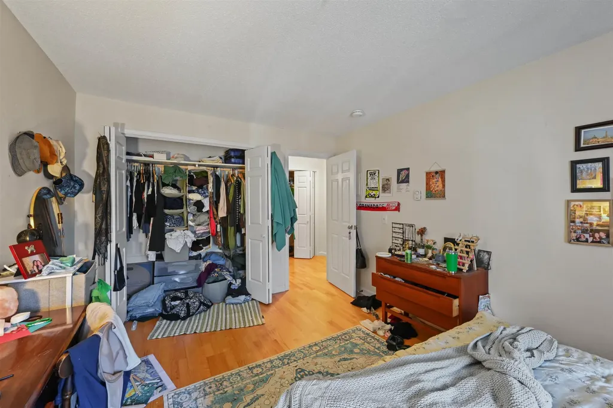
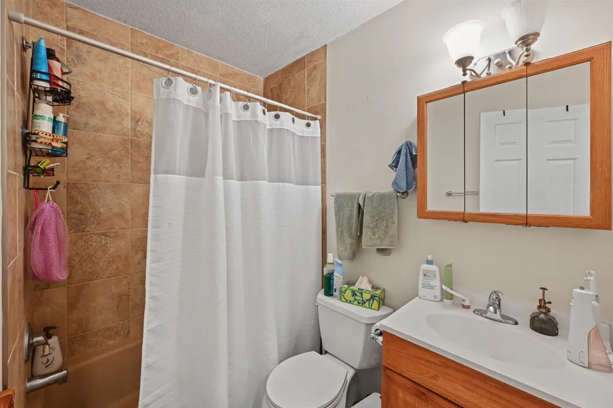
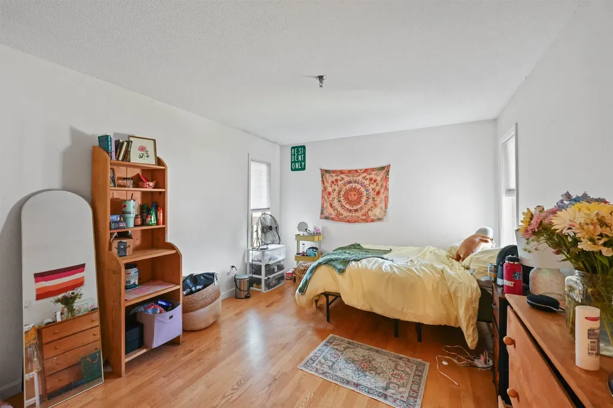
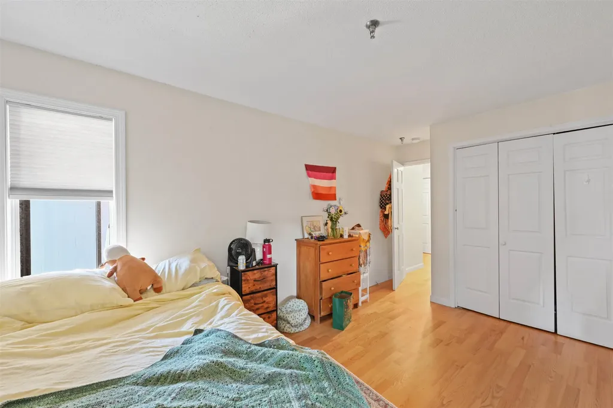
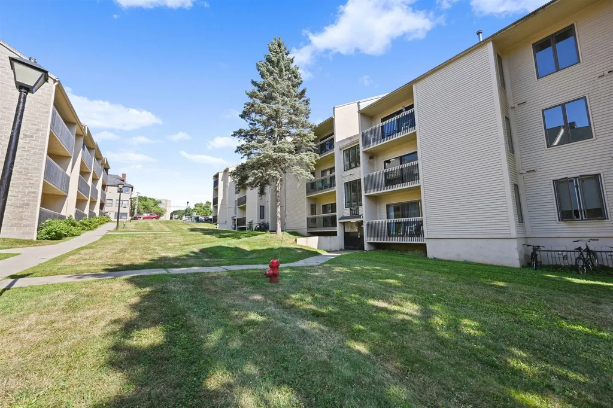
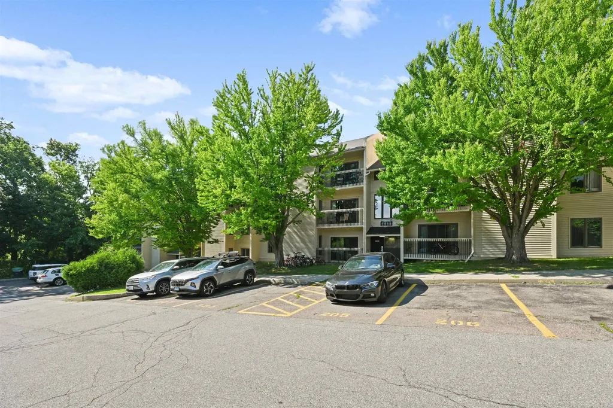
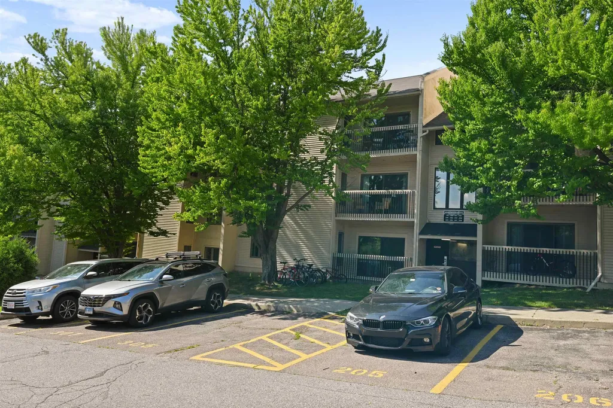
Tastefully updated and ideally located, this turn key 2-bedroom Hill Gardens condo offers an outstanding opportunity for investors or owner occupants alike. Just one block from the University of Vermont and UVM Medical Center, and only minutes to downtown Burlington and the Lake Champlain waterfront, you'll be in the heart of it all. Renovated in Summer 2024, the unit features a new kitchen with updated flooring, cabinets, oversized stainless steel sink, refrigerator, and dishwasher, plus repaired and freshly painted walls, refinished heating units, an updated bathroom vanity and sink, modern electrical outlets and plates, and added closet shelving. Hardwood and tile floors, abundant closet space, and a private balcony overlooking the courtyard complete the home. Coin operated laundry, an assigned parking space, and excellent rental history add to the appeal. This is a true turn-key investment in one of Burlington's most desirable locations. Currently no lease in place for owner an owner occupant scenario. Seller will happily secure a lease for investors.

Ask A Question

Do not fill in this field:

I agree to receive marketing and customer service calls and text messages from Dave Chenette | Chenette Real Estate. To opt out, you can reply 'stop' at any time or click the unsubscribe link in the emails. Consent is not a condition of purchase. Msg/data rates may apply. Msg frequency varies. Privacy Policy.

This site is protected by reCAPTCHA and the Google Privacy Policy and Terms of Service apply.

More Info

Tax Information

  • Tax Year2026

Building

  • Year Built1987
  • ConstructionWood Frame
  • GarageNo
  • Unit Number307
  • Total Rooms4
  • FoundationConcrete Slab

Property

  • AreaVT-Chittenden
  • Property TypeCondo
  • Road FrontageNo
  • DrivewayPaved
  • RoadsPaved
  • Lot DescriptionNear Public Transport, Near Hospital, Near School(s)

Other

  • Fee IncludesLandscaping, Plowing, Sewer, Trash
  • HOA Fee$443
  • Date Price Change07/16/2026
  • Taxes$4,441
  • FrequencyMonthly
  • Unadjusted TaxesNo
  • SurveyedUnknown
  • SeasonalNo
  • Time ShareNo
  • Span114-035-15987
  • Association AmenitiesLandscaping, Snow Removal, Trash Removal, Coin Laundry
  • Date Listed07/16/2026

Rooms

  • Full Bath1

Location

  • TownBurlington
  • StateVT
  • Zip05401
  • CountyChittenden
  • ZoningUnknown
  • DistrictBurlington School District
  • Flood ZoneNo
  • High SchoolBurlington High School
  • Address47 South Williams Street

Exterior

  • Exterior FeaturesBalcony
  • RoofShingle

Amenities

  • PetsSee Remarks
  • PricePerSqFt366.44

Basic Information

  • List Price$319,900
  • Square Feet873
  • StatusACT
  • Bedrooms2
  • Bathroom1
  • StyleFlat
  • New ContructionExisting
  • MLS Number5100255
  • MLS StatusActive

Interior

  • FloorsHardwood, Tile
  • Stories1

Utilities

  • Elec Co.BED
  • ElectricCircuit Breaker(s)
  • WaterPublic
  • Heating CoolingElectric
  • SewerPublic
  • UtilitiesCable Available
Dave Chenette | Chenette Real Estate
Office: 802-264-1991
9 Roberts Ct
Milton, VT 05468
Broker Reciprocity 

Copyright 2026 PrimeMLS, Inc. All rights reserved. This information is deemed reliable, but not guaranteed. The data relating to real estate displayed on this display comes in part from the IDX Program of PrimeMLS. The information being provided is for consumers’ personal, non-commercial use and may not be used for any purpose other than to identify prospective properties consumers may be interested in purchasing. Data last updated July 17, 2026 7:53 AM UTC


Hi there! How can we help you?

Contact us using the form below or give us a call.

Send Us A Message:

I agree to receive marketing and customer service calls and text messages from Dave Chenette | Chenette Real Estate. To opt out, you can reply 'stop' at any time or click the unsubscribe link in the emails. Consent is not a condition of purchase. Msg/data rates may apply. Msg frequency varies. Privacy Policy.

Do not fill in this field:

This site is protected by reCAPTCHA and the Google Privacy Policy and Terms of Service apply.

Hi there! How can we help you?

Contact us using the form below or give us a call.

Send Us A Message:

Do not fill in this field:

This site is protected by reCAPTCHA and the Google Privacy Policy and Terms of Service apply.

Hi there! How can we help you?

Contact us using the form below or give us a call.

Send Us A Message:

Do not fill in this field:

This site is protected by reCAPTCHA and the Google Privacy Policy and Terms of Service apply.

Do not fill in this field:

This site is protected by reCAPTCHA and the Google Privacy Policy and Terms of Service apply.

Do not fill in this field:

This site is protected by reCAPTCHA and the Google Privacy Policy and Terms of Service apply.

Do not fill in this field:

This site is protected by reCAPTCHA and the Google Privacy Policy and Terms of Service apply.

$

Do not fill in this field:

This site is protected by reCAPTCHA and the Google Privacy Policy and Terms of Service apply.