
663 Elm StreetMontpelier, VT 05602MLS Number 5100256

  • Price: $375,000
  • Est. Mortgage of $/month
  • 2 Days on Market
$
$
%
$/month over payments
Federal 30-year interest rate: 6.55% last updated on Jul 16, 2026
* All Figures are estimates. Check with your bank or proposed mortgage company for actual interest rates.
This product uses the FRED® API but is not endorsed or certified by the Federal Reserve Bank of St. Louis.
Open House
663 Elm Street Montpelier VT 05602663 Elm Street Montpelier VT 05602663 Elm Street Montpelier VT 05602663 Elm Street Montpelier VT 05602663 Elm Street Montpelier VT 05602663 Elm Street Montpelier VT 05602663 Elm Street Montpelier VT 05602663 Elm Street Montpelier VT 05602663 Elm Street Montpelier VT 05602663 Elm Street Montpelier VT 05602663 Elm Street Montpelier VT 05602663 Elm Street Montpelier VT 05602663 Elm Street Montpelier VT 05602663 Elm Street Montpelier VT 05602663 Elm Street Montpelier VT 05602663 Elm Street Montpelier VT 05602663 Elm Street Montpelier VT 05602663 Elm Street Montpelier VT 05602663 Elm Street Montpelier VT 05602663 Elm Street Montpelier VT 05602663 Elm Street Montpelier VT 05602663 Elm Street Montpelier VT 05602663 Elm Street Montpelier VT 05602663 Elm Street Montpelier VT 05602663 Elm Street Montpelier VT 05602663 Elm Street Montpelier VT 05602663 Elm Street Montpelier VT 05602663 Elm Street Montpelier VT 05602663 Elm Street Montpelier VT 05602663 Elm Street Montpelier VT 05602663 Elm Street Montpelier VT 05602663 Elm Street Montpelier VT 05602663 Elm Street Montpelier VT 05602663 Elm Street Montpelier VT 05602663 Elm Street Montpelier VT 05602663 Elm Street Montpelier VT 05602663 Elm Street Montpelier VT 05602663 Elm Street Montpelier VT 05602663 Elm Street Montpelier VT 05602663 Elm Street Montpelier VT 05602663 Elm Street Montpelier VT 05602663 Elm Street Montpelier VT 05602663 Elm Street Montpelier VT 05602663 Elm Street Montpelier VT 05602663 Elm Street Montpelier VT 05602663 Elm Street Montpelier VT 05602663 Elm Street Montpelier VT 05602663 Elm Street Montpelier VT 05602663 Elm Street Montpelier VT 05602663 Elm Street Montpelier VT 05602663 Elm Street Montpelier VT 05602663 Elm Street Montpelier VT 05602663 Elm Street Montpelier VT 05602663 Elm Street Montpelier VT 05602663 Elm Street Montpelier VT 05602663 Elm Street Montpelier VT 05602
QR Code
  • 3Bedrooms
  • 0.91Acreage
  • 1Bathrooms
  • 1959Year Built

Driving Directions

Listed by Soren Pfeffer of Central Vermont Real Estate
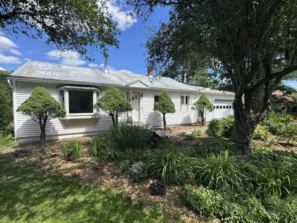
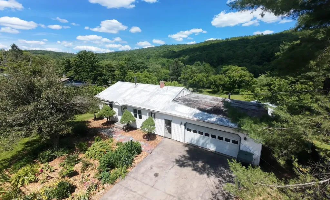
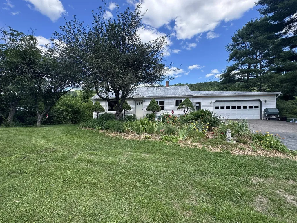
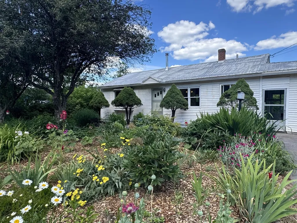
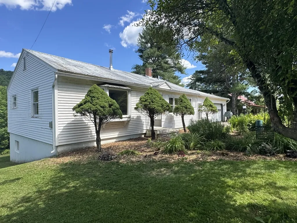
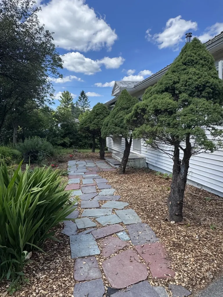
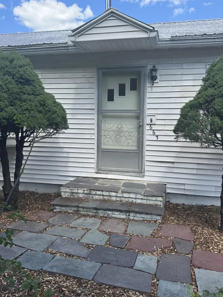
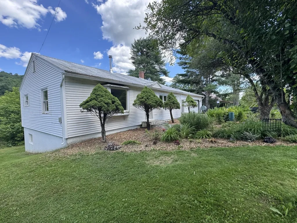
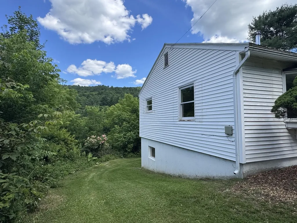
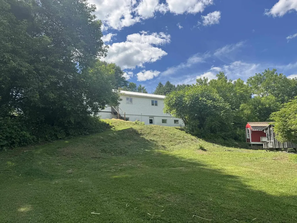
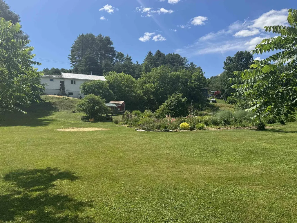
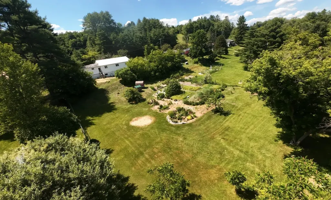
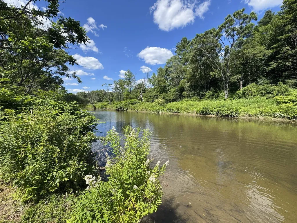
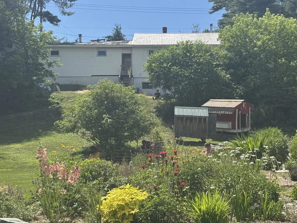
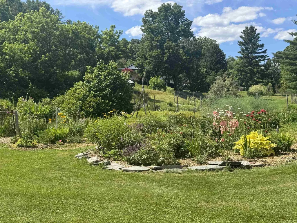
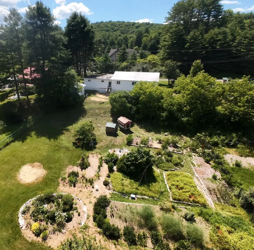
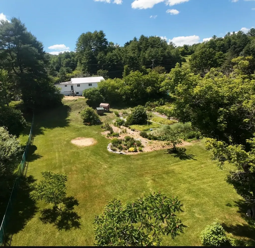
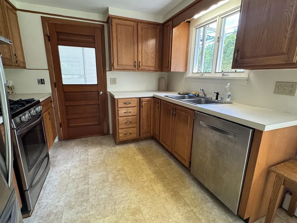
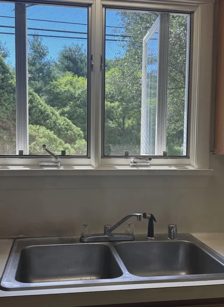
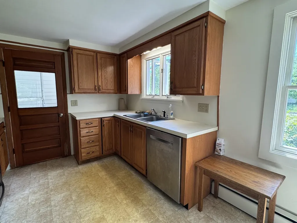
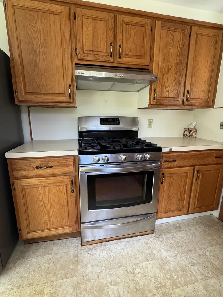
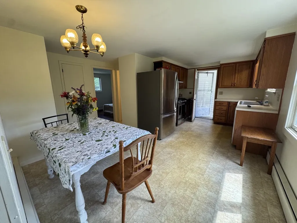
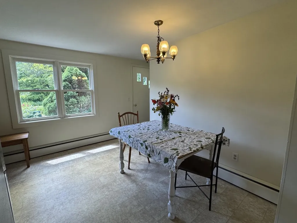
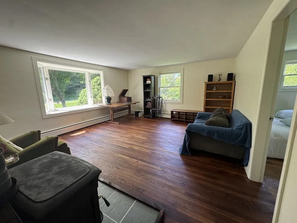
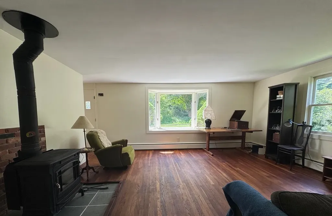
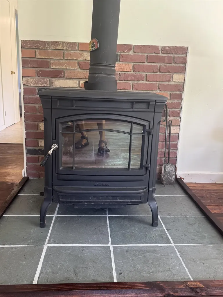
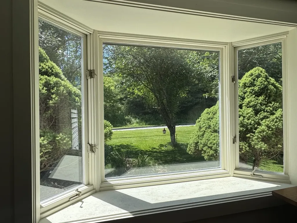
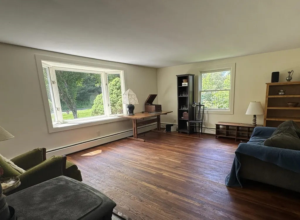
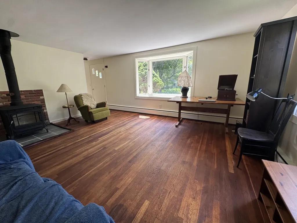
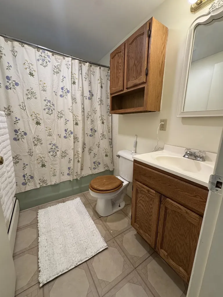
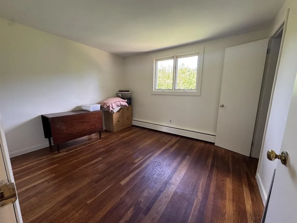
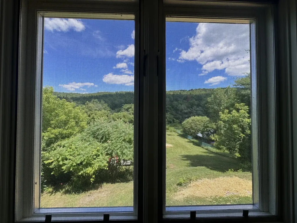
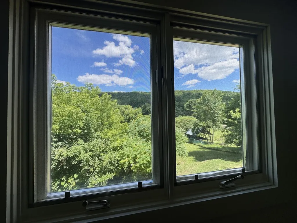
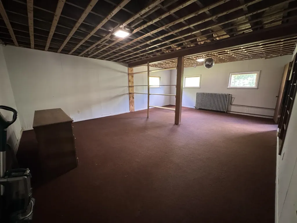
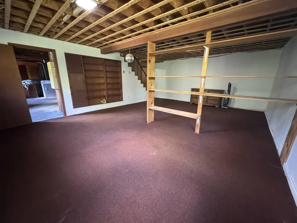
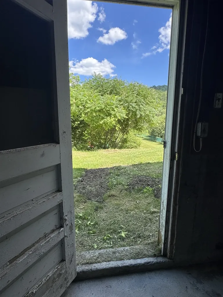
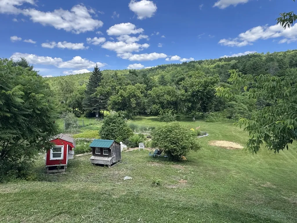
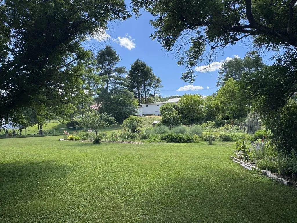
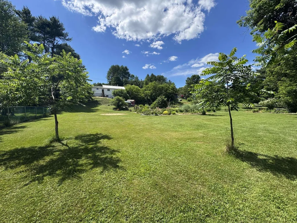
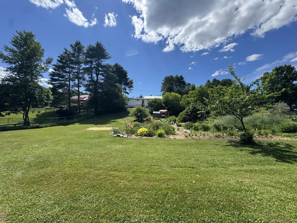
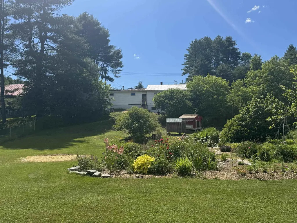
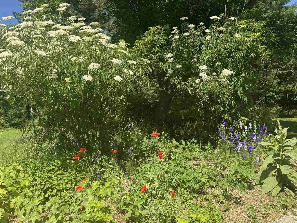
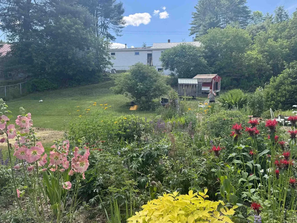
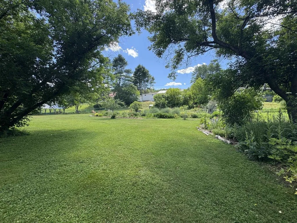
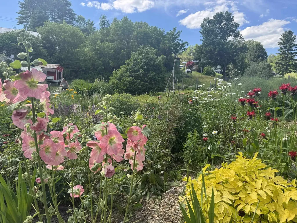
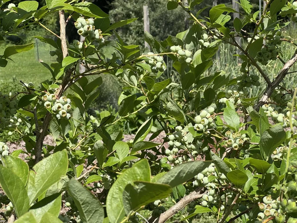
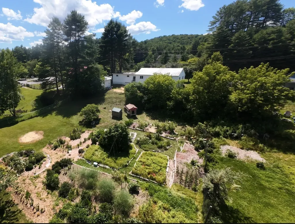
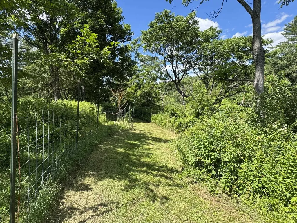
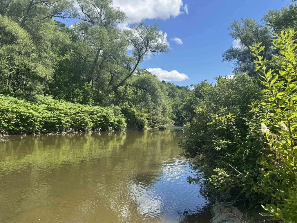
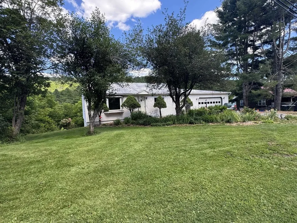
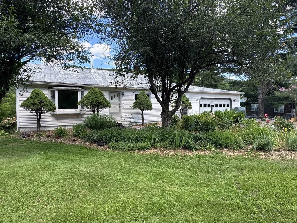
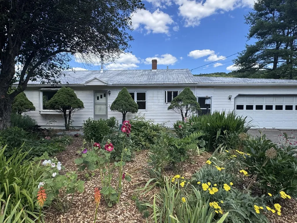
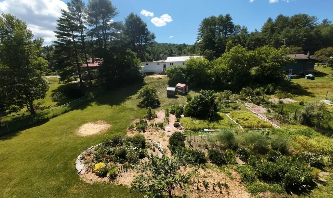
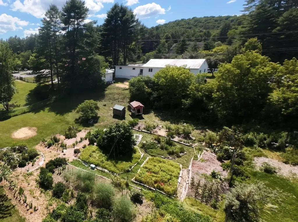
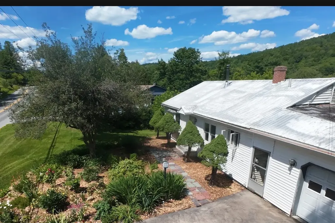
Single level living in the Capital city with 2 car attached garage, very large back yard, extensive gardens, and frontage on the North Branch River. House is well above flood zone so enjoy the benefits and beauty of the river frontage worry free. 3 bedrooms, full bath, kitchen and dining on same level with hardwood floors in Living Room and BR's. Walk-out basement features large open finished family room. Wood stove with glass front in Living Room makes for cost savings and cozy winter evenings by the fire. Fully fenced large back yard perfect for family activities, pets, family gatherings, etc. Lush gardens both in front and back yard with fruit and nut trees, berry bushes, and lots of flowering, herbal, and medicinal plants. Direct access to North Branch River features lots of wildlife including otters & herons and perfect for kayaking, canoeing, fishing, or even swimming. 3 sheds on the property provide space for gardening tools, chickens, or whatever you need to store or house. Short walk to Montpelier Rec field, North Branch River Park, Vt Mountaineers baseball games, and town pool. Walk, bike, or paddle into town in just a few minutes. Come check out this ranch home with expansive yard, extensive gardens and river frontage just minutes from downtown Montpelier. Open house Saturday, July 18, 10am-1pm.

Open Houses

July 18th
Starts: 10:00am
Ends: 1:00pm
July 19th
Starts: 10:00am
Ends: 1:00pm

Ask A Question

Do not fill in this field:

I agree to receive marketing and customer service calls and text messages from Dave Chenette | Chenette Real Estate. To opt out, you can reply 'stop' at any time or click the unsubscribe link in the emails. Consent is not a condition of purchase. Msg/data rates may apply. Msg frequency varies. Privacy Policy.

This site is protected by reCAPTCHA and the Google Privacy Policy and Terms of Service apply.

More Info

Tax Information

  • Tax Year2026

Location

  • Building Number663
  • StreetElm Street
  • TownMontpelier
  • StateVT
  • Zip05602
  • CountyWashington
  • DistrictMontpelier School District
  • Elementary SchoolUnion Elementary School
  • Junior HighMain Street Middle School
  • High SchoolMontpelier High School
  • Flood Zone Y/NLand Only
  • Address663 Elm Street

Interior

  • FloorsCarpet, Hardwood, Tile
  • Stories1

Utilities

  • Heat SystemOil, Baseboard, Hot Water, Wood Stove
  • WaterPublic
  • SewerPublic
  • Electric100 Amp Service, Circuit Breaker(s)
  • UtilitiesCable, Propane

Parking

  • Parking Spaces2
  • GarageYes

Building

  • Year Built1959
  • Building ConstructionWood Frame
  • ConstructionExisting
  • Property StyleRanch
  • Bedrooms3
  • Bathroom1
  • Total Baths1
  • Total Rooms8
  • Square Feet1,560
  • AG Sqft110
  • APX Unfin Below Grade520
  • BasementFull, Partially Finished, Walkout
  • FoundationConcrete, Concrete Slab

Exterior

  • Exterior FeaturesBoat Launch, Dog Fence, Full Fence, Garden Space, Shed
  • RoofMetal

Water Body

  • Water Body NameNorth Branch Winooski River
  • Water Body TypeRiver
  • Waterfront110
  • Water AccessOwned
  • Water ViewYes
  • Water Access DetailsDirectly Adjoining

Rooms

  • Full Bath1

Basic Information

  • MLS Number5100256
  • MLS StatusActive
  • Virtual TourView Tour
  • StatusACT
  • Property TypeSingle Family
  • List Price$375,000
  • Listing Agent NameSoren Pfeffer
  • Broker NameCentral Vermont Real Estate

Property

  • Acreage0.91
  • Lot DescriptionLandscaped, River Frontage, Sloping, Street Lights, View, Neighborhood, Valley, Near Public Transport
  • AreaVT-Washington
  • DrivewayPaved
  • RoadsPaved, Public Maintained Road
  • Road Frontage100

Amenities

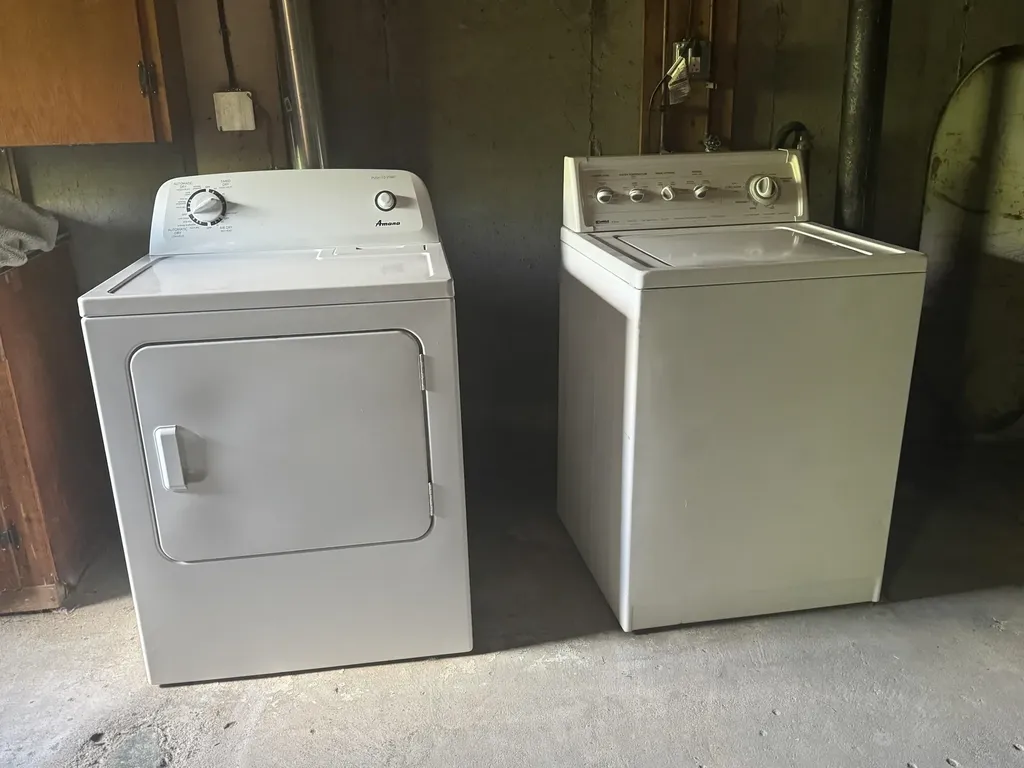
  • Accessibility Amenities1st Floor Bedroom,1st Floor Full Bathroom,1st Floor Hrd Surfce Flr, Access to Common Areas,1st Floor Laundry
  • AmenitiesWood Stove
  • PricePerSqFt360.58

Other

  • SeasonalNo
  • Page554
  • Date Listed07/16/2026
Dave Chenette | Chenette Real Estate
Office: 802-264-1991
9 Roberts Ct
Milton, VT 05468
Broker Reciprocity 

Copyright 2026 PrimeMLS, Inc. All rights reserved. This information is deemed reliable, but not guaranteed. The data relating to real estate displayed on this display comes in part from the IDX Program of PrimeMLS. The information being provided is for consumers’ personal, non-commercial use and may not be used for any purpose other than to identify prospective properties consumers may be interested in purchasing. Data last updated July 17, 2026 7:53 AM UTC


Hi there! How can we help you?

Contact us using the form below or give us a call.

Send Us A Message:

I agree to receive marketing and customer service calls and text messages from Dave Chenette | Chenette Real Estate. To opt out, you can reply 'stop' at any time or click the unsubscribe link in the emails. Consent is not a condition of purchase. Msg/data rates may apply. Msg frequency varies. Privacy Policy.

Do not fill in this field:

This site is protected by reCAPTCHA and the Google Privacy Policy and Terms of Service apply.

Hi there! How can we help you?

Contact us using the form below or give us a call.

Send Us A Message:

Do not fill in this field:

This site is protected by reCAPTCHA and the Google Privacy Policy and Terms of Service apply.

Hi there! How can we help you?

Contact us using the form below or give us a call.

Send Us A Message:

Do not fill in this field:

This site is protected by reCAPTCHA and the Google Privacy Policy and Terms of Service apply.

Do not fill in this field:

This site is protected by reCAPTCHA and the Google Privacy Policy and Terms of Service apply.

Do not fill in this field:

This site is protected by reCAPTCHA and the Google Privacy Policy and Terms of Service apply.

Do not fill in this field:

This site is protected by reCAPTCHA and the Google Privacy Policy and Terms of Service apply.

$

Do not fill in this field:

This site is protected by reCAPTCHA and the Google Privacy Policy and Terms of Service apply.