
19 Irene AvenueEssex, VT 05452MLS Number 5100273

  • Price: $425,000
  • Est. Mortgage of $/month
  • 2 Days on Market
$
$
%
$/month over payments
Federal 30-year interest rate: 6.55% last updated on Jul 16, 2026
* All Figures are estimates. Check with your bank or proposed mortgage company for actual interest rates.
This product uses the FRED® API but is not endorsed or certified by the Federal Reserve Bank of St. Louis.
Open House
19 Irene Avenue Essex VT 0545219 Irene Avenue Essex VT 0545219 Irene Avenue Essex VT 0545219 Irene Avenue Essex VT 0545219 Irene Avenue Essex VT 0545219 Irene Avenue Essex VT 0545219 Irene Avenue Essex VT 0545219 Irene Avenue Essex VT 0545219 Irene Avenue Essex VT 0545219 Irene Avenue Essex VT 0545219 Irene Avenue Essex VT 0545219 Irene Avenue Essex VT 0545219 Irene Avenue Essex VT 0545219 Irene Avenue Essex VT 0545219 Irene Avenue Essex VT 0545219 Irene Avenue Essex VT 0545219 Irene Avenue Essex VT 0545219 Irene Avenue Essex VT 0545219 Irene Avenue Essex VT 0545219 Irene Avenue Essex VT 0545219 Irene Avenue Essex VT 0545219 Irene Avenue Essex VT 0545219 Irene Avenue Essex VT 0545219 Irene Avenue Essex VT 0545219 Irene Avenue Essex VT 0545219 Irene Avenue Essex VT 0545219 Irene Avenue Essex VT 0545219 Irene Avenue Essex VT 0545219 Irene Avenue Essex VT 0545219 Irene Avenue Essex VT 0545219 Irene Avenue Essex VT 0545219 Irene Avenue Essex VT 0545219 Irene Avenue Essex VT 0545219 Irene Avenue Essex VT 0545219 Irene Avenue Essex VT 0545219 Irene Avenue Essex VT 0545219 Irene Avenue Essex VT 0545219 Irene Avenue Essex VT 0545219 Irene Avenue Essex VT 0545219 Irene Avenue Essex VT 0545219 Irene Avenue Essex VT 0545219 Irene Avenue Essex VT 0545219 Irene Avenue Essex VT 0545219 Irene Avenue Essex VT 0545219 Irene Avenue Essex VT 0545219 Irene Avenue Essex VT 0545219 Irene Avenue Essex VT 0545219 Irene Avenue Essex VT 0545219 Irene Avenue Essex VT 0545219 Irene Avenue Essex VT 0545219 Irene Avenue Essex VT 0545219 Irene Avenue Essex VT 0545219 Irene Avenue Essex VT 05452
QR Code
  • 2Bedrooms
  • 3Bathrooms
  • 2005Year Built
  • 1,728Square Feet

Driving Directions

Listed by Bianca Perta of Coldwell Banker Hickok and Boardman (Cell: 802-349-4682)
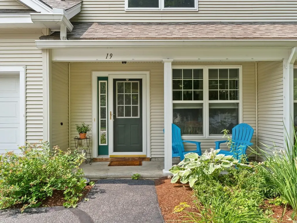
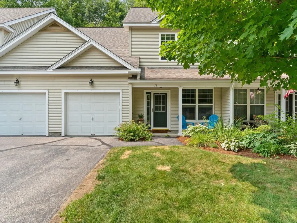
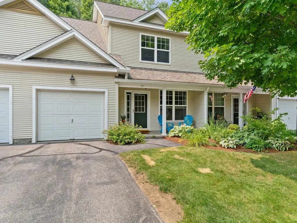
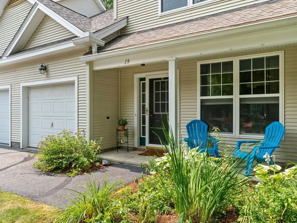
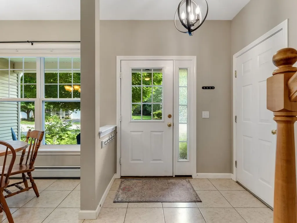
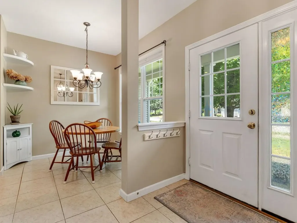
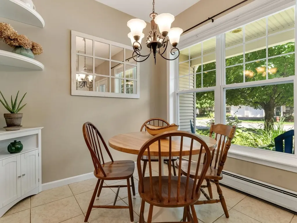
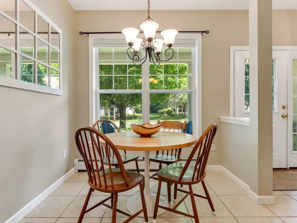
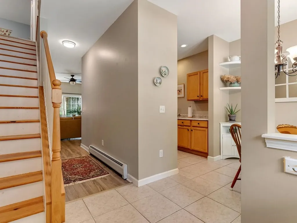
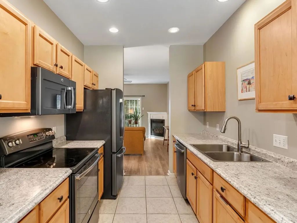
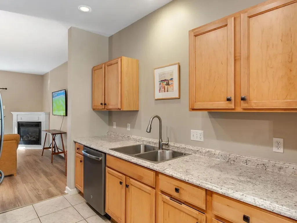
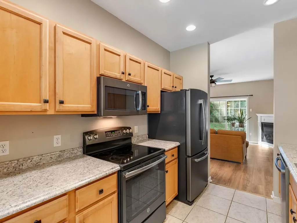
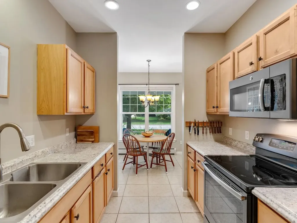
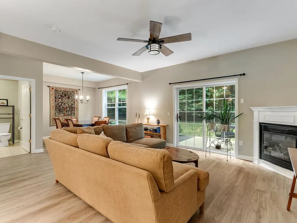
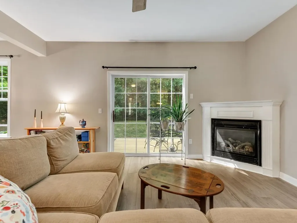
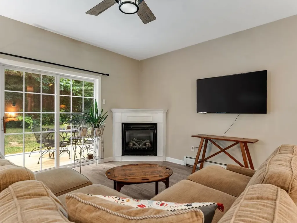
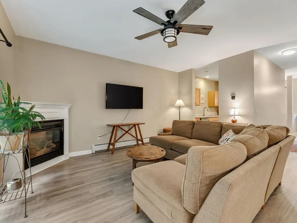
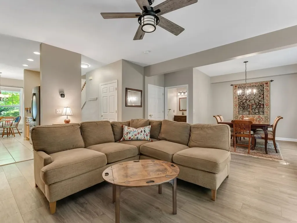
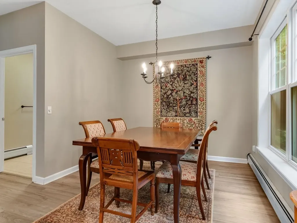
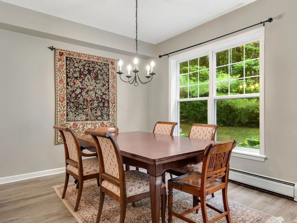
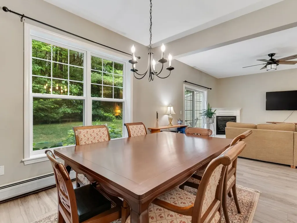
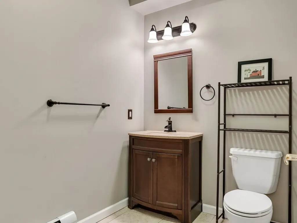
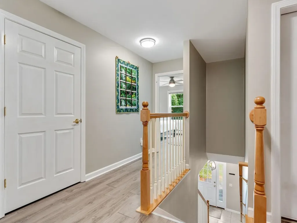
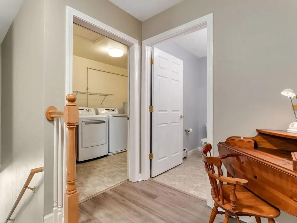
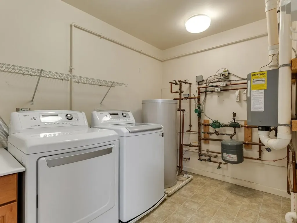
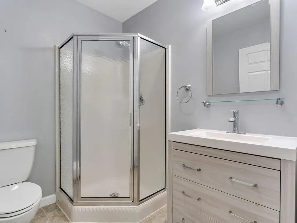
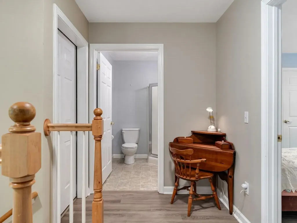
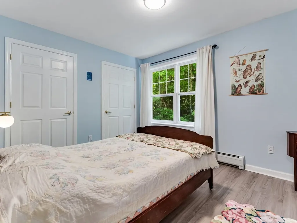
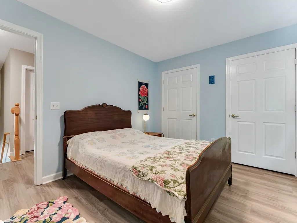
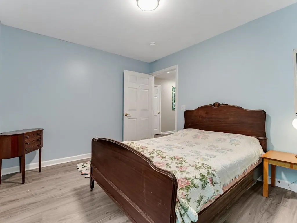
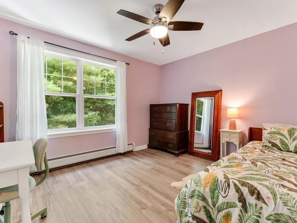
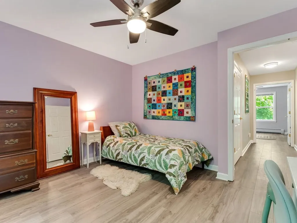
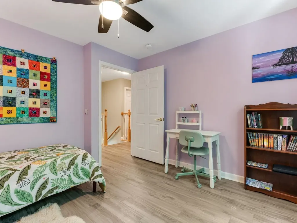
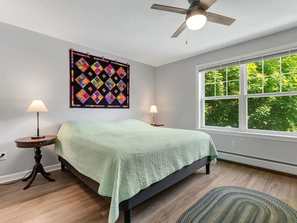
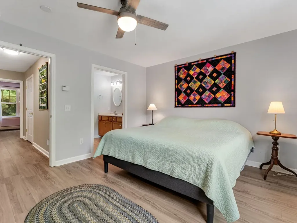
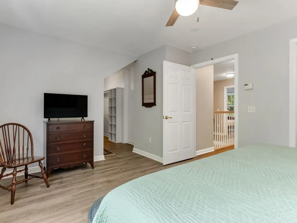
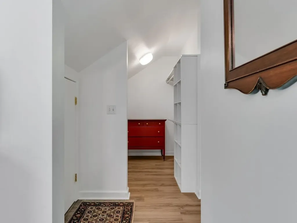
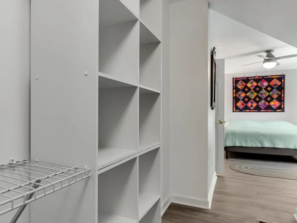
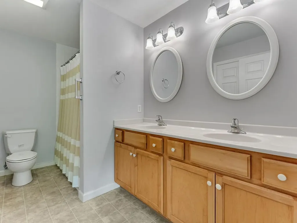
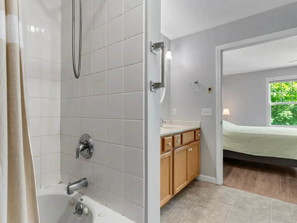
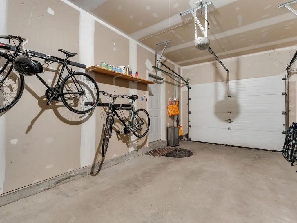
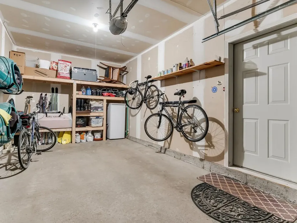
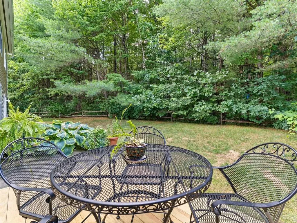
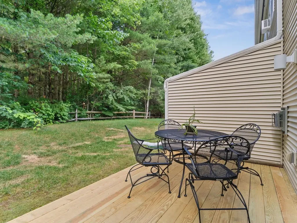
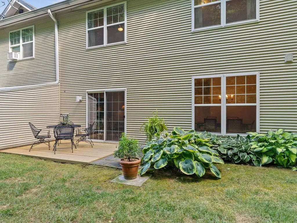
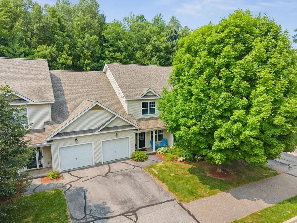
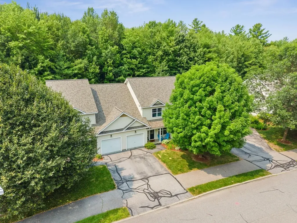
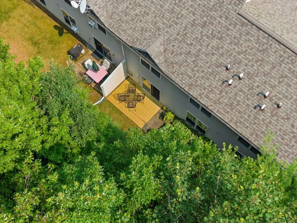
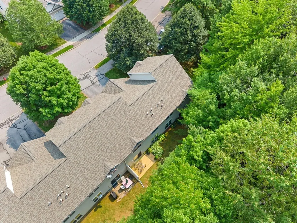
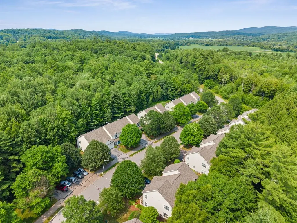
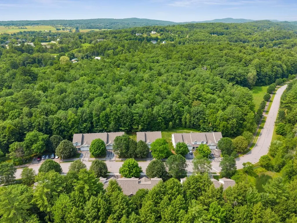
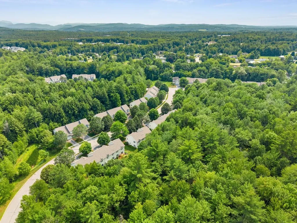
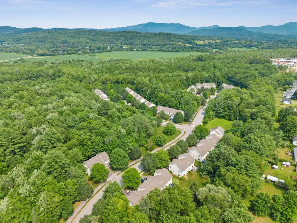
Tucked away in Essex, this well-maintained Autumn Knoll condo offers spacious living, 9-foot ceilings, and a peaceful setting backing to conserved woods. A covered front porch welcomes you inside, where a tiled foyer provides access to the attached garage for easy year-round convenience. The thoughtfully designed floor plan includes a sunny breakfast nook, a fully equipped kitchen, and an open-concept expansive living and dining area. Step outside to the newly redone back deck and enjoy the tranquil wooded backdrop. A half bath and convenient storage closet complete the main level. Upstairs, you'll find a generously sized laundry and utility room, a ¾ bath with a recently installed shower door, a bedroom with two closets, and a versatile bonus room. The spacious primary suite is tucked privately at the end of the hall. The primary bedroom features a large walk-in closet, additional storage, and an en suite full bath with double vanity, creating a comfortable retreat. The HOA has also recently completed a new roof, providing added value and peace of mind. Enjoy neighborhood strolls, nearby walking trails, and Sandhill Park just minutes away. Conveniently located ~5 minutes from Essex Experience, ~15 minutes from Richmond and Williston, and ~20 minutes to Burlington, this home offers the perfect balance of peaceful living and easy access to recreation, shopping, and dining. Showings start Saturday, July 18th.

Open Houses

July 19th
Starts: 1:30pm
Ends: 3:30pm

Ask A Question

Do not fill in this field:

I agree to receive marketing and customer service calls and text messages from Dave Chenette | Chenette Real Estate. To opt out, you can reply 'stop' at any time or click the unsubscribe link in the emails. Consent is not a condition of purchase. Msg/data rates may apply. Msg frequency varies. Privacy Policy.

This site is protected by reCAPTCHA and the Google Privacy Policy and Terms of Service apply.

More Info

Tax Information

  • Tax Year2025

Building

  • Year Built2005
  • ConstructionWood Frame, Vinyl Siding
  • GarageYes
  • Garage Spaces1
  • Total Rooms5
  • FoundationConcrete, Concrete Slab

Property

  • AreaVT-Chittenden
  • Property TypeCondo
  • Road FrontageNo
  • DrivewayPaved
  • RoadsPaved, Public
  • Lot DescriptionCondo Development

Utilities

  • ElectricCircuit Breaker(s)
  • WaterPublic
  • Heating CoolingNatural Gas, Baseboard
  • Equipment AppliancesCO Detector
  • SewerPublic
  • UtilitiesCable

Rooms

  • Full Bath2

Location

  • TownEssex
  • StateVT
  • Zip05452
  • CountyChittenden
  • ZoningRES
  • ComplexAutumn Knoll
  • DistrictEssex Town School District
  • Flood ZoneNo
  • Elementary SchoolEssex Elementary School
  • Junior HighEssex Middle School
  • High SchoolEssex High
  • Address19 Irene Avenue

Exterior

  • Exterior ColorBeige
  • RoofAsphalt Shingle

Amenities

  • PetsSee Remarks
  • PricePerSqFt245.95

Other

  • Fee IncludesLandscaping, Plowing, Trash, Condo Association Fee, HOA Fee, For Reserves
  • HOA Fee$310
  • Date Price Change07/16/2026
  • Taxes$7,370
  • Tax Year Notes2025-2026
  • FrequencyMonthly
  • Unadjusted TaxesNo
  • SurveyedUnknown
  • SeasonalNo
  • Time ShareNo
  • Span207-067-41472
  • Association AmenitiesBuilding Maintenance, Master Insurance, Landscaping, Common Acreage, Snow Removal, Trash Removal
  • Date Listed07/16/2026

Basic Information

  • List Price$425,000
  • Square Feet1,728
  • StatusCMS
  • Bedrooms2
  • Bathroom3
  • Half Bath1
  • StyleTownhouse
  • New ContructionExisting
  • MLS Number5100273
  • MLS StatusComing Soon

Interior

  • FloorsLaminate, Tile
  • Room 1 Level1
  • Room 1 TypeEat-in Kitchen
  • Room 2 Level1
  • Room 2 TypeLiving/Dining
  • Room 3 Level2
  • Room 3 TypeBedroom with Bath
  • Interior FeaturesCeiling Fan, Dining Area, Gas Fireplace, Primary BR w/ BA, Walk-in Closet,2nd Floor Laundry, Smart Thermostat
  • Room 4 Level2
  • Room 4 TypeBedroom
  • Room 5 Level2
  • Room 5 TypeBonus Room
  • Stories2
Dave Chenette | Chenette Real Estate
Office: 802-264-1991
9 Roberts Ct
Milton, VT 05468
Broker Reciprocity 

Copyright 2026 PrimeMLS, Inc. All rights reserved. This information is deemed reliable, but not guaranteed. The data relating to real estate displayed on this display comes in part from the IDX Program of PrimeMLS. The information being provided is for consumers’ personal, non-commercial use and may not be used for any purpose other than to identify prospective properties consumers may be interested in purchasing. Data last updated July 17, 2026 8:08 AM UTC


Hi there! How can we help you?

Contact us using the form below or give us a call.

Send Us A Message:

I agree to receive marketing and customer service calls and text messages from Dave Chenette | Chenette Real Estate. To opt out, you can reply 'stop' at any time or click the unsubscribe link in the emails. Consent is not a condition of purchase. Msg/data rates may apply. Msg frequency varies. Privacy Policy.

Do not fill in this field:

This site is protected by reCAPTCHA and the Google Privacy Policy and Terms of Service apply.

Hi there! How can we help you?

Contact us using the form below or give us a call.

Send Us A Message:

Do not fill in this field:

This site is protected by reCAPTCHA and the Google Privacy Policy and Terms of Service apply.

Hi there! How can we help you?

Contact us using the form below or give us a call.

Send Us A Message:

Do not fill in this field:

This site is protected by reCAPTCHA and the Google Privacy Policy and Terms of Service apply.

Do not fill in this field:

This site is protected by reCAPTCHA and the Google Privacy Policy and Terms of Service apply.

Do not fill in this field:

This site is protected by reCAPTCHA and the Google Privacy Policy and Terms of Service apply.

Do not fill in this field:

This site is protected by reCAPTCHA and the Google Privacy Policy and Terms of Service apply.

$

Do not fill in this field:

This site is protected by reCAPTCHA and the Google Privacy Policy and Terms of Service apply.