
95 Walden RoadColchester, VT 05446MLS Number 5100274

  • Price: $115,000
  • Est. Mortgage of $/month
  • 2 Days on Market
$
$
%
$/month over payments
Federal 30-year interest rate: 6.55% last updated on Jul 16, 2026
* All Figures are estimates. Check with your bank or proposed mortgage company for actual interest rates.
This product uses the FRED® API but is not endorsed or certified by the Federal Reserve Bank of St. Louis.
Active
95 Walden Road Colchester VT 0544695 Walden Road Colchester VT 0544695 Walden Road Colchester VT 0544695 Walden Road Colchester VT 0544695 Walden Road Colchester VT 0544695 Walden Road Colchester VT 0544695 Walden Road Colchester VT 0544695 Walden Road Colchester VT 0544695 Walden Road Colchester VT 0544695 Walden Road Colchester VT 0544695 Walden Road Colchester VT 0544695 Walden Road Colchester VT 0544695 Walden Road Colchester VT 0544695 Walden Road Colchester VT 0544695 Walden Road Colchester VT 0544695 Walden Road Colchester VT 0544695 Walden Road Colchester VT 0544695 Walden Road Colchester VT 0544695 Walden Road Colchester VT 05446
QR Code
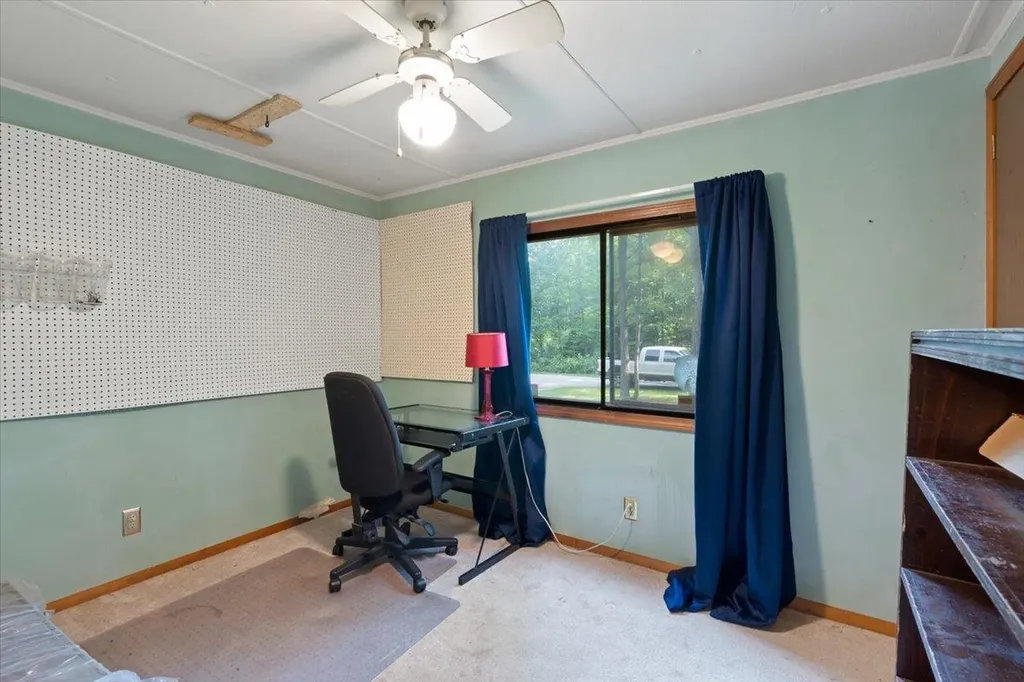
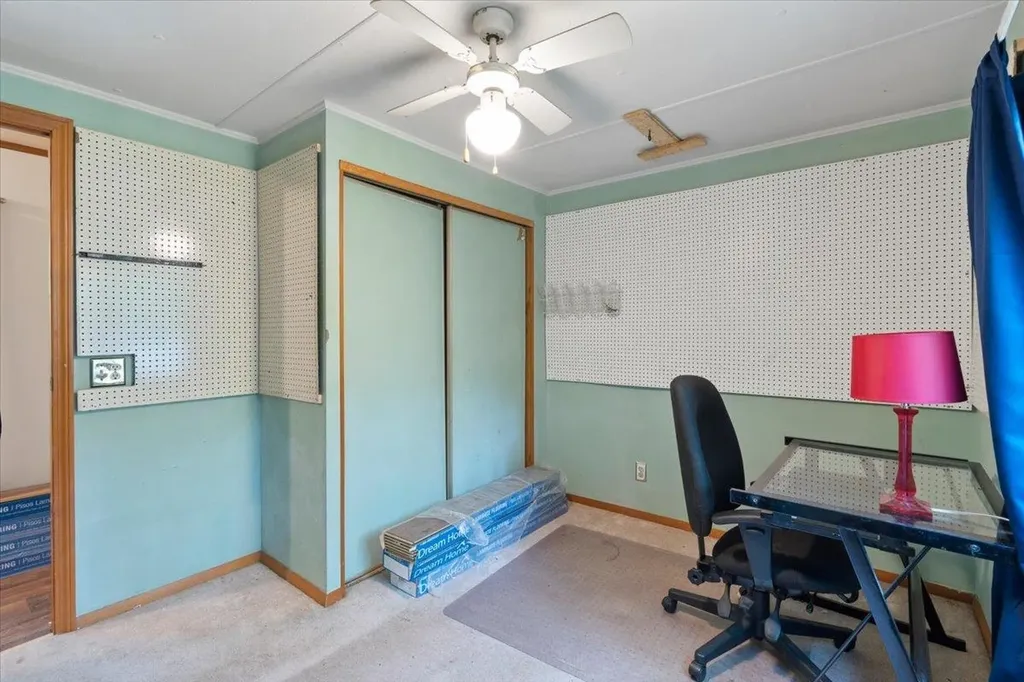
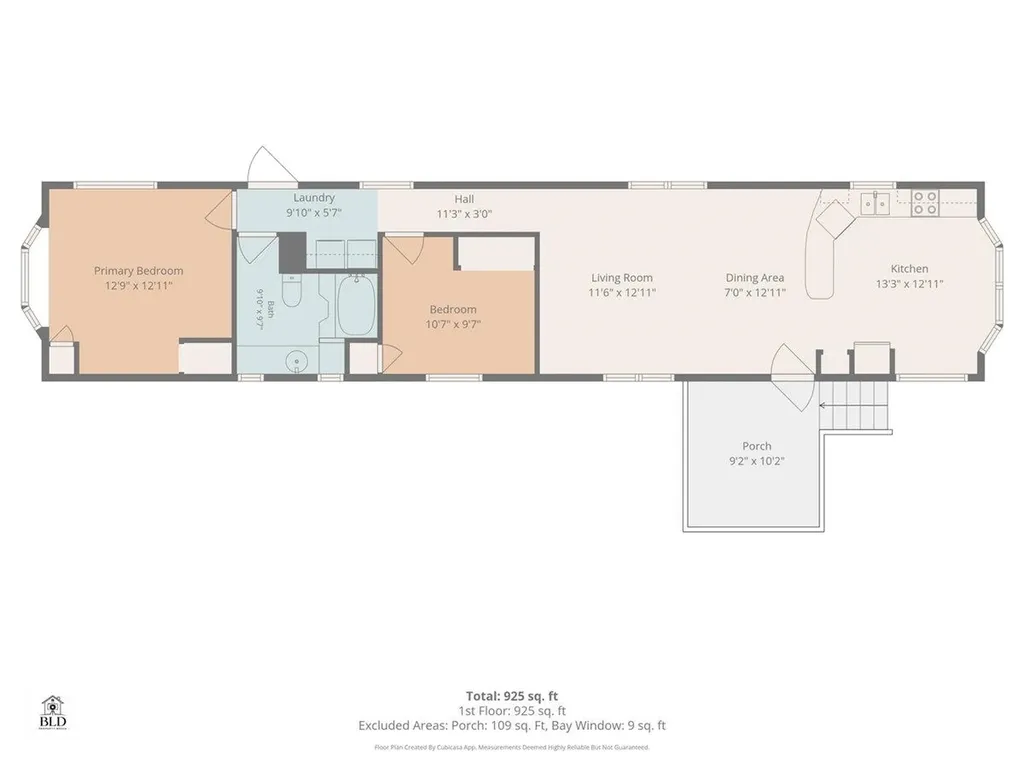
  • 2Bedrooms
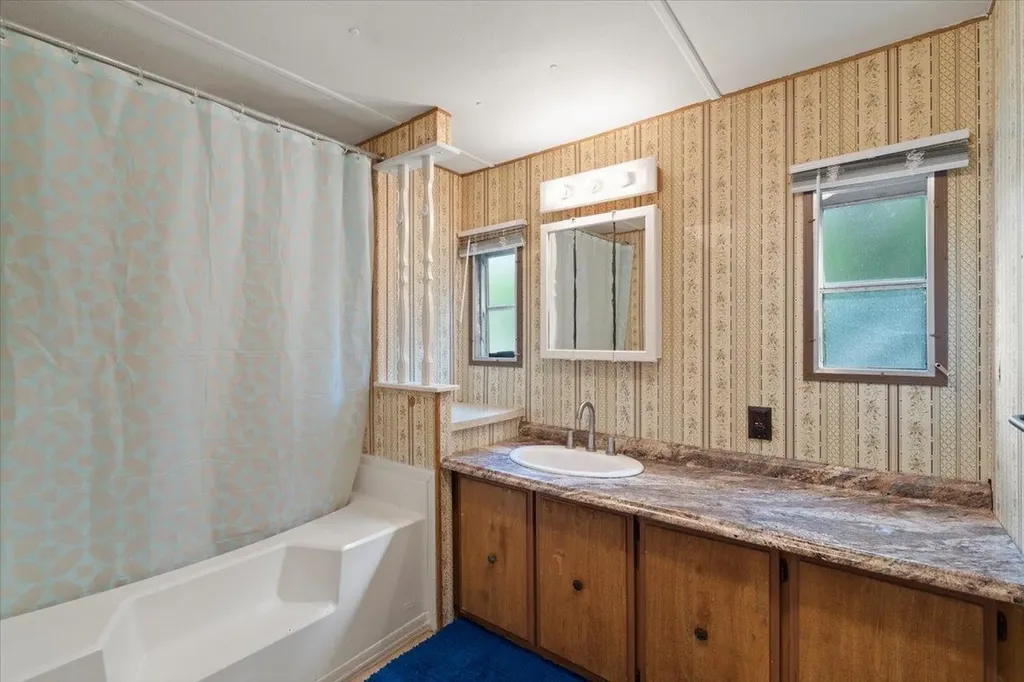
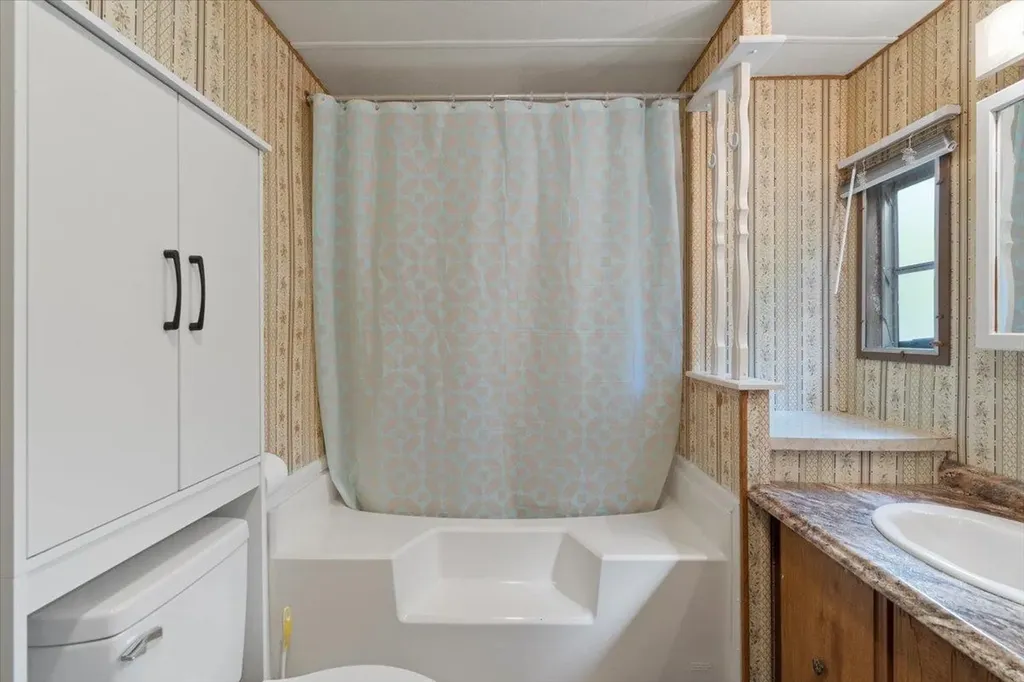
  • 1Bathrooms
  • 1980Year Built
  • 924Square Feet

Driving Directions

Listed by Darcy Handy of RE/MAX North Professionals
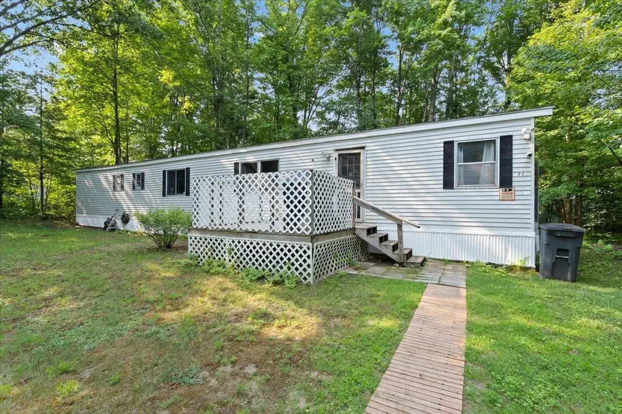
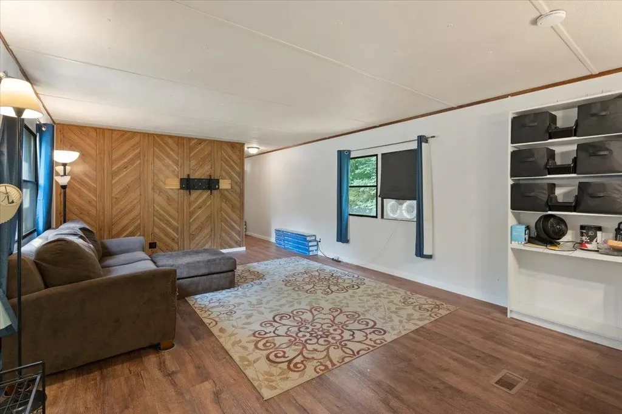
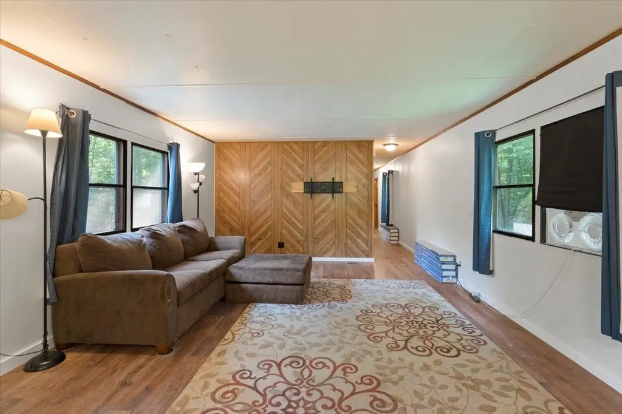
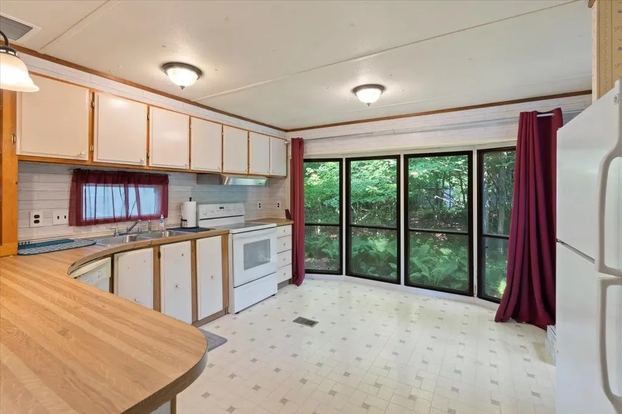
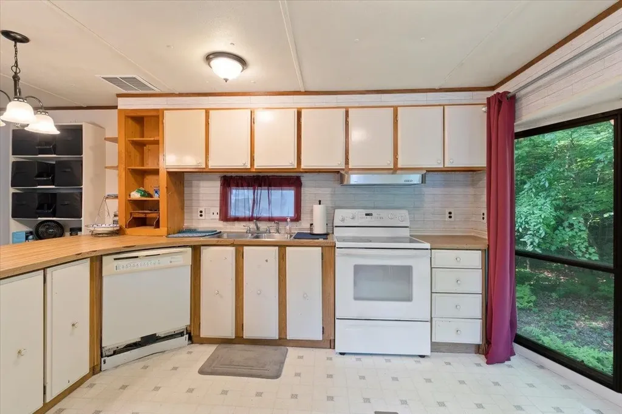
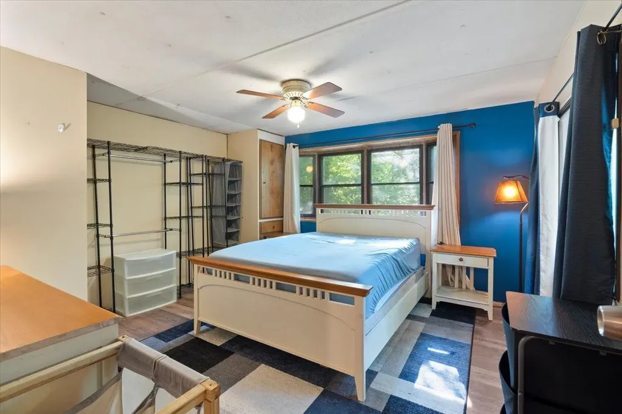
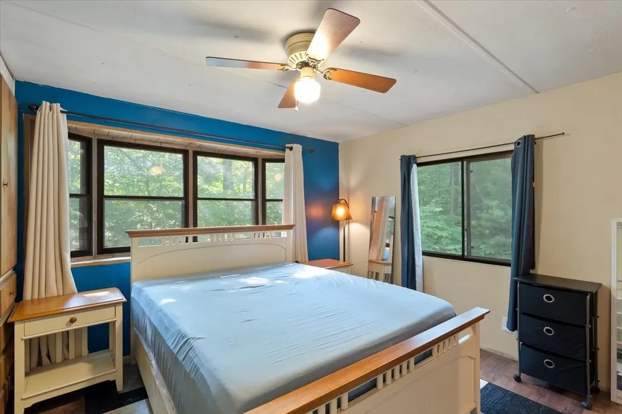
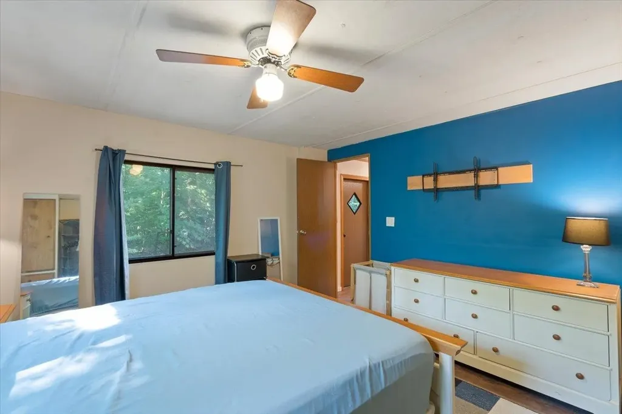
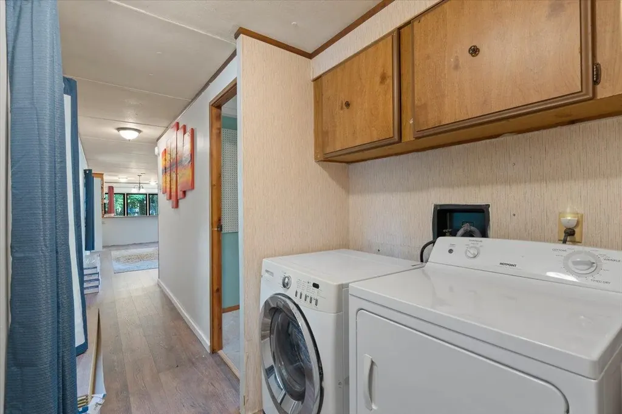
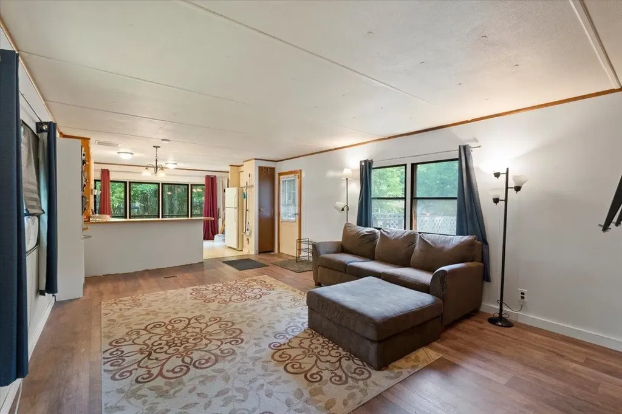
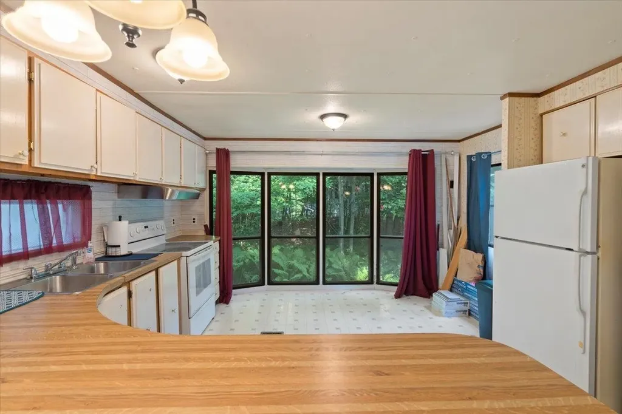
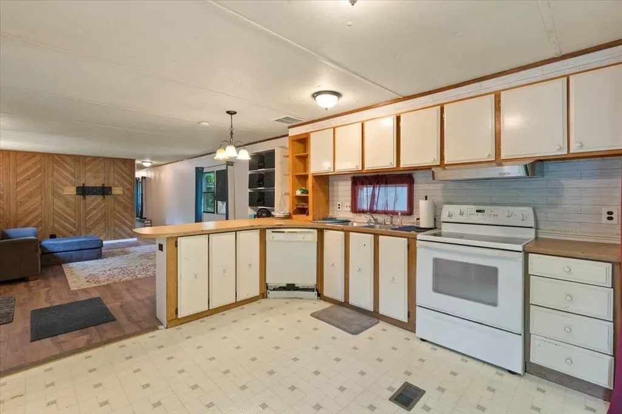
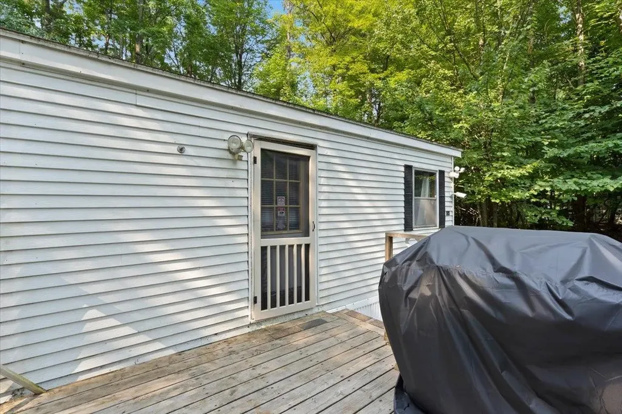
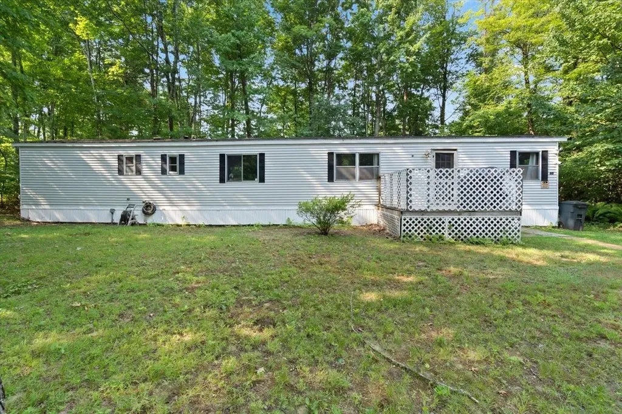
Affordable homeownership in desirable Westbury Village! This 2-bedroom, 1-bath manufactured home offers 924 sq. ft. of comfortable living space on a nicely landscaped, private lot in one of Colchester's most sought-after resident-owned communities. Recent flooring updates provide a great start, while a few remaining cosmetic projects offer the opportunity to add your own finishing touches and build instant equity. Enjoy a bright, functional layout with an open living area, spacious bedrooms, and the convenience of single-level living. Step outside to a peaceful yard with room to garden, relax, or entertain. Westbury Village residents enjoy outstanding community amenities including a swimming pool, tennis and pickleball courts, basketball court, playground, and clubhouse, all while being just minutes from shopping, restaurants, schools, I-89, Burlington, and Lake Champlain. Whether you're a first-time homebuyer, downsizing, or looking for an affordable place to call home in Colchester, this property offers exceptional value and the chance to make it your own. Don't miss this opportunity to enjoy all that Westbury Village has to offer!

Ask A Question

Do not fill in this field:

I agree to receive marketing and customer service calls and text messages from Dave Chenette | Chenette Real Estate. To opt out, you can reply 'stop' at any time or click the unsubscribe link in the emails. Consent is not a condition of purchase. Msg/data rates may apply. Msg frequency varies. Privacy Policy.

This site is protected by reCAPTCHA and the Google Privacy Policy and Terms of Service apply.

More Info

Tax Information

  • Tax Year2026

Building

  • Year Built1980
  • ConstructionVinyl Siding
  • Bathroom1
  • Total Baths1
  • Bedrooms2
  • Total Rooms4
  • Square Feet924
  • FoundationSkirted

Property

  • RoadsAssociation, Paved
  • Road FrontageTBD
  • Lot Description
    • Leased
    • Level
    • Near Hospital
    • Near School(s)
    • Near Shopping
    • Neighborhood
    • Wooded

Utilities

  • Elec Co.GMP
  • Heating CoolingKerosene, Hot Air
  • WaterCommunity
  • ElectricCircuit Breaker(s)
  • SewerCommunity
  • UtilitiesCable

Other

  • Span153-048-17918
  • Agent ID620777
  • Broker ID3819-00
  • AVMYes
  • SeasonalNo
  • Date Listed07/16/2026

Parking

  • DrivewayyGravel

Location

  • Building Number95
  • StreetWalden Road
  • TownColchester
  • StateVT
  • Zip05446
  • CountyChittenden
  • Flood ZoneNo
  • Park NameWestbury Park
  • DistrictColchester School District
  • Elementary SchoolUnion Memorial Primary School
  • Junior HighColchester Middle School
  • High SchoolColchester High School
  • Address95 Walden Road

Exterior

  • StyleManuf/Mobile
  • RoofShingle

Basic Information

  • AreaVT-Chittenden
  • StatusACT
  • Property TypeMobile Home
  • List Price$115,000
  • Agent NameHandy
  • Listing Agent NameDarcy Handy
  • Lister Office NameRE/MAX North Professionals
  • Office NameRE/MAX North Professionals
  • MLS Number5100274
  • MLS StatusActive

Interior

  • Interior FeaturesCeiling Fan, Kitchen/Family
  • FloorsCarpet, Laminate, Vinyl
  • Full Baths1
  • Stories1

Amenities

  • Equipment AppliancesBattery Smoke Detector, CO Detector
  • PetsCats OK
  • PricePerSqFt124.46

Photos

  • Number of Photos19
Dave Chenette | Chenette Real Estate
Office: 802-264-1991
9 Roberts Ct
Milton, VT 05468
Broker Reciprocity 

Copyright 2026 PrimeMLS, Inc. All rights reserved. This information is deemed reliable, but not guaranteed. The data relating to real estate displayed on this display comes in part from the IDX Program of PrimeMLS. The information being provided is for consumers’ personal, non-commercial use and may not be used for any purpose other than to identify prospective properties consumers may be interested in purchasing. Data last updated July 17, 2026 7:53 AM UTC


Hi there! How can we help you?

Contact us using the form below or give us a call.

Send Us A Message:

I agree to receive marketing and customer service calls and text messages from Dave Chenette | Chenette Real Estate. To opt out, you can reply 'stop' at any time or click the unsubscribe link in the emails. Consent is not a condition of purchase. Msg/data rates may apply. Msg frequency varies. Privacy Policy.

Do not fill in this field:

This site is protected by reCAPTCHA and the Google Privacy Policy and Terms of Service apply.

Hi there! How can we help you?

Contact us using the form below or give us a call.

Send Us A Message:

Do not fill in this field:

This site is protected by reCAPTCHA and the Google Privacy Policy and Terms of Service apply.

Hi there! How can we help you?

Contact us using the form below or give us a call.

Send Us A Message:

Do not fill in this field:

This site is protected by reCAPTCHA and the Google Privacy Policy and Terms of Service apply.

Do not fill in this field:

This site is protected by reCAPTCHA and the Google Privacy Policy and Terms of Service apply.

Do not fill in this field:

This site is protected by reCAPTCHA and the Google Privacy Policy and Terms of Service apply.

Do not fill in this field:

This site is protected by reCAPTCHA and the Google Privacy Policy and Terms of Service apply.

$

Do not fill in this field:

This site is protected by reCAPTCHA and the Google Privacy Policy and Terms of Service apply.