
2878 Waterbury RoadStowe, VT 05672MLS Number 5100347

  • Price: $799,000
  • Est. Mortgage of $/month
  • 1 Day on Market
$
$
%
$/month over payments
Federal 30-year interest rate: 6.55% last updated on Jul 16, 2026
* All Figures are estimates. Check with your bank or proposed mortgage company for actual interest rates.
This product uses the FRED® API but is not endorsed or certified by the Federal Reserve Bank of St. Louis.
Open House
2878 Waterbury Road Stowe VT 056722878 Waterbury Road Stowe VT 056722878 Waterbury Road Stowe VT 056722878 Waterbury Road Stowe VT 056722878 Waterbury Road Stowe VT 056722878 Waterbury Road Stowe VT 056722878 Waterbury Road Stowe VT 056722878 Waterbury Road Stowe VT 056722878 Waterbury Road Stowe VT 056722878 Waterbury Road Stowe VT 056722878 Waterbury Road Stowe VT 056722878 Waterbury Road Stowe VT 056722878 Waterbury Road Stowe VT 056722878 Waterbury Road Stowe VT 056722878 Waterbury Road Stowe VT 056722878 Waterbury Road Stowe VT 056722878 Waterbury Road Stowe VT 056722878 Waterbury Road Stowe VT 056722878 Waterbury Road Stowe VT 056722878 Waterbury Road Stowe VT 056722878 Waterbury Road Stowe VT 056722878 Waterbury Road Stowe VT 056722878 Waterbury Road Stowe VT 056722878 Waterbury Road Stowe VT 056722878 Waterbury Road Stowe VT 056722878 Waterbury Road Stowe VT 056722878 Waterbury Road Stowe VT 056722878 Waterbury Road Stowe VT 056722878 Waterbury Road Stowe VT 056722878 Waterbury Road Stowe VT 056722878 Waterbury Road Stowe VT 056722878 Waterbury Road Stowe VT 056722878 Waterbury Road Stowe VT 056722878 Waterbury Road Stowe VT 056722878 Waterbury Road Stowe VT 056722878 Waterbury Road Stowe VT 056722878 Waterbury Road Stowe VT 056722878 Waterbury Road Stowe VT 056722878 Waterbury Road Stowe VT 056722878 Waterbury Road Stowe VT 056722878 Waterbury Road Stowe VT 056722878 Waterbury Road Stowe VT 056722878 Waterbury Road Stowe VT 05672
QR Code
  • 4Bedrooms
  • 0.81Acreage
  • 3Bathrooms
  • 1971Year Built

Driving Directions

Listed by Zeph Bryant of Coldwell Banker Carlson Real Estate
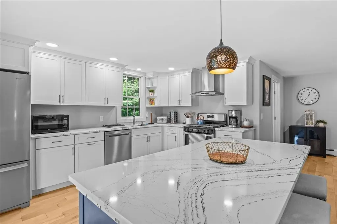
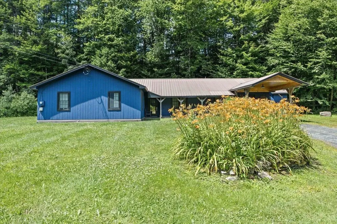
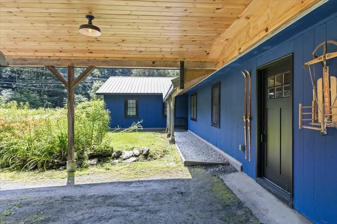
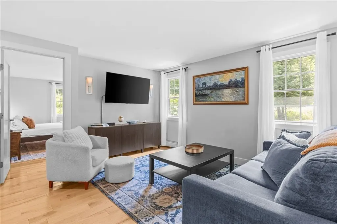
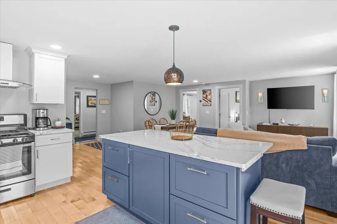
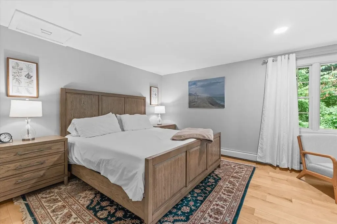
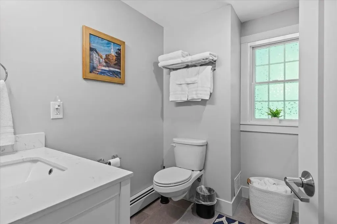
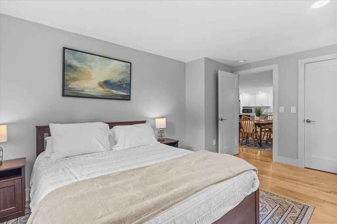
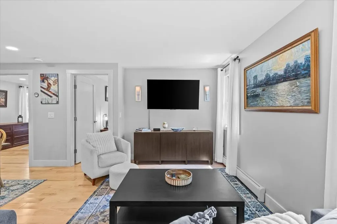
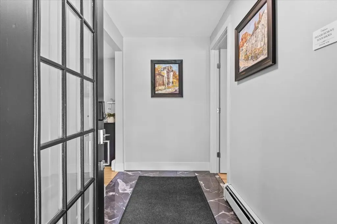
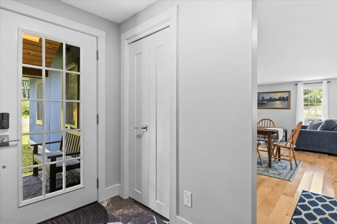
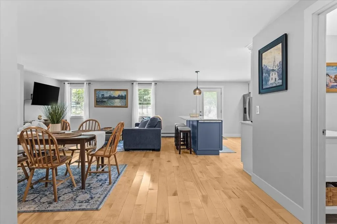
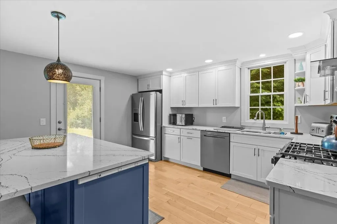
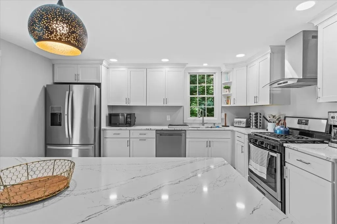
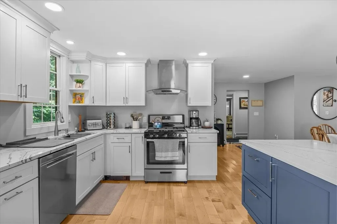
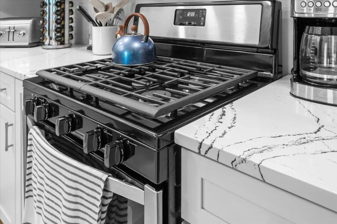
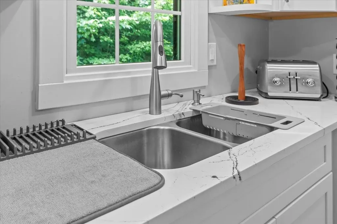
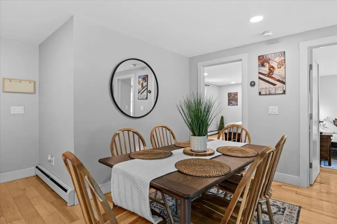
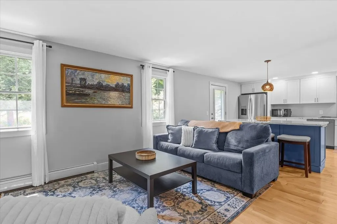
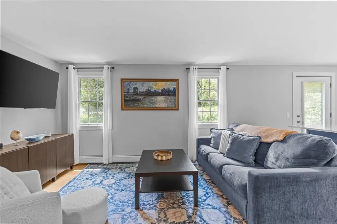
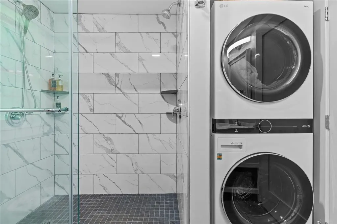
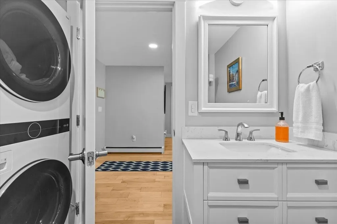
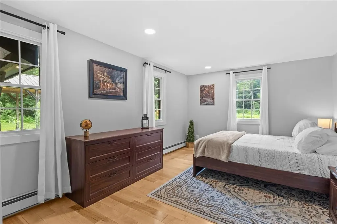
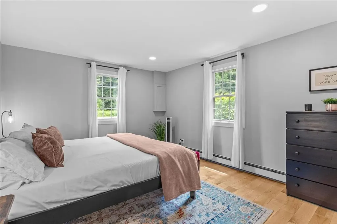
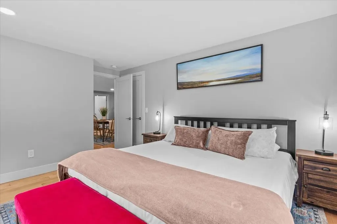
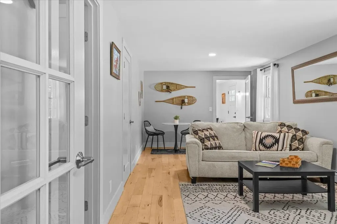
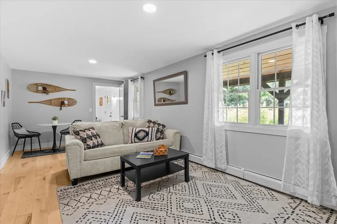
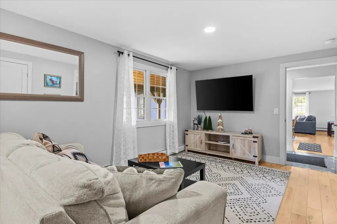
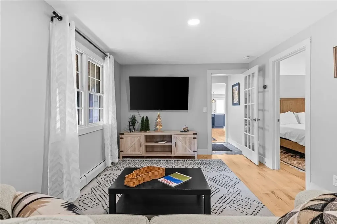
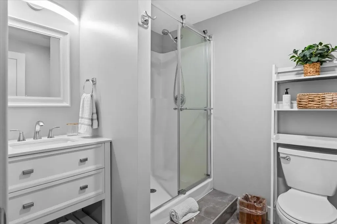
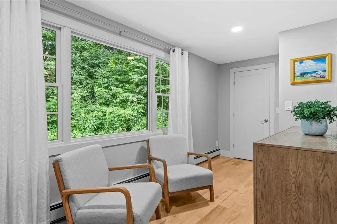
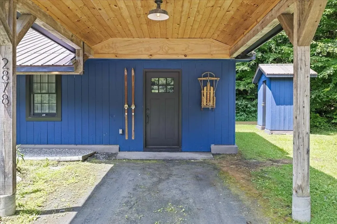
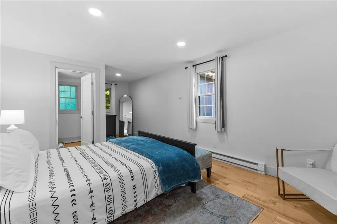
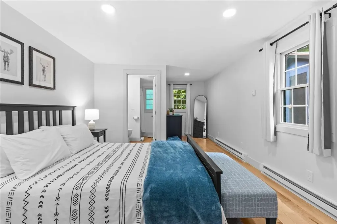
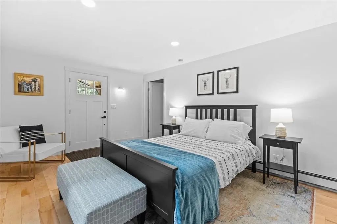
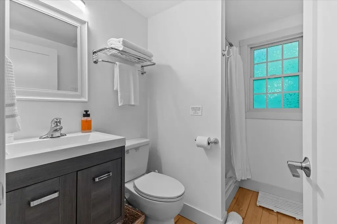
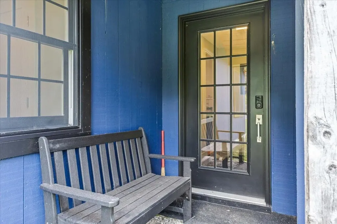
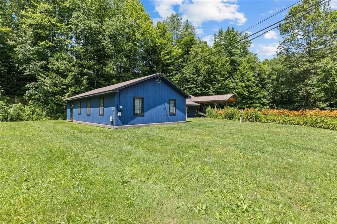
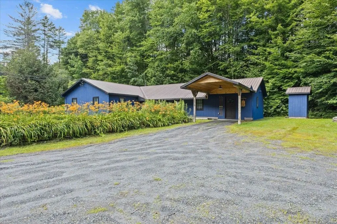
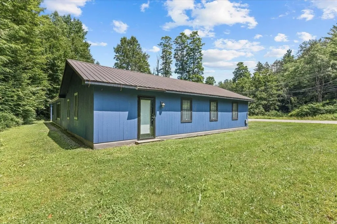
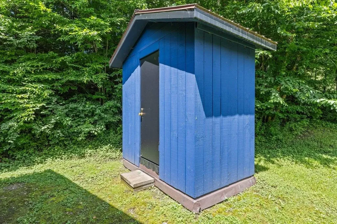
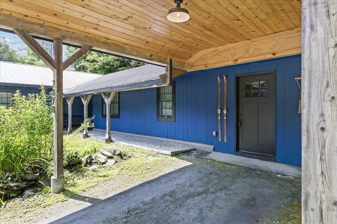
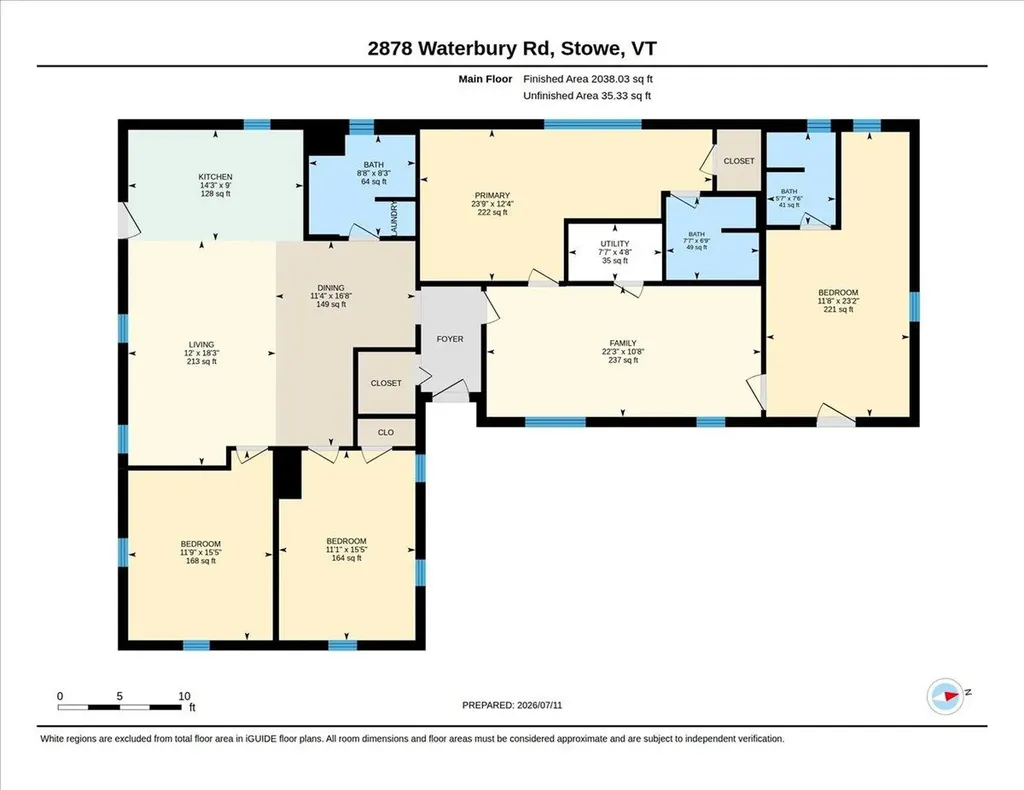
Completely rebuilt from the studs out with new kitchen, custom quartz countertops, maple hardwood floors, two new baths, updated electrical, plumbing, furnace, and hot water heater. The main level offers open-concept living plus three bedrooms and a full bath. A private 4th bedroom studio suite with its own exterior entrance rounds out the package, currently operating as an active short-term rental on VRBO with a proven income history. Offered fully furnished and equipped, just bring yourself. Exterior freshly painted, water system updated, every punch-list item complete. Five minutes to Stowe Village, fifteen to Stowe Mountain Resort with Route 100 positioning that lets you bypass village traffic entirely. Four bedrooms, three baths, 1,958 sq ft on 0.81 acres in the Stowe school district.

Open Houses

July 18th
Starts: 11:00am
Ends: 1:00pm

Ask A Question

Do not fill in this field:

I agree to receive marketing and customer service calls and text messages from Dave Chenette | Chenette Real Estate. To opt out, you can reply 'stop' at any time or click the unsubscribe link in the emails. Consent is not a condition of purchase. Msg/data rates may apply. Msg frequency varies. Privacy Policy.

This site is protected by reCAPTCHA and the Google Privacy Policy and Terms of Service apply.

More Info

Tax Information

  • Tax Year2025

Location

  • Building Number2878
  • StreetWaterbury Road
  • TownStowe
  • StateVT
  • Zip05672
  • CountyLamoille
  • Flood Zone Y/NNo
  • Address2878 Waterbury Road

Property

  • Acreage0.81
  • Lot DescriptionLevel, Major Road Frontage, Near Skiing
  • AreaVT-Lamoille
  • DrivewayGravel
  • RoadsPaved, Public, Public Maintained Road

Parking

  • Parking Spaces
  • GarageNo

Building

  • Year Built1971
  • Building ConstructionWood Frame, Wood Siding
  • ConstructionExisting
  • Property StyleContemporary, Ranch
  • Bedrooms4
  • Bathroom3
  • Total Baths3
  • 3/4 Baths3
  • Total Rooms7
  • Square Feet1,670
  • FoundationSlab w/ Frost Wall

Utilities

  • Heat SystemPropane, Baseboard, Electric, Hot Water
  • WaterDrilled Well
  • SewerConventional Leach Field
  • Electric200+ Amp Service
  • UtilitiesCable at Site, Propane, Underground Gas

Basic Information

  • MLS Number5100347
  • MLS StatusActive
  • Virtual TourView Tour
  • StatusACT
  • Property TypeSingle Family
  • List Price$799,000
  • Listing Agent NameZeph Bryant
  • Broker NameColdwell Banker Carlson Real Estate

Interior

  • Stories1

Exterior

  • Exterior ColorBlue
  • RoofMetal

Amenities

  • PricePerSqFt478.44

Other

  • SeasonalNo
  • Page20-21
  • Date Listed07/17/2026
Dave Chenette | Chenette Real Estate
Office: 802-264-1991
9 Roberts Ct
Milton, VT 05468
Broker Reciprocity 

Copyright 2026 PrimeMLS, Inc. All rights reserved. This information is deemed reliable, but not guaranteed. The data relating to real estate displayed on this display comes in part from the IDX Program of PrimeMLS. The information being provided is for consumers’ personal, non-commercial use and may not be used for any purpose other than to identify prospective properties consumers may be interested in purchasing. Data last updated July 17, 2026 7:53 AM UTC


Hi there! How can we help you?

Contact us using the form below or give us a call.

Send Us A Message:

I agree to receive marketing and customer service calls and text messages from Dave Chenette | Chenette Real Estate. To opt out, you can reply 'stop' at any time or click the unsubscribe link in the emails. Consent is not a condition of purchase. Msg/data rates may apply. Msg frequency varies. Privacy Policy.

Do not fill in this field:

This site is protected by reCAPTCHA and the Google Privacy Policy and Terms of Service apply.

Hi there! How can we help you?

Contact us using the form below or give us a call.

Send Us A Message:

Do not fill in this field:

This site is protected by reCAPTCHA and the Google Privacy Policy and Terms of Service apply.

Hi there! How can we help you?

Contact us using the form below or give us a call.

Send Us A Message:

Do not fill in this field:

This site is protected by reCAPTCHA and the Google Privacy Policy and Terms of Service apply.

Do not fill in this field:

This site is protected by reCAPTCHA and the Google Privacy Policy and Terms of Service apply.

Do not fill in this field:

This site is protected by reCAPTCHA and the Google Privacy Policy and Terms of Service apply.

Do not fill in this field:

This site is protected by reCAPTCHA and the Google Privacy Policy and Terms of Service apply.

$

Do not fill in this field:

This site is protected by reCAPTCHA and the Google Privacy Policy and Terms of Service apply.