
126 Dunneaway DriveGeorgia, VT 05478MLS Number 5100407

  • Price: $439,500
  • Est. Mortgage of $/month
  • 1 Day on Market
$
$
%
$/month over payments
Federal 30-year interest rate: 6.55% last updated on Jul 16, 2026
* All Figures are estimates. Check with your bank or proposed mortgage company for actual interest rates.
This product uses the FRED® API but is not endorsed or certified by the Federal Reserve Bank of St. Louis.
Active
126 Dunneaway Drive Georgia VT 05478126 Dunneaway Drive Georgia VT 05478126 Dunneaway Drive Georgia VT 05478126 Dunneaway Drive Georgia VT 05478126 Dunneaway Drive Georgia VT 05478126 Dunneaway Drive Georgia VT 05478126 Dunneaway Drive Georgia VT 05478126 Dunneaway Drive Georgia VT 05478126 Dunneaway Drive Georgia VT 05478126 Dunneaway Drive Georgia VT 05478126 Dunneaway Drive Georgia VT 05478126 Dunneaway Drive Georgia VT 05478126 Dunneaway Drive Georgia VT 05478126 Dunneaway Drive Georgia VT 05478126 Dunneaway Drive Georgia VT 05478126 Dunneaway Drive Georgia VT 05478126 Dunneaway Drive Georgia VT 05478126 Dunneaway Drive Georgia VT 05478126 Dunneaway Drive Georgia VT 05478126 Dunneaway Drive Georgia VT 05478126 Dunneaway Drive Georgia VT 05478126 Dunneaway Drive Georgia VT 05478126 Dunneaway Drive Georgia VT 05478126 Dunneaway Drive Georgia VT 05478126 Dunneaway Drive Georgia VT 05478126 Dunneaway Drive Georgia VT 05478126 Dunneaway Drive Georgia VT 05478126 Dunneaway Drive Georgia VT 05478126 Dunneaway Drive Georgia VT 05478126 Dunneaway Drive Georgia VT 05478126 Dunneaway Drive Georgia VT 05478126 Dunneaway Drive Georgia VT 05478126 Dunneaway Drive Georgia VT 05478126 Dunneaway Drive Georgia VT 05478126 Dunneaway Drive Georgia VT 05478126 Dunneaway Drive Georgia VT 05478126 Dunneaway Drive Georgia VT 05478126 Dunneaway Drive Georgia VT 05478126 Dunneaway Drive Georgia VT 05478
QR Code
  • 2Bedrooms
  • 2Bathrooms
  • 2022Year Built
  • 2,191Square Feet

Driving Directions

Listed by Julie Lamoreaux of Coldwell Banker Hickok and Boardman (Cell: 802-578-7113)
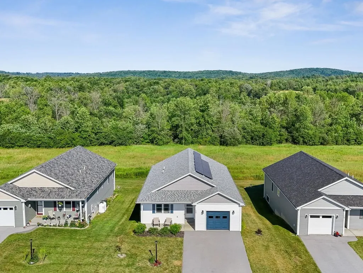
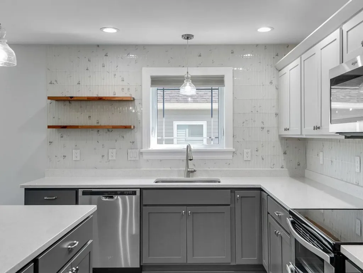
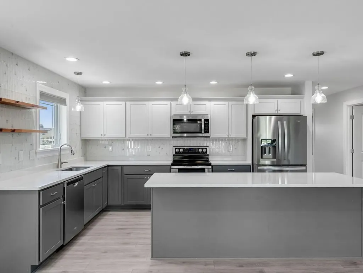
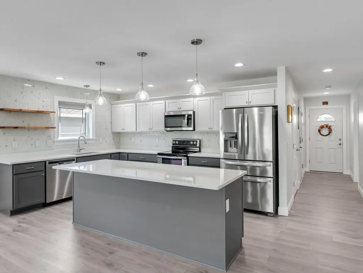
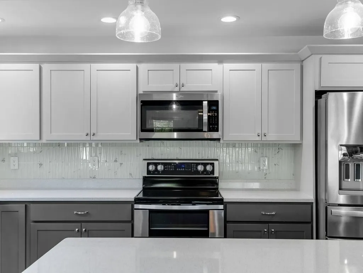
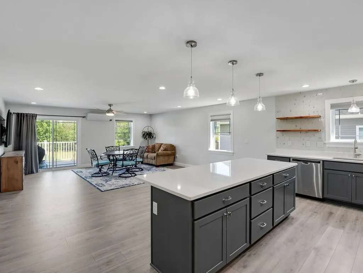
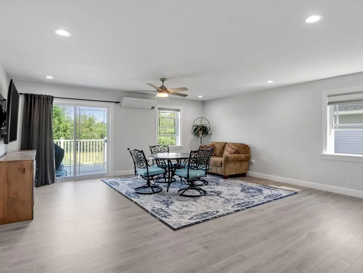
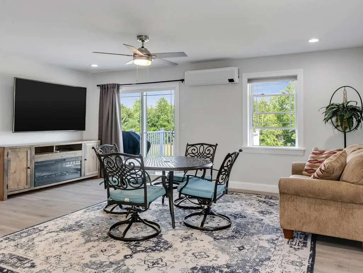
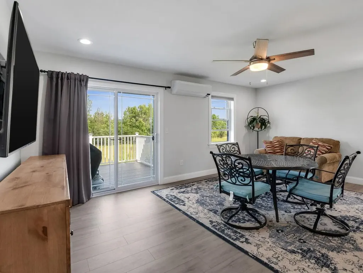
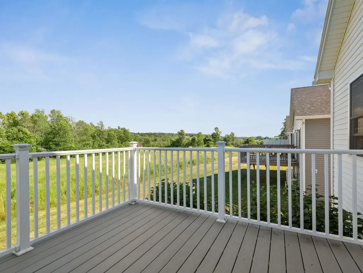
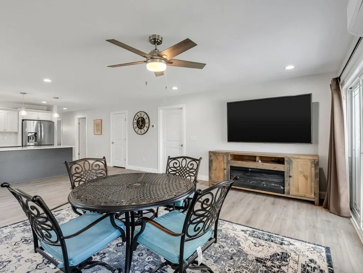
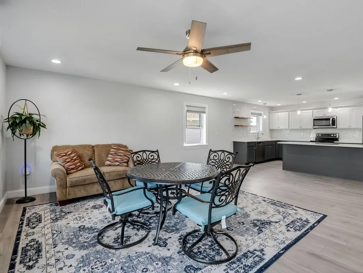
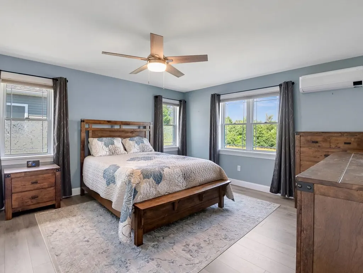
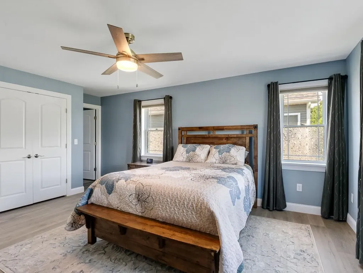
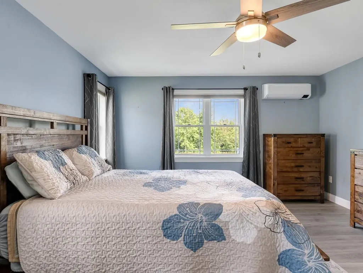
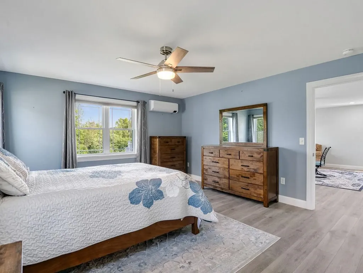
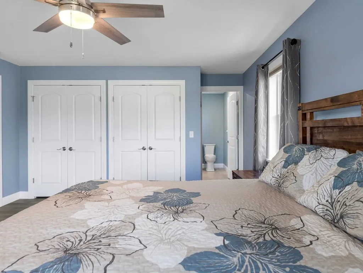
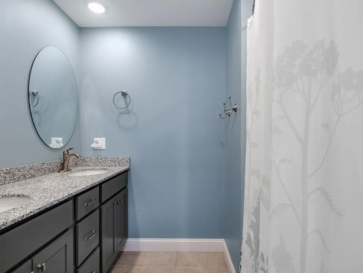
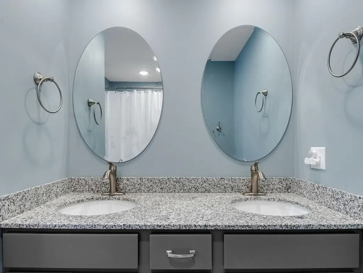
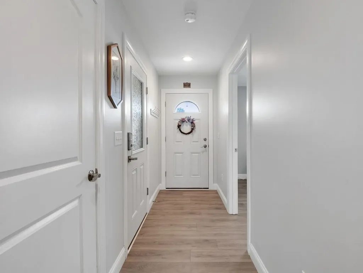
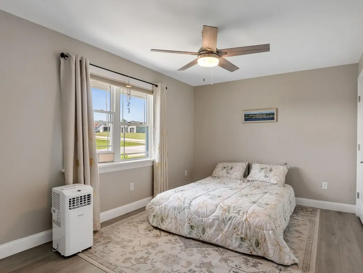
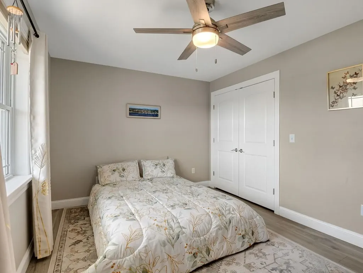
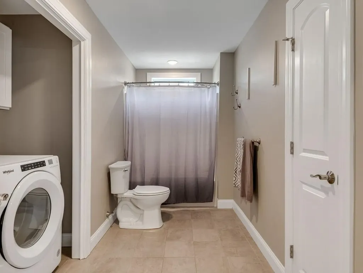
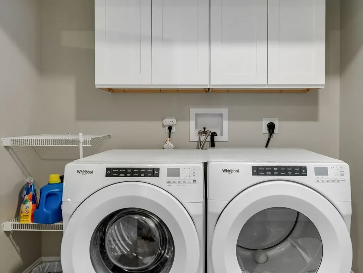
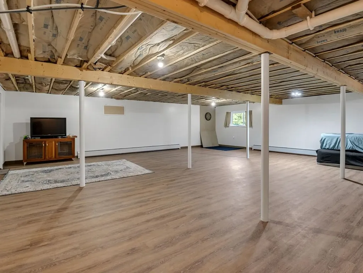
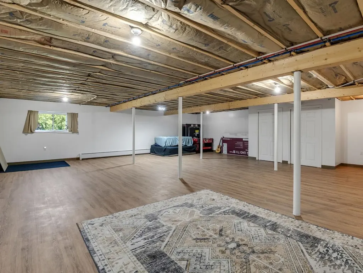
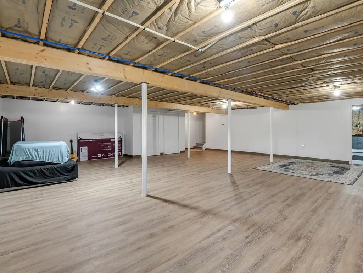
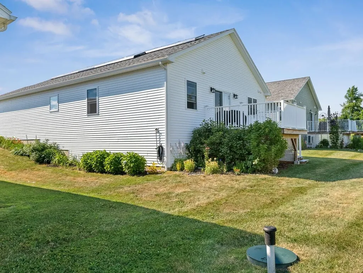
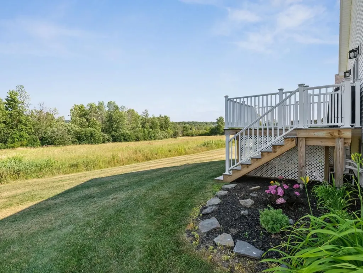
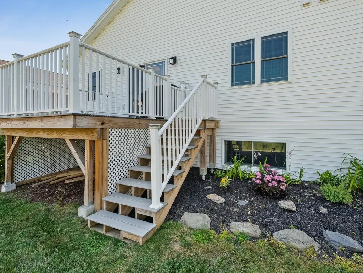
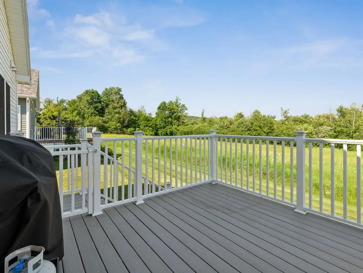
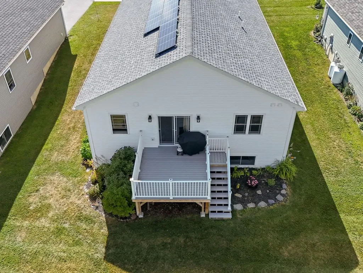
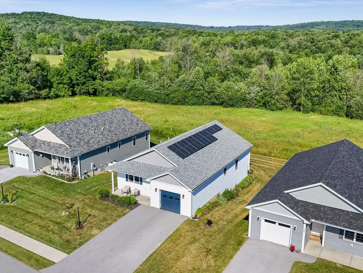
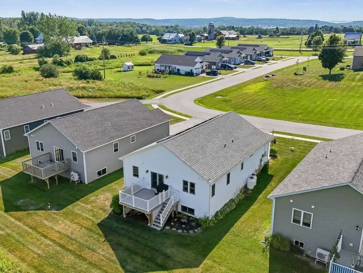
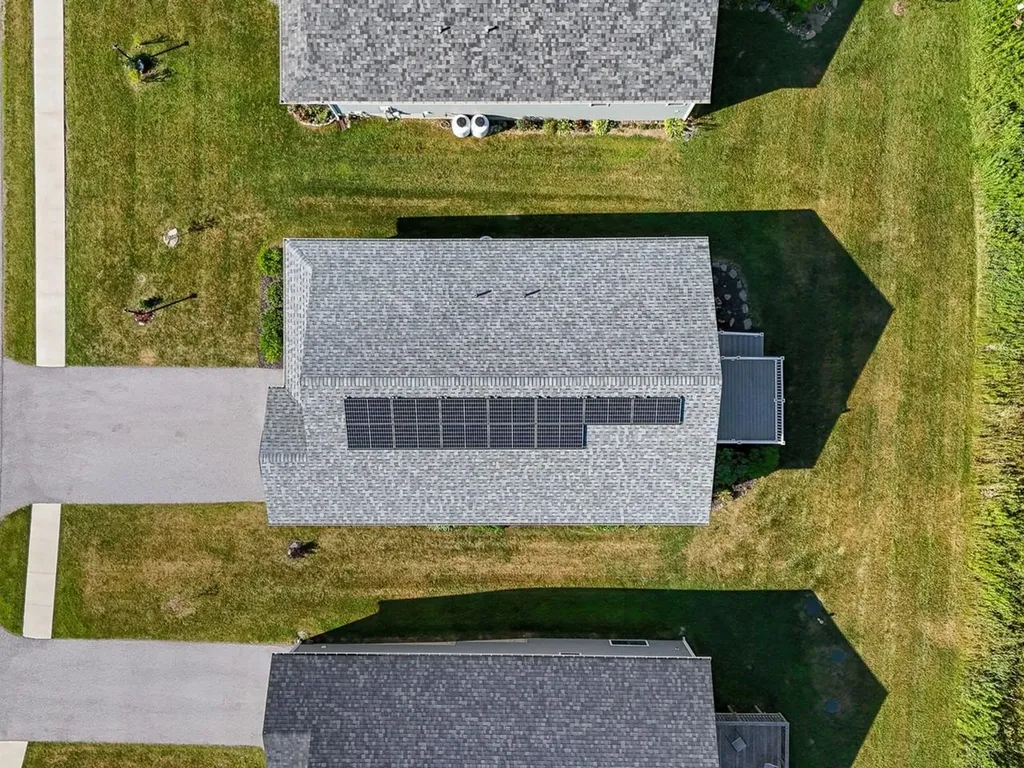
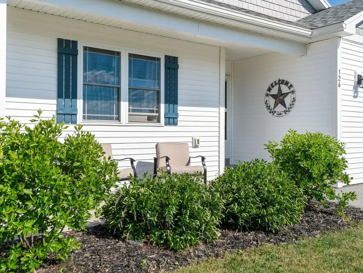
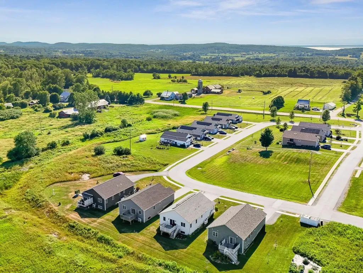
This beautiful stand alone condo gives independent living new meaning. Built for convenience and long term use, this is the forever home you have been looking for. This 55+ community was built in 2021 and offers one-level living with a primary suite, ADA door openings, open living spaces, and 1st-floor laundry. There is plenty of space for visitors and activities with the finished basement and guest room. You will spend most of your time in the stunning kitchen with Quartz countertops, glass tile backsplash, tasteful lighting, and stainless appliances. The kitchen is open to the living and dining room spaces to give a commanding view of your living space. Mini-splits and baseboard heat provide year-round comfort. Attached one-car garage, amazing back deck that backs up to common land.

Ask A Question

Do not fill in this field:

I agree to receive marketing and customer service calls and text messages from Dave Chenette | Chenette Real Estate. To opt out, you can reply 'stop' at any time or click the unsubscribe link in the emails. Consent is not a condition of purchase. Msg/data rates may apply. Msg frequency varies. Privacy Policy.

This site is protected by reCAPTCHA and the Google Privacy Policy and Terms of Service apply.

More Info

Tax Information

  • Tax Year2025

Building

  • Disability Features1st Floor Bedroom,1st Floor Full Bathroom,1st Floor Hrd Surfce Flr,3 Ft. Doors,1st Floor Laundry
  • Year Built2022
  • ConstructionWood Frame, Vinyl Siding
  • GarageYes
  • Garage Spaces1
  • Total Rooms6
  • FoundationConcrete
  • APX Fin Below Grade391

Exterior

  • Exterior FeaturesDeck, Garden Space
  • Exterior ColorWhite
  • RoofShingle

Utilities

  • Elec Co.Green Mountain Power
  • ElectricCircuit Breaker(s)
  • WaterDrilled Well
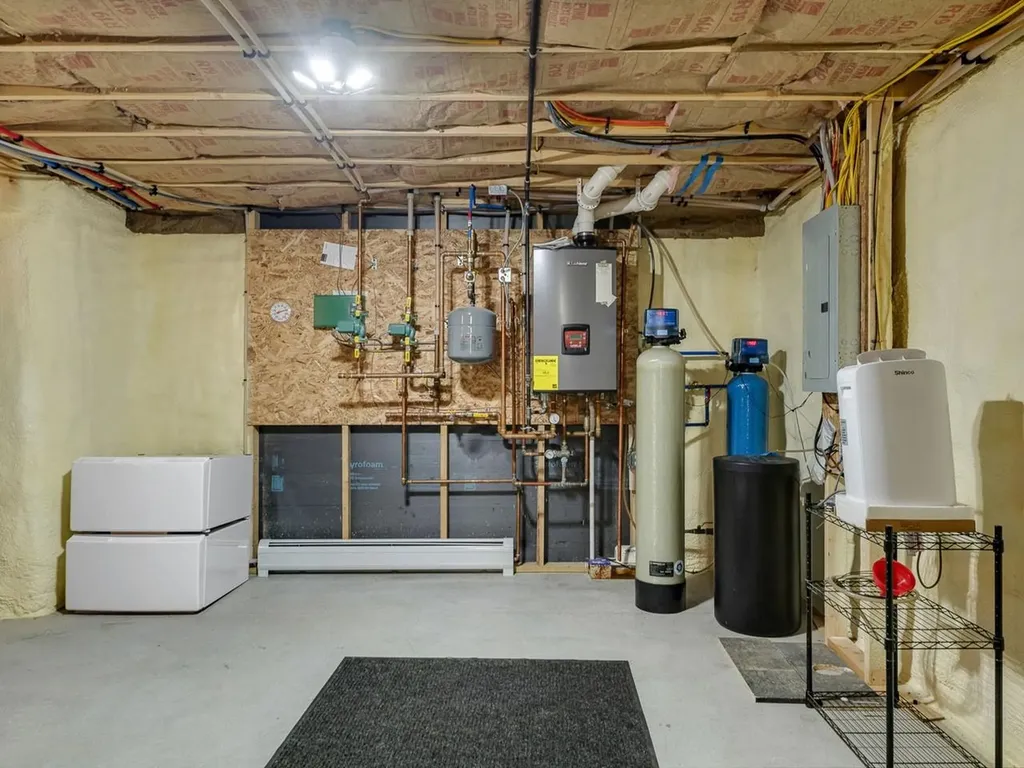
  • Heating CoolingBaseboard, Mini Split
  • Equipment AppliancesSmoke Detector
  • SewerSeptic Shared
  • UtilitiesCable at Site

Rooms

  • Full Bath1

Location

  • TownGeorgia
  • StateVT
  • Zip05478
  • CountyFranklin
  • ZoningRes
  • Flood ZoneNo
  • Elementary SchoolGeorgia Elem/Middle School
  • Junior HighGeorgia Elem/Middle School
  • High SchoolChoice
  • Address126 Dunneaway Drive

Interior

  • FloorsLaminate, Tile
  • Interior FeaturesBlinds, Primary BR w/ BA, Window Treatment,1st Floor Laundry
  • BasementFull, Partially Finished
  • Stories1

Amenities

  • PetsYes
  • PricePerSqFt340.43

Basic Information

  • List Price$439,500
  • Square Feet2,191
  • StatusACT
  • Bedrooms2
  • Bathroom2
  • 3/4 Baths1
  • StyleRanch
  • New ContructionExisting
  • MLS Number5100407
  • MLS StatusActive

Property

  • AreaVT-Franklin
  • Property TypeCondo
  • Road FrontageYes
  • DrivewayPaved
  • Road Frontage100
  • RoadsCul-de-Sac, Paved
  • Lot DescriptionCondo Development, Country Setting

Other

  • Fee IncludesLandscaping, Plowing, Sewer, Water, HOA Fee
  • HOA Fee$220
  • Date Price Change07/17/2026
  • Taxes$5,122
  • FrequencyMonthly
  • Unadjusted TaxesNo
  • SurveyedUnknown
  • SeasonalNo
  • Time ShareNo
  • Span237-076-12584
  • Association AmenitiesCommon Acreage
  • Date Listed07/17/2026
Dave Chenette | Chenette Real Estate
Office: 802-264-1991
9 Roberts Ct
Milton, VT 05468
Broker Reciprocity 

Copyright 2026 PrimeMLS, Inc. All rights reserved. This information is deemed reliable, but not guaranteed. The data relating to real estate displayed on this display comes in part from the IDX Program of PrimeMLS. The information being provided is for consumers’ personal, non-commercial use and may not be used for any purpose other than to identify prospective properties consumers may be interested in purchasing. Data last updated July 17, 2026 4:58 PM UTC


Hi there! How can we help you?

Contact us using the form below or give us a call.

Send Us A Message:

I agree to receive marketing and customer service calls and text messages from Dave Chenette | Chenette Real Estate. To opt out, you can reply 'stop' at any time or click the unsubscribe link in the emails. Consent is not a condition of purchase. Msg/data rates may apply. Msg frequency varies. Privacy Policy.

Do not fill in this field:

This site is protected by reCAPTCHA and the Google Privacy Policy and Terms of Service apply.

Hi there! How can we help you?

Contact us using the form below or give us a call.

Send Us A Message:

Do not fill in this field:

This site is protected by reCAPTCHA and the Google Privacy Policy and Terms of Service apply.

Hi there! How can we help you?

Contact us using the form below or give us a call.

Send Us A Message:

Do not fill in this field:

This site is protected by reCAPTCHA and the Google Privacy Policy and Terms of Service apply.

Do not fill in this field:

This site is protected by reCAPTCHA and the Google Privacy Policy and Terms of Service apply.

Do not fill in this field:

This site is protected by reCAPTCHA and the Google Privacy Policy and Terms of Service apply.

Do not fill in this field:

This site is protected by reCAPTCHA and the Google Privacy Policy and Terms of Service apply.

$

Do not fill in this field:

This site is protected by reCAPTCHA and the Google Privacy Policy and Terms of Service apply.