25 Ferry RoadSouth Hero, VT 05486MLS Number 5100415

  • Price: $299,000
  • Est. Mortgage of $/month
  • 2 Days on Market
$
$
%
$/month over payments
Federal 30-year interest rate: 6.55% last updated on Jul 16, 2026
* All Figures are estimates. Check with your bank or proposed mortgage company for actual interest rates.
This product uses the FRED® API but is not endorsed or certified by the Federal Reserve Bank of St. Louis.
Active
25 Ferry Road South Hero VT 0548625 Ferry Road South Hero VT 0548625 Ferry Road South Hero VT 0548625 Ferry Road South Hero VT 0548625 Ferry Road South Hero VT 0548625 Ferry Road South Hero VT 0548625 Ferry Road South Hero VT 0548625 Ferry Road South Hero VT 0548625 Ferry Road South Hero VT 0548625 Ferry Road South Hero VT 0548625 Ferry Road South Hero VT 0548625 Ferry Road South Hero VT 0548625 Ferry Road South Hero VT 0548625 Ferry Road South Hero VT 0548625 Ferry Road South Hero VT 0548625 Ferry Road South Hero VT 0548625 Ferry Road South Hero VT 0548625 Ferry Road South Hero VT 0548625 Ferry Road South Hero VT 0548625 Ferry Road South Hero VT 0548625 Ferry Road South Hero VT 0548625 Ferry Road South Hero VT 0548625 Ferry Road South Hero VT 0548625 Ferry Road South Hero VT 0548625 Ferry Road South Hero VT 0548625 Ferry Road South Hero VT 0548625 Ferry Road South Hero VT 0548625 Ferry Road South Hero VT 0548625 Ferry Road South Hero VT 0548625 Ferry Road South Hero VT 0548625 Ferry Road South Hero VT 0548625 Ferry Road South Hero VT 05486
QR Code
  • 3Bedrooms
  • 2.5Acreage
  • 1Bathrooms
  • 1990Year Built

Driving Directions

Listed by Conner Hayes of Element Real Estate (Phone: 802-734-4162)
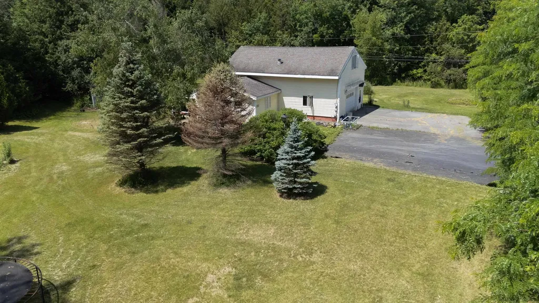
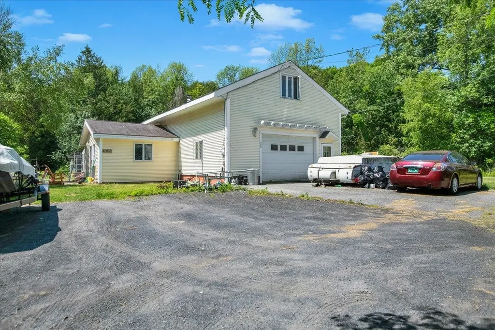
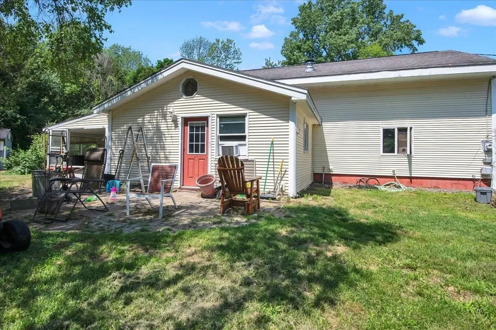
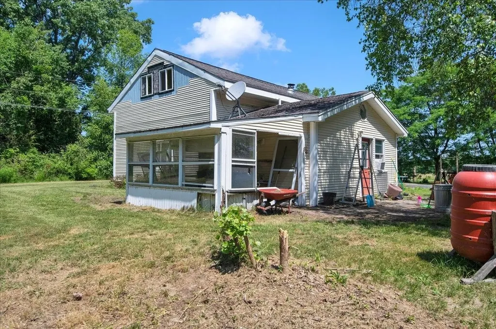
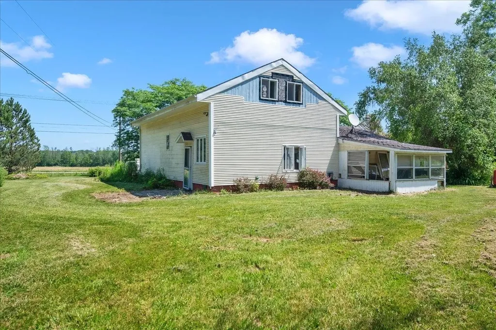
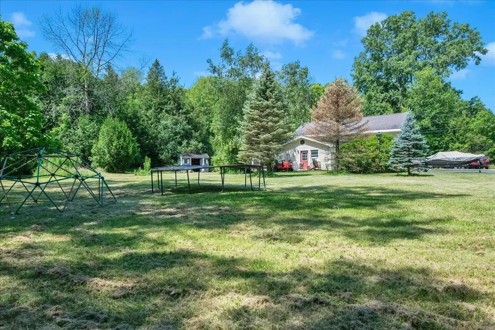
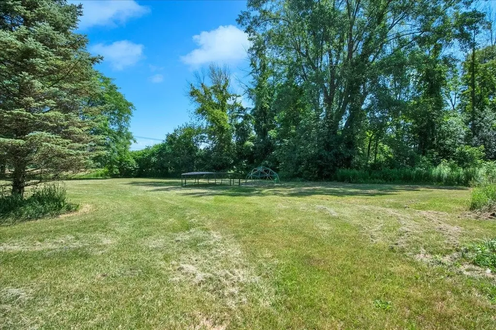
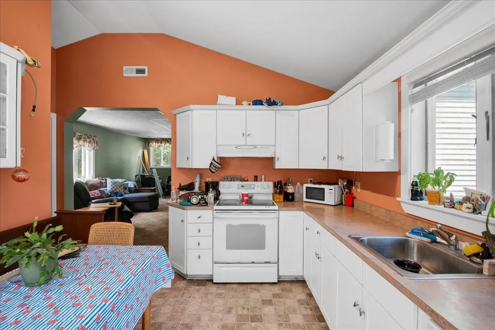
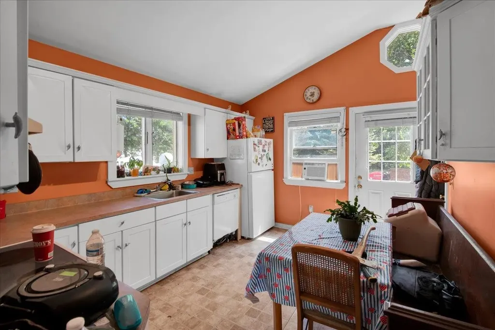
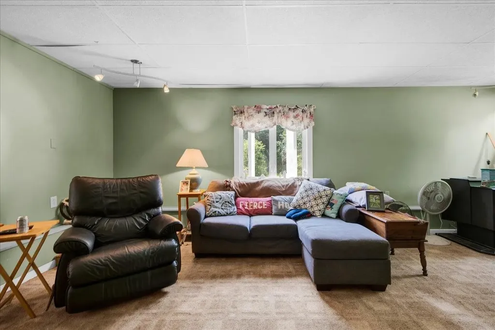
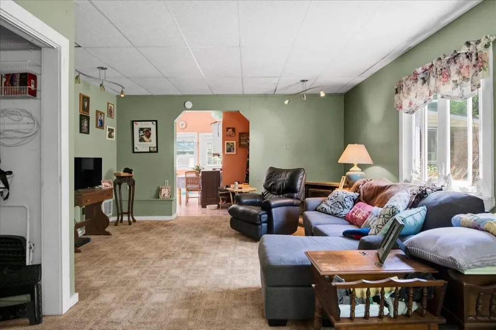
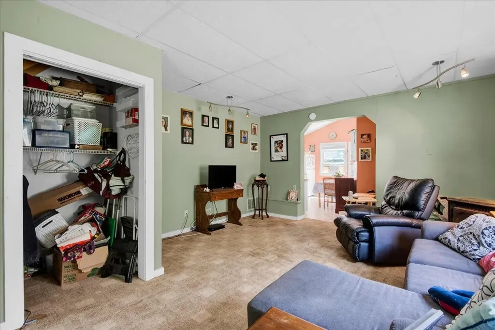
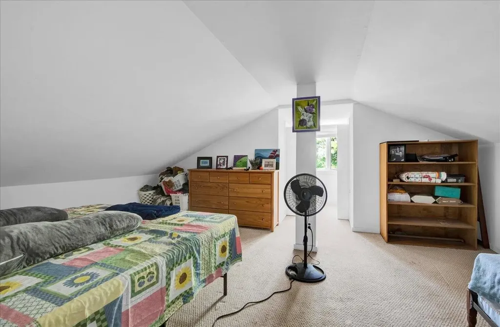
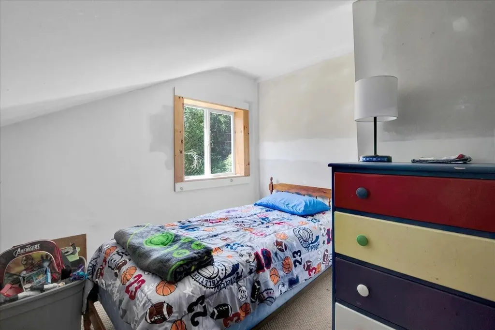
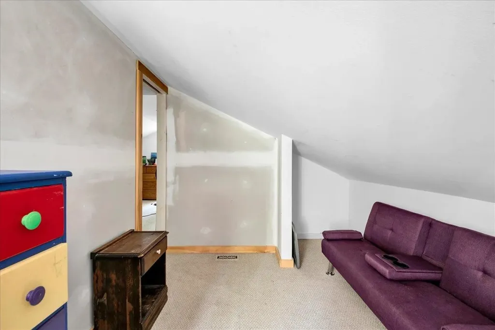
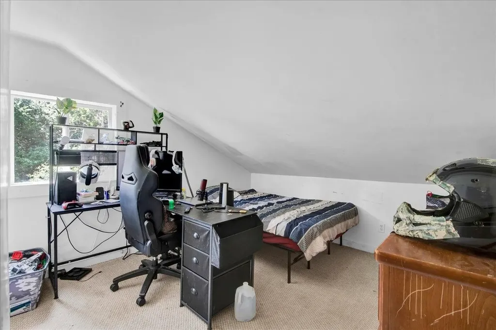
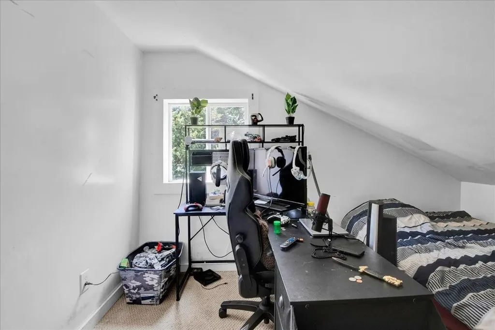
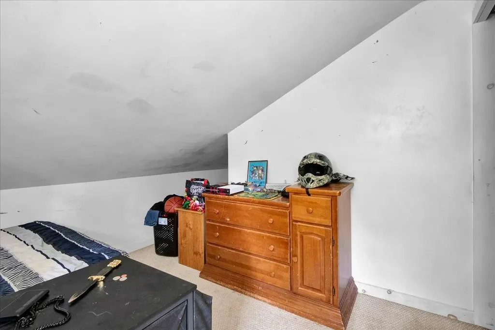
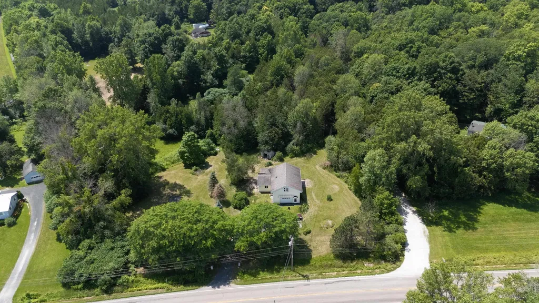
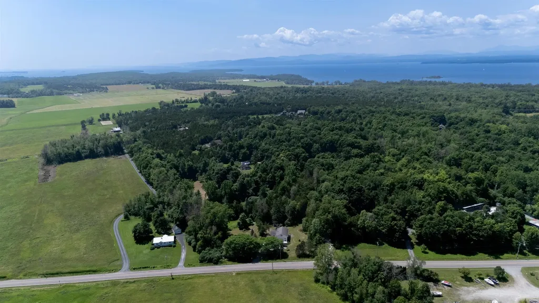
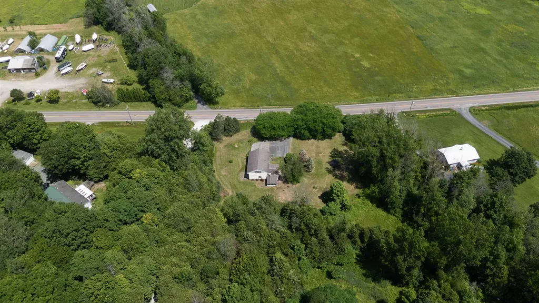
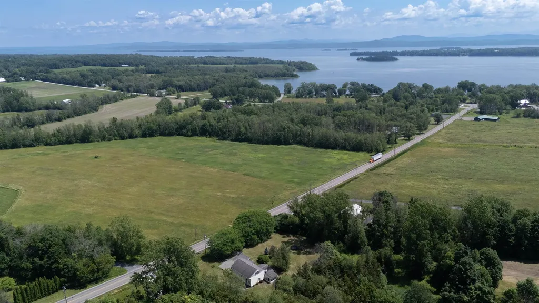
Opportunity doesn't always arrive wrapped in perfection. Sometimes it arrives with 2.5 open acres in the heart of the Champlain Islands and the chance to create something that's entirely your own. Set just off Route 2 in South Hero, 25 Ferry Road is the kind of property that invites big ideas. Whether you're dreaming of a thoughtful renovation, an expanded footprint, or starting fresh, the setting gives you the space and flexibility to bring that vision to life. Outside, the expansive lot offers room to spread out. Picture summer gardens, evenings around a fire pit, space for hobbies, or simply enjoying the privacy and open skies that make Vermont island living so special. Here, you're not just buying a home. You're creating a lifestyle that feels connected to the land and the water. When you're ready to explore, some of the Champlain Islands' best experiences are just minutes away. Spend the morning at a local farm stand, launch the boat for an afternoon on Lake Champlain, cast a line, relax at nearby beaches, or take in miles of scenic shoreline before heading home. Burlington is an easy commute, making it possible to enjoy the convenience of the city while coming home to the slower pace that draws so many people to South Hero. For buyers who see possibility where others see projects, this property offers a rare opportunity to shape something uniquely yours in one of Vermont's most sought-after communities. Bring your vision, your creativity, and imagine what life at 25 Ferry Road could become.

Ask A Question

Do not fill in this field:

I agree to receive marketing and customer service calls and text messages from Dave Chenette | Chenette Real Estate. To opt out, you can reply 'stop' at any time or click the unsubscribe link in the emails. Consent is not a condition of purchase. Msg/data rates may apply. Msg frequency varies. Privacy Policy.

This site is protected by reCAPTCHA and the Google Privacy Policy and Terms of Service apply.

More Info

Tax Information

  • Tax Year2025

Location

  • Building Number25
  • StreetFerry Road
  • TownSouth Hero
  • StateVT
  • Zip05486
  • CountyGrand Isle
  • DistrictGrand Isle School District
  • Elementary SchoolFolsom Comm Ctr
  • Junior HighFolsom Ed. and Community Ctr
  • High SchoolChoice
  • Flood Zone Y/NUnknown
  • Address25 Ferry Road

Interior

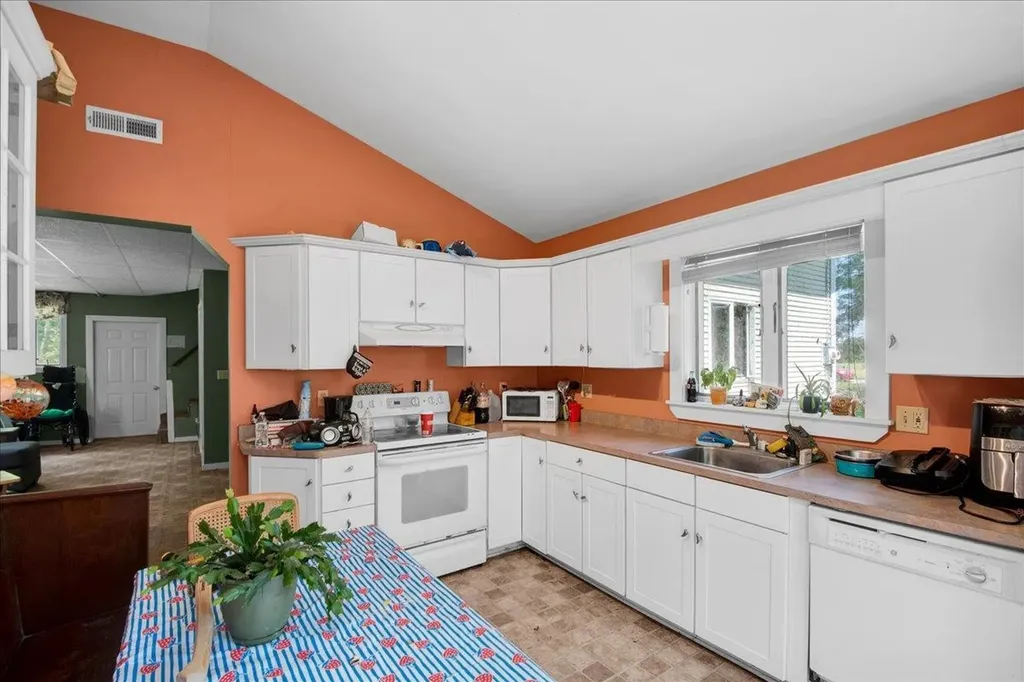
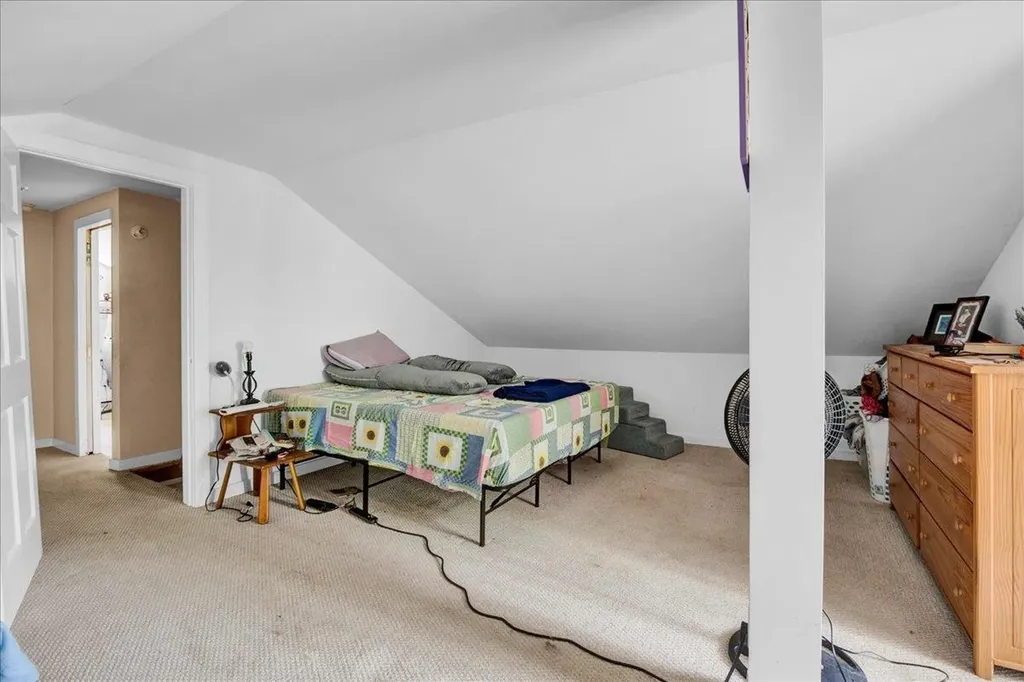
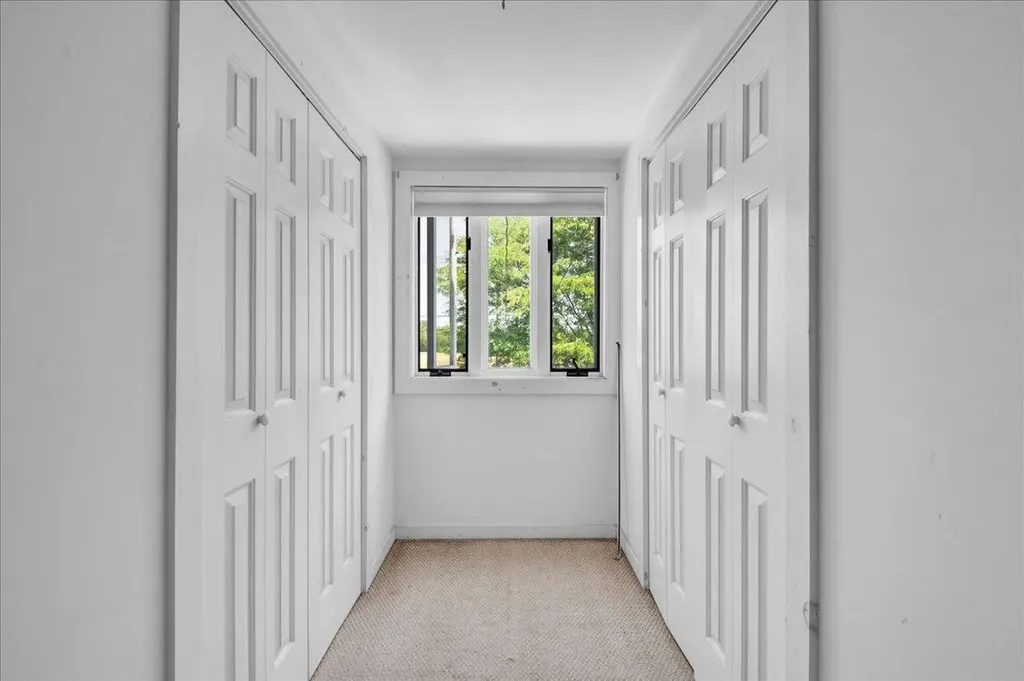
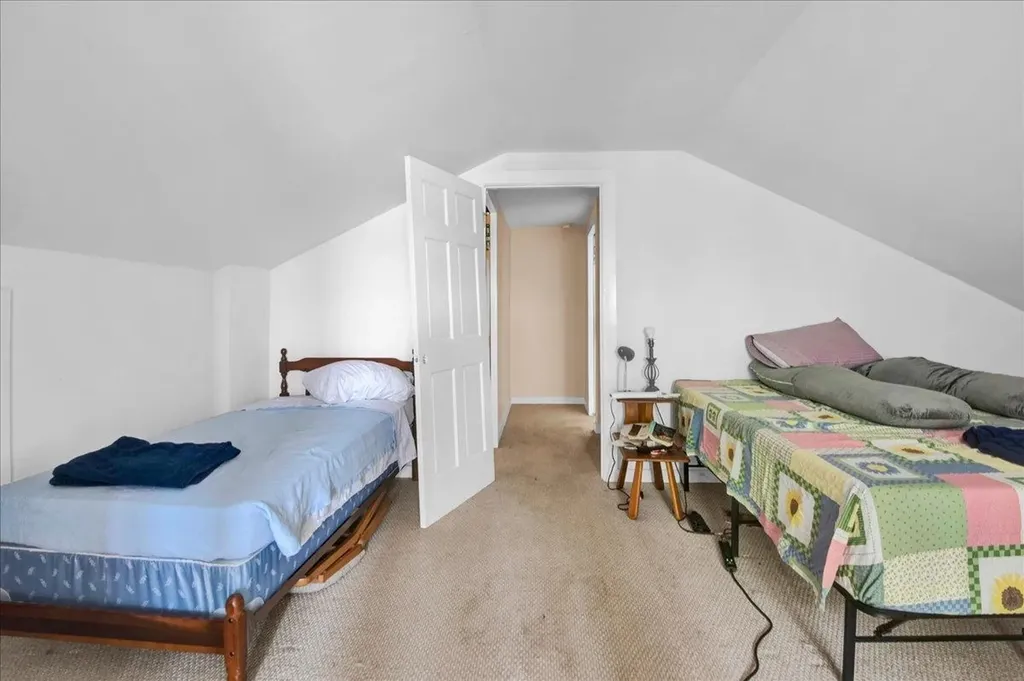
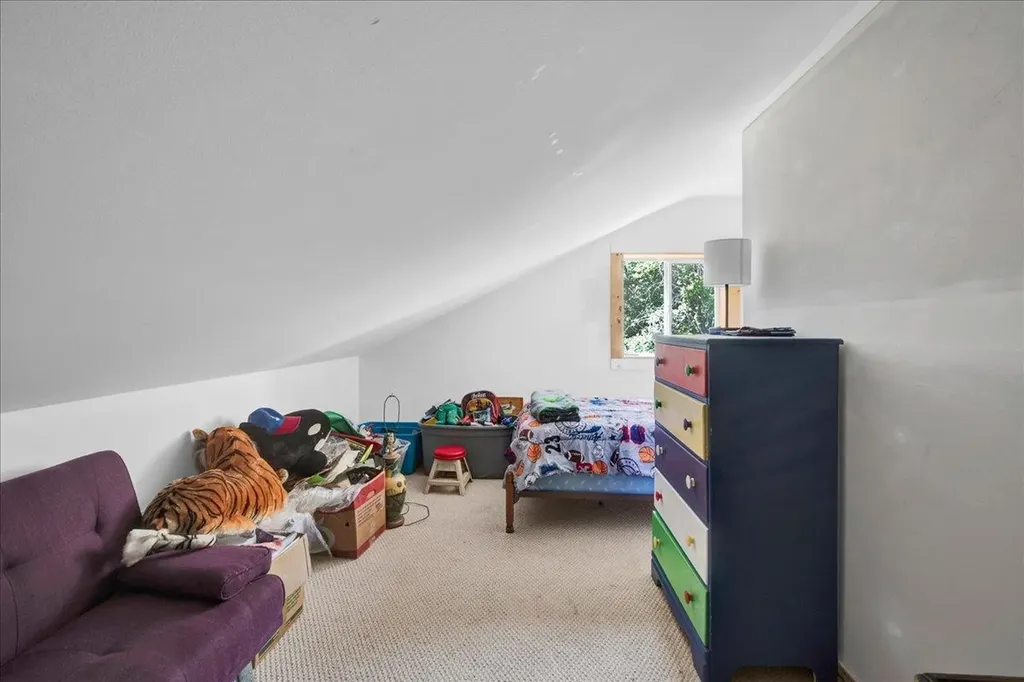
  • Interior FeaturesVaulted Ceiling
  • Room 1 TypeEat-in Kitchen
  • Room 1 Level1
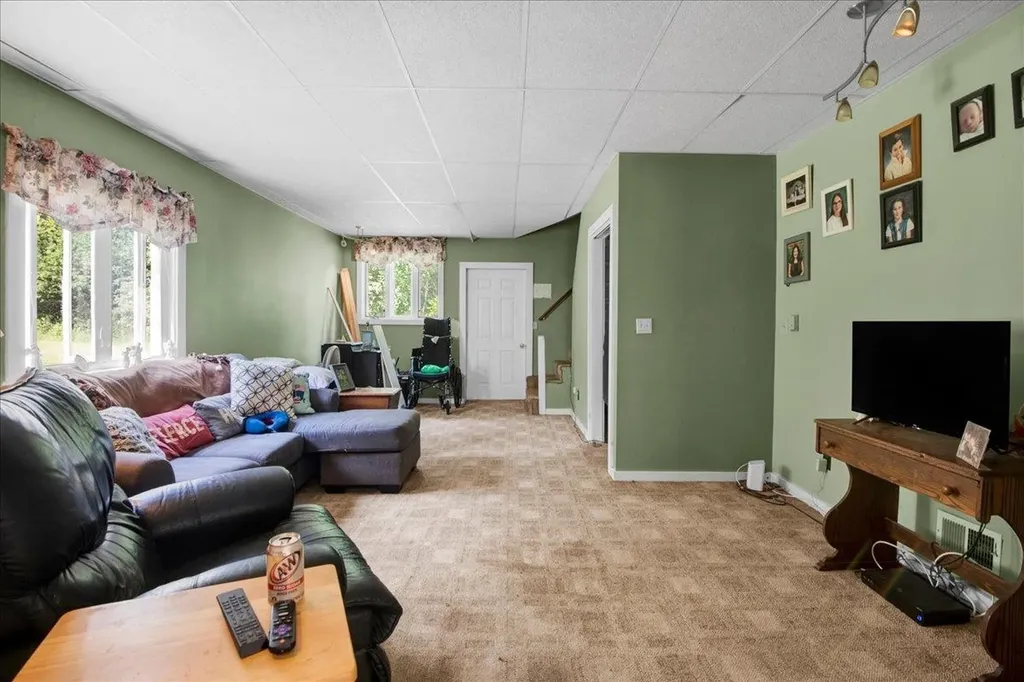
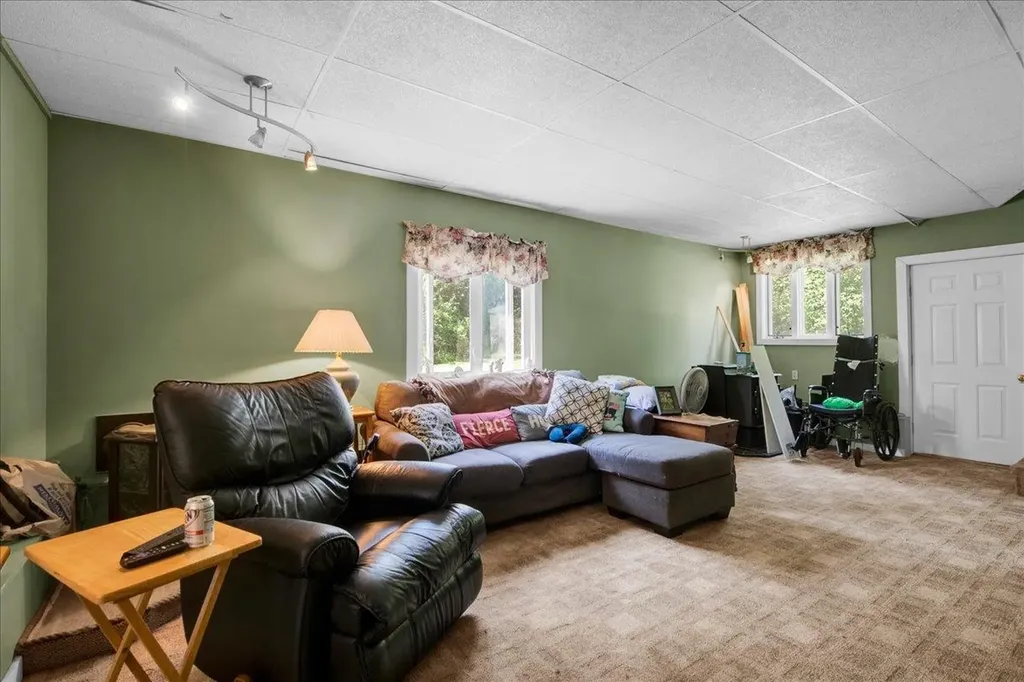
  • FloorsCarpet, Laminate
  • Room 2 TypeLiving Room
  • Room 2 Level1
  • Room 3 TypeBedroom
  • Room 3 Level2
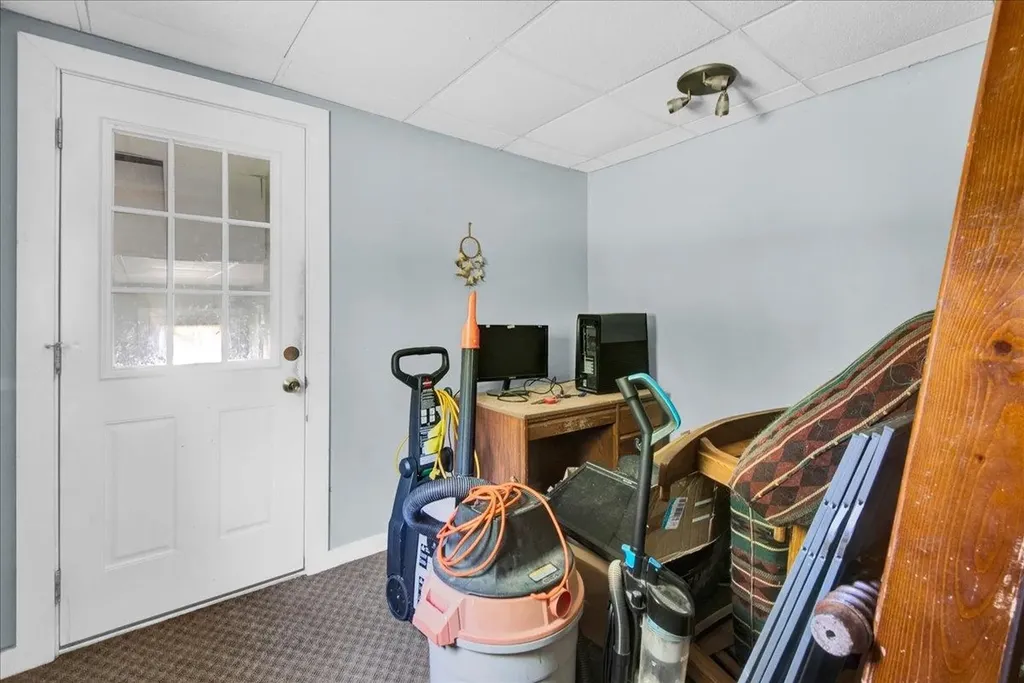
  • Room 4 TypeOffice/Study
  • Room 4 Level2
  • Room 5 TypeBonus Room
  • Room 5 Level2
  • Stories1.5

Parking

  • Parking Spaces1
  • GarageYes
  • Parking DescriptionAuto Open, Direct Entry, Garage, Attached

Building

  • Year Built1990
  • Building ConstructionWood Frame, Vinyl Exterior
  • ConstructionExisting
  • Property StyleContemporary
  • Bedrooms3
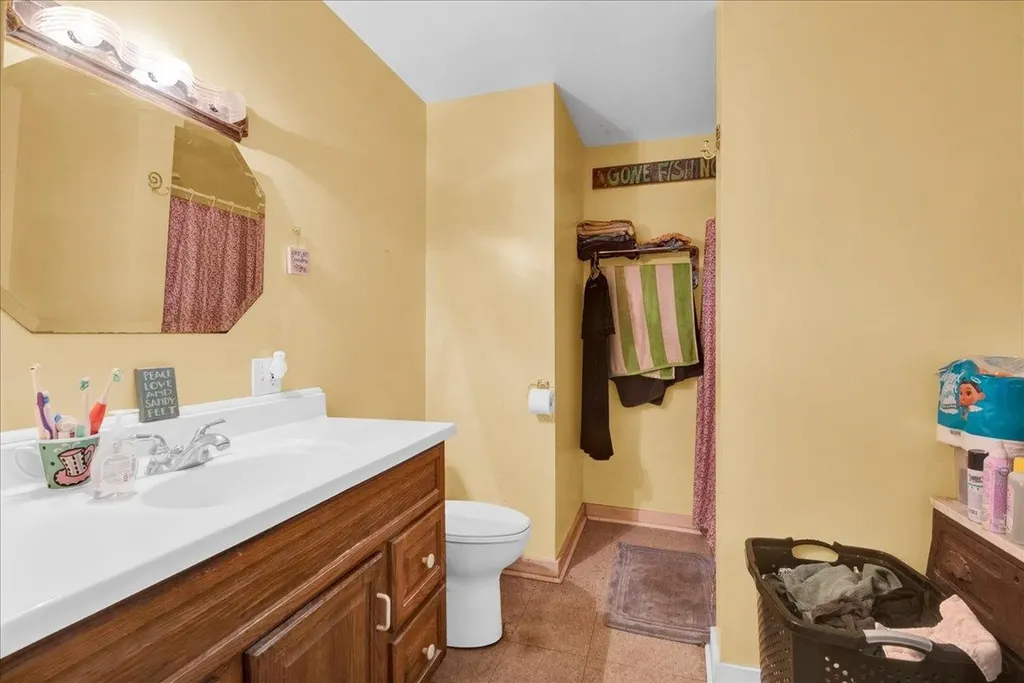
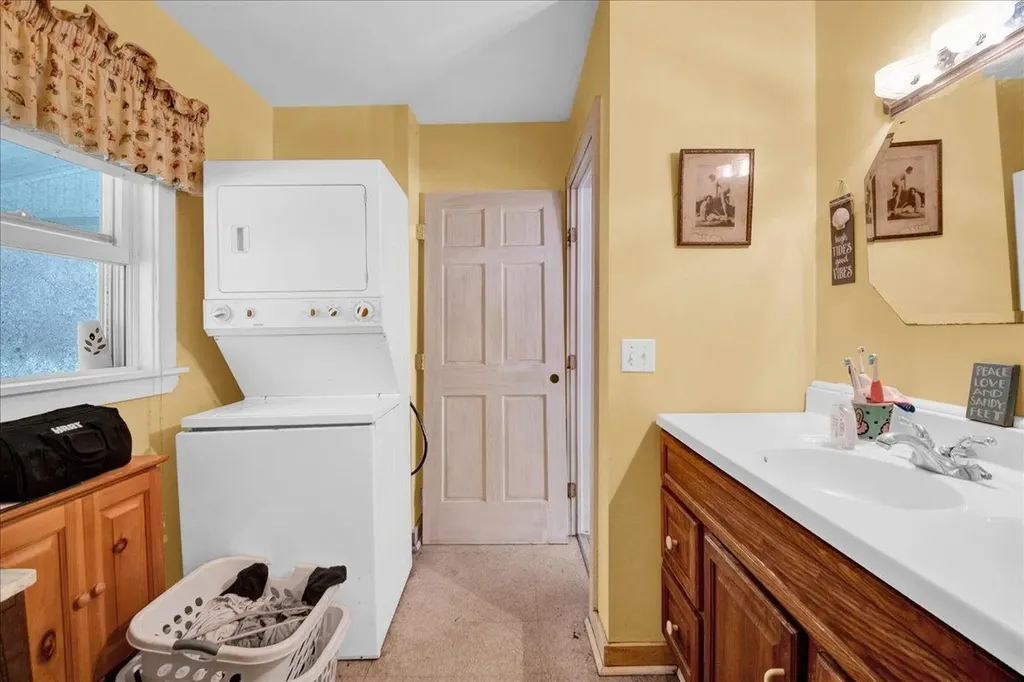
  • Bathroom1
  • Total Baths1
  • Total Rooms5
  • Square Feet1,404
  • FoundationConcrete Slab

Exterior

  • Exterior FeaturesGarden Space, Patio
  • RoofShingle

Amenities

  • AmenitiesCO Detector, Smoke Detector
  • PricePerSqFt212.96

Rooms

  • Full Bath1

Basic Information

  • MLS Number5100415
  • MLS StatusActive
  • StatusACT
  • Property TypeSingle Family
  • List Price$299,000
  • Listing Agent NameConner Hayes
  • Broker NameElement Real Estate

Property

  • Acreage2.5
  • Lot DescriptionCorner, Country Setting, Level, Rural
  • AreaVT-Grand Isle
  • DrivewayCrushed Stone
  • RoadsPaved, Public, Public Maintained Road
  • Road Frontage199

Utilities

  • Heat SystemOil, Direct Vent, Forced Air
  • WaterDrilled Well
  • SewerOn-Site Septic Exists
  • ElectricCircuit Breaker(s)
  • UtilitiesCable Available

Other

  • SeasonalNo
  • Page385-387
  • Date Listed07/17/2026
Dave Chenette | Chenette Real Estate
Office: 802-264-1991
9 Roberts Ct
Milton, VT 05468
Broker Reciprocity 

Copyright 2026 PrimeMLS, Inc. All rights reserved. This information is deemed reliable, but not guaranteed. The data relating to real estate displayed on this display comes in part from the IDX Program of PrimeMLS. The information being provided is for consumers’ personal, non-commercial use and may not be used for any purpose other than to identify prospective properties consumers may be interested in purchasing. Data last updated July 18, 2026 8:53 AM UTC


Hi there! How can we help you?

Contact us using the form below or give us a call.

Send Us A Message:

I agree to receive marketing and customer service calls and text messages from Dave Chenette | Chenette Real Estate. To opt out, you can reply 'stop' at any time or click the unsubscribe link in the emails. Consent is not a condition of purchase. Msg/data rates may apply. Msg frequency varies. Privacy Policy.

Do not fill in this field:

This site is protected by reCAPTCHA and the Google Privacy Policy and Terms of Service apply.

Hi there! How can we help you?

Contact us using the form below or give us a call.

Send Us A Message:

Do not fill in this field:

This site is protected by reCAPTCHA and the Google Privacy Policy and Terms of Service apply.

Hi there! How can we help you?

Contact us using the form below or give us a call.

Send Us A Message:

Do not fill in this field:

This site is protected by reCAPTCHA and the Google Privacy Policy and Terms of Service apply.

Do not fill in this field:

This site is protected by reCAPTCHA and the Google Privacy Policy and Terms of Service apply.

Do not fill in this field:

This site is protected by reCAPTCHA and the Google Privacy Policy and Terms of Service apply.

Do not fill in this field:

This site is protected by reCAPTCHA and the Google Privacy Policy and Terms of Service apply.

$

Do not fill in this field:

This site is protected by reCAPTCHA and the Google Privacy Policy and Terms of Service apply.