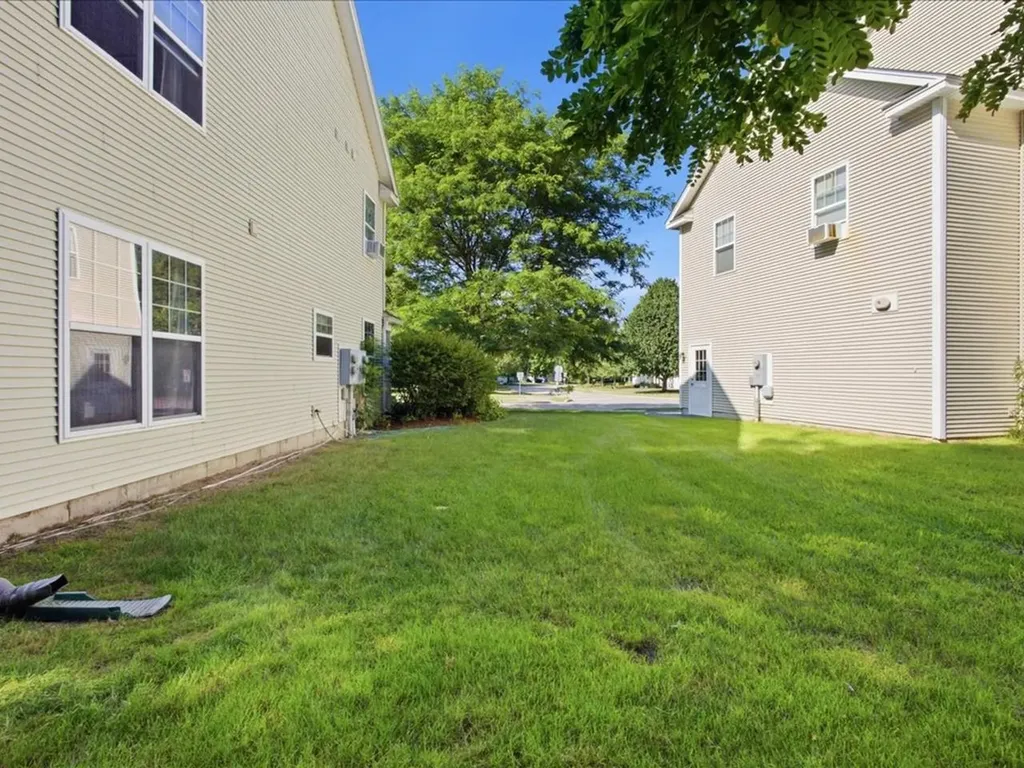

19 Marion AvenueEssex, VT 05452MLS Number 5100486

  • Price: $439,000
  • Est. Mortgage of $/month
  • 2 Days on Market
$
$
%
$/month over payments
Federal 30-year interest rate: 6.55% last updated on Jul 16, 2026
* All Figures are estimates. Check with your bank or proposed mortgage company for actual interest rates.
This product uses the FRED® API but is not endorsed or certified by the Federal Reserve Bank of St. Louis.
CMS
19 Marion Avenue Essex VT 05452
QR Code
  • 2Bedrooms
  • 6Bathrooms
  • 2004Year Built
  • 1,837Square Feet

Driving Directions

Listed by Michelle Desautels of Coldwell Banker Hickok and Boardman (Phone: 802-846-9503)
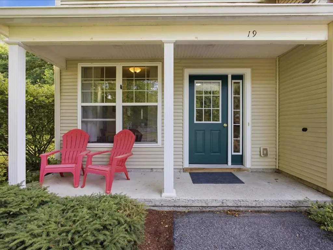
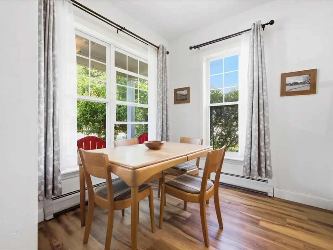
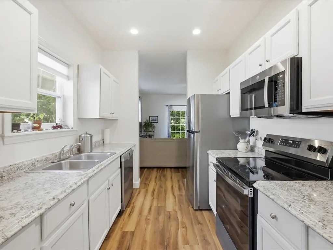
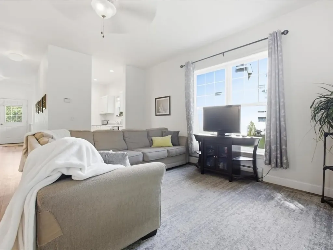
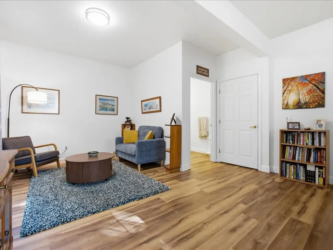
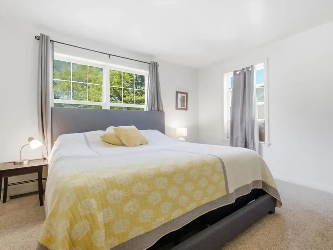
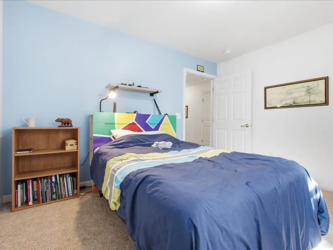
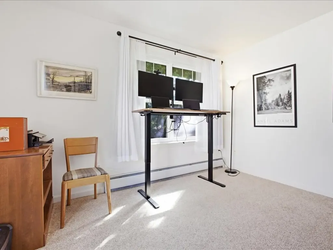
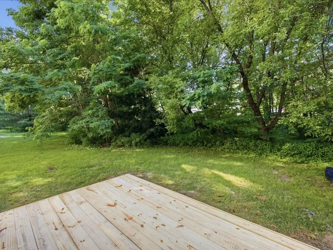
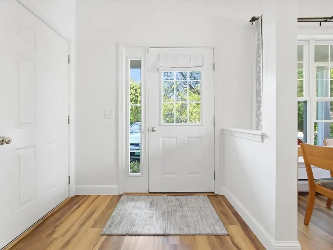
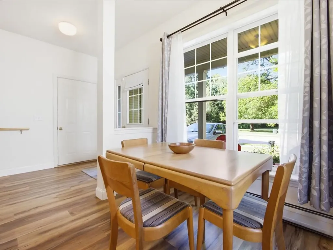
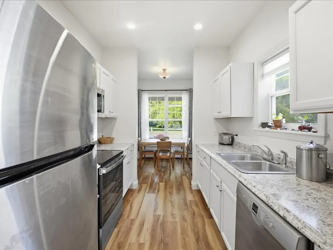
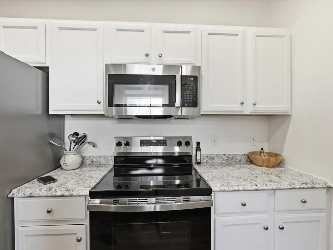
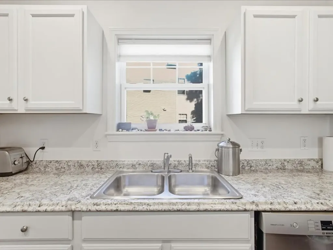
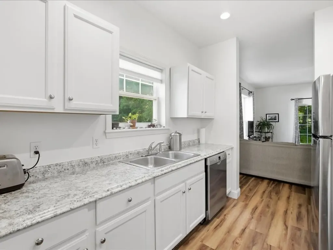
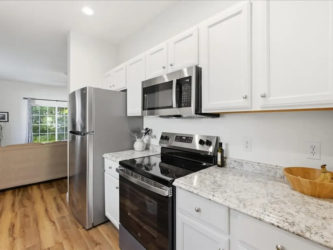
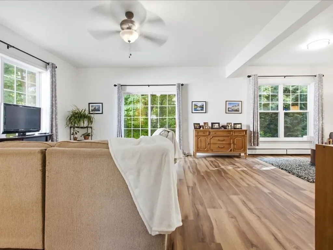
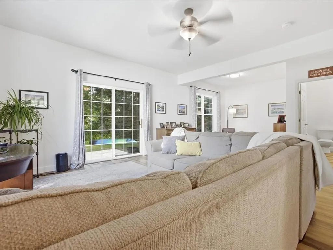
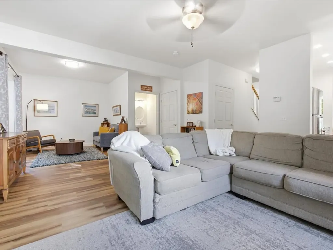
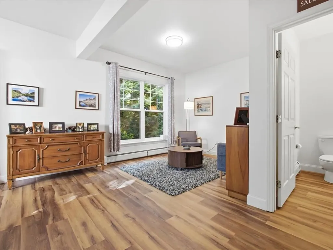
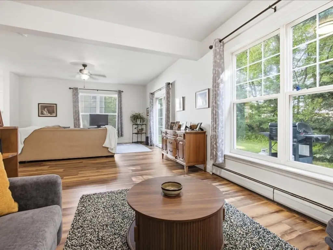
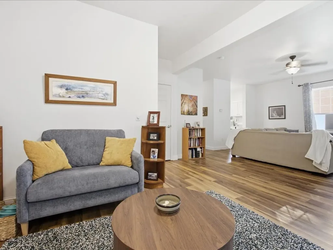
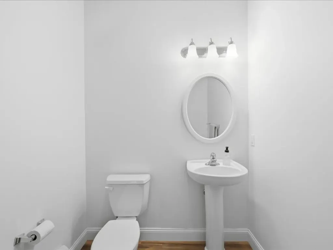
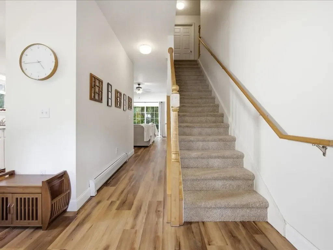
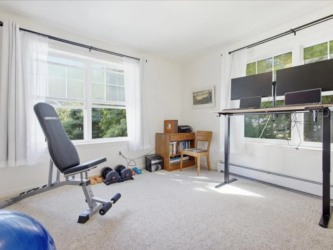
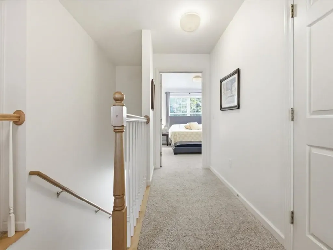
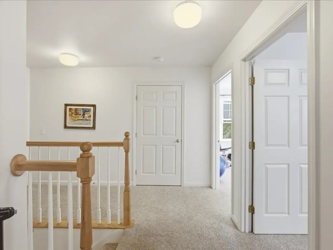
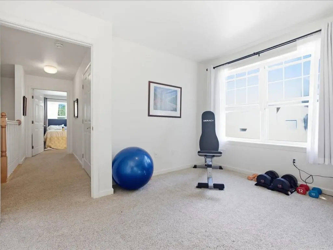
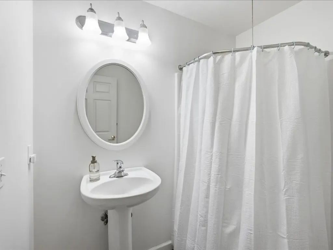
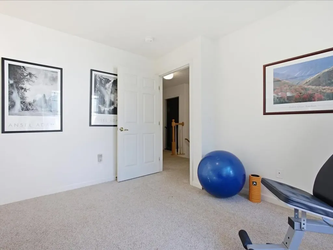
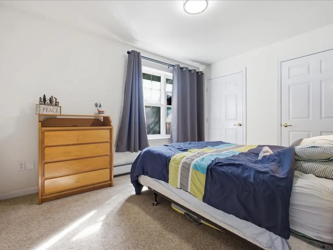
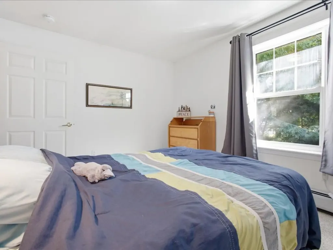
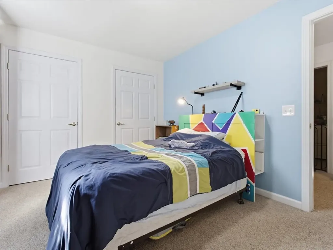
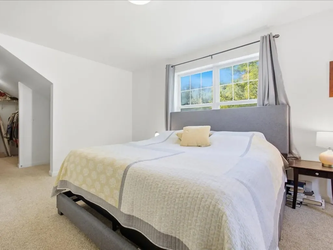
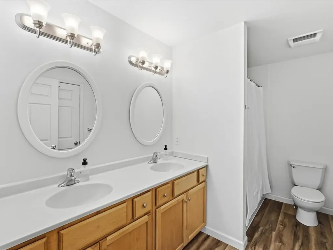
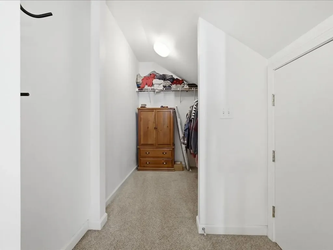
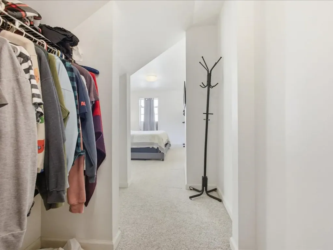
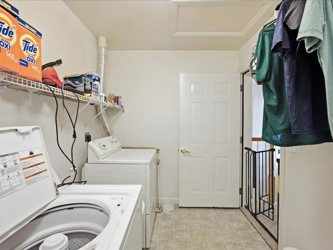
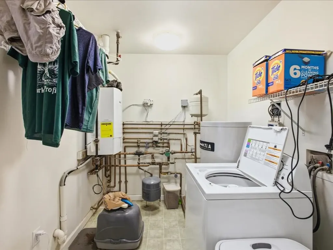
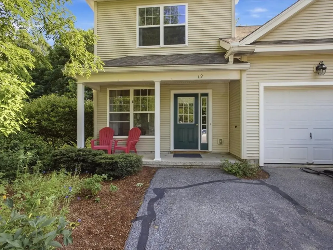
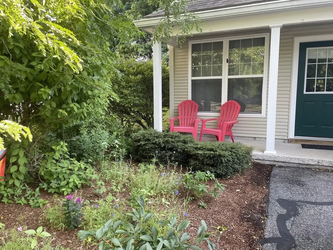
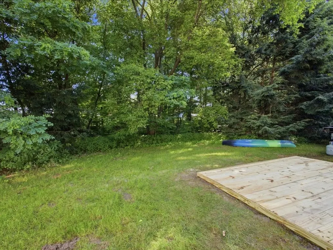
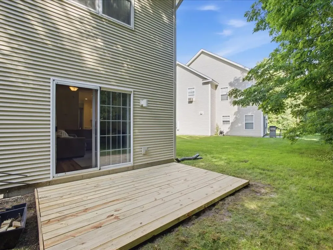
Pictures + showings on Wednesday the 22nd! Book your appointment today! Imagine coming home to the peaceful beauty of Vermont, where every season brings a new view right outside your back door. Nestled in the sought-after Autumn Knoll community, this beautifully updated Essex condo offers the perfect blend of comfort, convenience, and nature with protected woodlands as your backyard. Step inside from the welcoming front porch or attached garage and immediately feel at home. The bright galley kitchen opens to a sunny eat-in dining area, while the spacious living room offers plenty of room to gather, entertain, or simply unwind after a long day. Just beyond, your private deck invites you to sip your morning coffee, watch the changing leaves in autumn, or enjoy the quiet stillness of a fresh winter snowfall. Upstairs, retreat to your spacious primary suite featuring an oversized walk-in closet and private en suite bath. A generously sized second bedroom, an additional full bath, and a versatile bonus room, perfect for a home office, fitness space, or guest room, provide the flexibility today's lifestyle demands. Thoughtfully updated throughout, this move-in-ready home includes a new roof, appliances, flooring, deck, light fixtures, and fresh paint, giving you peace of mind from day one. Leave the yard work and shoveling behind; all exterior maintenance is taken care of for you. Location is everything, and Autumn Knoll delivers. Spend your summers enjoying concerts and community events at the Essex Experience, browsing local boutiques, meeting friends at neighborhood restaurants and pubs, or exploring nearby parks and walking trails. Plus, you're only 20 minutes from the University of Vermont Medical Center, the University of Vermont, Champlain College, and downtown Burlington. Located in one of Essex's most desirable neighborhoods, this is a home you'll love coming home to.

Ask A Question

Do not fill in this field:

I agree to receive marketing and customer service calls and text messages from Dave Chenette | Chenette Real Estate. To opt out, you can reply 'stop' at any time or click the unsubscribe link in the emails. Consent is not a condition of purchase. Msg/data rates may apply. Msg frequency varies. Privacy Policy.

This site is protected by reCAPTCHA and the Google Privacy Policy and Terms of Service apply.

More Info

Tax Information

  • Tax Year2025

Building

  • Year Built2004
  • ConstructionVinyl Exterior
  • GarageYes
  • Garage Spaces1
  • Total Rooms6
  • FoundationConcrete Slab

Property

  • AreaVT-Chittenden
  • Property TypeCondo
  • Road FrontageYes
  • DrivewayPaved
  • Road Frontage90
  • RoadsPublic
  • Lot DescriptionCondo Development

Utilities

  • Elec Co.GMP
  • Electric220 Volt
  • WaterPublic
  • Heating CoolingNatural Gas, Baseboard, Direct Vent, Multi Zone
  • Equipment AppliancesCO Detector
  • SewerPublic
  • UtilitiesUnderground Utilities

Rooms

  • Full Bath3

Location

  • TownEssex
  • StateVT
  • Zip05452
  • CountyChittenden
  • Zoningresidential
  • ResortNo
  • SubdivisionAutumn Knoll
  • DistrictEssex School District
  • Flood ZoneNo
  • Elementary SchoolEssex Elementary School
  • Junior HighEssex Middle School
  • High SchoolEssex High
  • Address19 Marion Avenue

Exterior

  • Exterior FeaturesCovered Porch
  • RoofShingle

Amenities

  • PetsYes
  • PricePerSqFt238.98

Water Body

  • Water AccessNo
  • Water ViewNo

Other

  • Fee IncludesLandscaping, Plowing, Trash, Condo Association Fee, HOA Fee
  • HOA Fee$310
  • Date Price Change07/17/2026
  • Taxes$6,839
  • FrequencyMonthly
  • Unadjusted TaxesNo
  • SurveyedUnknown
  • SeasonalNo
  • Time ShareNo
  • Span207-067-41450
  • Association AmenitiesBuilding Maintenance, Master Insurance, Landscaping, Common Acreage, Snow Removal, Trash Removal
  • Date Listed07/17/2026

Basic Information

  • List Price$439,000
  • Square Feet1,837
  • StatusCMS
  • Bedrooms2
  • Bathroom6
  • 3/4 Baths1
  • Half Bath1
  • StyleEnd Unit
  • New ContructionExisting
  • MLS Number5100486
  • MLS StatusComing Soon

Interior

  • FloorsCarpet, Vinyl Plank
  • Room 1 Level1
  • Room 1 TypeKitchen
  • Room 2 Level1
  • Room 2 TypeDining Room
  • Room 3 Level1
  • Room 3 TypeLiving Room
  • Interior FeaturesDining Area, Natural Light, Whirlpool Tub
  • Room 4 Level2
  • Room 4 TypeBedroom
  • Room 5 Level2
  • Room 5 TypeBedroom
  • Room 6 Level2
  • Room 6 TypeBonus Room
  • Stories2
Dave Chenette | Chenette Real Estate
Office: 802-264-1991
9 Roberts Ct
Milton, VT 05468
Broker Reciprocity 

Copyright 2026 PrimeMLS, Inc. All rights reserved. This information is deemed reliable, but not guaranteed. The data relating to real estate displayed on this display comes in part from the IDX Program of PrimeMLS. The information being provided is for consumers’ personal, non-commercial use and may not be used for any purpose other than to identify prospective properties consumers may be interested in purchasing. Data last updated July 18, 2026 8:53 AM UTC


Hi there! How can we help you?

Contact us using the form below or give us a call.

Send Us A Message:

I agree to receive marketing and customer service calls and text messages from Dave Chenette | Chenette Real Estate. To opt out, you can reply 'stop' at any time or click the unsubscribe link in the emails. Consent is not a condition of purchase. Msg/data rates may apply. Msg frequency varies. Privacy Policy.

Do not fill in this field:

This site is protected by reCAPTCHA and the Google Privacy Policy and Terms of Service apply.

Hi there! How can we help you?

Contact us using the form below or give us a call.

Send Us A Message:

Do not fill in this field:

This site is protected by reCAPTCHA and the Google Privacy Policy and Terms of Service apply.

Hi there! How can we help you?

Contact us using the form below or give us a call.

Send Us A Message:

Do not fill in this field:

This site is protected by reCAPTCHA and the Google Privacy Policy and Terms of Service apply.

Do not fill in this field:

This site is protected by reCAPTCHA and the Google Privacy Policy and Terms of Service apply.

Do not fill in this field:

This site is protected by reCAPTCHA and the Google Privacy Policy and Terms of Service apply.

Do not fill in this field:

This site is protected by reCAPTCHA and the Google Privacy Policy and Terms of Service apply.

$

Do not fill in this field:

This site is protected by reCAPTCHA and the Google Privacy Policy and Terms of Service apply.