
2 Wyndmere DriveLondonderry, NH 03053MLS Number 5100555

  • Price: $399,900
  • Est. Mortgage of $/month
  • 3 Days on Market
$
$
%
$/month over payments
Federal 30-year interest rate: 6.55% last updated on Jul 16, 2026
* All Figures are estimates. Check with your bank or proposed mortgage company for actual interest rates.
This product uses the FRED® API but is not endorsed or certified by the Federal Reserve Bank of St. Louis.
Active
2 Wyndmere Drive Londonderry NH 030532 Wyndmere Drive Londonderry NH 030532 Wyndmere Drive Londonderry NH 030532 Wyndmere Drive Londonderry NH 030532 Wyndmere Drive Londonderry NH 030532 Wyndmere Drive Londonderry NH 030532 Wyndmere Drive Londonderry NH 030532 Wyndmere Drive Londonderry NH 030532 Wyndmere Drive Londonderry NH 030532 Wyndmere Drive Londonderry NH 030532 Wyndmere Drive Londonderry NH 030532 Wyndmere Drive Londonderry NH 030532 Wyndmere Drive Londonderry NH 030532 Wyndmere Drive Londonderry NH 030532 Wyndmere Drive Londonderry NH 030532 Wyndmere Drive Londonderry NH 030532 Wyndmere Drive Londonderry NH 030532 Wyndmere Drive Londonderry NH 030532 Wyndmere Drive Londonderry NH 030532 Wyndmere Drive Londonderry NH 030532 Wyndmere Drive Londonderry NH 030532 Wyndmere Drive Londonderry NH 030532 Wyndmere Drive Londonderry NH 030532 Wyndmere Drive Londonderry NH 030532 Wyndmere Drive Londonderry NH 030532 Wyndmere Drive Londonderry NH 030532 Wyndmere Drive Londonderry NH 030532 Wyndmere Drive Londonderry NH 030532 Wyndmere Drive Londonderry NH 030532 Wyndmere Drive Londonderry NH 030532 Wyndmere Drive Londonderry NH 030532 Wyndmere Drive Londonderry NH 03053
QR Code
  • 2Bedrooms
  • 2Bathrooms
  • 1990Year Built
  • 1,106Square Feet

Driving Directions

Listed by Tia Brunault of KSRJ Signature Realty Group
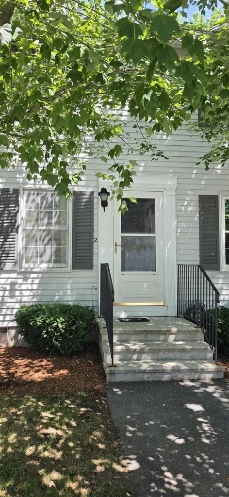
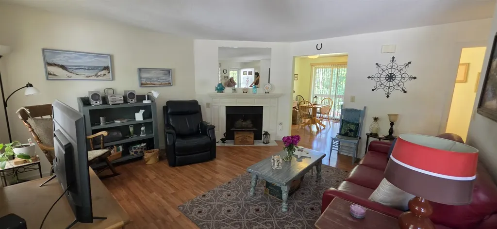
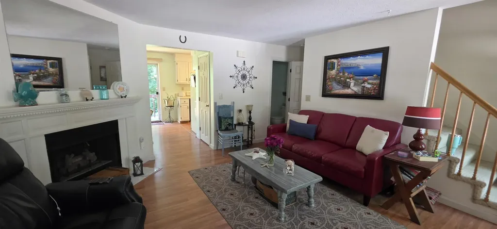
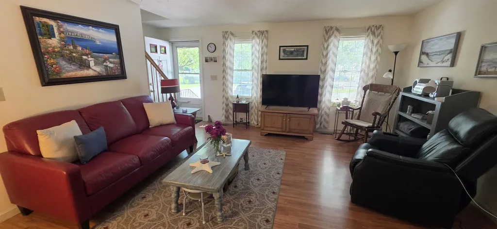
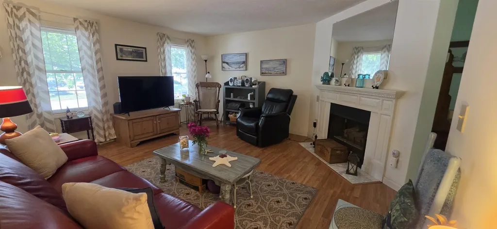
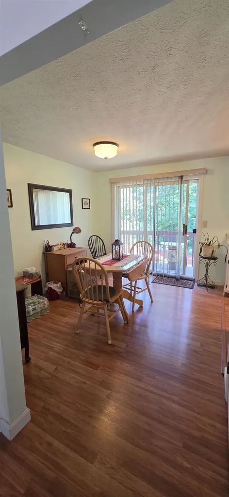
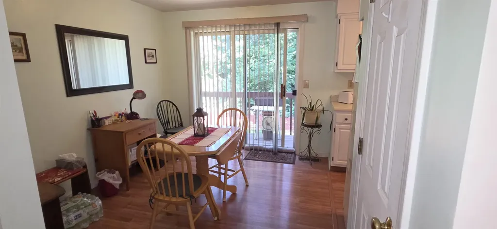
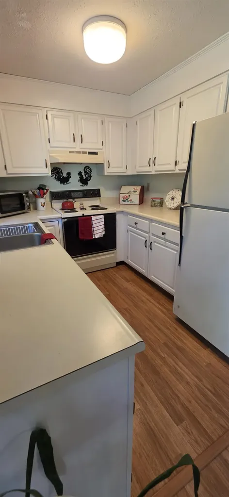
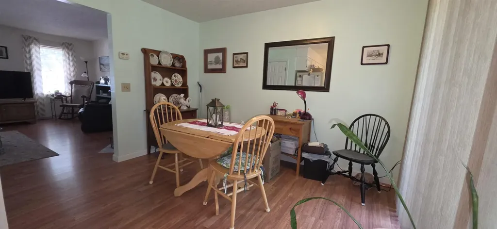
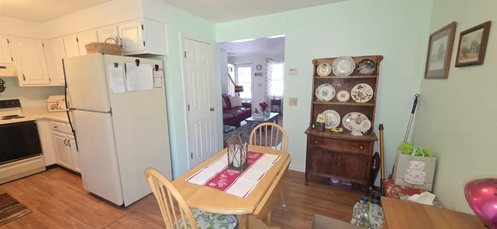
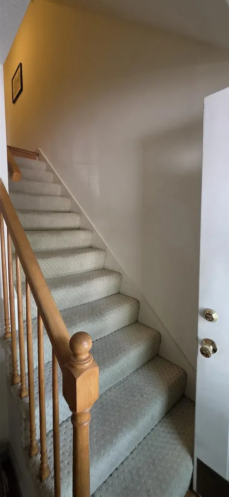
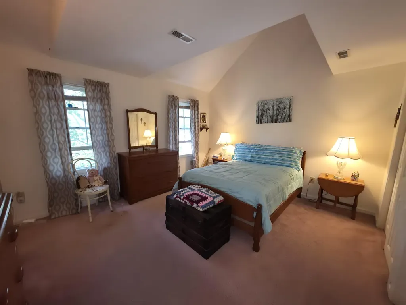
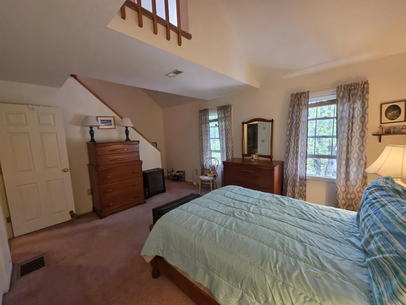
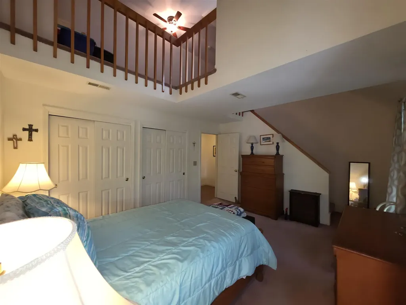
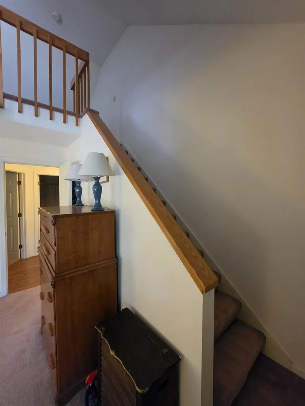
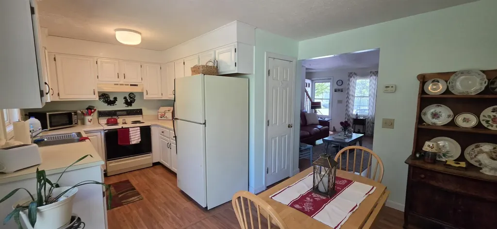
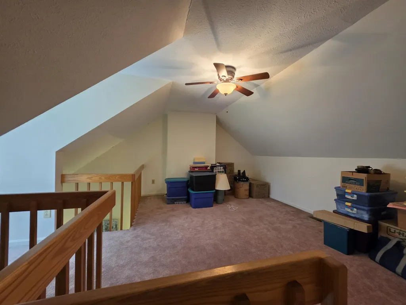
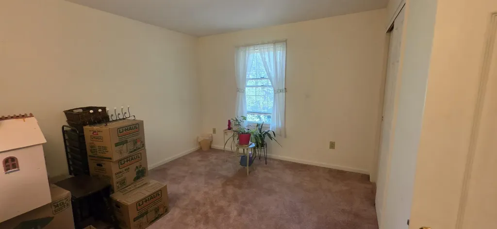
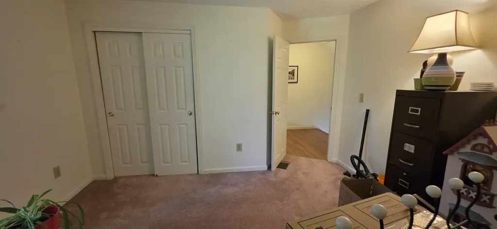
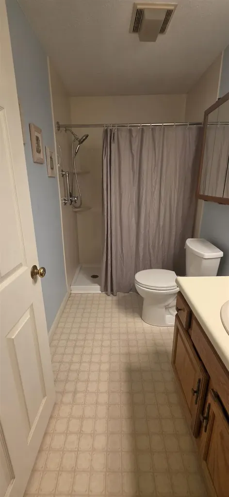
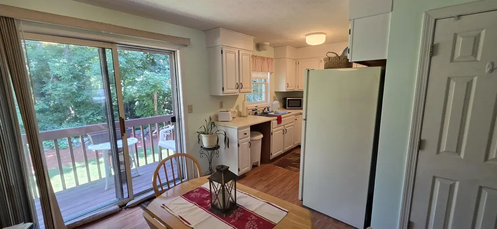
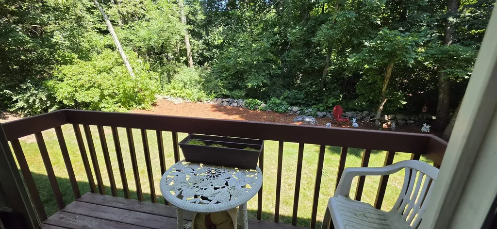
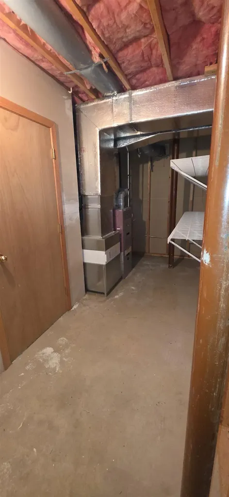
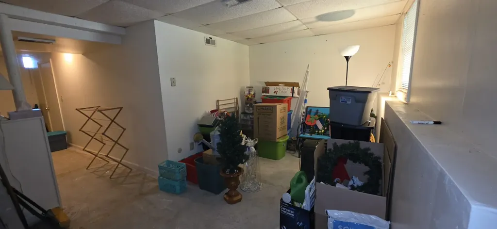
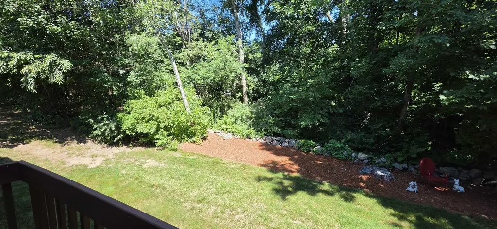
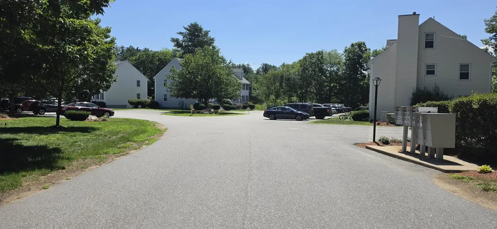
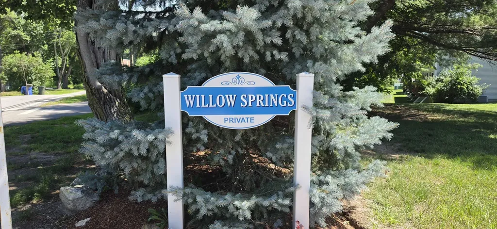
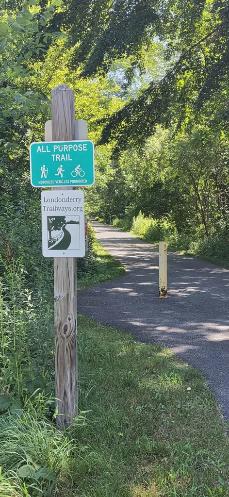
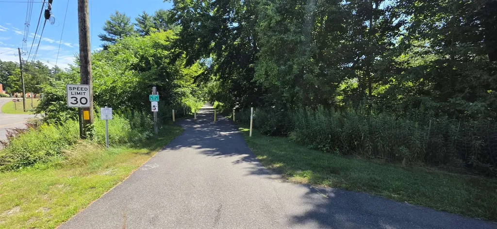
This charming townhouse in the Willow Springs community offers two bedrooms and 1.5 bathrooms. Mature trees in front of the building create a shaded, inviting atmosphere. The first floor features laminate flooring, a comfortable living space, and a dining area with a slider to the deck overlooking a lush, tree-lined yard where you can enjoy nature's songbirds. The 2nd floor hosts 2 bedrooms and a full bath with a recently updated walk-in shower. The primary bedroom includes double closets, while the loft serves as a versatile space perfect for an office or cozy reading nook. Conveniently located right next to the Sanborn St access to the Londonderry Rail Trail, schools, shopping centers, and the airport, with the potential to finish the lower level for additional living space. Showings begin at Open House Sunday 07.19 12-2pm

Ask A Question

Do not fill in this field:

I agree to receive marketing and customer service calls and text messages from Dave Chenette | Chenette Real Estate. To opt out, you can reply 'stop' at any time or click the unsubscribe link in the emails. Consent is not a condition of purchase. Msg/data rates may apply. Msg frequency varies. Privacy Policy.

This site is protected by reCAPTCHA and the Google Privacy Policy and Terms of Service apply.

More Info

Tax Information

  • Tax Year2025

Building

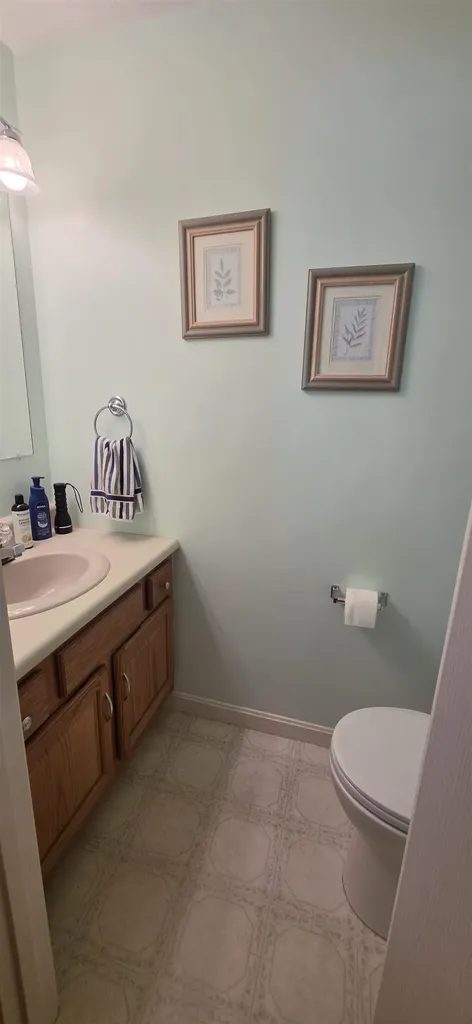
  • Disability Features1st Floor 1/2 Bathroom
  • Year Built1990
  • ConstructionVinyl Siding
  • GarageNo
  • Total Rooms6
  • FoundationConcrete
  • APX Fin Below Grade532

Property

  • AreaNH-Rockingham
  • Property TypeCondo
  • Road FrontageNo
  • DrivewayPaved
  • Lot2
  • RoadsAssociation
  • Lot DescriptionWalking Trails, Near Paths, Near Shopping, Near School(s)

Amenities

  • PetsBreed Restrictions, Cats OK, Dogs OK, Yes
  • PricePerSqFt361.57

Rooms

  • Full Bath1

Location

  • TownLondonderry
  • StateNH
  • Zip03053
  • CountyRockingham
  • ZoningAR-I
  • ComplexWillow Springs
  • Map15
  • DistrictLondonderry School District
  • Flood ZoneUnknown
  • Junior HighLondonderry Middle School
  • High SchoolLondonderry Senior HS
  • Address2 Wyndmere Drive

Exterior

  • Exterior FeaturesDeck
  • RoofAsphalt Shingle

Utilities

  • ElectricCircuit Breaker(s)
  • WaterPublic
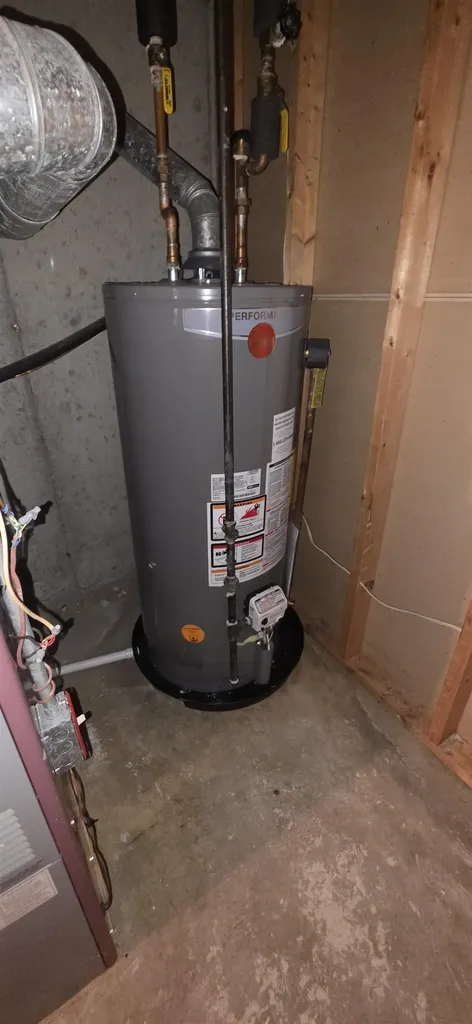
  • Heating CoolingNatural Gas, Forced Air
  • SewerPublic
  • UtilitiesCable Available

Basic Information

  • List Price$399,900
  • Virtual TourView Tour
  • Square Feet1,106
  • StatusACT
  • Bedrooms2
  • Bathroom2
  • Half Bath1
  • StyleTownhouse
  • New ContructionExisting
  • MLS Number5100555
  • MLS StatusActive

Interior

  • FloorsCarpet, Laminate
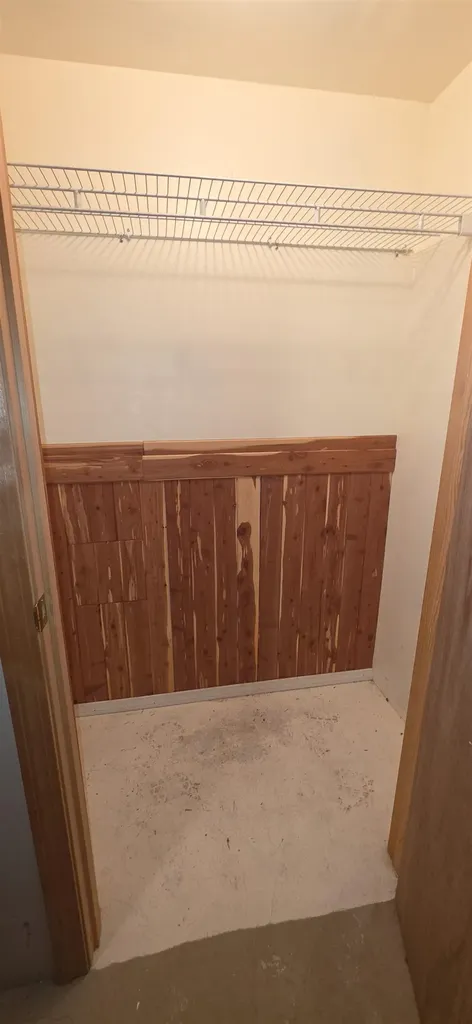
  • Interior FeaturesBlinds, Cedar Closet, Gas Fireplace, Basement Laundry
  • BasementBulkhead, Concrete, Unfinished, Exterior Access, Basement Stairs
  • Stories3

Other

  • Fee IncludesPlowing, Condo Association Fee, Special Assessments
  • HOA Fee$388
  • Date Price Change07/17/2026
  • Taxes$6,223
  • FrequencyMonthly
  • Unadjusted TaxesNo
  • SurveyedUnknown
  • SeasonalNo
  • Assessment Year2025
  • Time ShareNo
  • Date Listed07/18/2026
Dave Chenette | Chenette Real Estate
Office: 802-264-1991
9 Roberts Ct
Milton, VT 05468
Broker Reciprocity 

Copyright 2026 PrimeMLS, Inc. All rights reserved. This information is deemed reliable, but not guaranteed. The data relating to real estate displayed on this display comes in part from the IDX Program of PrimeMLS. The information being provided is for consumers’ personal, non-commercial use and may not be used for any purpose other than to identify prospective properties consumers may be interested in purchasing. Data last updated July 20, 2026 10:54 AM UTC


Hi there! How can we help you?

Contact us using the form below or give us a call.

Send Us A Message:

I agree to receive marketing and customer service calls and text messages from Dave Chenette | Chenette Real Estate. To opt out, you can reply 'stop' at any time or click the unsubscribe link in the emails. Consent is not a condition of purchase. Msg/data rates may apply. Msg frequency varies. Privacy Policy.

Do not fill in this field:

This site is protected by reCAPTCHA and the Google Privacy Policy and Terms of Service apply.

Hi there! How can we help you?

Contact us using the form below or give us a call.

Send Us A Message:

Do not fill in this field:

This site is protected by reCAPTCHA and the Google Privacy Policy and Terms of Service apply.

Hi there! How can we help you?

Contact us using the form below or give us a call.

Send Us A Message:

Do not fill in this field:

This site is protected by reCAPTCHA and the Google Privacy Policy and Terms of Service apply.

Do not fill in this field:

This site is protected by reCAPTCHA and the Google Privacy Policy and Terms of Service apply.

Do not fill in this field:

This site is protected by reCAPTCHA and the Google Privacy Policy and Terms of Service apply.

Do not fill in this field:

This site is protected by reCAPTCHA and the Google Privacy Policy and Terms of Service apply.

$

Do not fill in this field:

This site is protected by reCAPTCHA and the Google Privacy Policy and Terms of Service apply.