1277 Notchbrook Road, Unit 17 ABCStowe, VT 05672MLS Number 5100586

  • Price: $750,000
  • Est. Mortgage of $/month
  • 22 Days on Market
$
$
%
$/month over payments
Federal 30-year interest rate: 6.69% last updated on Aug 6, 2026
* All Figures are estimates. Check with your bank or proposed mortgage company for actual interest rates.
This product uses the FRED® API but is not endorsed or certified by the Federal Reserve Bank of St. Louis.
Active with Contract
1277 Notchbrook Road Stowe VT 056721277 Notchbrook Road Stowe VT 056721277 Notchbrook Road Stowe VT 056721277 Notchbrook Road Stowe VT 056721277 Notchbrook Road Stowe VT 056721277 Notchbrook Road Stowe VT 056721277 Notchbrook Road Stowe VT 056721277 Notchbrook Road Stowe VT 056721277 Notchbrook Road Stowe VT 056721277 Notchbrook Road Stowe VT 056721277 Notchbrook Road Stowe VT 056721277 Notchbrook Road Stowe VT 056721277 Notchbrook Road Stowe VT 056721277 Notchbrook Road Stowe VT 056721277 Notchbrook Road Stowe VT 056721277 Notchbrook Road Stowe VT 056721277 Notchbrook Road Stowe VT 056721277 Notchbrook Road Stowe VT 056721277 Notchbrook Road Stowe VT 056721277 Notchbrook Road Stowe VT 056721277 Notchbrook Road Stowe VT 056721277 Notchbrook Road Stowe VT 056721277 Notchbrook Road Stowe VT 056721277 Notchbrook Road Stowe VT 056721277 Notchbrook Road Stowe VT 056721277 Notchbrook Road Stowe VT 056721277 Notchbrook Road Stowe VT 056721277 Notchbrook Road Stowe VT 056721277 Notchbrook Road Stowe VT 056721277 Notchbrook Road Stowe VT 056721277 Notchbrook Road Stowe VT 056721277 Notchbrook Road Stowe VT 056721277 Notchbrook Road Stowe VT 056721277 Notchbrook Road Stowe VT 056721277 Notchbrook Road Stowe VT 056721277 Notchbrook Road Stowe VT 056721277 Notchbrook Road Stowe VT 05672
QR Code
  • 3Bedrooms
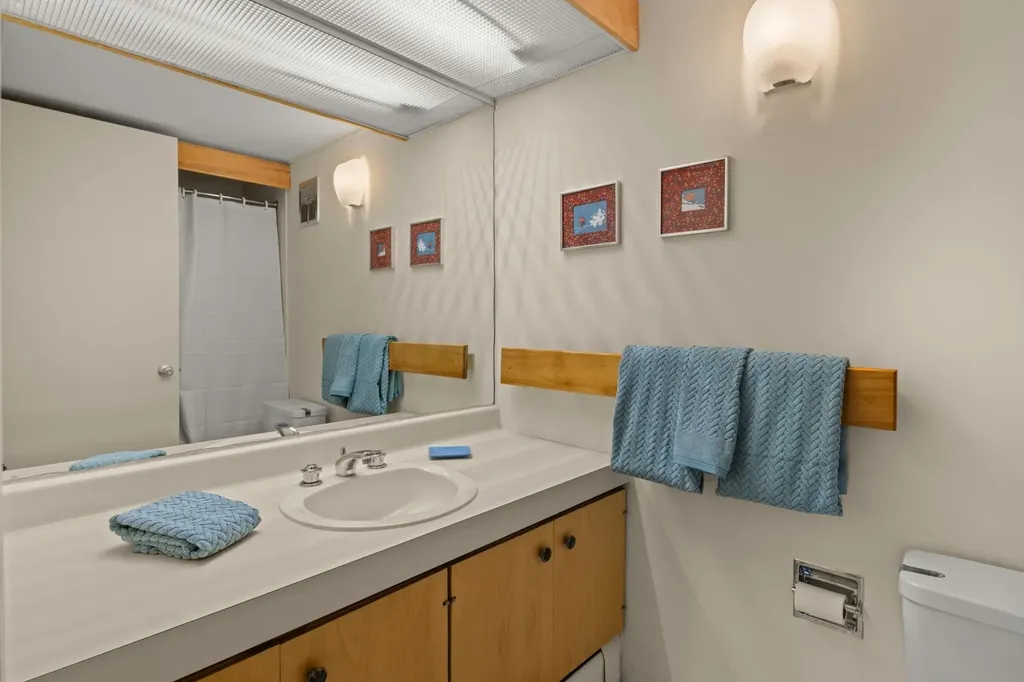
  • 3Bathrooms
  • 1971Year Built
  • 1,700Square Feet

Driving Directions

Listed by Kerry Douglas Pearce of Pall Spera Company Realtors-Stowe (Phone: 802-760-3128)
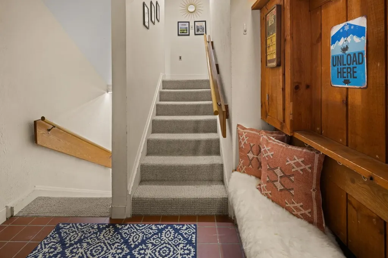
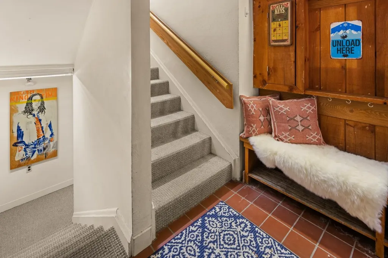
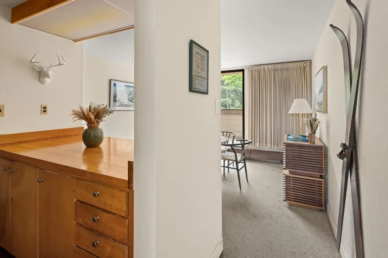
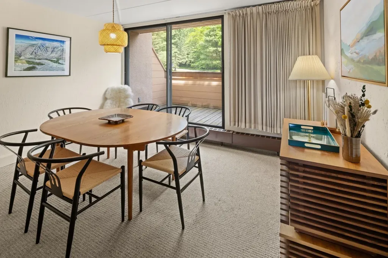
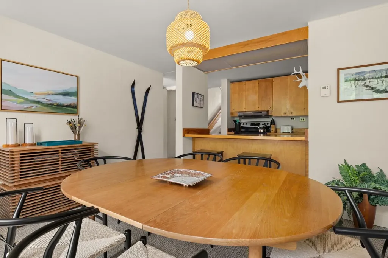
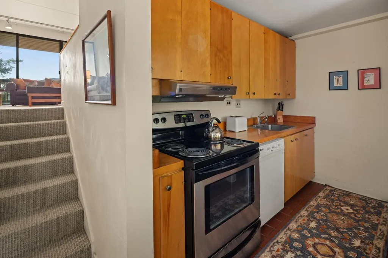
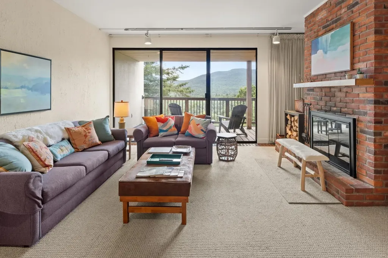
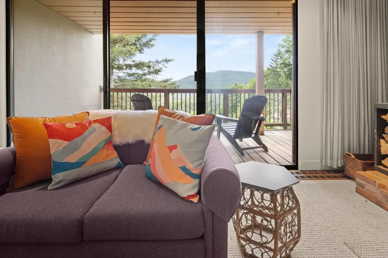
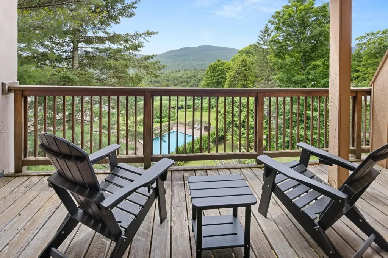
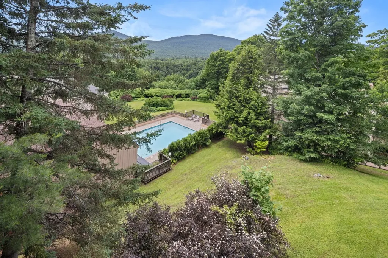
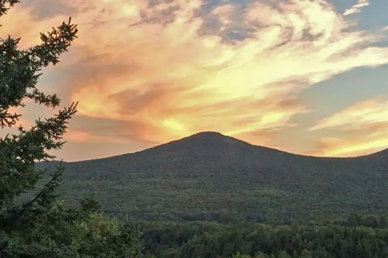
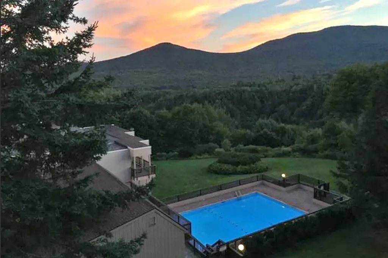
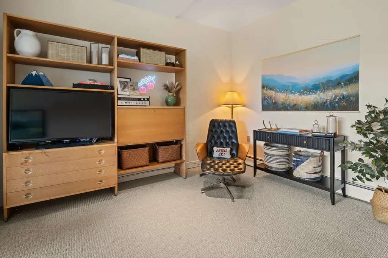
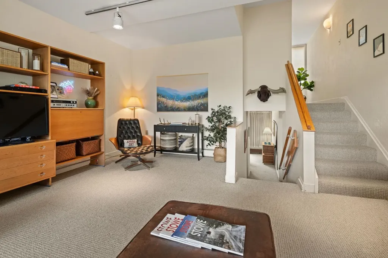
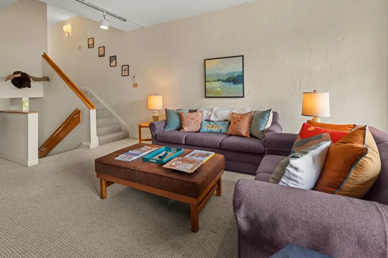
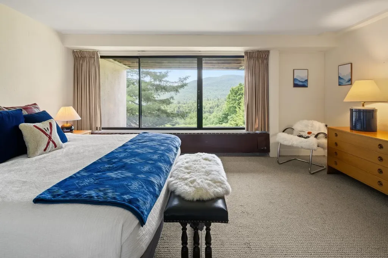
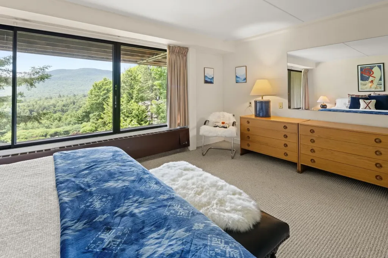
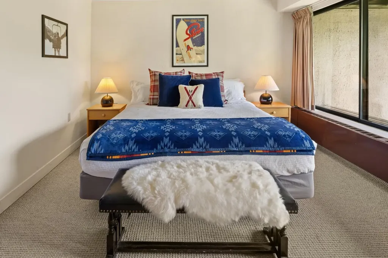
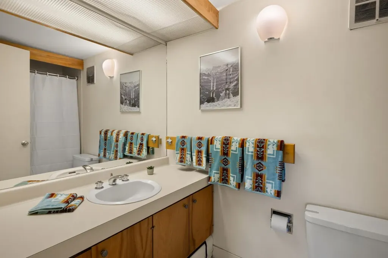
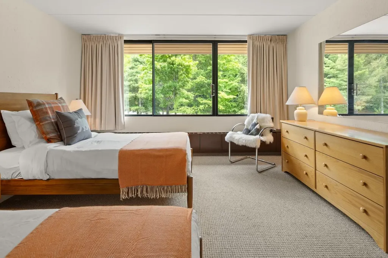
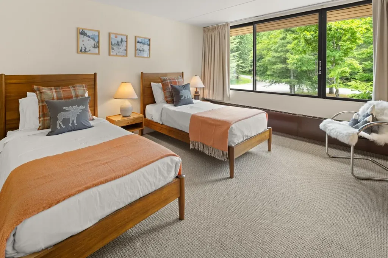
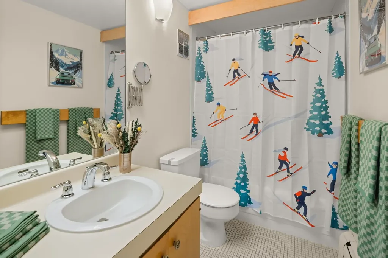
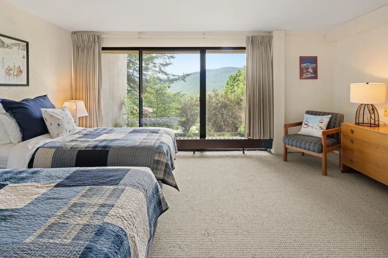
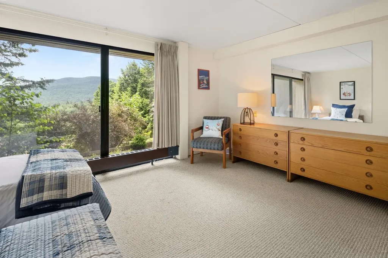
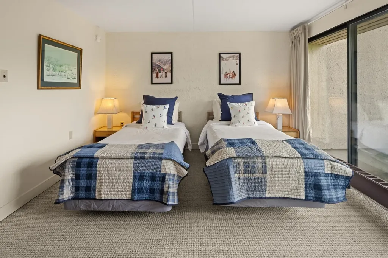
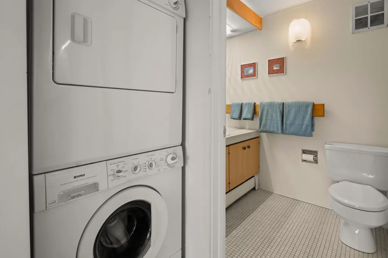
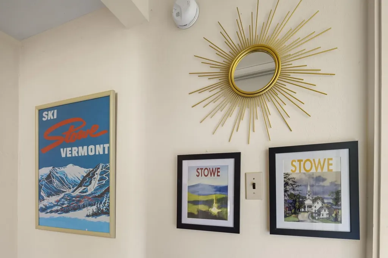
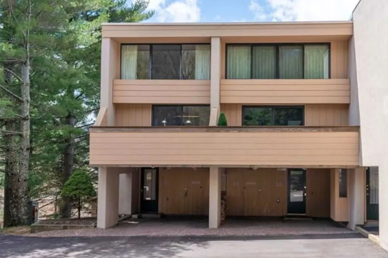
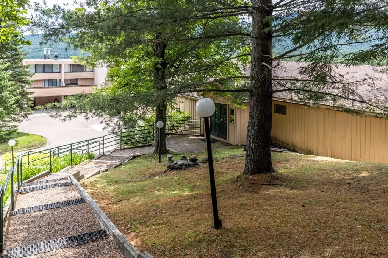
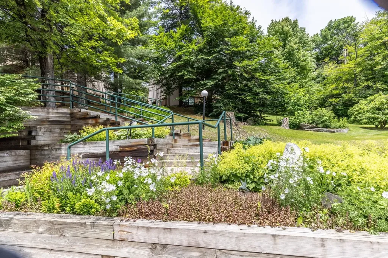
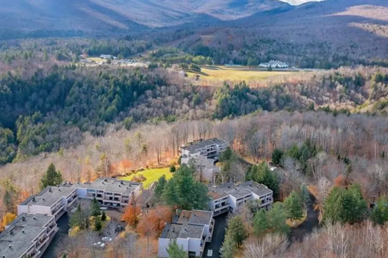
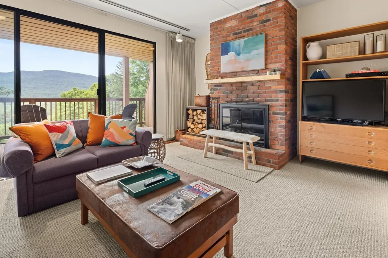
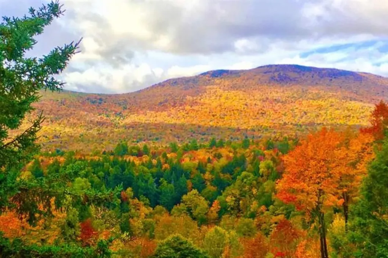
A modern take on the classic Vermont ski retreat, this furnished 3-bed, 3-bath Notchbrook condo blends Scandinavian-inspired design with timeless mountain charm. Set against a backdrop of mountain and woodland views, this condo features clean lines, curated vintage ski dcor, and a welcoming wood-burning fireplace. Expansive windows fill the living spaces with natural light, while the dining and living areas open to two private decks; perfect for enjoying Vermont's spectacular scenery. The spacious layout comfortably accommodates family and guests and includes a private carport, in-unit laundry, and generous storage. Offered furnished, this turnkey retreat is ready to enjoy from day one. Notchbrook is ideally located just minutes from Stowe Mountain Resort, the village, endless hiking, biking, and outdoor recreation; this is mountain living at its best.

Ask A Question

Do not fill in this field:

I agree to receive marketing and customer service calls and text messages from Dave Chenette | Chenette Real Estate. To opt out, you can reply 'stop' at any time or click the unsubscribe link in the emails. Consent is not a condition of purchase. Msg/data rates may apply. Msg frequency varies. Privacy Policy.

This site is protected by reCAPTCHA and the Google Privacy Policy and Terms of Service apply.

More Info

Tax Information

  • Tax Year2026

Building

  • Year Built1971
  • ConstructionConcrete Exterior
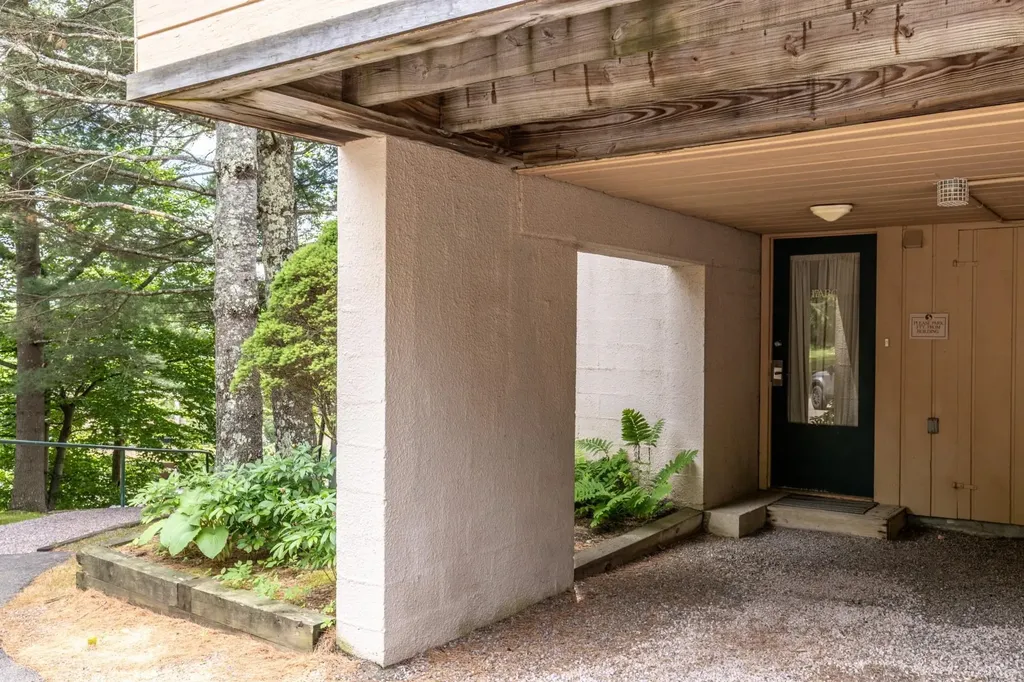
  • GarageYes
  • Garage Spaces1
  • Unit Number17 ABC
  • Total Rooms6
  • FoundationConcrete Slab
  • APX Fin AG Sqft1,700

Property

  • AreaVT-Lamoille
  • Property TypeCondo
  • Road FrontageTBD
  • DrivewayPaved
  • RoadsPrivate Road, Public
  • Lot DescriptionOpen, Sloping

Amenities

  • PetsYes
  • PricePerSqFt441.18

Rooms

  • Full Bath3

Location

  • TownStowe
  • StateVT
  • Zip05672
  • CountyLamoille
  • ZoningResidential
  • ComplexNotchbrook
  • DistrictStowe School District
  • Flood ZoneUnknown
  • Elementary SchoolStowe Elementary School
  • Junior HighStowe Middle/High School
  • High SchoolStowe Middle/High School
  • Address1277 Notchbrook Road

Exterior

  • Exterior FeaturesBalcony
  • Exterior ColorTan
  • RoofFlat

Other

  • Fee IncludesLandscaping, Plowing, Trash, HOA Fee, Firewood
  • HOA Fee$835
  • Condo Fees$235
  • Date Price Change07/18/2026
  • Taxes$8,588
  • FrequencyMonthly
  • Unadjusted TaxesYes
  • SurveyedUnknown
  • SeasonalYes
  • Time ShareNo
  • Span621-195-12078
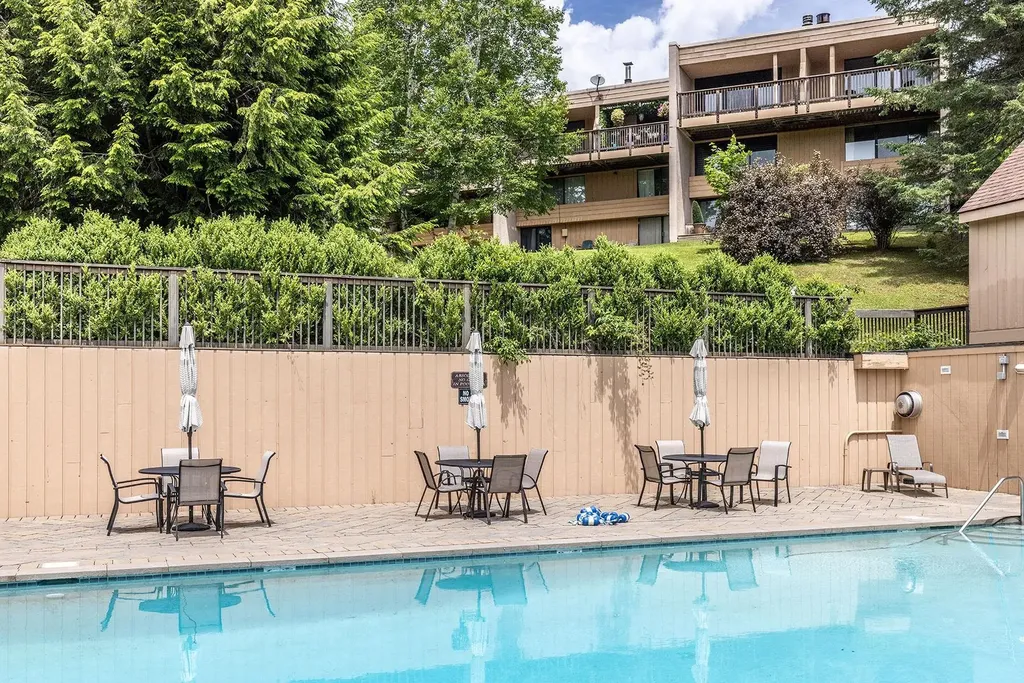
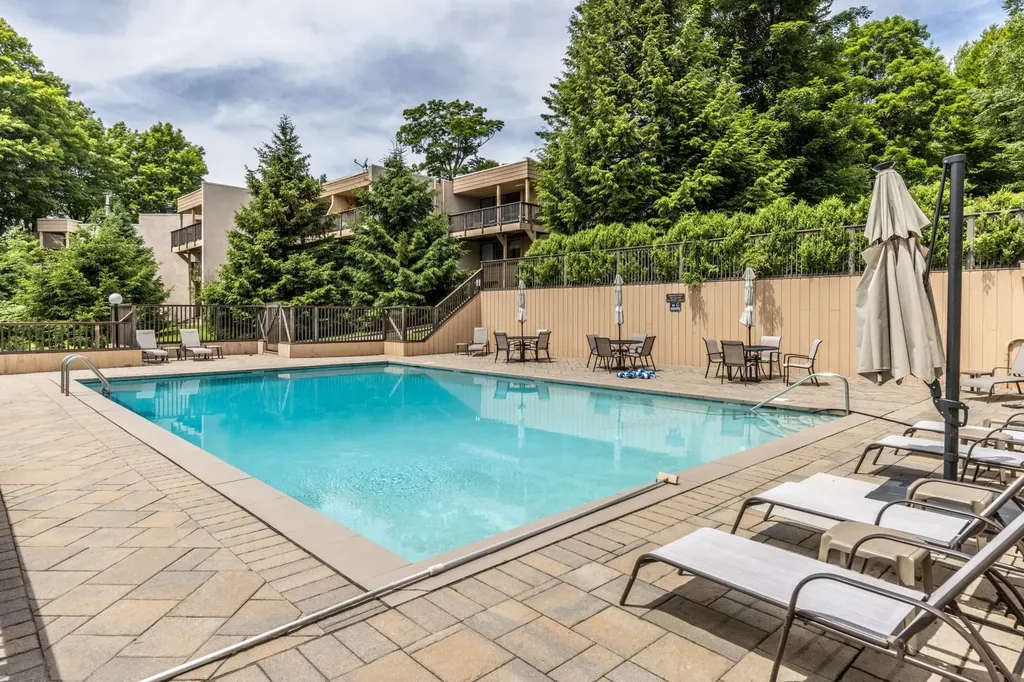
  • Association AmenitiesPlayground, In-Ground Pool, Tennis Court, Pickleball
  • Date Listed07/18/2026
  • View Count7

Basic Information

  • List Price$750,000
  • Virtual TourView Tour
  • Square Feet1,700
  • StatusActive With Contract
  • Bedrooms3
  • Bathroom3
  • StyleContemporary
  • New ContructionExisting
  • MLS Number5100586
  • MLS StatusActive Under Contract
Interior

  • Interior Features1 Fireplace
  • Stories3

Utilities

  • ElectricCircuit Breaker(s)
  • WaterCommunity, Private
  • Heating CoolingOil, Baseboard
  • SewerCommunity, Private, Septic Shared, Shared
  • UtilitiesCable
Dave Chenette | Chenette Real Estate
Office: 802-264-1991
9 Roberts Ct
Milton, VT 05468
Broker Reciprocity 

Copyright 2026 PrimeMLS, Inc. All rights reserved. This information is deemed reliable, but not guaranteed. The data relating to real estate displayed on this display comes in part from the IDX Program of PrimeMLS. The information being provided is for consumers’ personal, non-commercial use and may not be used for any purpose other than to identify prospective properties consumers may be interested in purchasing. Data last updated August 8, 2026 8:07 PM UTC


Hi there! How can we help you?

Contact us using the form below or give us a call.
Send Us A Message:

I agree to receive marketing and customer service calls and text messages from Dave Chenette | Chenette Real Estate. To opt out, you can reply 'stop' at any time or click the unsubscribe link in the emails. Consent is not a condition of purchase. Msg/data rates may apply. Msg frequency varies. Privacy Policy.

Do not fill in this field:

This site is protected by reCAPTCHA and the Google Privacy Policy and Terms of Service apply.

Hi there! How can we help you?

Contact us using the form below or give us a call.

Send Us A Message:

Do not fill in this field:

This site is protected by reCAPTCHA and the Google Privacy Policy and Terms of Service apply.

Hi there! How can we help you?

Contact us using the form below or give us a call.

Send Us A Message:

Do not fill in this field:

This site is protected by reCAPTCHA and the Google Privacy Policy and Terms of Service apply.

Do not fill in this field:

This site is protected by reCAPTCHA and the Google Privacy Policy and Terms of Service apply.

Do not fill in this field:

This site is protected by reCAPTCHA and the Google Privacy Policy and Terms of Service apply.

Do not fill in this field:

This site is protected by reCAPTCHA and the Google Privacy Policy and Terms of Service apply.

$

Do not fill in this field:

This site is protected by reCAPTCHA and the Google Privacy Policy and Terms of Service apply.