
164 Main Street, Unit 2Westford, MA 01886MLS Number 5100622

  • Price: $895,000
  • Est. Mortgage of $/month
  • 2 Days on Market
$
$
%
$/month over payments
Federal 30-year interest rate: 6.55% last updated on Jul 16, 2026
* All Figures are estimates. Check with your bank or proposed mortgage company for actual interest rates.
This product uses the FRED® API but is not endorsed or certified by the Federal Reserve Bank of St. Louis.
Active
164 Main Street Westford MA 01886164 Main Street Westford MA 01886164 Main Street Westford MA 01886164 Main Street Westford MA 01886164 Main Street Westford MA 01886164 Main Street Westford MA 01886164 Main Street Westford MA 01886164 Main Street Westford MA 01886164 Main Street Westford MA 01886164 Main Street Westford MA 01886164 Main Street Westford MA 01886164 Main Street Westford MA 01886164 Main Street Westford MA 01886164 Main Street Westford MA 01886164 Main Street Westford MA 01886164 Main Street Westford MA 01886164 Main Street Westford MA 01886164 Main Street Westford MA 01886164 Main Street Westford MA 01886164 Main Street Westford MA 01886164 Main Street Westford MA 01886164 Main Street Westford MA 01886164 Main Street Westford MA 01886164 Main Street Westford MA 01886164 Main Street Westford MA 01886164 Main Street Westford MA 01886164 Main Street Westford MA 01886164 Main Street Westford MA 01886164 Main Street Westford MA 01886164 Main Street Westford MA 01886164 Main Street Westford MA 01886164 Main Street Westford MA 01886164 Main Street Westford MA 01886164 Main Street Westford MA 01886164 Main Street Westford MA 01886164 Main Street Westford MA 01886164 Main Street Westford MA 01886164 Main Street Westford MA 01886164 Main Street Westford MA 01886164 Main Street Westford MA 01886164 Main Street Westford MA 01886164 Main Street Westford MA 01886
QR Code
  • 3Bedrooms
  • 2.17Acreage
  • 3Bathrooms
  • 2026Year Built

Driving Directions

Listed by Jessica Donahue of LAER Realty Partners/Chelmsford
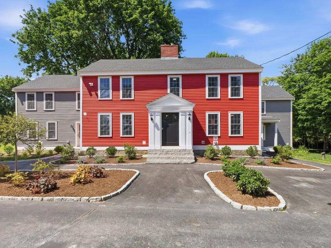
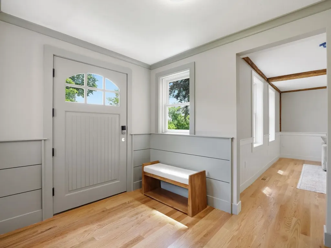
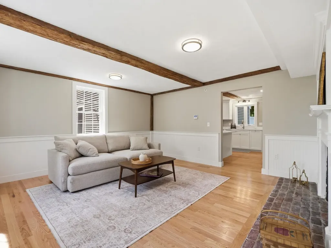
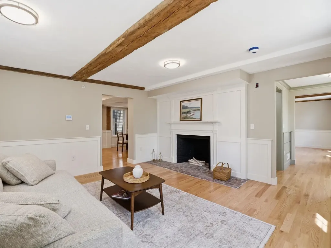
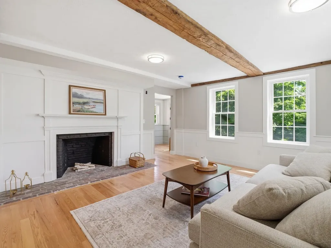
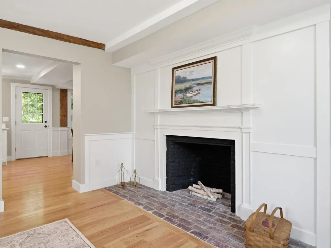
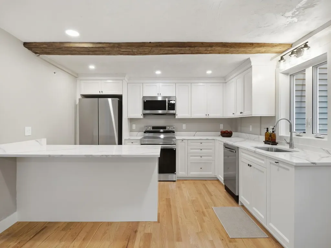
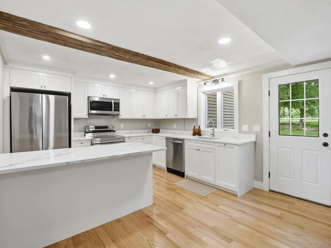
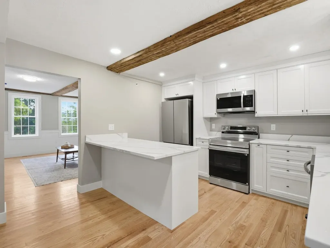
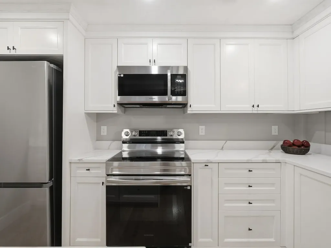
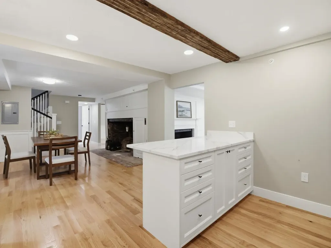
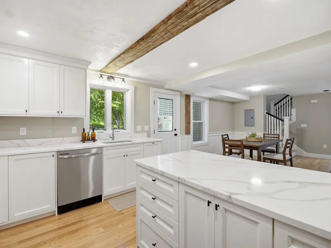
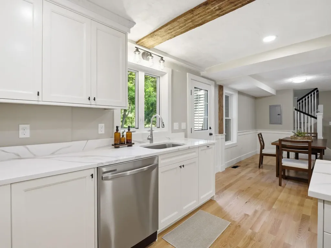
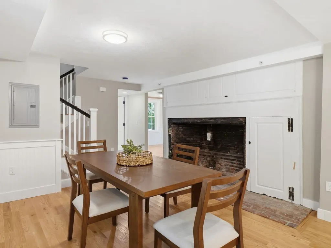
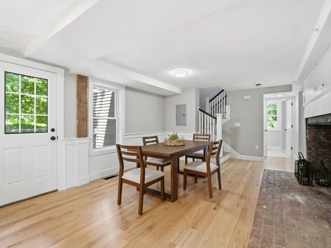
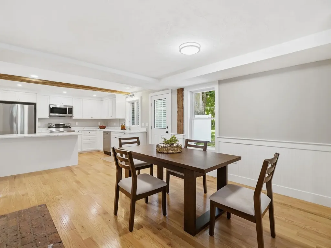
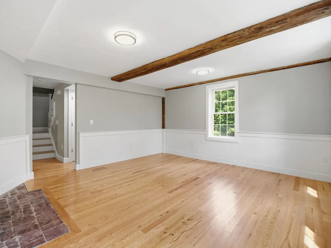
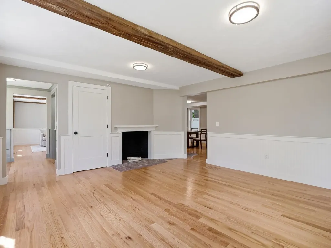
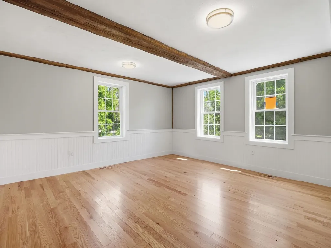
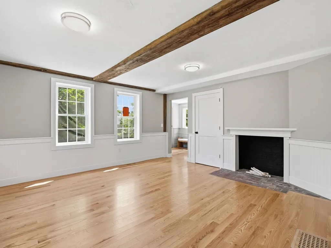
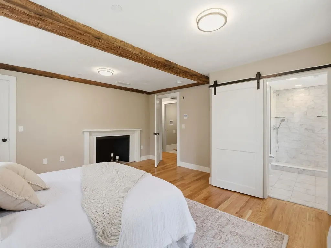
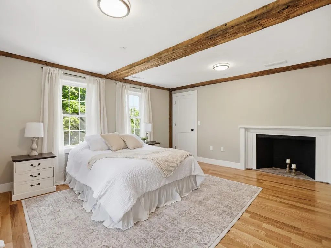
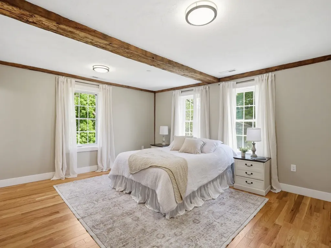
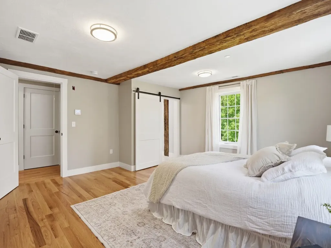
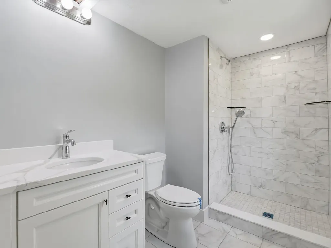
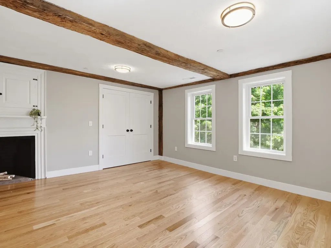
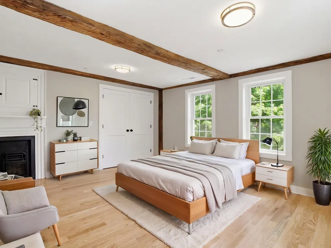
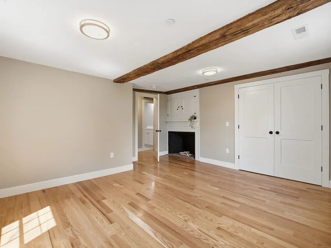
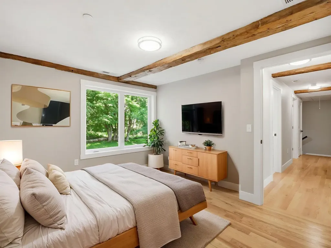
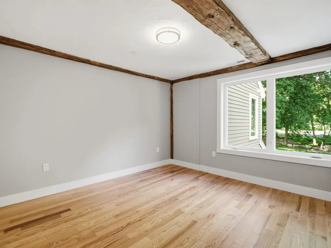
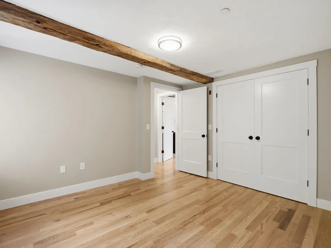
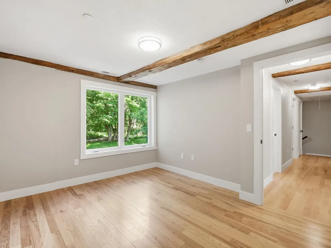
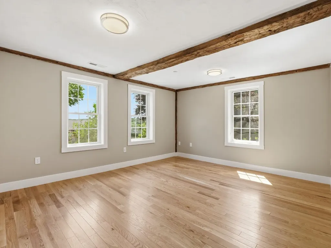
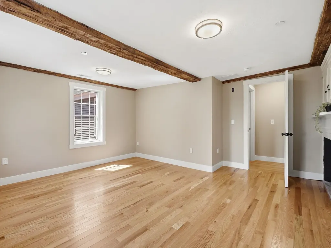
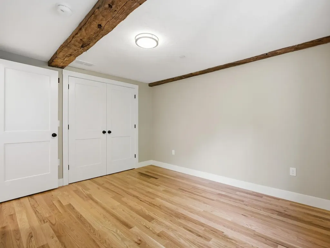
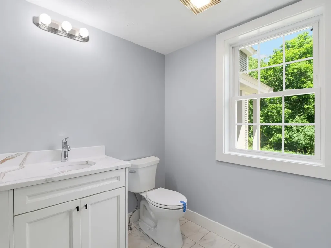
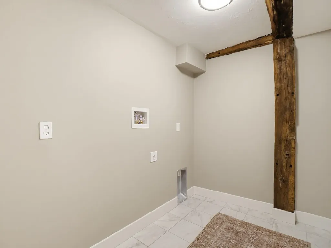
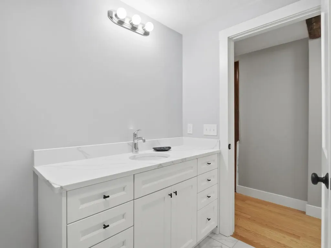
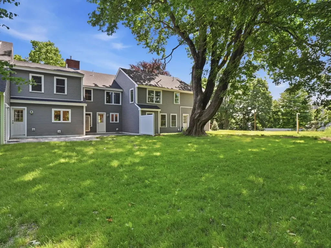
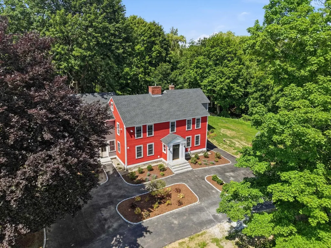
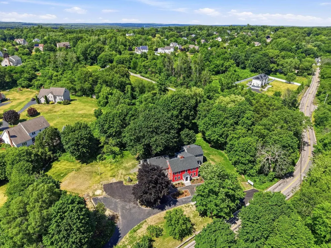
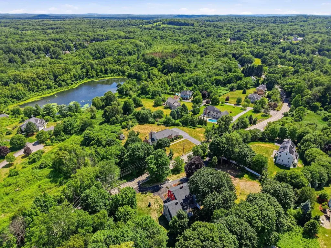
The perfect blend of New England charm and modern colonial comfort. Newly completed in 2026, this 2,500± sq. ft. townhome offers 8 rooms, 3 bedrooms, 2.5 baths, six fireplaces, exposed beams, red oak hardwood floors, and timeless architectural details, including custom wainscoting, architectural trim & detailed millwork throughout. The thoughtfully designed floor plan features multiple living spaces and an open-concept kitchen with quartz countertops, a center island, breakfast bar, energy-efficient stainless steel appliances, and direct access to a private patio. A grand formal entry, first-floor powder room, dedicated second-floor laundry room, and a luxurious primary suite w/ a walk-in closet, quartz vanity, and ceramic tile shower complete the home. Set on 2.17 landscaped acres with a play court, guest parking and a U-shaped driveway. Minutes to Westford Center, shopping, dining, Routes 495, 225, 3, 3A, 40 & 4, Westford's award-winning schools, and tax-free New Hampshire shopping.

Ask A Question

Do not fill in this field:

I agree to receive marketing and customer service calls and text messages from Dave Chenette | Chenette Real Estate. To opt out, you can reply 'stop' at any time or click the unsubscribe link in the emails. Consent is not a condition of purchase. Msg/data rates may apply. Msg frequency varies. Privacy Policy.

This site is protected by reCAPTCHA and the Google Privacy Policy and Terms of Service apply.

More Info

Tax Information

  • Tax Year2026

Building

  • Year Built2026
  • ConstructionClapboard Exterior
  • GarageNo
  • Unit Number2
  • Total Rooms8
  • Foot Print Dim2500
  • FoundationConcrete, Fieldstone

Property

  • Acreage2.17
  • AreaMA-Middlesex
  • Property TypeCondo
  • Road FrontageTBD
  • DrivewayCircular, Common/Shared, Paved
  • RoadsPaved, Public, Water, Public Maintained Road
  • Lot DescriptionCountry Setting

Amenities

  • PetsOther
  • PricePerSqFt358

Other

  • Fee IncludesElectric, Landscaping, Plowing, Sewer, Water, HOA Fee, For Reserves
  • HOA Fee$454
  • Date Price Change07/19/2026
  • Tax Year NotesTBD
  • FrequencyMonthly
  • Unadjusted TaxesYes
  • SurveyedUnknown
  • SeasonalNo
  • Time ShareNo
  • Association AmenitiesBuilding Maintenance, Master Insurance, Basketball Court, Common Acreage
  • Date Listed07/19/2026

Rooms

  • Full Bath2

Location

  • TownWestford
  • StateMA
  • Zip01886
  • CountyMiddlesex
  • ZoningRA
  • Flood ZoneNo
  • Elementary SchoolAbbot Elementary School
  • Junior HighStony Brook Middle School
  • High SchoolWestford Academy
  • Address164 Main Street

Interior

  • FloorsCeramic Tile, Combination, Hardwood
  • Room 1 Dimensions15’6 x 15’9
  • Room 1 Level1
  • Room 1 TypeLiving Room
  • Room 2 Dimensions24’3 x 12’
  • Room 2 Level1
  • Room 2 TypeKitchen/Dining
  • Room 3 Dimensions15’6 x 15’9
  • Room 3 Level1
  • Room 3 TypeDining Room
  • Interior FeaturesDining Area, Wood Fireplace,1 Fireplace,2 Fireplaces,3+ Fireplaces, Hearth, Kitchen Island, Kitchen/Dining, Laundry Hook-ups, LED Lighting, Primary BR w/ BA, Natural Light, Natural Woodwork, Walk-in Closet, Walk-in Pantry, Programmable Thermostat,2nd Floor Laundry, At
  • Room 4 Dimensions5’10 x 7’5
  • Room 4 Level1
  • Room 4 TypeBathroom Half
  • Room 5 Dimensions15’6 x 15’9
  • Room 5 Level2
  • Room 5 TypeBedroom with Bath
  • Room 6 Dimensions15’6 x 15’9
  • Room 6 Level2
  • Room 6 TypeBedroom
  • Room 7 Dimensions8’4 x 8’2
  • Room 7 Level2
  • Room 7 TypeBathroom Full
  • Room 8 Dimensions12 x 11’6
  • Room 8 Level2
  • Room 8 TypeBedroom
  • Room 9 Dimensions6 x 8’4
  • Room 9 Level2
  • Room 9 TypeLaundry Room
  • Room 10 Dimensions8’4 x 9’
  • Room 10 Level1
  • Room 10 TypeFoyer
  • BasementCrawl Space, Partial, Basement Stairs
  • Stories2

Basic Information

  • List Price$895,000
  • Virtual TourView Tour
  • Square Feet2,500
  • StatusACT
  • Bedrooms3
  • Bathroom3
  • Half Bath1
  • StyleColonial
  • New ContructionNew Construction
  • MLS Number5100622
  • MLS StatusActive

Exterior

  • Exterior FeaturesTrash, Basketball Court, Garden Space, Natural Shade, Patio, Window Screens
  • Exterior ColorMaroon
  • RoofShingle

Utilities

  • ElectricCircuit Breaker(s)
  • WaterCommunity
  • Heating CoolingHeat Pump, Ductless
  • Equipment AppliancesAir Conditioner, Hardwired Smoke Detector, Sprinkler System
  • SewerOn-Site Septic Exists
  • UtilitiesOther
Dave Chenette | Chenette Real Estate
Office: 802-264-1991
9 Roberts Ct
Milton, VT 05468
Broker Reciprocity 

Copyright 2026 PrimeMLS, Inc. All rights reserved. This information is deemed reliable, but not guaranteed. The data relating to real estate displayed on this display comes in part from the IDX Program of PrimeMLS. The information being provided is for consumers’ personal, non-commercial use and may not be used for any purpose other than to identify prospective properties consumers may be interested in purchasing. Data last updated July 20, 2026 10:54 AM UTC


Hi there! How can we help you?

Contact us using the form below or give us a call.

Send Us A Message:

I agree to receive marketing and customer service calls and text messages from Dave Chenette | Chenette Real Estate. To opt out, you can reply 'stop' at any time or click the unsubscribe link in the emails. Consent is not a condition of purchase. Msg/data rates may apply. Msg frequency varies. Privacy Policy.

Do not fill in this field:

This site is protected by reCAPTCHA and the Google Privacy Policy and Terms of Service apply.

Hi there! How can we help you?

Contact us using the form below or give us a call.

Send Us A Message:

Do not fill in this field:

This site is protected by reCAPTCHA and the Google Privacy Policy and Terms of Service apply.

Hi there! How can we help you?

Contact us using the form below or give us a call.

Send Us A Message:

Do not fill in this field:

This site is protected by reCAPTCHA and the Google Privacy Policy and Terms of Service apply.

Do not fill in this field:

This site is protected by reCAPTCHA and the Google Privacy Policy and Terms of Service apply.

Do not fill in this field:

This site is protected by reCAPTCHA and the Google Privacy Policy and Terms of Service apply.

Do not fill in this field:

This site is protected by reCAPTCHA and the Google Privacy Policy and Terms of Service apply.

$

Do not fill in this field:

This site is protected by reCAPTCHA and the Google Privacy Policy and Terms of Service apply.