
430 Pleasant HeightsWest Rutland, VT 05777MLS Number 5100623

  • Price: $450,000
  • Est. Mortgage of $/month
  • 2 Days on Market
$
$
%
$/month over payments
Federal 30-year interest rate: 6.55% last updated on Jul 16, 2026
* All Figures are estimates. Check with your bank or proposed mortgage company for actual interest rates.
This product uses the FRED® API but is not endorsed or certified by the Federal Reserve Bank of St. Louis.
Active
430 Pleasant Heights West Rutland VT 05777430 Pleasant Heights West Rutland VT 05777430 Pleasant Heights West Rutland VT 05777430 Pleasant Heights West Rutland VT 05777430 Pleasant Heights West Rutland VT 05777430 Pleasant Heights West Rutland VT 05777430 Pleasant Heights West Rutland VT 05777430 Pleasant Heights West Rutland VT 05777430 Pleasant Heights West Rutland VT 05777430 Pleasant Heights West Rutland VT 05777430 Pleasant Heights West Rutland VT 05777430 Pleasant Heights West Rutland VT 05777430 Pleasant Heights West Rutland VT 05777430 Pleasant Heights West Rutland VT 05777430 Pleasant Heights West Rutland VT 05777430 Pleasant Heights West Rutland VT 05777430 Pleasant Heights West Rutland VT 05777430 Pleasant Heights West Rutland VT 05777430 Pleasant Heights West Rutland VT 05777430 Pleasant Heights West Rutland VT 05777430 Pleasant Heights West Rutland VT 05777430 Pleasant Heights West Rutland VT 05777430 Pleasant Heights West Rutland VT 05777430 Pleasant Heights West Rutland VT 05777430 Pleasant Heights West Rutland VT 05777430 Pleasant Heights West Rutland VT 05777430 Pleasant Heights West Rutland VT 05777430 Pleasant Heights West Rutland VT 05777430 Pleasant Heights West Rutland VT 05777430 Pleasant Heights West Rutland VT 05777430 Pleasant Heights West Rutland VT 05777430 Pleasant Heights West Rutland VT 05777430 Pleasant Heights West Rutland VT 05777430 Pleasant Heights West Rutland VT 05777430 Pleasant Heights West Rutland VT 05777430 Pleasant Heights West Rutland VT 05777430 Pleasant Heights West Rutland VT 05777430 Pleasant Heights West Rutland VT 05777
QR Code
  • 3Bedrooms
  • 1.07Acreage
  • 2Bathrooms
  • 1979Year Built

Driving Directions

Listed by Leo Pond of Four Seasons Sotheby's Int'l Realty
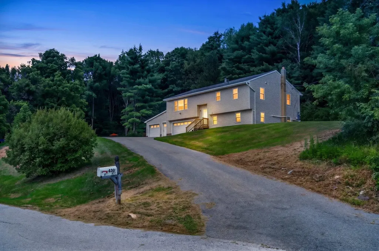
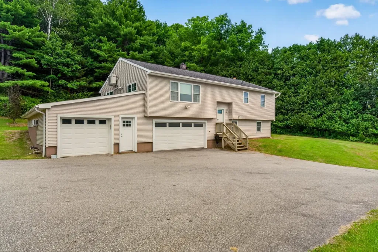
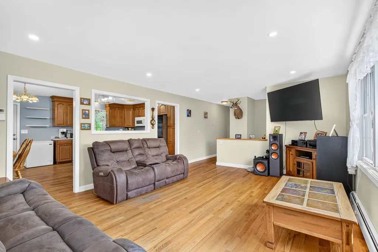
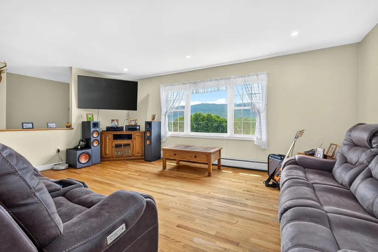
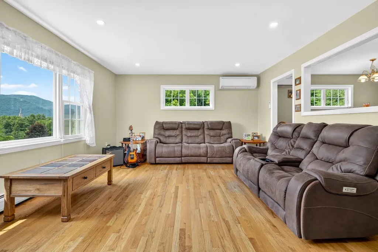
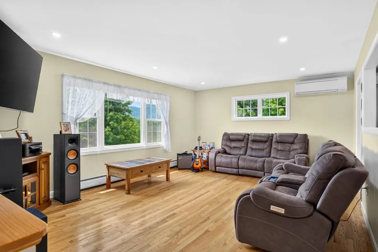
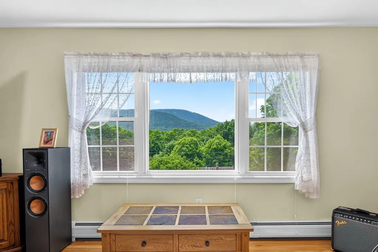
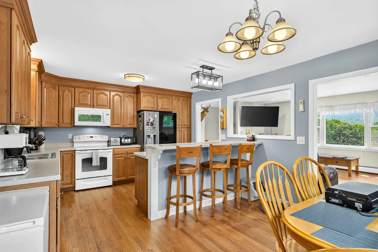
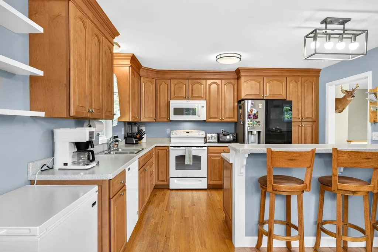
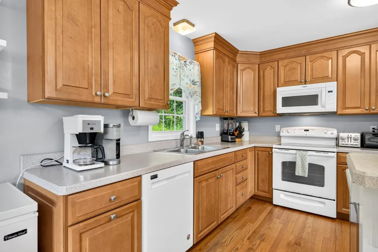
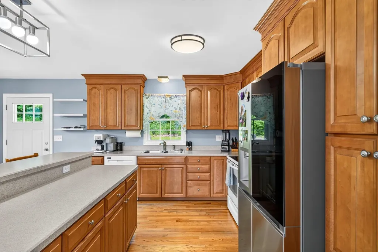
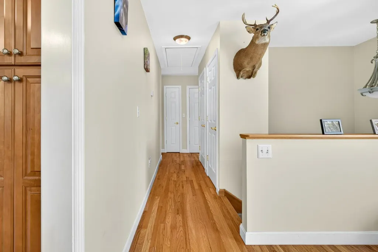
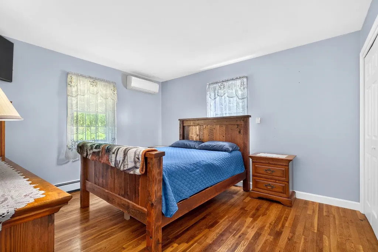
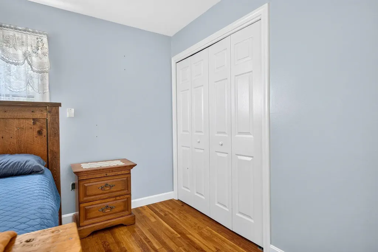
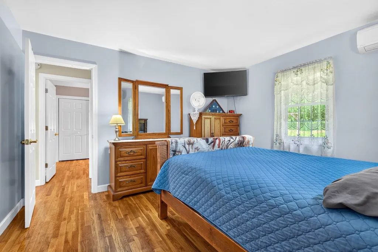
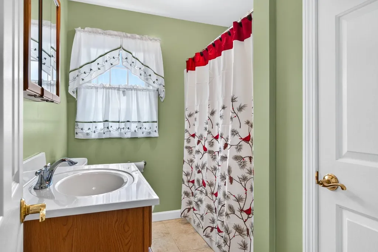
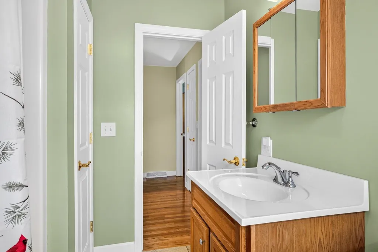
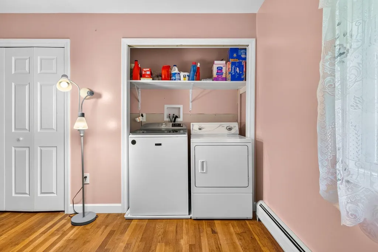
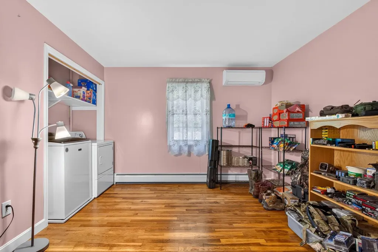
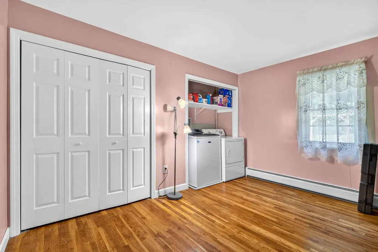
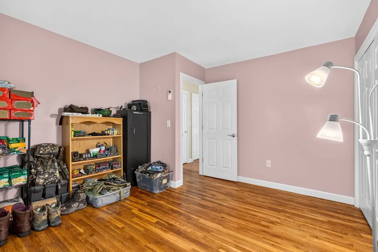
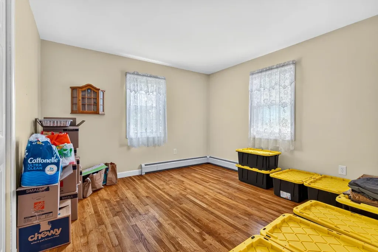
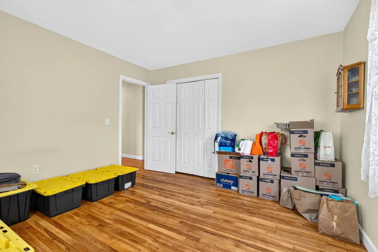
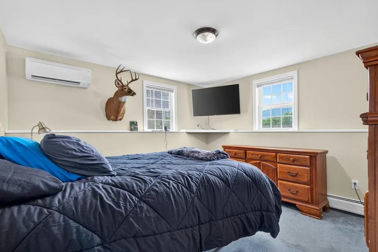
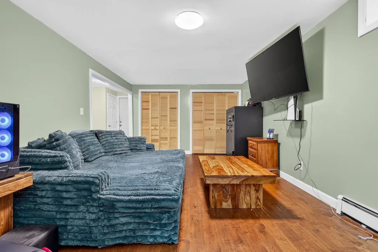
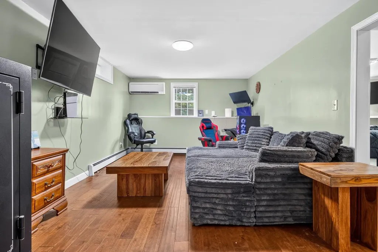
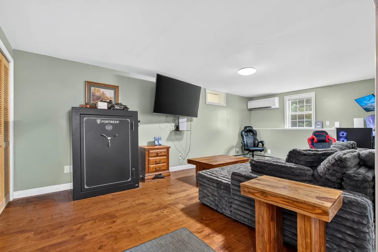
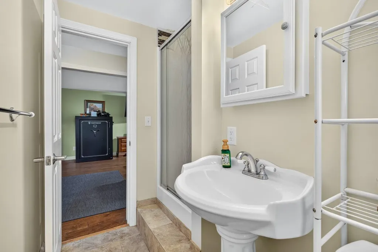
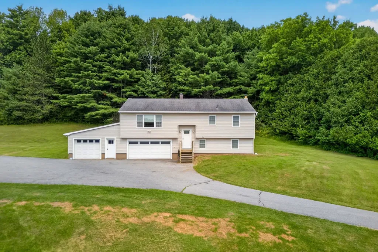
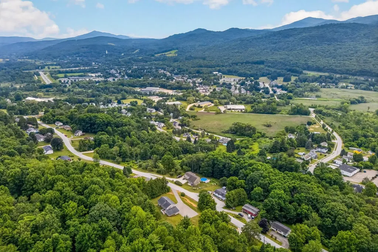
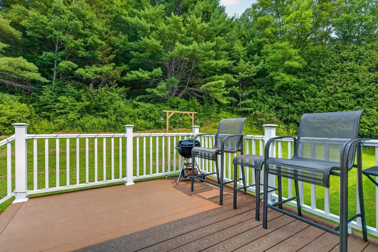
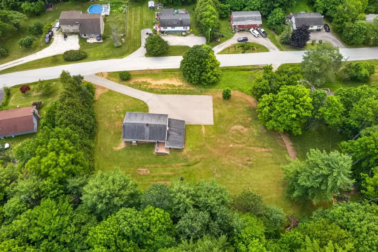
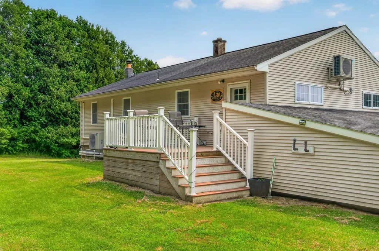
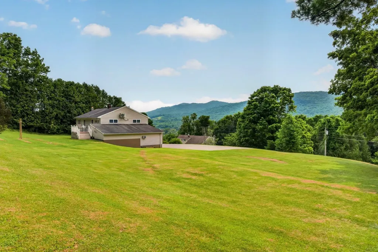
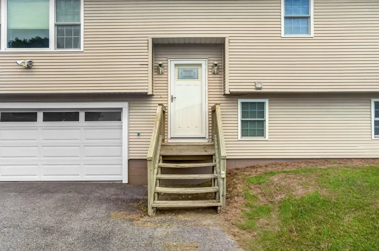
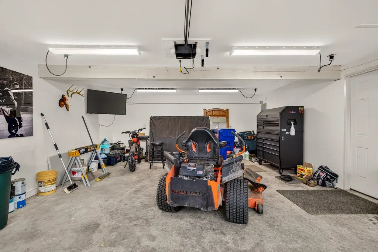
This spacious raised ranch, set on an oversized lot, offers privacy, sweeping mountain views, and ample space to spread out. The open kitchen features rich wood cabinetry, an island and a dining area. The kitchen/dining area flow seamlessly to a beautiful living room with windows framing the hillsides. There are Three bedrooms; one with convenient laundry hidden in it. The home features mini split heat pumps, ample closet spaces, and lots of natural light. The lower level is standout. Large, versatile family/game room with wood flooring, a TV mount, and space for a home office or gaming setup. This level offers excellent space for a home theater, gym, or with the right permitting, a guest suite. An oversized attached garage offers room for 3 vehicles, equipment or storage. A dream setup for outdoor enthusiast of all kinds. The level grassy yard features a long driveway leading up from the road, offering both a sense of privacy and a beautiful view. With easy access to Rutland & Killington, this property combines quiet country living, with everyday convenience. Snowmobile and ATV trails are just minutes away, take advantage of the area hunting, fishing, skiing, and hiking. The garage's extra depth makes it easy to store your toys, tools, or a workshop setup. Perfectly updated, whether you're upsizing everyday life or looking for a basecamp for your adventures. This home delivers space, private outdoor areas, and beautiful Vermont views.

Ask A Question

Do not fill in this field:

I agree to receive marketing and customer service calls and text messages from Dave Chenette | Chenette Real Estate. To opt out, you can reply 'stop' at any time or click the unsubscribe link in the emails. Consent is not a condition of purchase. Msg/data rates may apply. Msg frequency varies. Privacy Policy.

This site is protected by reCAPTCHA and the Google Privacy Policy and Terms of Service apply.

More Info

Tax Information

  • Tax Year2026

Location

  • Building Number430
  • StreetPleasant Heights
  • TownWest Rutland
  • StateVT
  • Zip05777
  • CountyRutland
  • DistrictWest Rutland School District
  • Elementary SchoolWest Rutland School
  • Junior HighWest Rutland School
  • High SchoolWest Rutland School
  • Map24-0460430
  • Flood Zone Y/NNo
  • Address430 Pleasant Heights

Interior

  • Room 1 TypeLiving Room
  • Room 1 Level2
  • Room 2 TypeKitchen/Dining
  • Room 2 Level2
  • Room 3 TypeBedroom
  • Room 3 Level2
  • Room 4 TypeBedroom
  • Room 4 Level2
  • Room 5 TypeBedroom
  • Room 5 Level2
  • Stories1
  • Room 6 TypeBathroom Full
  • Room 6 Level2
  • Room 7 TypeBonus Room
  • Room 7 Level1
  • Room 8 TypeDen
  • Room 8 Level1
  • Room 9 TypeBathroom Half
  • Room 9 Level1

Parking

  • Parking Spaces3
  • GarageYes
  • Parking DescriptionDriveway, Garage, Paved, Covered, Attached

Building

  • Year Built1979
  • Building ConstructionWood Frame, Vinyl Siding
  • ConstructionExisting
  • Property StyleRaised Ranch
  • Bedrooms3
  • Bathroom2
  • Total Baths2
  • Half Bath1
  • Total Rooms9
  • Square Feet2,472
  • FoundationConcrete

Exterior

  • RoofAsphalt Shingle

Utilities

  • Heat SystemOil, Electric, Heat Pump, Hot Water
  • WaterPublic
  • SewerPublic
  • ElectricCircuit Breaker(s)
  • UtilitiesCable

Rooms

  • Full Bath1

Basic Information

  • MLS Number5100623
  • MLS StatusActive
  • Virtual TourView Tour
  • StatusACT
  • Property TypeSingle Family
  • List Price$450,000
  • Listing Agent NameLeo Pond
  • Broker NameFour Seasons Sotheby's Int'l Realty

Property

  • Acreage1.07
  • Lot DescriptionLandscaped, Mountain View, Open, Sloping, View, Near Shopping, Neighborhood
  • AreaVT-Rutland
  • DrivewayPaved
  • RoadsDead End, Paved, Public, Public Maintained Road
  • Road Frontage180

Amenities

  • PricePerSqFt352.66

Water Body

  • Water AccessNo
  • Water ViewNo

Other

  • SeasonalNo
  • Page172
  • Date Listed07/19/2026
Dave Chenette | Chenette Real Estate
Office: 802-264-1991
9 Roberts Ct
Milton, VT 05468
Broker Reciprocity 

Copyright 2026 PrimeMLS, Inc. All rights reserved. This information is deemed reliable, but not guaranteed. The data relating to real estate displayed on this display comes in part from the IDX Program of PrimeMLS. The information being provided is for consumers’ personal, non-commercial use and may not be used for any purpose other than to identify prospective properties consumers may be interested in purchasing. Data last updated July 20, 2026 10:10 AM UTC


Hi there! How can we help you?

Contact us using the form below or give us a call.

Send Us A Message:

I agree to receive marketing and customer service calls and text messages from Dave Chenette | Chenette Real Estate. To opt out, you can reply 'stop' at any time or click the unsubscribe link in the emails. Consent is not a condition of purchase. Msg/data rates may apply. Msg frequency varies. Privacy Policy.

Do not fill in this field:

This site is protected by reCAPTCHA and the Google Privacy Policy and Terms of Service apply.

Hi there! How can we help you?

Contact us using the form below or give us a call.

Send Us A Message:

Do not fill in this field:

This site is protected by reCAPTCHA and the Google Privacy Policy and Terms of Service apply.

Hi there! How can we help you?

Contact us using the form below or give us a call.

Send Us A Message:

Do not fill in this field:

This site is protected by reCAPTCHA and the Google Privacy Policy and Terms of Service apply.

Do not fill in this field:

This site is protected by reCAPTCHA and the Google Privacy Policy and Terms of Service apply.

Do not fill in this field:

This site is protected by reCAPTCHA and the Google Privacy Policy and Terms of Service apply.

Do not fill in this field:

This site is protected by reCAPTCHA and the Google Privacy Policy and Terms of Service apply.

$

Do not fill in this field:

This site is protected by reCAPTCHA and the Google Privacy Policy and Terms of Service apply.