
20 Ritter StreetNashua, NH 03060MLS Number 5100640

  • Price: $615,000
  • Est. Mortgage of $/month
  • 2 Days on Market
$
$
%
$/month over payments
Federal 30-year interest rate: 6.55% last updated on Jul 16, 2026
* All Figures are estimates. Check with your bank or proposed mortgage company for actual interest rates.
This product uses the FRED® API but is not endorsed or certified by the Federal Reserve Bank of St. Louis.
Open House
20 Ritter Street Nashua NH 0306020 Ritter Street Nashua NH 0306020 Ritter Street Nashua NH 0306020 Ritter Street Nashua NH 0306020 Ritter Street Nashua NH 0306020 Ritter Street Nashua NH 0306020 Ritter Street Nashua NH 0306020 Ritter Street Nashua NH 0306020 Ritter Street Nashua NH 0306020 Ritter Street Nashua NH 0306020 Ritter Street Nashua NH 0306020 Ritter Street Nashua NH 0306020 Ritter Street Nashua NH 0306020 Ritter Street Nashua NH 0306020 Ritter Street Nashua NH 0306020 Ritter Street Nashua NH 0306020 Ritter Street Nashua NH 0306020 Ritter Street Nashua NH 0306020 Ritter Street Nashua NH 0306020 Ritter Street Nashua NH 0306020 Ritter Street Nashua NH 0306020 Ritter Street Nashua NH 0306020 Ritter Street Nashua NH 0306020 Ritter Street Nashua NH 0306020 Ritter Street Nashua NH 0306020 Ritter Street Nashua NH 0306020 Ritter Street Nashua NH 0306020 Ritter Street Nashua NH 0306020 Ritter Street Nashua NH 0306020 Ritter Street Nashua NH 0306020 Ritter Street Nashua NH 0306020 Ritter Street Nashua NH 0306020 Ritter Street Nashua NH 0306020 Ritter Street Nashua NH 0306020 Ritter Street Nashua NH 0306020 Ritter Street Nashua NH 03060
QR Code
  • 3Bedrooms
  • 0.06Acreage
  • 3Bathrooms
  • 2024Year Built

Driving Directions

Listed by Tiffany Chhouy of PRISTINE ESTATES LLC
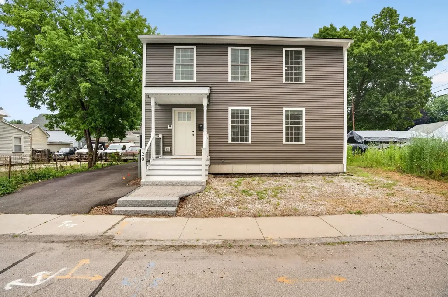
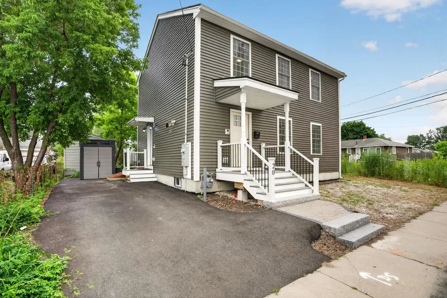
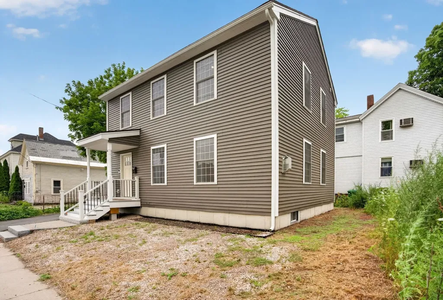
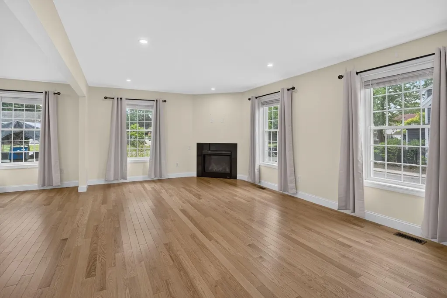
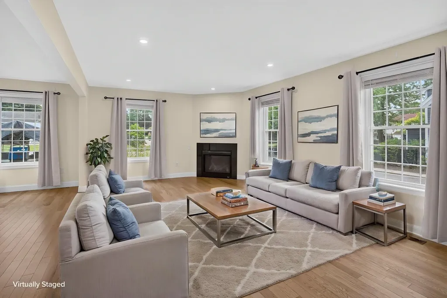
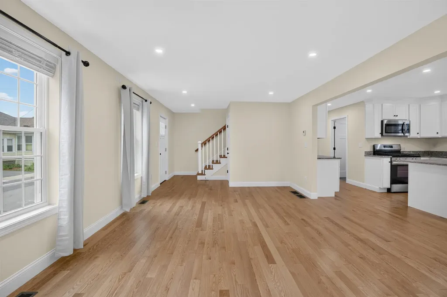
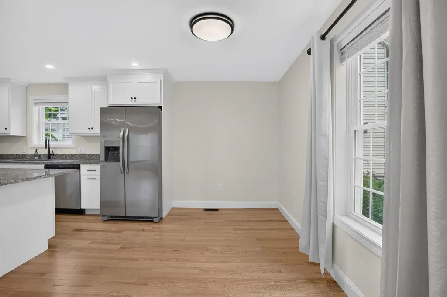
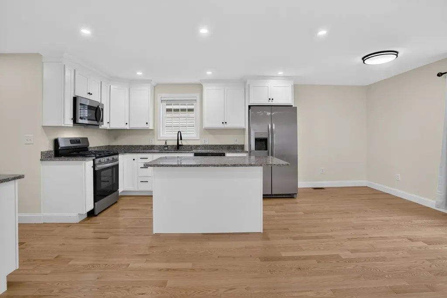
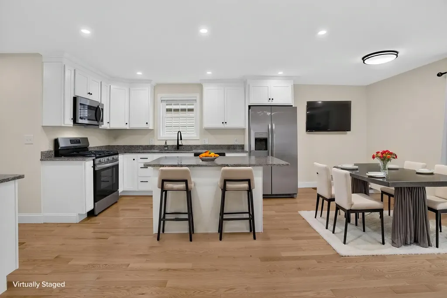
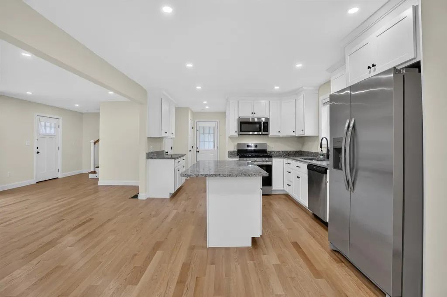
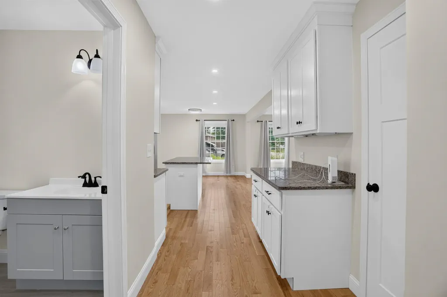
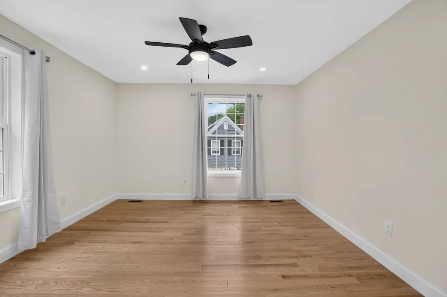
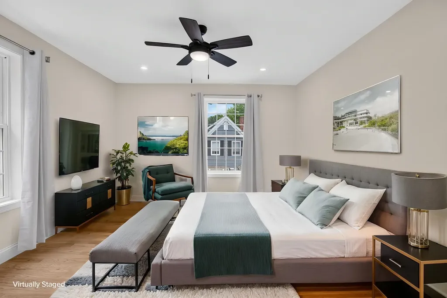
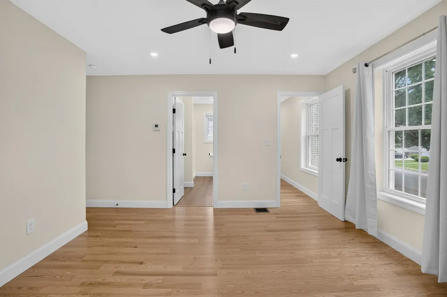
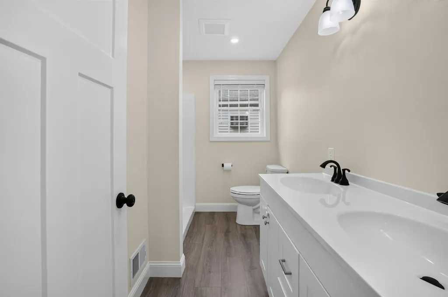
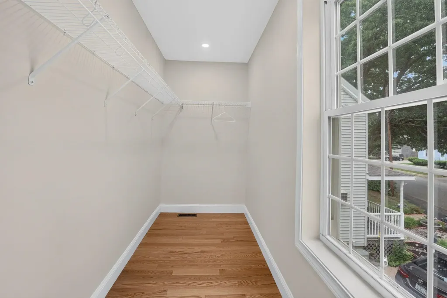
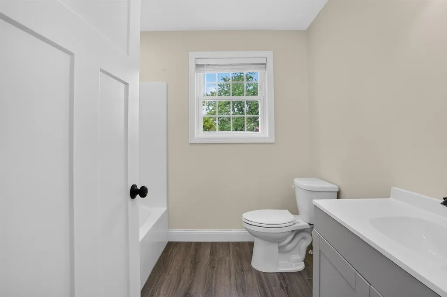
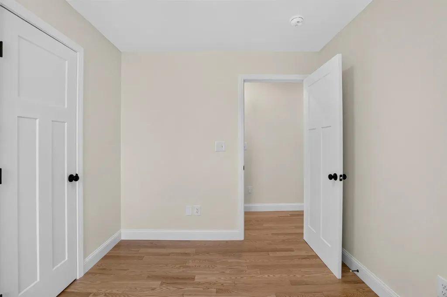
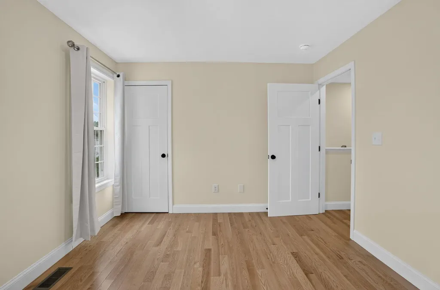
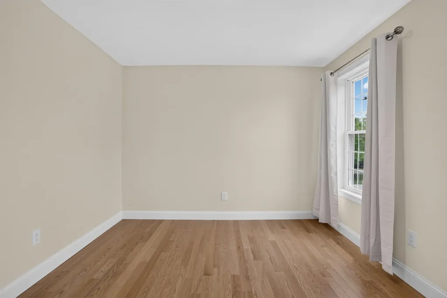
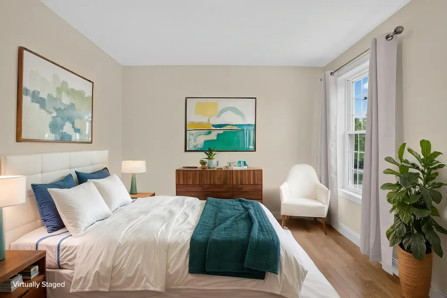
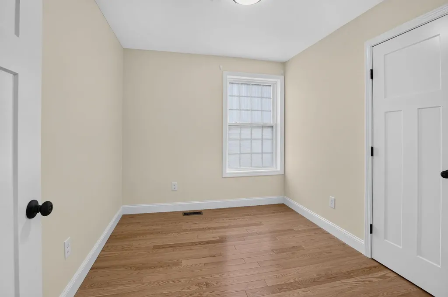
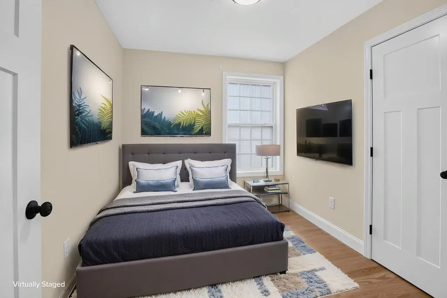
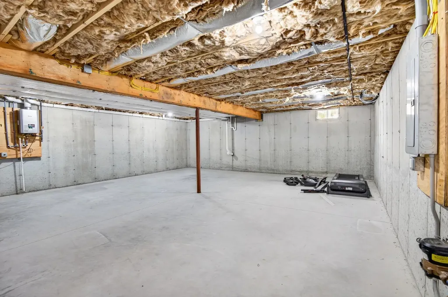
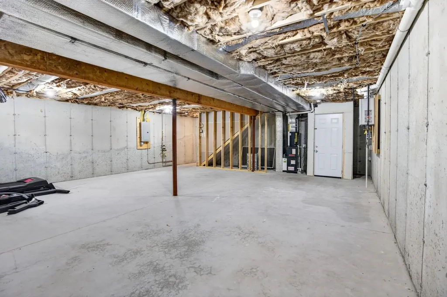
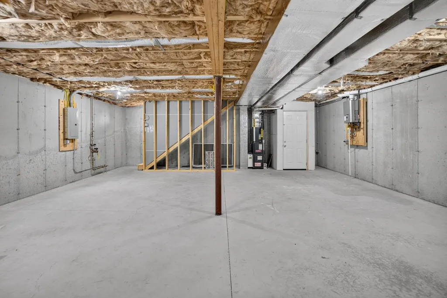
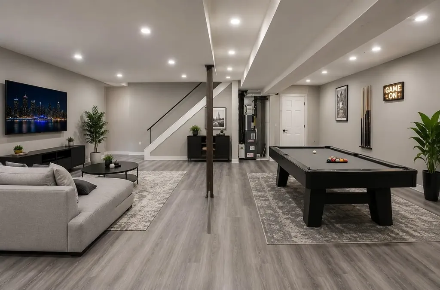
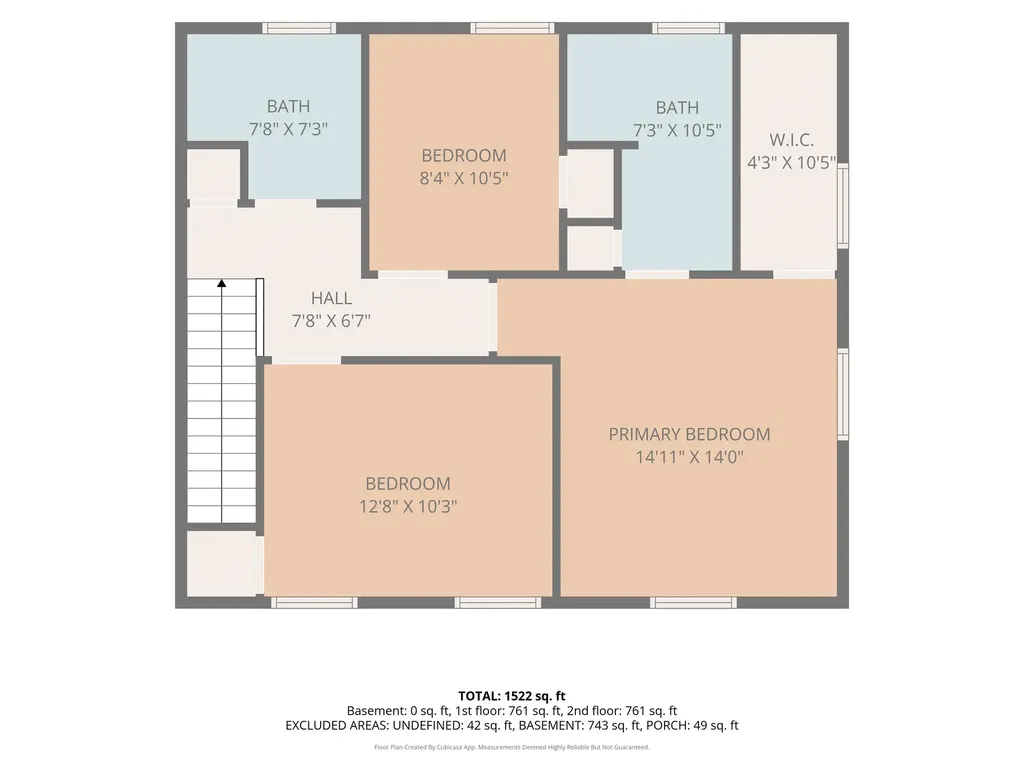
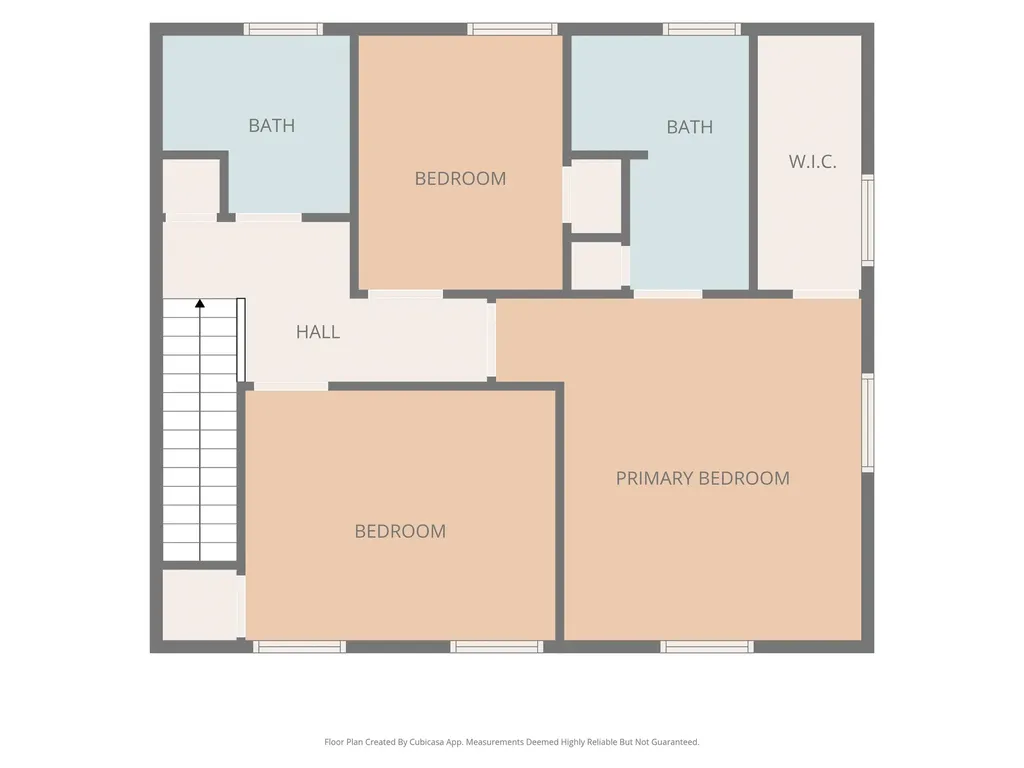
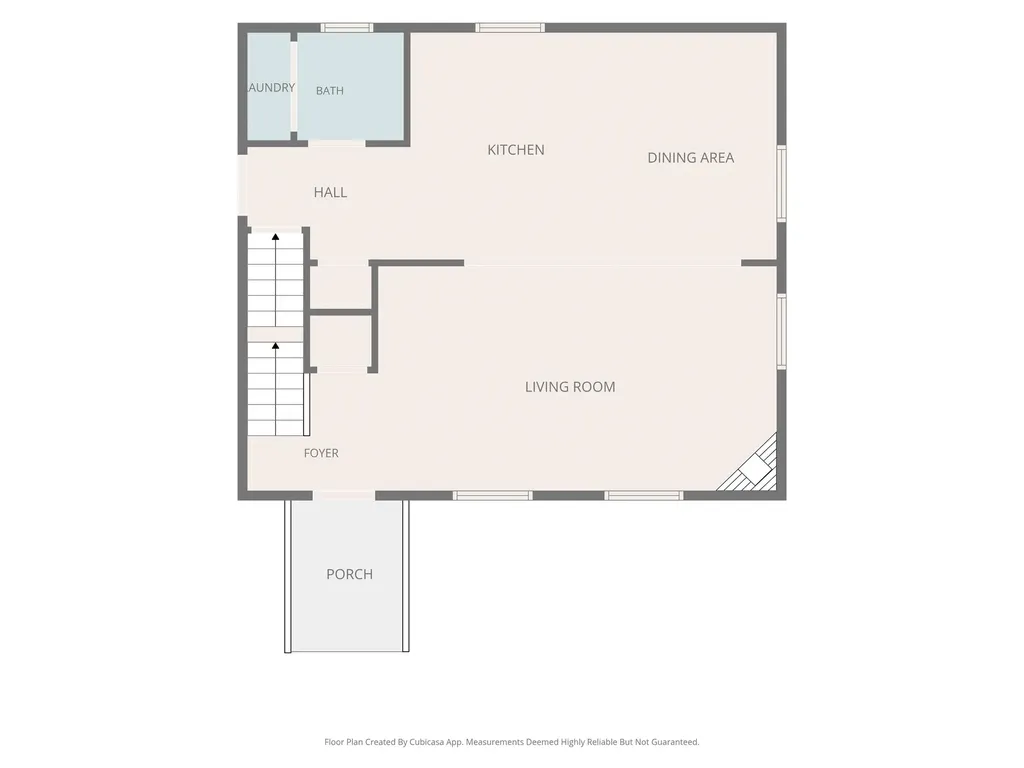
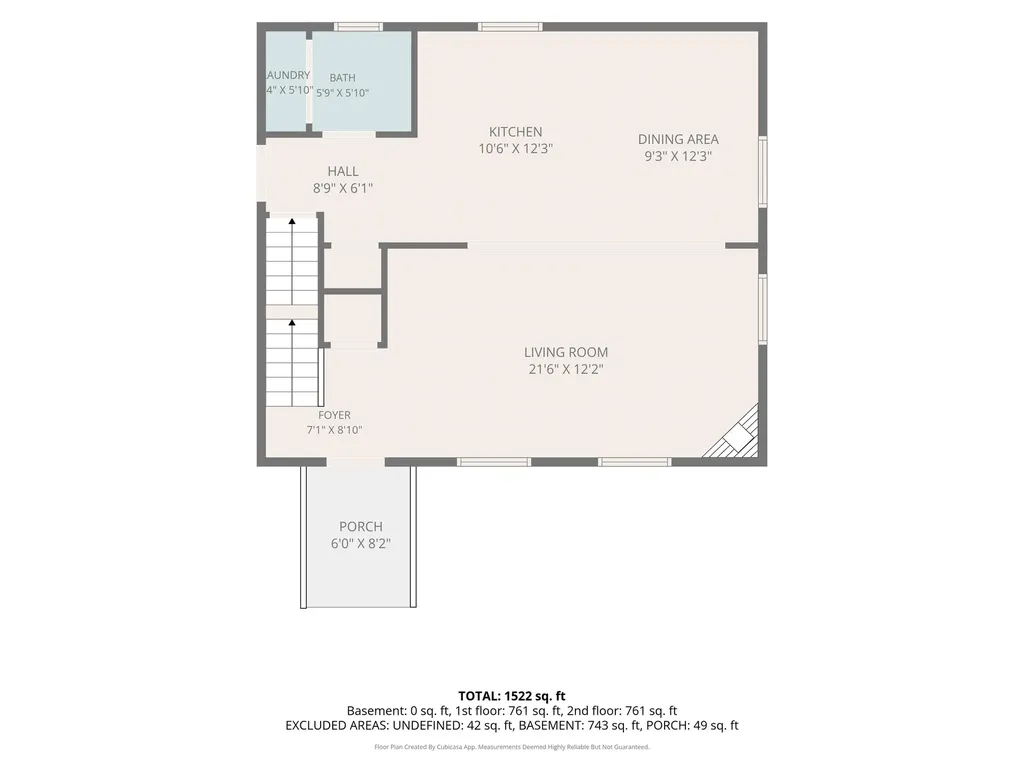
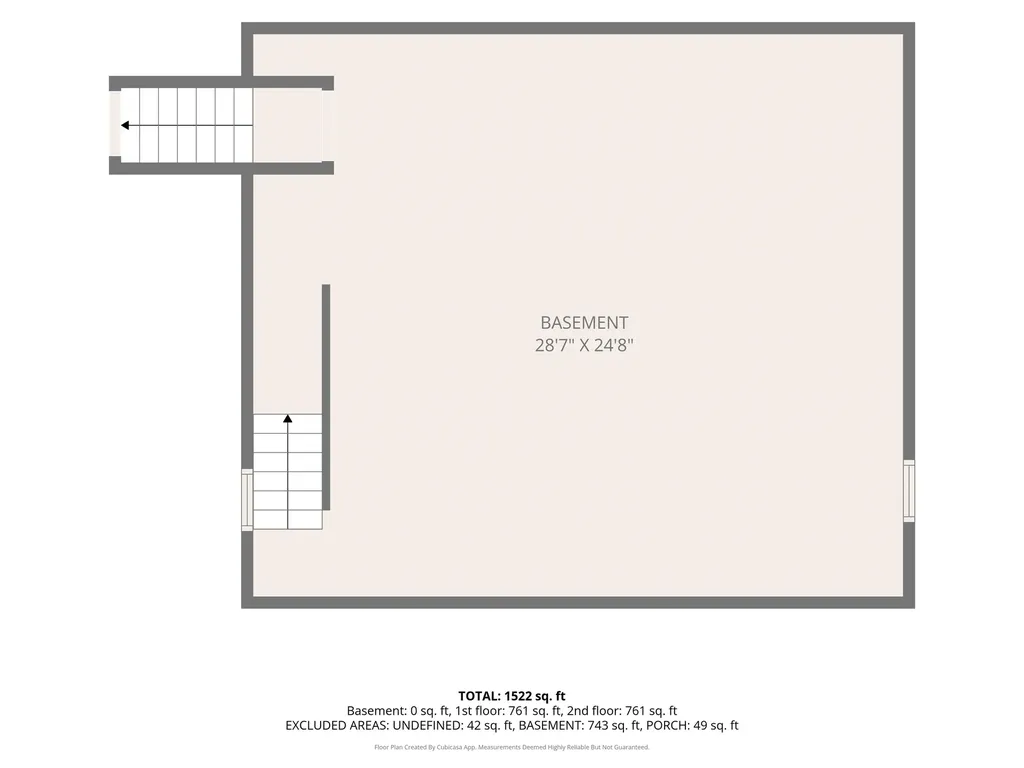
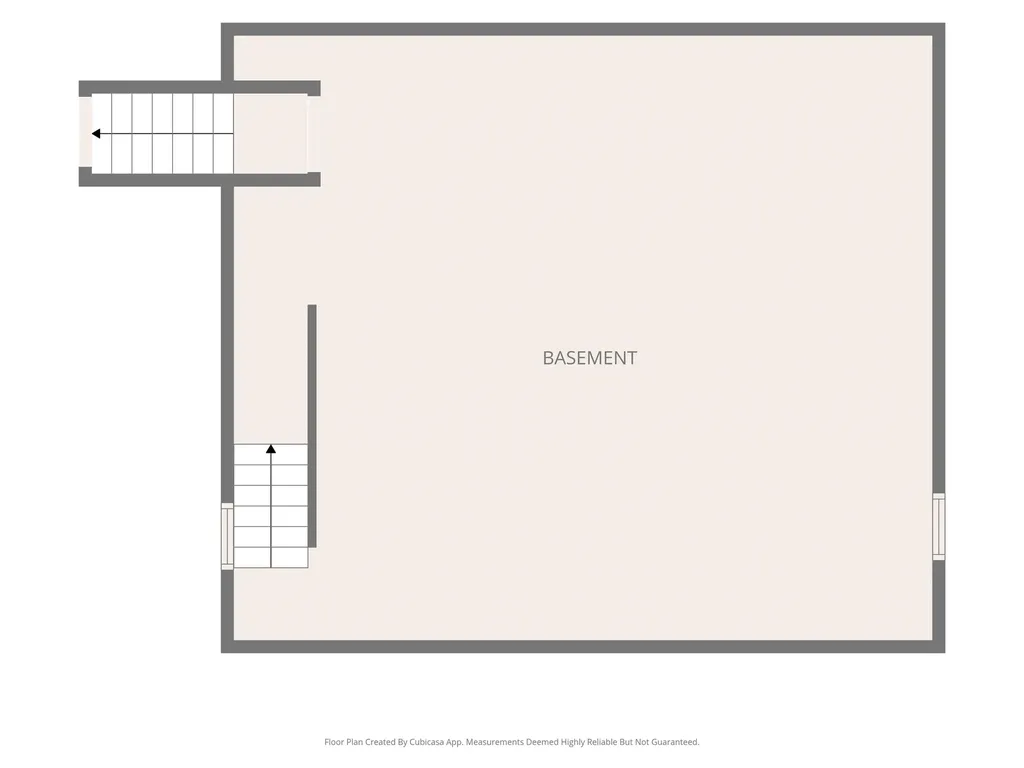
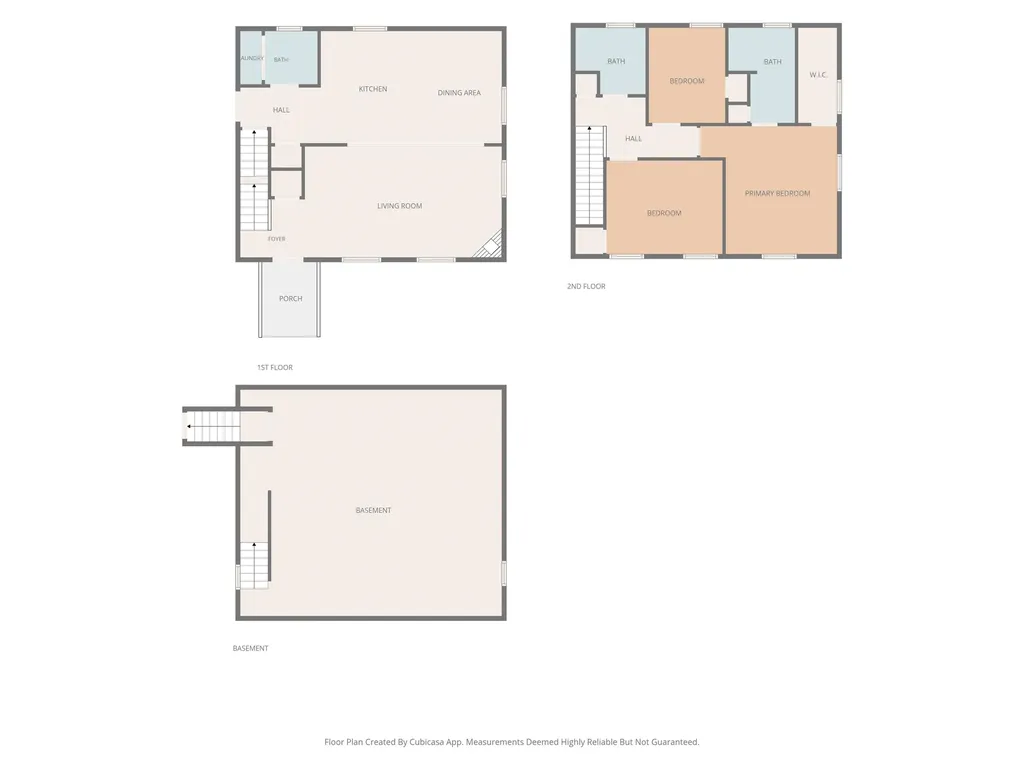
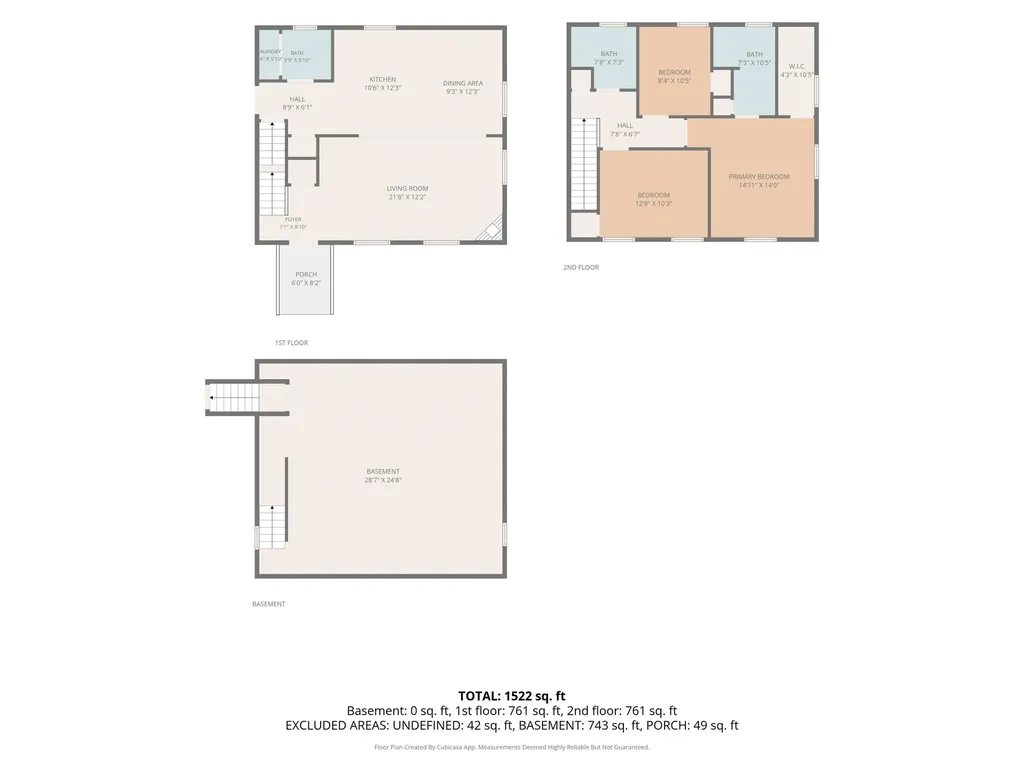
Welcome to this beautifully maintained 2-year-old Colonial offering 3 bedrooms and 2.5 baths. Gleaming hardwood floors flow throughout the home. Step inside to a bright and inviting living room that seamlessly opens to the spacious kitchen featuring granite countertops, stainless steel appliances, and ample cabinetry, perfect for everyday living and entertaining. The spacious primary suite includes a private bath, while the unfinished basement offers excellent potential for future expansion. Move-in ready and thoughtfully designed, this home combines modern comfort with the benefits of newer construction. Open House: Sat, Jul 25th, and Sun, Jul 26th, from 10:00 AM-12:00 PM. Come tour this beautiful home and see everything it has to offer!

Open Houses

July 25th
Starts: 11:00am
Ends: 1:00pm
July 26th
Starts: 11:00am
Ends: 1:00pm

Ask A Question

Do not fill in this field:

I agree to receive marketing and customer service calls and text messages from Dave Chenette | Chenette Real Estate. To opt out, you can reply 'stop' at any time or click the unsubscribe link in the emails. Consent is not a condition of purchase. Msg/data rates may apply. Msg frequency varies. Privacy Policy.

This site is protected by reCAPTCHA and the Google Privacy Policy and Terms of Service apply.

More Info

Tax Information

  • Tax Year2025

Location

  • Building Number20
  • StreetRitter Street
  • TownNashua
  • StateNH
  • Zip03060
  • CountyHillsborough
  • DistrictNashua School District
  • Elementary SchoolFairgrounds Elementary School
  • Junior HighFairgrounds Middle School
  • High SchoolNashua High School North
  • Map94
  • Flood Zone Y/NUnknown
  • Address20 Ritter Street

Interior

  • Interior FeaturesGas Fireplace, Primary BR w/ BA, Walk-in Closet
  • Room 1 TypeFamily Room
  • Room 1 Level1
  • FloorsHardwood
  • Room 2 TypeEat-in Kitchen
  • Room 2 Level1
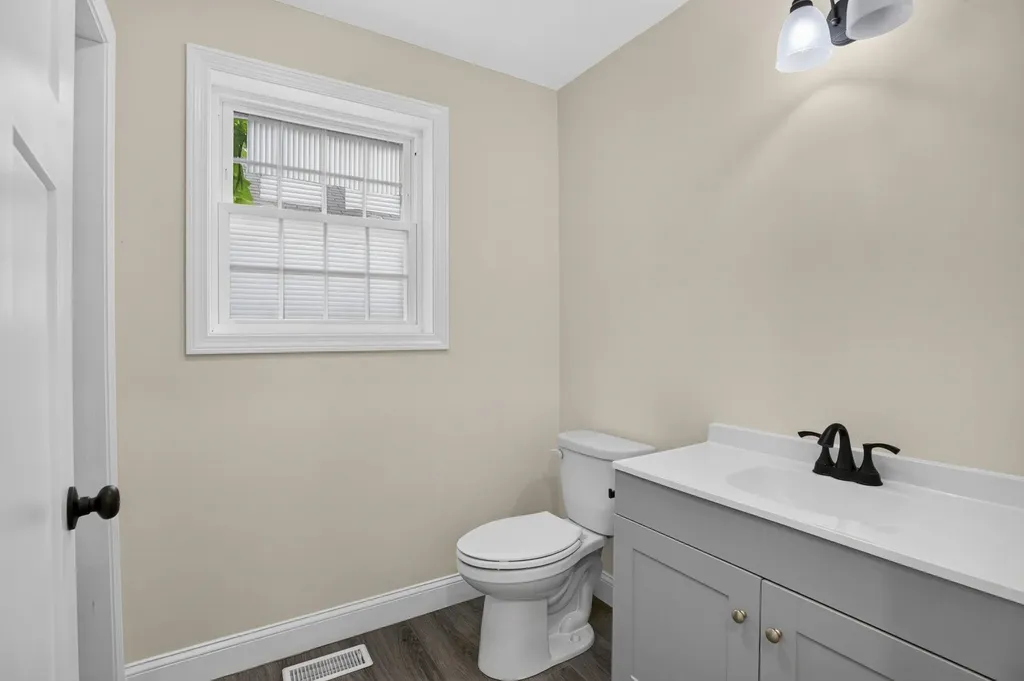
  • Room 3 TypeBathroom Half
  • Room 3 Level1
  • Room 4 TypeLaundry Room
  • Room 4 Level1
  • Room 5 TypeBedroom with Bath
  • Room 5 Level2
  • Stories2
  • Room 6 TypeBedroom
  • Room 6 Level2
  • Room 7 TypeBedroom
  • Room 7 Level2
  • Room 8 TypeBathroom Full
  • Room 8 Level2

Parking

  • Parking Spaces
  • GarageNo

Building

  • Year Built2024
  • Building ConstructionWood Frame, Vinyl Siding
  • ConstructionExisting
  • Property StyleColonial
  • Bedrooms3
  • Bathroom3
  • Total Baths3
  • Half Bath1
  • Total Rooms6
  • Square Feet1,560
  • APX Unfin Below Grade780
  • BasementUnfinished
  • FoundationConcrete

Exterior

  • Exterior ColorGray
  • RoofArchitectural Shingle

Amenities

  • PricePerSqFt394.23

Rooms

  • Full Bath2

Basic Information

  • MLS Number5100640
  • MLS StatusActive
  • Virtual TourView Tour
  • StatusACT
  • Property TypeSingle Family
  • List Price$615,000
  • Listing Agent NameTiffany Chhouy
  • Broker NamePRISTINE ESTATES LLC

Property

  • Acreage0.06
  • Lot DescriptionLevel
  • AreaNH-Hillsborough
  • Lot14
  • DrivewayPaved
  • RoadsPrivate Road

Utilities

  • Heat SystemNatural Gas
  • WaterPublic
  • SewerPublic
  • Electric200+ Amp Service
  • UtilitiesCable Available, Telephone Available

Other

  • SeasonalNo
  • Page149
  • Date Listed07/19/2026
Dave Chenette | Chenette Real Estate
Office: 802-264-1991
9 Roberts Ct
Milton, VT 05468
Broker Reciprocity 

Copyright 2026 PrimeMLS, Inc. All rights reserved. This information is deemed reliable, but not guaranteed. The data relating to real estate displayed on this display comes in part from the IDX Program of PrimeMLS. The information being provided is for consumers’ personal, non-commercial use and may not be used for any purpose other than to identify prospective properties consumers may be interested in purchasing. Data last updated July 20, 2026 10:54 AM UTC


Hi there! How can we help you?

Contact us using the form below or give us a call.

Send Us A Message:

I agree to receive marketing and customer service calls and text messages from Dave Chenette | Chenette Real Estate. To opt out, you can reply 'stop' at any time or click the unsubscribe link in the emails. Consent is not a condition of purchase. Msg/data rates may apply. Msg frequency varies. Privacy Policy.

Do not fill in this field:

This site is protected by reCAPTCHA and the Google Privacy Policy and Terms of Service apply.

Hi there! How can we help you?

Contact us using the form below or give us a call.

Send Us A Message:

Do not fill in this field:

This site is protected by reCAPTCHA and the Google Privacy Policy and Terms of Service apply.

Hi there! How can we help you?

Contact us using the form below or give us a call.

Send Us A Message:

Do not fill in this field:

This site is protected by reCAPTCHA and the Google Privacy Policy and Terms of Service apply.

Do not fill in this field:

This site is protected by reCAPTCHA and the Google Privacy Policy and Terms of Service apply.

Do not fill in this field:

This site is protected by reCAPTCHA and the Google Privacy Policy and Terms of Service apply.

Do not fill in this field:

This site is protected by reCAPTCHA and the Google Privacy Policy and Terms of Service apply.

$

Do not fill in this field:

This site is protected by reCAPTCHA and the Google Privacy Policy and Terms of Service apply.