
6 Locust StreetHaverhill, NH 03785MLS Number 5100652

  • Price: $100,000
  • Est. Mortgage of $/month
  • 2 Days on Market
$
$
%
$/month over payments
Federal 30-year interest rate: 6.55% last updated on Jul 16, 2026
* All Figures are estimates. Check with your bank or proposed mortgage company for actual interest rates.
This product uses the FRED® API but is not endorsed or certified by the Federal Reserve Bank of St. Louis.
Active
6 Locust Street Haverhill NH 037856 Locust Street Haverhill NH 037856 Locust Street Haverhill NH 037856 Locust Street Haverhill NH 037856 Locust Street Haverhill NH 037856 Locust Street Haverhill NH 037856 Locust Street Haverhill NH 037856 Locust Street Haverhill NH 037856 Locust Street Haverhill NH 037856 Locust Street Haverhill NH 037856 Locust Street Haverhill NH 037856 Locust Street Haverhill NH 037856 Locust Street Haverhill NH 037856 Locust Street Haverhill NH 037856 Locust Street Haverhill NH 037856 Locust Street Haverhill NH 037856 Locust Street Haverhill NH 037856 Locust Street Haverhill NH 037856 Locust Street Haverhill NH 037856 Locust Street Haverhill NH 037856 Locust Street Haverhill NH 037856 Locust Street Haverhill NH 037856 Locust Street Haverhill NH 037856 Locust Street Haverhill NH 037856 Locust Street Haverhill NH 037856 Locust Street Haverhill NH 037856 Locust Street Haverhill NH 037856 Locust Street Haverhill NH 037856 Locust Street Haverhill NH 037856 Locust Street Haverhill NH 037856 Locust Street Haverhill NH 037856 Locust Street Haverhill NH 037856 Locust Street Haverhill NH 037856 Locust Street Haverhill NH 037856 Locust Street Haverhill NH 03785
QR Code
  • 6Bedrooms
  • 0.52Acreage
  • 2Bathrooms
  • 1900Year Built

Driving Directions

Listed by Vickie Wyman of All Access Real Estate (Cell: 603-616-9590)
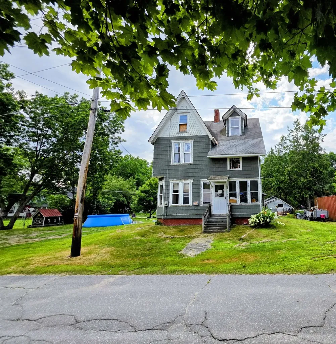
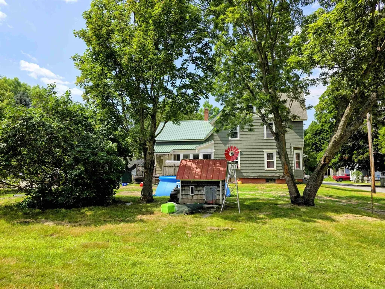
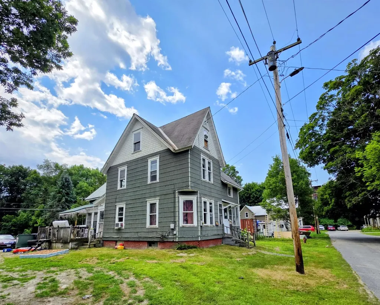
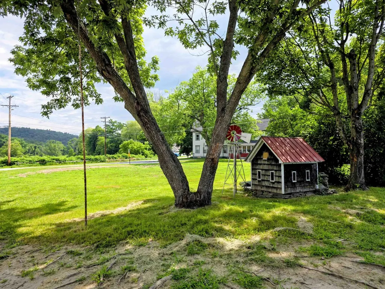
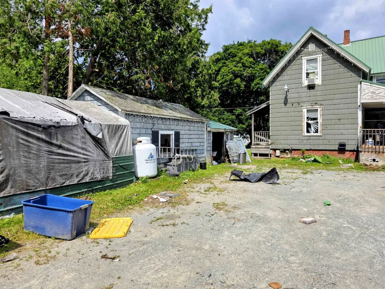
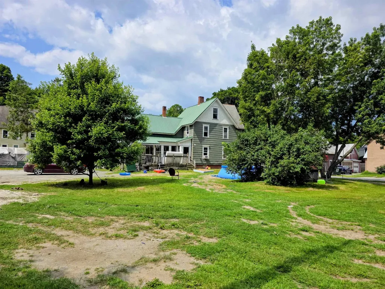
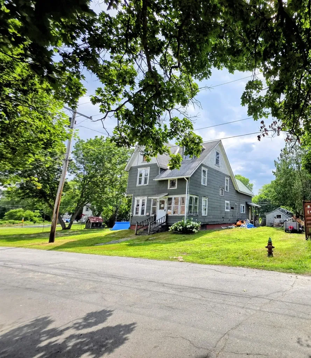
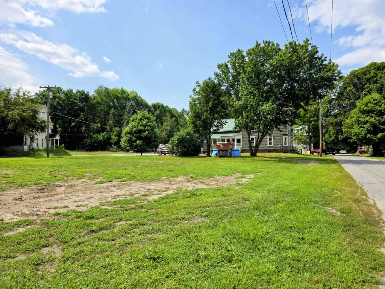
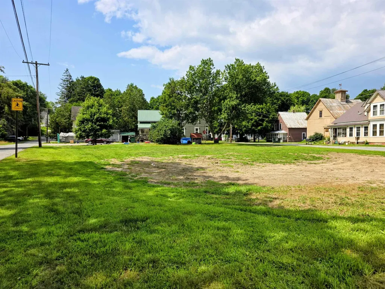
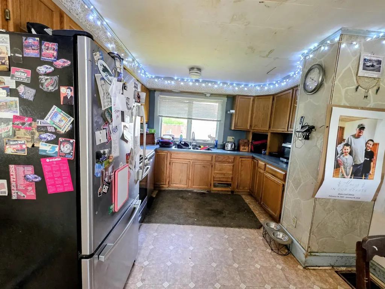
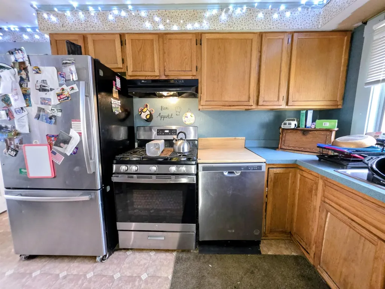
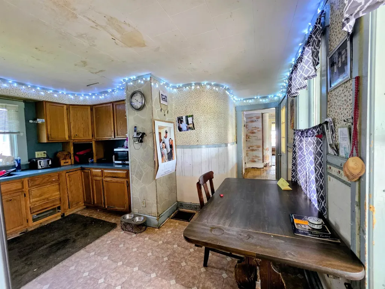
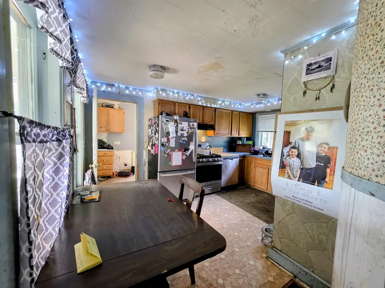
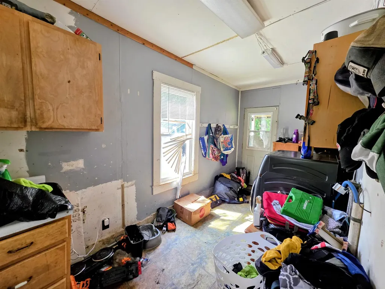
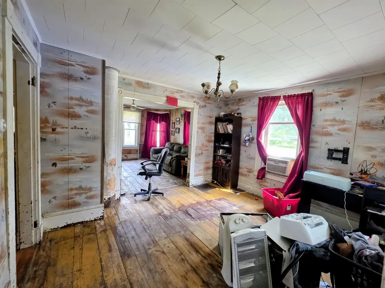
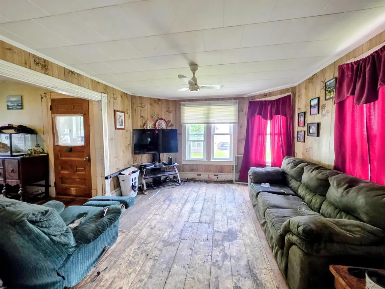
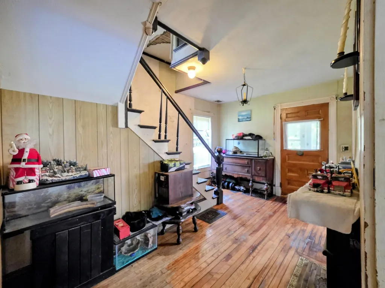
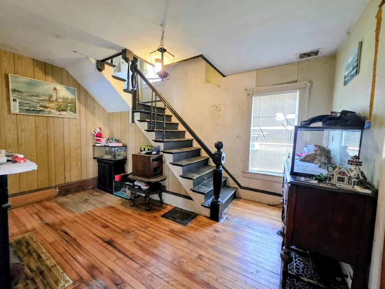
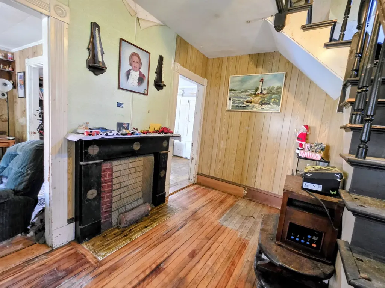
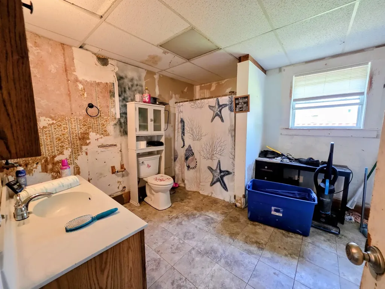
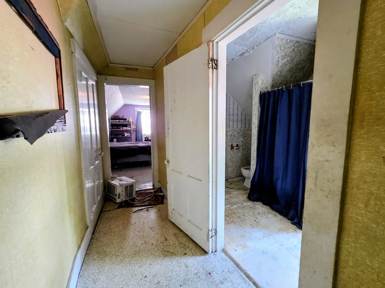
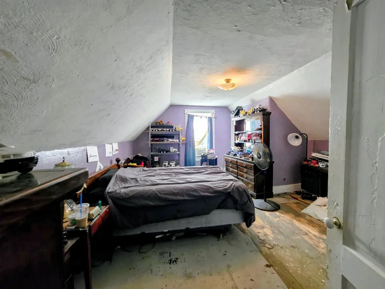
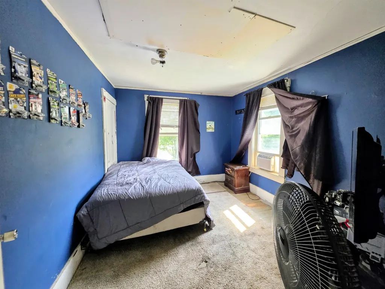
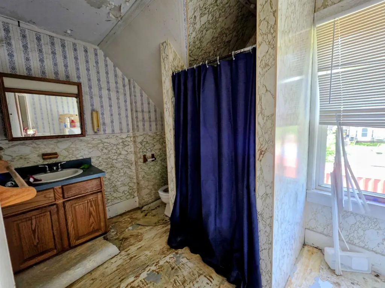
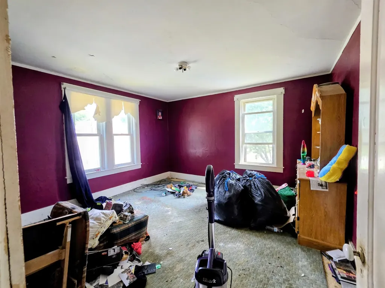
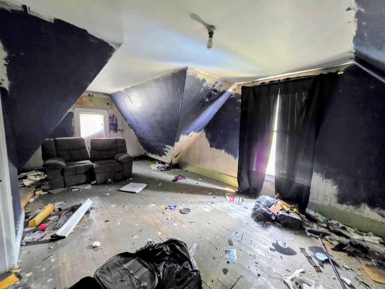
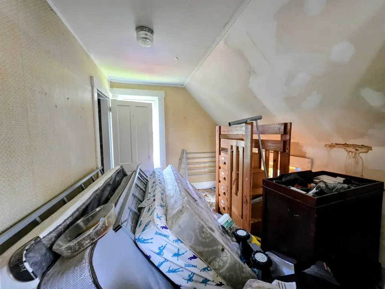
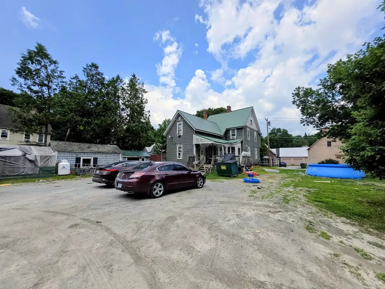
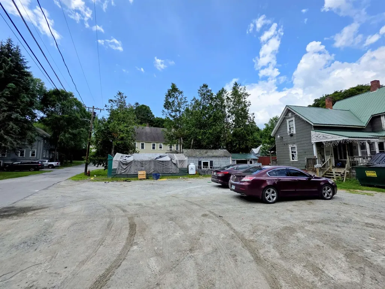
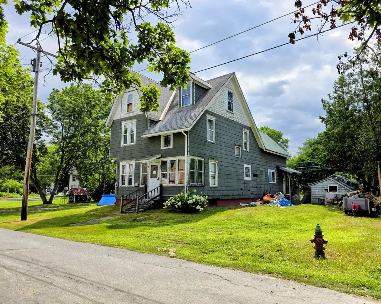
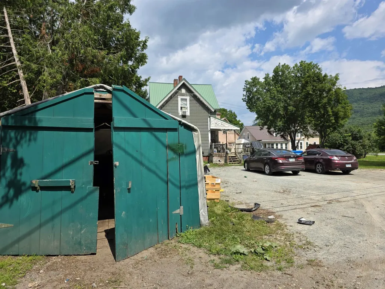
Built in 1900, this spacious 5+ bedroom, 2-bath New England home is ready for its next chapter. While time and years of use have left their mark, many of the home's original features remain, offering the opportunity to restore its character and create something truly special. Step through the original front entry into a welcoming foyer featuring an original fireplace, then explore a floor plan that includes a generous living room, a room once used as a formal dining room, and an eat-in kitchen highlighted by distinctive curved walls that add to the home's unique personality. Original woodwork, solid wood doors, hardwood flooring in portions of the home, and architectural details reflect the craftsmanship of a bygone era. The flexible layout offers five or more bedrooms, two bathrooms, and plenty of space for a growing household, home offices, hobby rooms, or other creative uses. The finished upper level provides additional bedroom space, maximizing the home's usable living area. This property is not a cosmetic fixer and will require substantial renovation throughout. Being sold as-is, it presents an outstanding opportunity for investors, contractors, restoration enthusiasts, or anyone looking to build equity while bringing a classic home back to life. Served by public water and public sewer and conveniently located near schools, shopping, restaurants, Cottage Hospital, and other everyday amenities. Woodsville has no zoning, offering flexibility for a variety of residential, investment, or future development possibilities. The lot may offer subdivision potential, subject to the Town of Haverhill's Subdivision Regulations. Whether your goal is restoring its historic charm, completing a full renovation, creating a spacious primary residence, or exploring investment potential, the possibilities here are limited only by your imagination.

Ask A Question

Do not fill in this field:

I agree to receive marketing and customer service calls and text messages from Dave Chenette | Chenette Real Estate. To opt out, you can reply 'stop' at any time or click the unsubscribe link in the emails. Consent is not a condition of purchase. Msg/data rates may apply. Msg frequency varies. Privacy Policy.

This site is protected by reCAPTCHA and the Google Privacy Policy and Terms of Service apply.

More Info

Tax Information

  • Tax Year2025

Location

  • Building Number6
  • StreetLocust Street
  • TownHaverhill
  • StateNH
  • Zip03785
  • CountyGrafton
  • Elementary SchoolWoodsville Elementary
  • Junior HighHaverhill Cooperative Middle
  • High SchoolWoodsville High School
  • Map101
  • Flood Zone Y/NUnknown
  • Address6 Locust Street

Interior

  • Stories3

Exterior

  • Exterior ColorGreen
  • RoofMetal, Shingle

Amenities

  • PricePerSqFt48.47

Other

  • SeasonalNo
  • Page363
  • Date Listed07/19/2026

Parking

  • Parking Spaces
  • GarageNo

Building

  • Year Built1900
  • Building ConstructionWood Frame
  • ConstructionExisting
  • Property StyleNew Englander
  • Bedrooms6
  • Bathroom2
  • Total Baths2
  • Total Rooms9
  • Square Feet2,063
  • AG Sqft215
  • APX Unfin Below Grade929
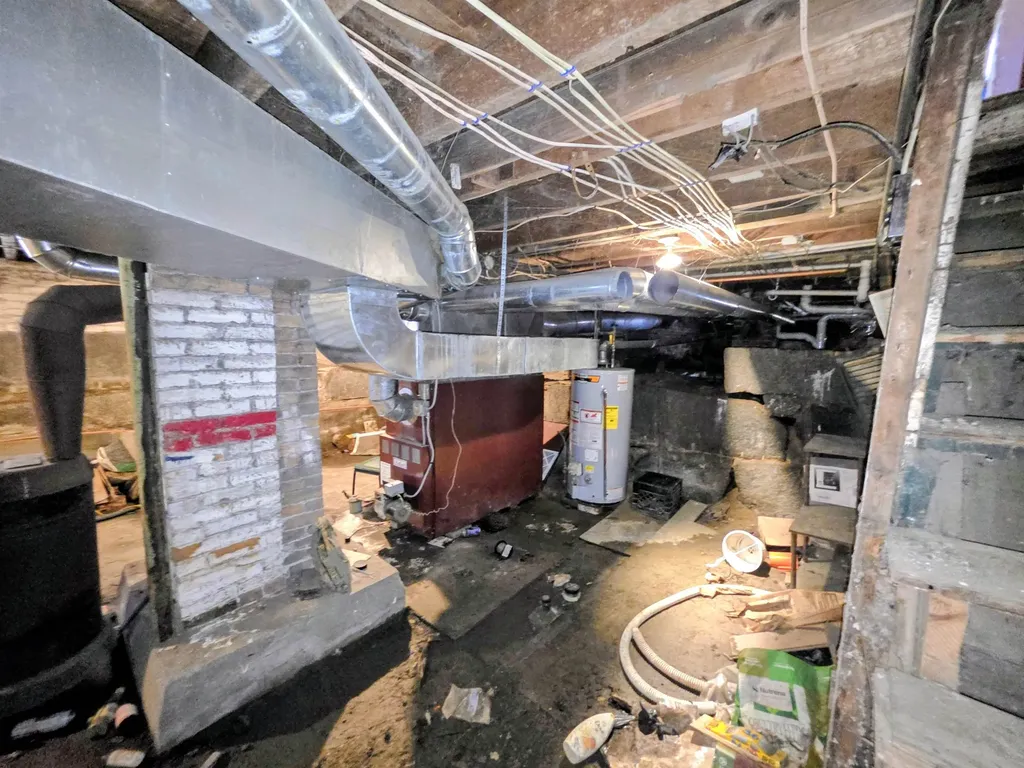
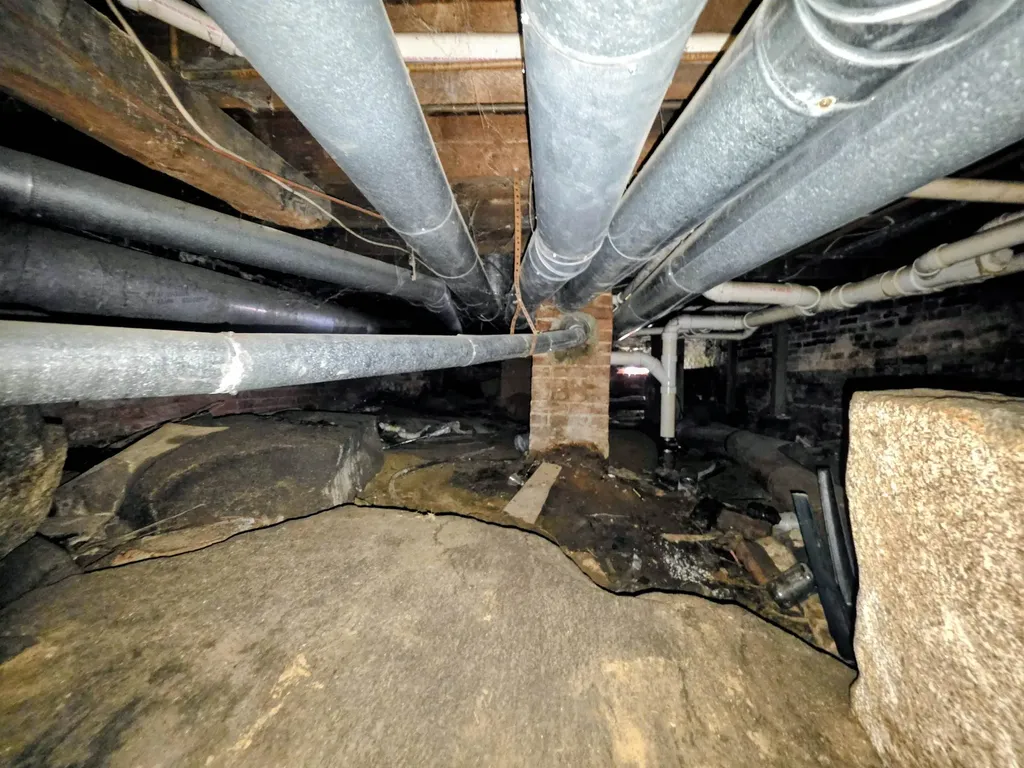
  • BasementCrawl Space, Dirt Floor, Interior Stairs, Partial, Unfinished
  • FoundationBrick, Concrete, Stone

Utilities

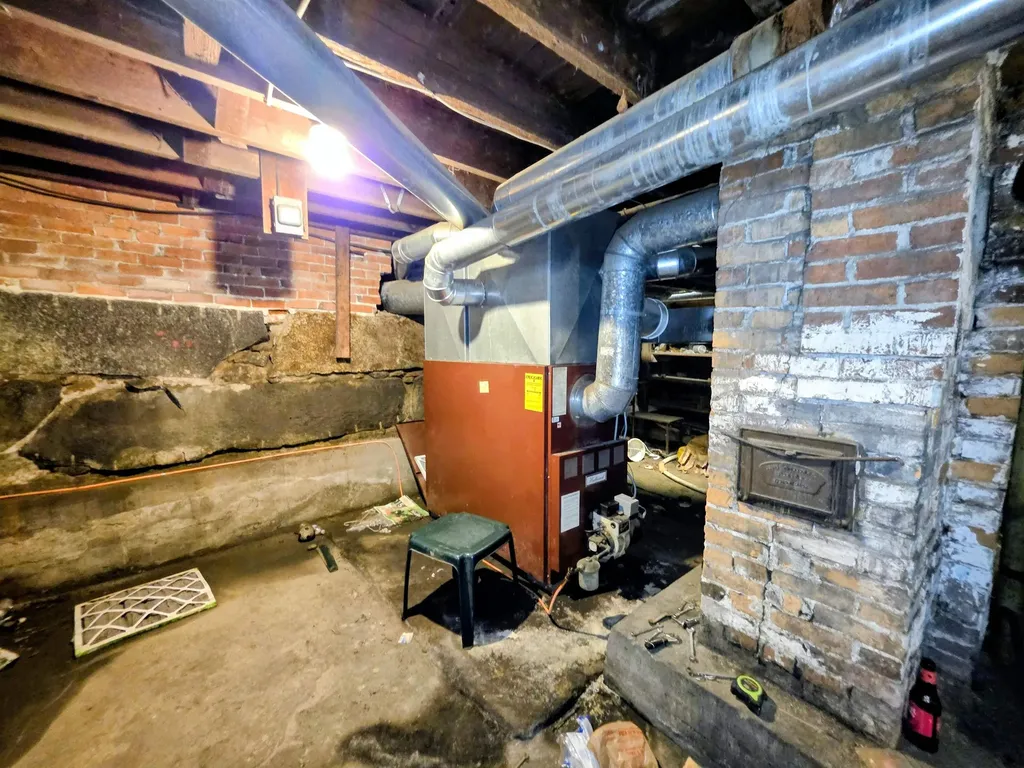
  • Heat SystemOil, Forced Air
  • WaterPublic
  • SewerPublic
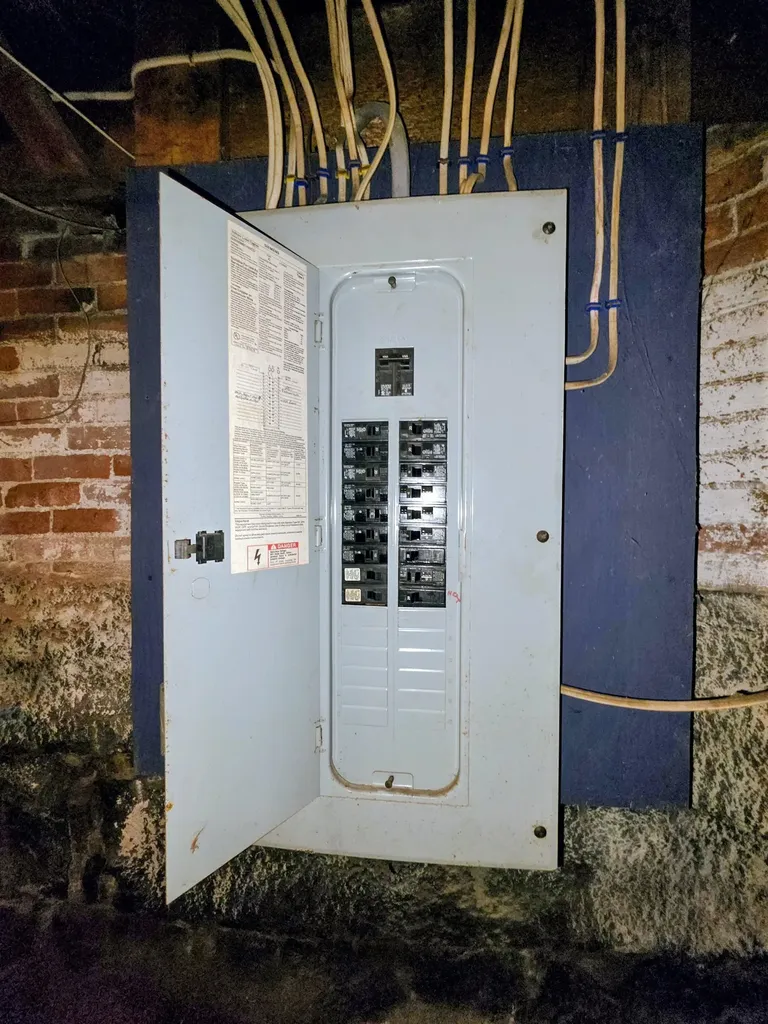
  • Electric100 Amp Service, Circuit Breaker(s)
  • UtilitiesCable, Propane

Rooms

  • Full Bath2

Basic Information

  • MLS Number5100652
  • MLS StatusActive
  • StatusACT
  • Property TypeSingle Family
  • List Price$100,000
  • Listing Agent NameVickie Wyman
  • Broker NameAll Access Real Estate

Property

  • Acreage0.52
  • Lot DescriptionCorner, Level, In Town, Near Paths, Near Shopping, Near Snowmobile Trails, Neighborhood, Near Hospital, Near ATV Trail, Near School(s)
  • AreaNH-Grafton
  • Lot160
  • DrivewayDirt, Gravel
  • RoadsPaved, Public, Public Maintained Road
  • Road Frontage474
Dave Chenette | Chenette Real Estate
Office: 802-264-1991
9 Roberts Ct
Milton, VT 05468
Broker Reciprocity 

Copyright 2026 PrimeMLS, Inc. All rights reserved. This information is deemed reliable, but not guaranteed. The data relating to real estate displayed on this display comes in part from the IDX Program of PrimeMLS. The information being provided is for consumers’ personal, non-commercial use and may not be used for any purpose other than to identify prospective properties consumers may be interested in purchasing. Data last updated July 20, 2026 6:53 PM UTC


Hi there! How can we help you?

Contact us using the form below or give us a call.

Send Us A Message:

I agree to receive marketing and customer service calls and text messages from Dave Chenette | Chenette Real Estate. To opt out, you can reply 'stop' at any time or click the unsubscribe link in the emails. Consent is not a condition of purchase. Msg/data rates may apply. Msg frequency varies. Privacy Policy.

Do not fill in this field:

This site is protected by reCAPTCHA and the Google Privacy Policy and Terms of Service apply.

Hi there! How can we help you?

Contact us using the form below or give us a call.

Send Us A Message:

Do not fill in this field:

This site is protected by reCAPTCHA and the Google Privacy Policy and Terms of Service apply.

Hi there! How can we help you?

Contact us using the form below or give us a call.

Send Us A Message:

Do not fill in this field:

This site is protected by reCAPTCHA and the Google Privacy Policy and Terms of Service apply.

Do not fill in this field:

This site is protected by reCAPTCHA and the Google Privacy Policy and Terms of Service apply.

Do not fill in this field:

This site is protected by reCAPTCHA and the Google Privacy Policy and Terms of Service apply.

Do not fill in this field:

This site is protected by reCAPTCHA and the Google Privacy Policy and Terms of Service apply.

$

Do not fill in this field:

This site is protected by reCAPTCHA and the Google Privacy Policy and Terms of Service apply.