
9 Chestnut LaneNorthwood, NH 03261MLS Number 5100653

  • Price: $589,900
  • Est. Mortgage of $/month
  • 2 Days on Market
$
$
%
$/month over payments
Federal 30-year interest rate: 6.55% last updated on Jul 16, 2026
* All Figures are estimates. Check with your bank or proposed mortgage company for actual interest rates.
This product uses the FRED® API but is not endorsed or certified by the Federal Reserve Bank of St. Louis.
Active
9 Chestnut Lane Northwood NH 032619 Chestnut Lane Northwood NH 032619 Chestnut Lane Northwood NH 032619 Chestnut Lane Northwood NH 032619 Chestnut Lane Northwood NH 032619 Chestnut Lane Northwood NH 032619 Chestnut Lane Northwood NH 032619 Chestnut Lane Northwood NH 032619 Chestnut Lane Northwood NH 032619 Chestnut Lane Northwood NH 032619 Chestnut Lane Northwood NH 032619 Chestnut Lane Northwood NH 032619 Chestnut Lane Northwood NH 032619 Chestnut Lane Northwood NH 032619 Chestnut Lane Northwood NH 032619 Chestnut Lane Northwood NH 032619 Chestnut Lane Northwood NH 032619 Chestnut Lane Northwood NH 032619 Chestnut Lane Northwood NH 032619 Chestnut Lane Northwood NH 032619 Chestnut Lane Northwood NH 032619 Chestnut Lane Northwood NH 032619 Chestnut Lane Northwood NH 032619 Chestnut Lane Northwood NH 032619 Chestnut Lane Northwood NH 032619 Chestnut Lane Northwood NH 032619 Chestnut Lane Northwood NH 032619 Chestnut Lane Northwood NH 032619 Chestnut Lane Northwood NH 032619 Chestnut Lane Northwood NH 032619 Chestnut Lane Northwood NH 032619 Chestnut Lane Northwood NH 03261
QR Code
  • 2Bedrooms
  • 2Bathrooms
  • 2025Year Built
  • 1,387Square Feet

Driving Directions

Listed by Heather Heigis of Heigis Real Estate LLC.
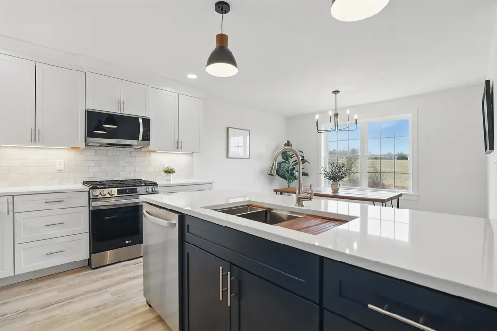
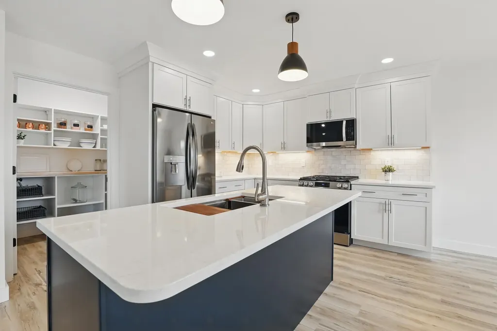
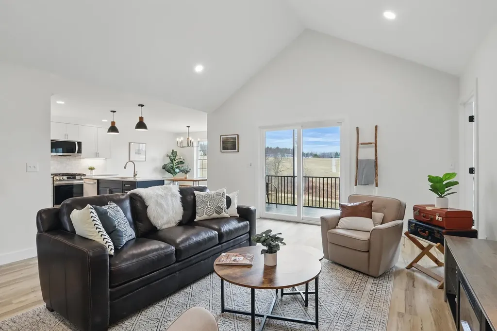
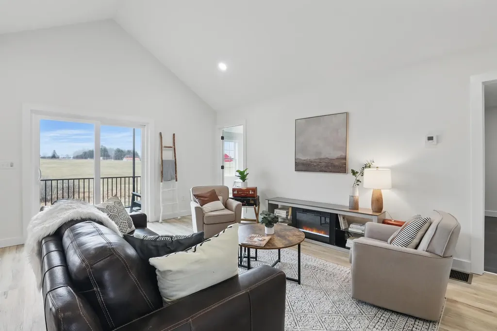
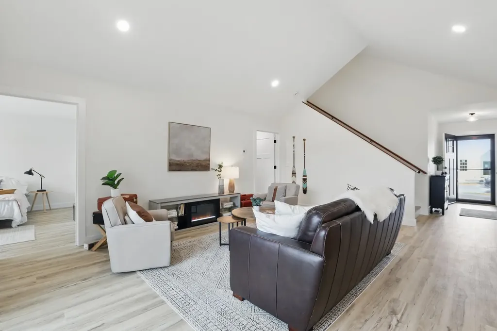
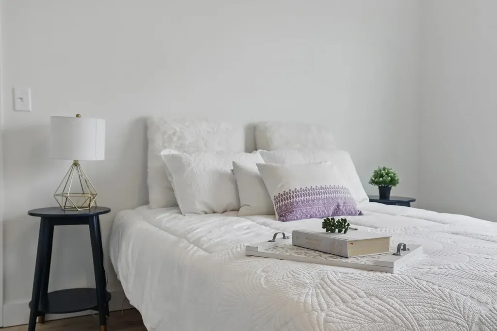
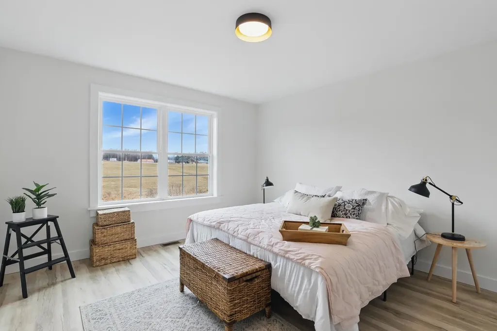
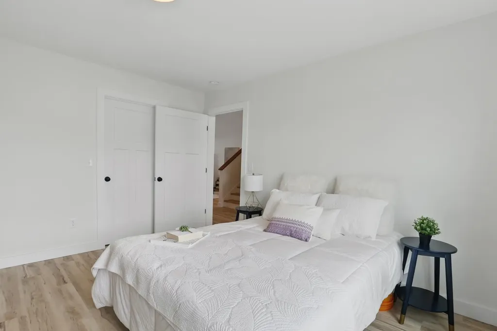
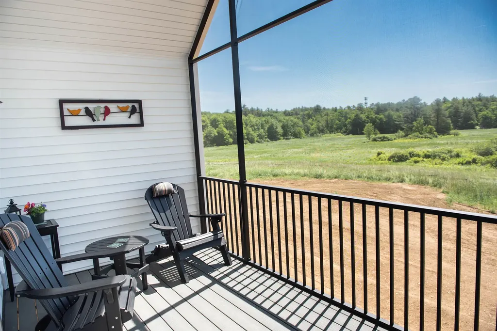
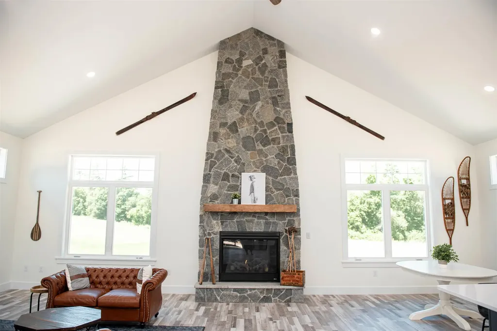
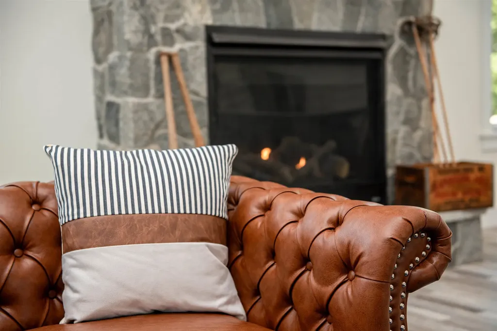
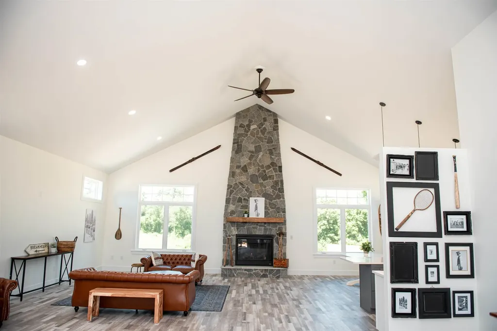
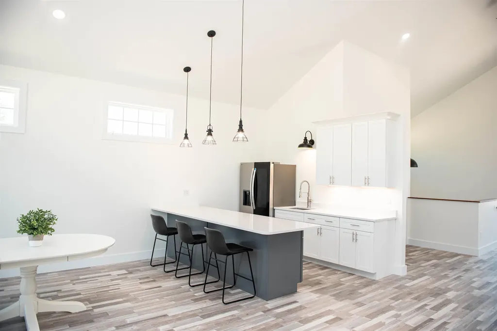
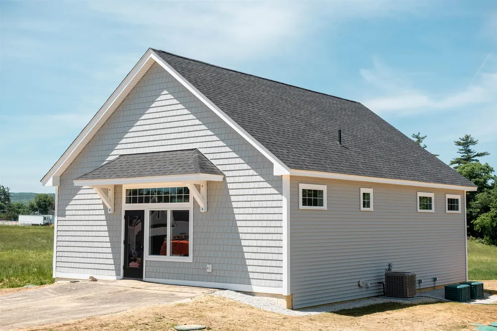
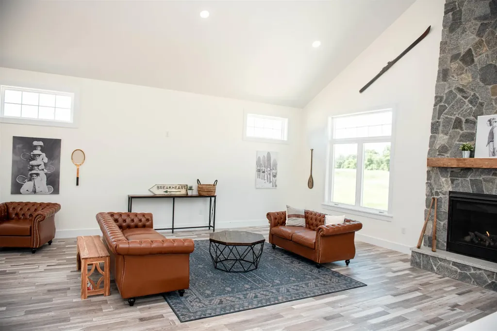
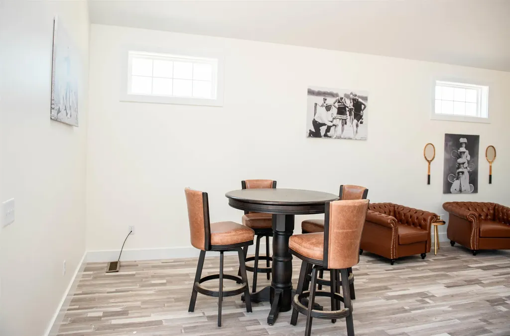
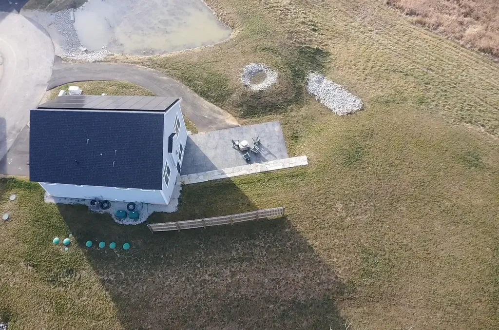
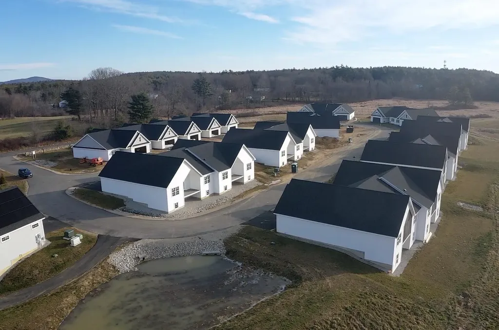
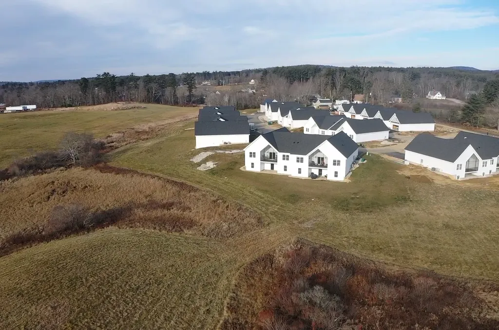
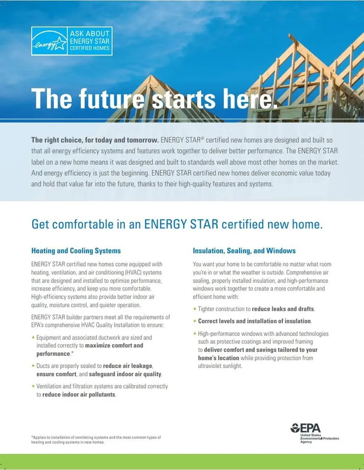
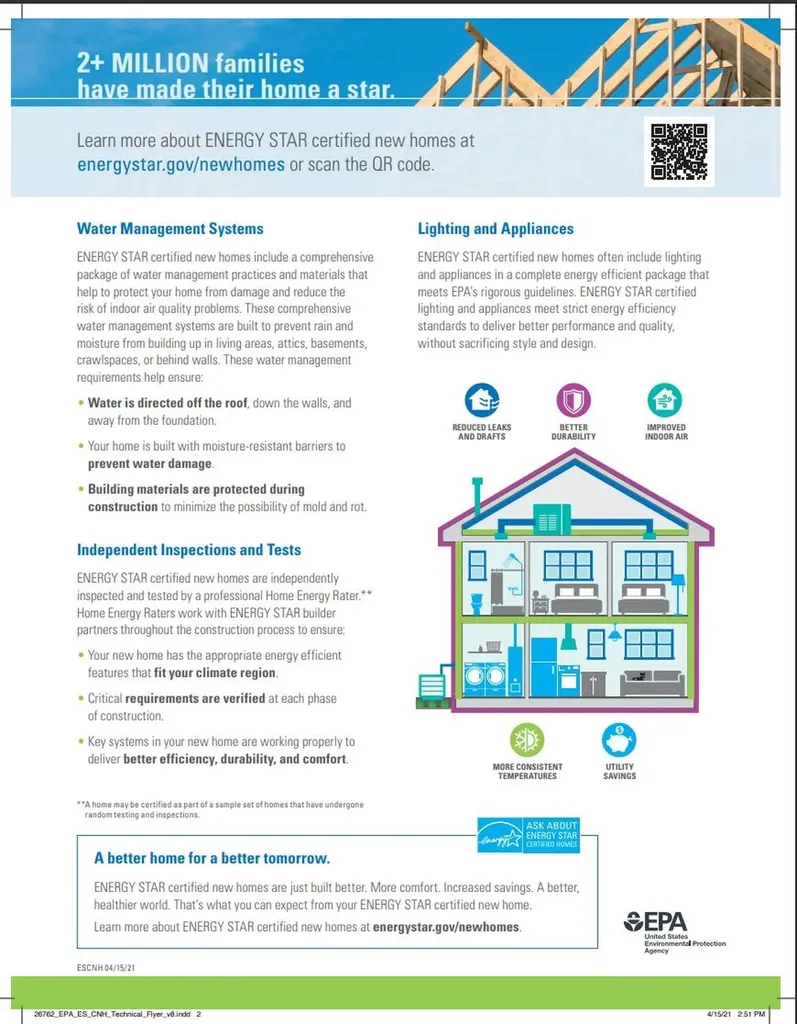
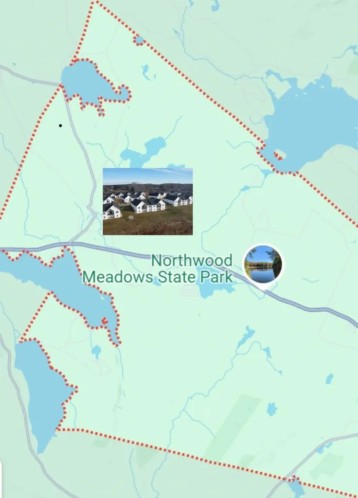
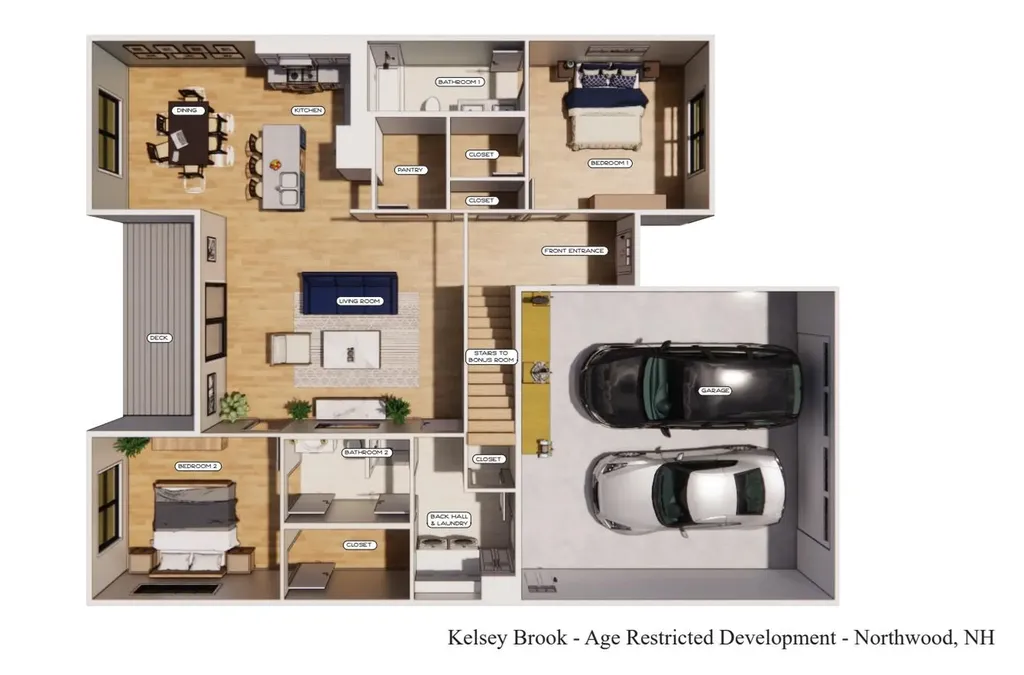
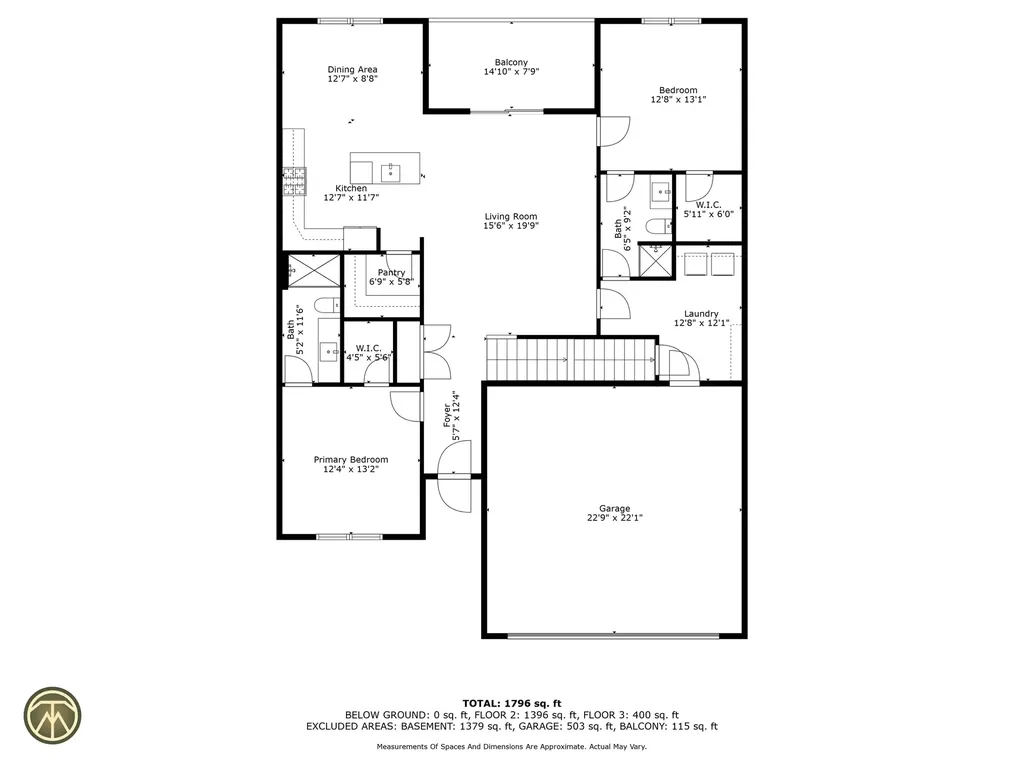
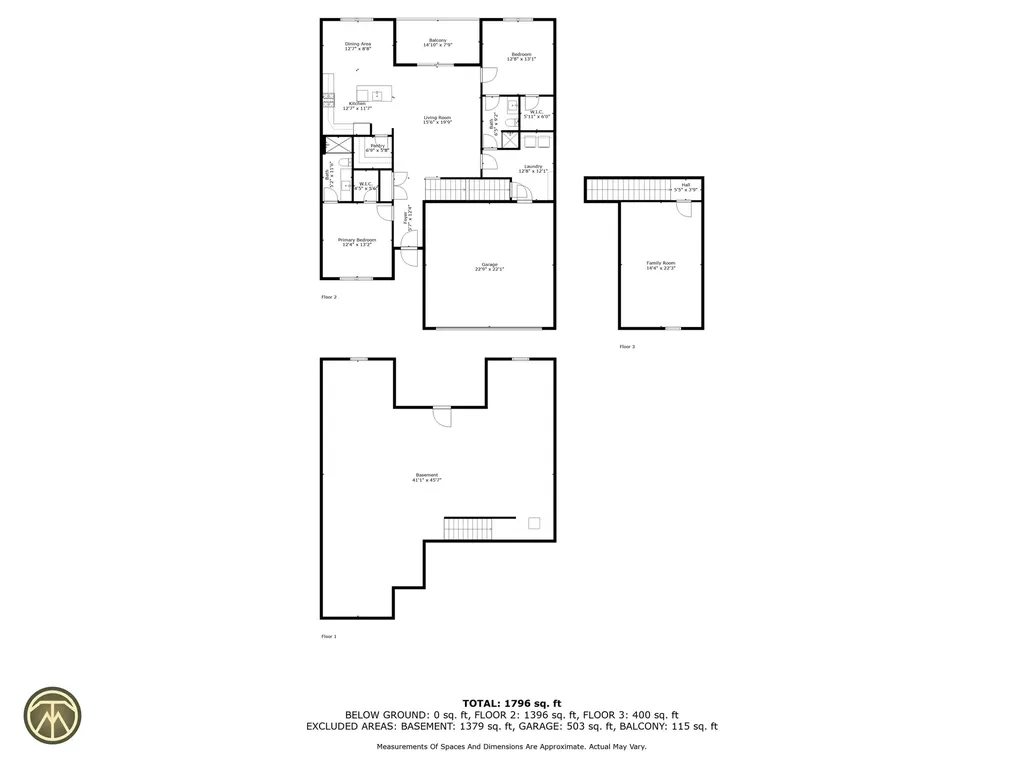
Welcome to the beautiful Kelsey Brook 55+ community in Northwood. This new ENERGY STAR-certified neighborhood will boast stunning condominiums, each featuring a 2-car garage with loft storage for all your extra belongings. As you enter your new home, you'll immediately notice the spacious and inviting one-floor living space designed for comfort and convenience. The southern exposure ensures that you'll have plenty of sunshine on your private deck, perfect for enjoying your morning coffee or an evening glass of wine. The open-concept design of your new home is perfect for entertaining friends and family. You'll love the two bedrooms, providing ample space for relaxation and privacy. With your own private driveway, you'll always have a convenient parking spot waiting for you. Optional upgrades include a finished basement, finished space over the garage, a screened-in deck, and many material choices. The beautiful Clubhouse with a fieldstone fireplace and kitchen will be perfect for getting together with neighbors or attending a class. Northwood is known for miles and miles of beautiful walking trails right in town. Shopping is 5 min away, and lots of community events to involve yourself with. Come and experience the beauty of Northwood and enjoy the peace of mind and sense of community that comes with living at Kelsey Brook. Still time to pick your finishes

Ask A Question

Do not fill in this field:

I agree to receive marketing and customer service calls and text messages from Dave Chenette | Chenette Real Estate. To opt out, you can reply 'stop' at any time or click the unsubscribe link in the emails. Consent is not a condition of purchase. Msg/data rates may apply. Msg frequency varies. Privacy Policy.

This site is protected by reCAPTCHA and the Google Privacy Policy and Terms of Service apply.

More Info

Tax Information

  • Tax Year2026

Building

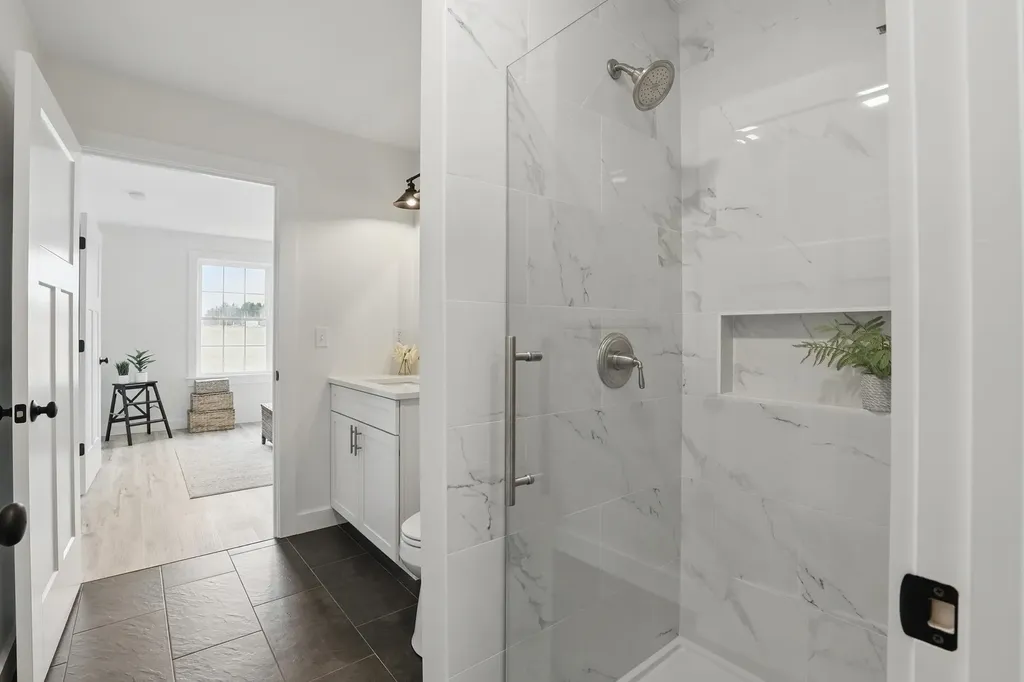
  • Disability Features1st Floor 1/2 Bathroom,1st Floor 3 Ft. Doors,1st Floor Bedroom,1st Floor Full Bathroom,1st Floor Hrd Surfce Flr,1st Floor Laundry,1st Floor Low-Pile Carpet, Access to Common Areas, Access to Parking, Access to Restroom(s), Accessibility Features, Hard Surface
  • Year Built2025
  • ConstructionWood Frame, Vertical Siding
  • GarageYes
  • Garage Spaces2
  • Total Rooms6
  • FoundationPoured Concrete
  • APX Fin AG Sqft350
  • APX Fin Below Grade1,350

Exterior

  • Exterior FeaturesBalcony, Building, ENERGY STAR Qual Doors, Garden Space, Natural Shade, Patio, Covered Porch, Storage, Window Screens, ENERGY STAR Qual Windows, Handicap Modified
  • Exterior ColorWhite
  • RoofArchitectural Shingle

Utilities

  • Elec Co.eversource
  • Electric200+ Amp Service
  • WaterCommunity
  • Heating CoolingPropane, Forced Air
  • Equipment AppliancesAir Conditioner, Hardwired Smoke Detector
  • SewerCommunity
  • UtilitiesCable Available

Rooms

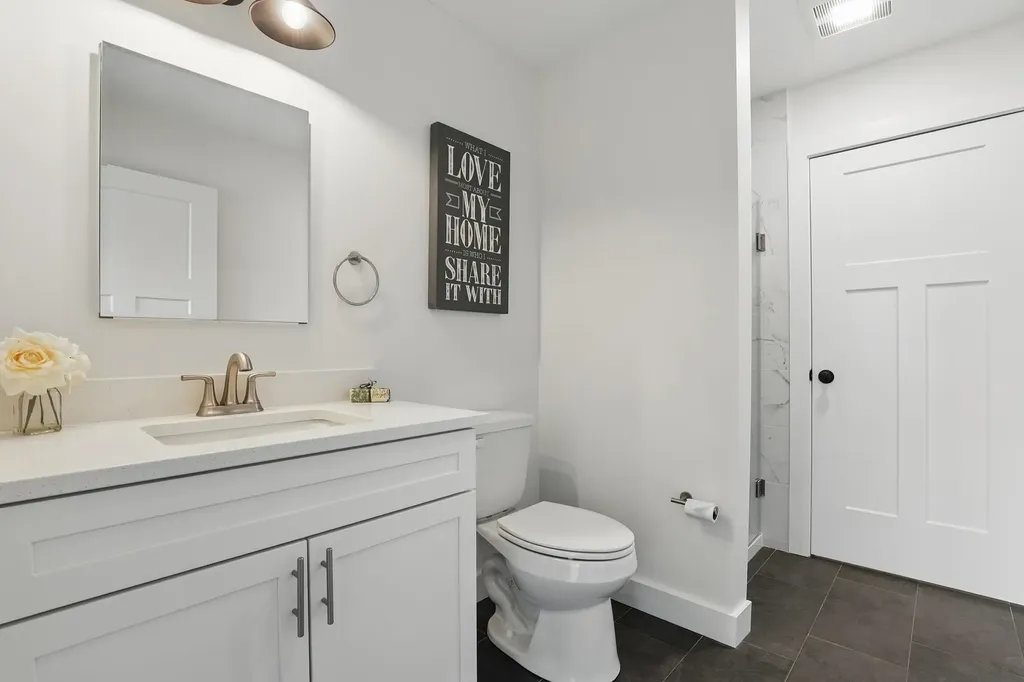
  • Full Bath2

Location

  • TownNorthwood
  • StateNH
  • Zip03261
  • CountyRockingham
  • Zoningresidental
  • ComplexKelsey Brook
  • SubdivisionKelsey Brook
  • Map110
  • DistrictNorthwood Sch Dst SAU 44
  • Flood ZoneUnknown
  • Elementary SchoolNorth Elementary School
  • High SchoolCoe Brown-Northwood Acad
  • Address9 Chestnut Lane

Interior

  • FloorsCarpet, Ceramic Tile, Laminate
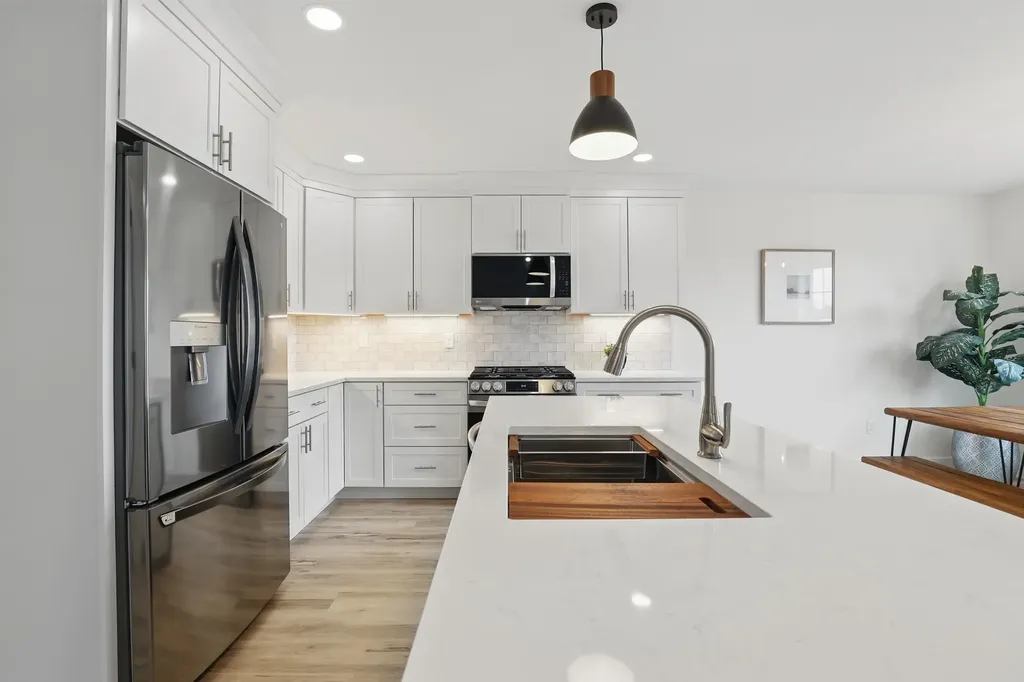
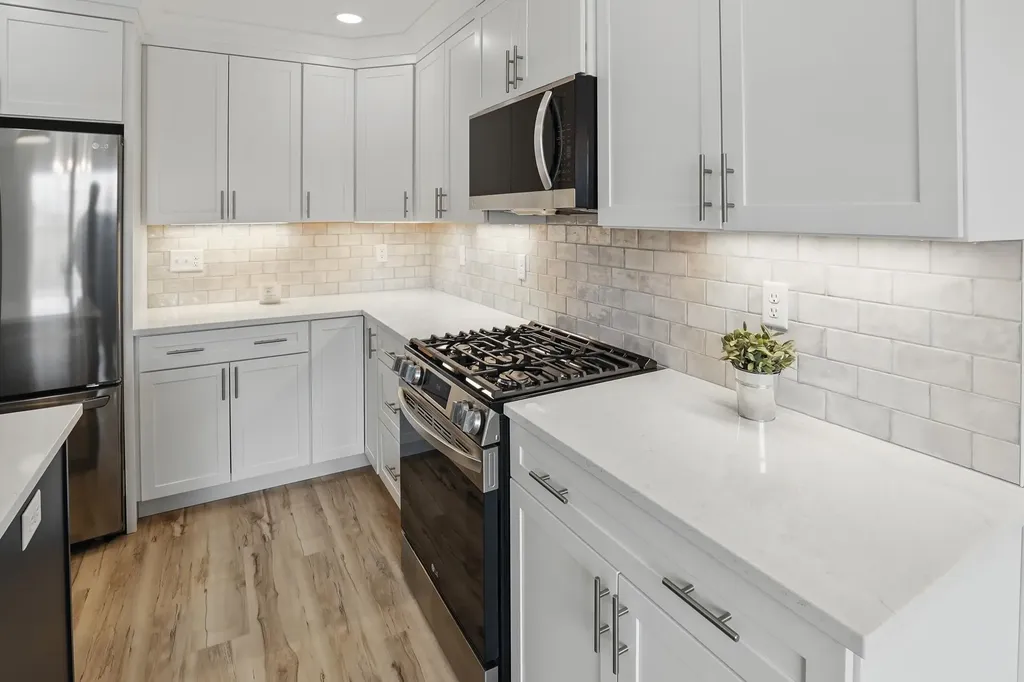
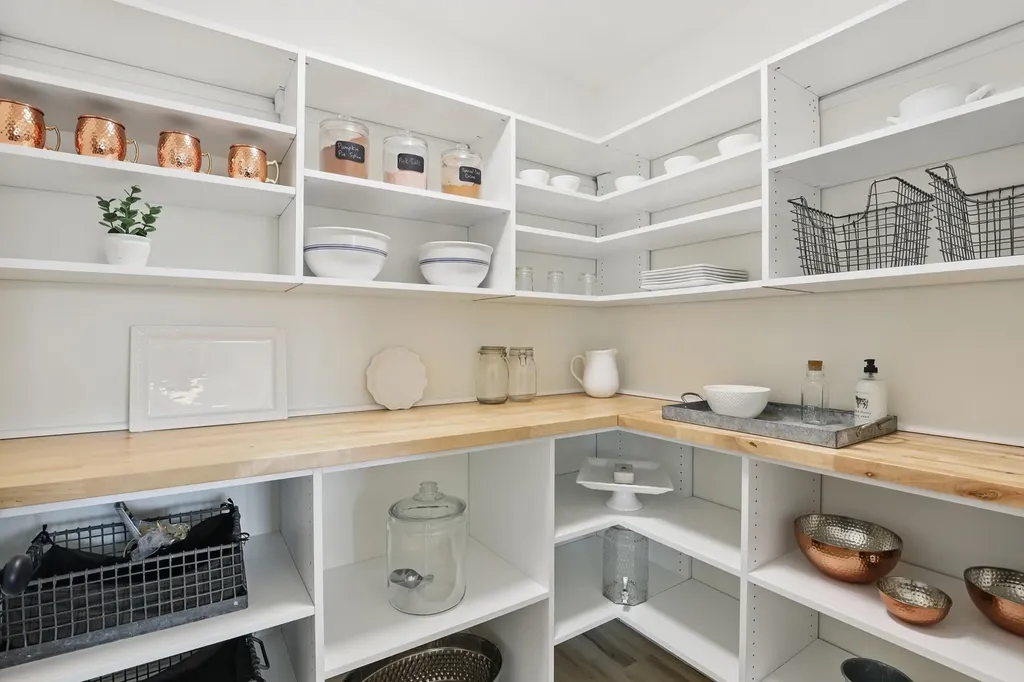
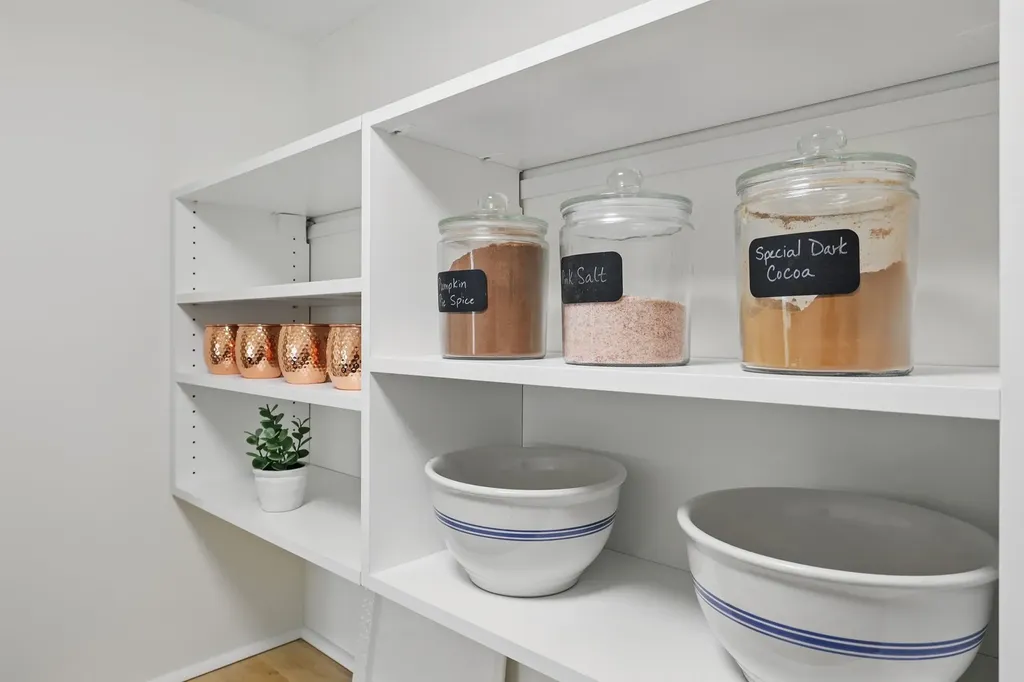
  • Interior FeaturesCathedral Ceiling, Ceiling Fan, Dining Area, Kitchen Island, Kitchen/Living, Laundry Hook-ups, Natural Light, Indoor Storage, Walk-in Closet, Walk-in Pantry,1st Floor Laundry
  • BasementBulkhead, Concrete, Concrete Floor, Daylight
  • Stories1.25

Amenities

  • PetsYes
  • PricePerSqFt425.31

Other

  • Fee IncludesCondo Association Fee, HOA Fee, Landscaping, Recreation
  • HOA Fee$350
  • Date Price Change07/19/2026
  • Occupant Restrictions55 and Over
  • FrequencyMonthly
  • Unadjusted TaxesYes
  • SurveyedYes
  • SeasonalNo
  • Time ShareNo
  • Association AmenitiesClubhouse
  • Date Listed07/19/2026

Basic Information

  • List Price$589,900
  • Virtual TourView Tour
  • Square Feet1,387
  • StatusACT
  • Bedrooms2
  • Bathroom2
  • StyleRanch
  • New ContructionNew Construction
  • MLS Number5100653
  • MLS StatusActive

Property

  • AreaNH-Rockingham
  • Suitable Use Land Type FarmsResidential
  • Property TypeCondo
  • Road FrontageYes
  • DrivewayPaved
  • Lot29
  • Road Frontage600
  • RoadsAssociation, Paved
  • Lot DescriptionCondo Development, Near Golf Course, Near Paths, Near Shopping, Near Snowmobile Trails, Rural

Water Body

  • Water AccessNo
  • Water ViewNo
Dave Chenette | Chenette Real Estate
Office: 802-264-1991
9 Roberts Ct
Milton, VT 05468
Broker Reciprocity 

Copyright 2026 PrimeMLS, Inc. All rights reserved. This information is deemed reliable, but not guaranteed. The data relating to real estate displayed on this display comes in part from the IDX Program of PrimeMLS. The information being provided is for consumers’ personal, non-commercial use and may not be used for any purpose other than to identify prospective properties consumers may be interested in purchasing. Data last updated July 20, 2026 7:08 PM UTC


Hi there! How can we help you?

Contact us using the form below or give us a call.

Send Us A Message:

I agree to receive marketing and customer service calls and text messages from Dave Chenette | Chenette Real Estate. To opt out, you can reply 'stop' at any time or click the unsubscribe link in the emails. Consent is not a condition of purchase. Msg/data rates may apply. Msg frequency varies. Privacy Policy.

Do not fill in this field:

This site is protected by reCAPTCHA and the Google Privacy Policy and Terms of Service apply.

Hi there! How can we help you?

Contact us using the form below or give us a call.

Send Us A Message:

Do not fill in this field:

This site is protected by reCAPTCHA and the Google Privacy Policy and Terms of Service apply.

Hi there! How can we help you?

Contact us using the form below or give us a call.

Send Us A Message:

Do not fill in this field:

This site is protected by reCAPTCHA and the Google Privacy Policy and Terms of Service apply.

Do not fill in this field:

This site is protected by reCAPTCHA and the Google Privacy Policy and Terms of Service apply.

Do not fill in this field:

This site is protected by reCAPTCHA and the Google Privacy Policy and Terms of Service apply.

Do not fill in this field:

This site is protected by reCAPTCHA and the Google Privacy Policy and Terms of Service apply.

$

Do not fill in this field:

This site is protected by reCAPTCHA and the Google Privacy Policy and Terms of Service apply.