
426 Second Street, Unit 1Rollinsford, NH 03869MLS Number 5100655

  • Price: $265,000
  • Est. Mortgage of $/month
  • 2 Days on Market
$
$
%
$/month over payments
Federal 30-year interest rate: 6.55% last updated on Jul 16, 2026
* All Figures are estimates. Check with your bank or proposed mortgage company for actual interest rates.
This product uses the FRED® API but is not endorsed or certified by the Federal Reserve Bank of St. Louis.
Open House
426 Second Street Rollinsford NH 03869426 Second Street Rollinsford NH 03869426 Second Street Rollinsford NH 03869426 Second Street Rollinsford NH 03869426 Second Street Rollinsford NH 03869426 Second Street Rollinsford NH 03869426 Second Street Rollinsford NH 03869426 Second Street Rollinsford NH 03869426 Second Street Rollinsford NH 03869426 Second Street Rollinsford NH 03869426 Second Street Rollinsford NH 03869426 Second Street Rollinsford NH 03869426 Second Street Rollinsford NH 03869426 Second Street Rollinsford NH 03869426 Second Street Rollinsford NH 03869426 Second Street Rollinsford NH 03869426 Second Street Rollinsford NH 03869426 Second Street Rollinsford NH 03869426 Second Street Rollinsford NH 03869426 Second Street Rollinsford NH 03869426 Second Street Rollinsford NH 03869426 Second Street Rollinsford NH 03869426 Second Street Rollinsford NH 03869426 Second Street Rollinsford NH 03869
QR Code
  • 3Bedrooms
  • 1Bathrooms
  • 1900Year Built
  • 1,018Square Feet

Driving Directions

Listed by Melissa Lesniak of KW Coastal and Lakes & Mountains Realty
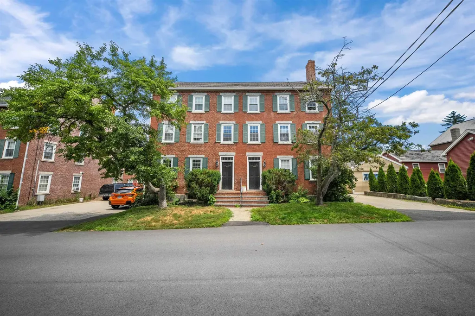
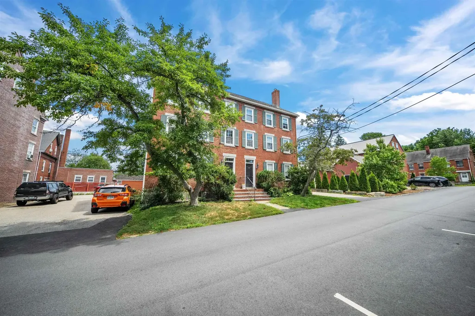
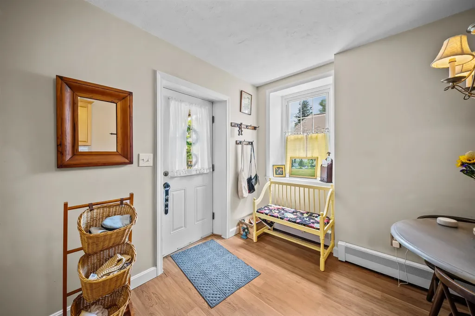
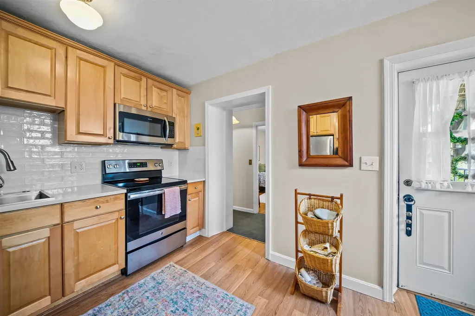
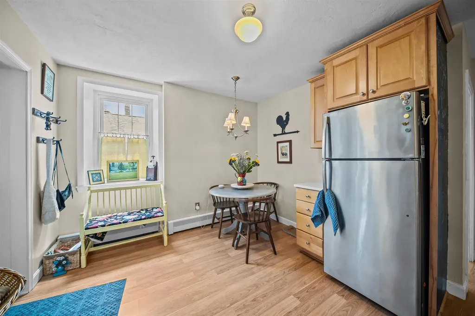
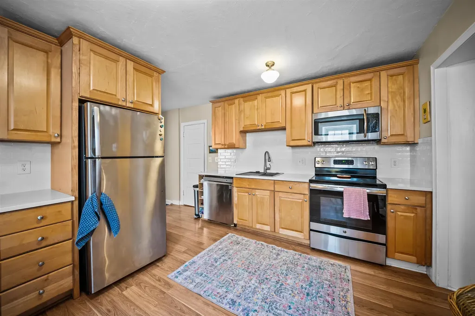
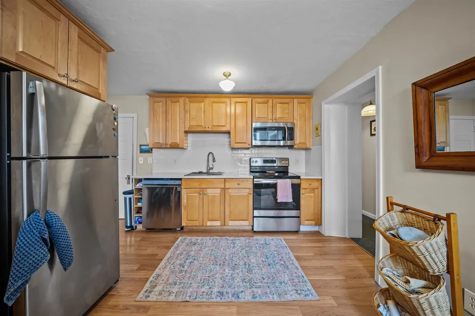
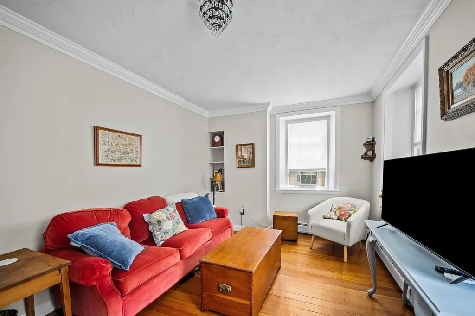
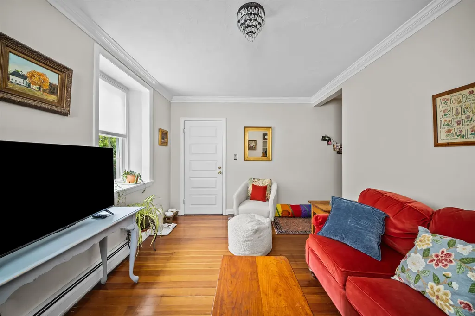
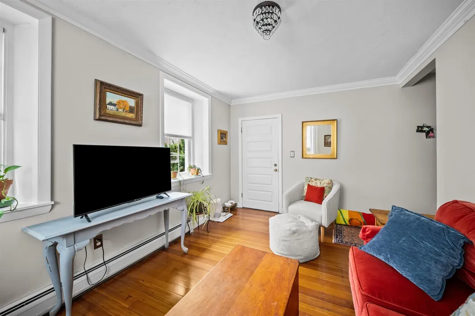
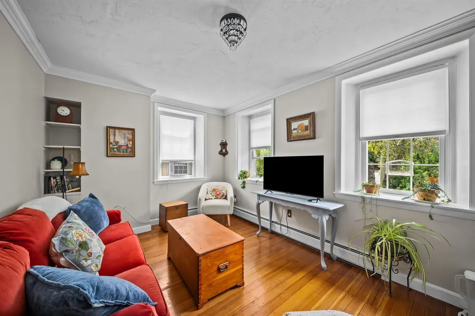
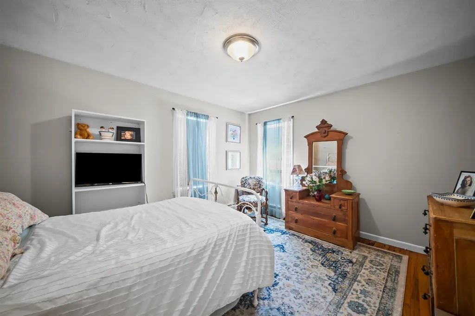
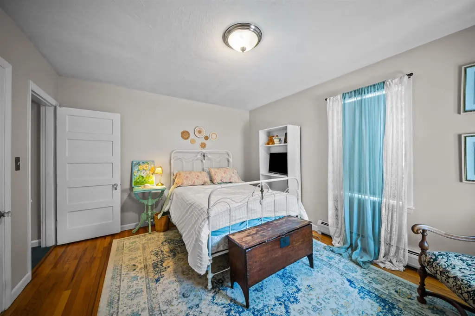
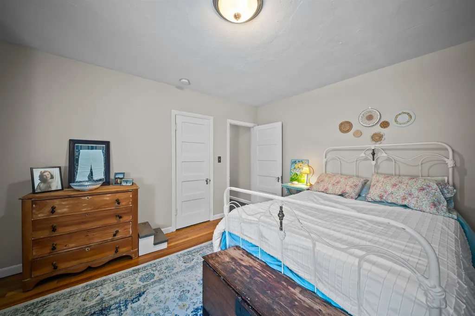
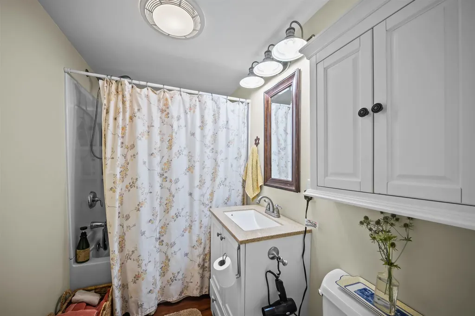
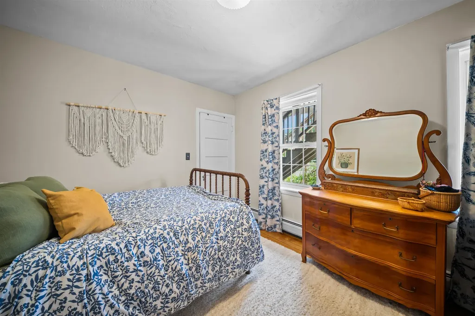
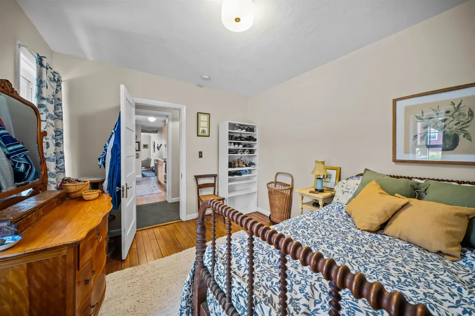
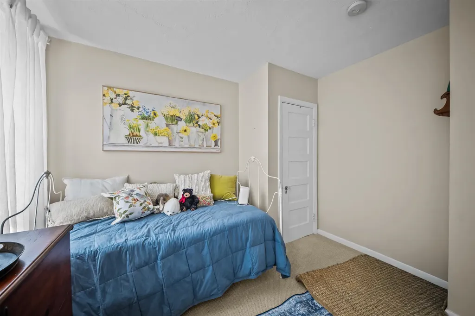
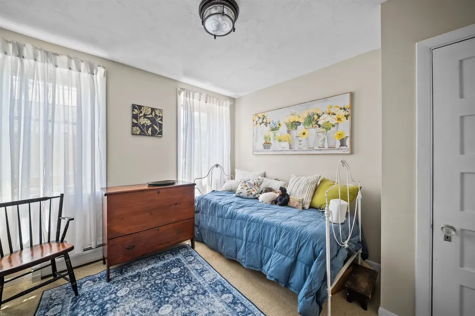
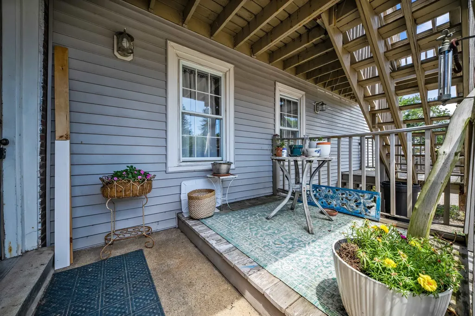
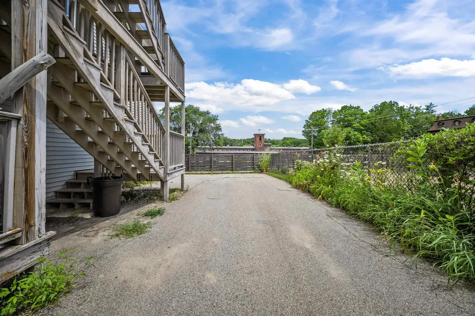
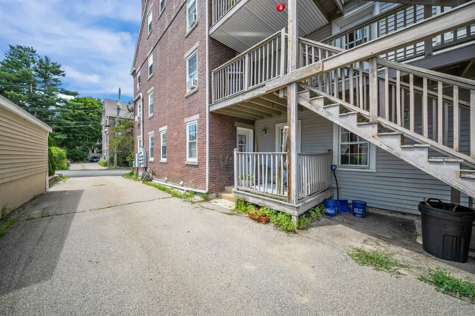
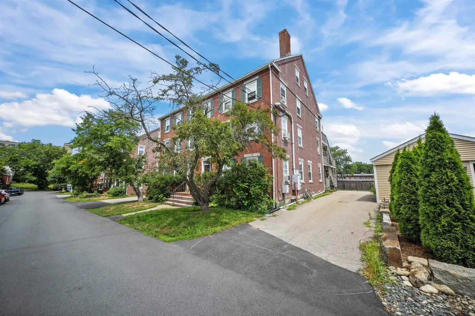
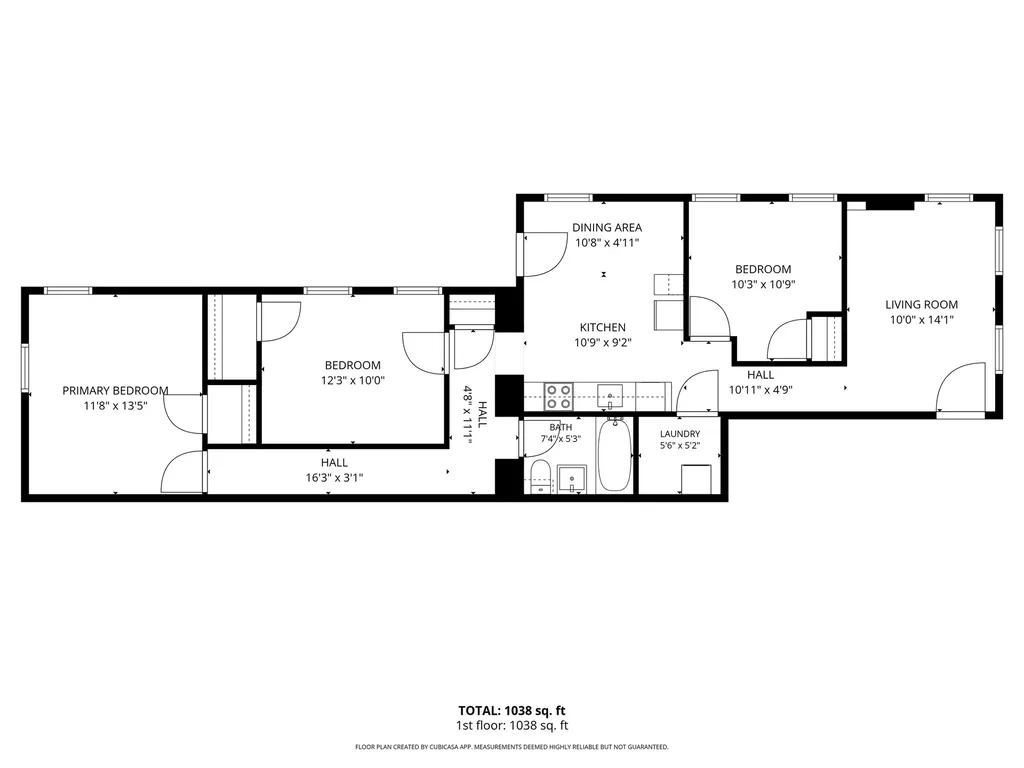
Welcome to 426 Second Street, Unit 1, comfortable living in the heart of Rollinsford. Experience the perfect combination of historic charm and modern convenience in this spacious first-floor condominium offering 1,018 square feet, 3 bedrooms, and 1 full bath. With high ceilings, beautiful hardwood floors, and an abundance of cabinetry, this home feels bright, open, and designed for everyday living. The thoughtfully designed floor plan includes a dedicated in-unit laundry room for added convenience, while the basement provides a secure doghouse entrance with individual locked storage units, giving you plenty of extra space for seasonal items, bicycles, or outdoor gear. Outside, enjoy the convenience of two dedicated parking spaces and a location that's hard to beat. Stroll to charming downtown Rollinsford to enjoy local restaurants, shops, and community events, or take advantage of the home's close proximity to Dover and the Maine border for an easy commute and endless recreation opportunities. Whether you're a first-time homebuyer, looking to simplify with low-maintenance living, or searching for an investment in one of the Seacoast's most desirable communities, this home offers exceptional value, comfort, and location. Move right in and enjoy all that Rollinsford has to offer from this welcoming and well-maintained condominium. Welcome Home!

Open Houses

July 25th
Starts: 12:30pm
Ends: 2:30pm
Comments: Looking for an amazing condo in the heart of Rollinsford? Look no more and come and see all it has to offer!
July 26th
Starts: 12:30pm
Ends: 2:30pm
Comments: Looking for an amazing condo in the heart of Rollinsford? Look no more and come and see all it has to offer!

Ask A Question

Do not fill in this field:

I agree to receive marketing and customer service calls and text messages from Dave Chenette | Chenette Real Estate. To opt out, you can reply 'stop' at any time or click the unsubscribe link in the emails. Consent is not a condition of purchase. Msg/data rates may apply. Msg frequency varies. Privacy Policy.

This site is protected by reCAPTCHA and the Google Privacy Policy and Terms of Service apply.

More Info

Tax Information

  • Tax Year2026

Building

  • Year Built1900
  • ConstructionMasonry, Brick Exterior, Wood Siding
  • GarageNo
  • Unit Number1
  • Total Rooms5
  • FoundationPoured Concrete

Property

  • AreaNH-Strafford
  • Property TypeCondo
  • Road FrontageYes
  • DrivewayPaved
  • Lot0426-1
  • Road Frontage25
  • RoadsPaved, Public
  • Lot DescriptionCondo Development, Level, Near Country Club, Near Golf Course, Near Shopping, Neighborhood, Rural, Near Hospital, Near School(s)

Utilities

  • Electric100 Amp Service, Circuit Breaker(s)
  • WaterPublic
  • Heating CoolingHot Water
  • Equipment AppliancesSmoke Detector
  • SewerPublic
  • UtilitiesCable Available, Underground Utilities

Other

  • Fee IncludesPlowing, Trash
  • HOA Fee$215
  • Condo Fees$315
  • Date Price Change07/19/2026
  • Taxes$3,734
  • FrequencySeasonal
  • Unadjusted TaxesNo
  • SurveyedUnknown
  • SeasonalNo
  • Time ShareNo
  • Association AmenitiesSnow Removal, Trash Removal
  • Date Listed07/19/2026

Rooms

  • Full Bath1

Location

  • TownRollinsford
  • StateNH
  • Zip03869
  • CountyStrafford
  • Zoning09 - Old Salmon Falls
  • ResortNo
  • ComplexSilver House
  • Map10
  • DistrictRollinsford
  • Flood ZoneUnknown
  • Elementary SchoolRollinsford Grade School
  • Junior HighMarshwood Middle School
  • High SchoolMarshwood High School
  • Address426 Second Street

Exterior

  • Exterior FeaturesTrash, Deck, Storage
  • Exterior ColorBrick
  • RoofAsphalt Shingle

Amenities

  • PetsBreed Restrictions, Number Limit, See Remarks, Size Limit, Yes
  • PricePerSqFt260.31

Water Body

  • Water AccessNo
  • Water ViewNo

Basic Information

  • List Price$265,000
  • Virtual TourView Tour
  • Square Feet1,018
  • StatusACT
  • Bedrooms3
  • Bathroom1
  • RentedNo
  • StyleGarden, Ground Floor
  • New ContructionExisting
  • MLS Number5100655
  • MLS StatusActive

Interior

  • FloorsCarpet, Hardwood, Vinyl
  • Room 1 Level1
  • Room 1 TypeKitchen
  • Room 2 Level1
  • Room 2 TypeKitchen/Dining
  • Room 3 Level1
  • Room 3 TypeLiving Room
  • Interior FeaturesDining Area, Kitchen/Dining, Laundry Hook-ups, Natural Light,1st Floor Laundry
  • Room 4 Level1
  • Room 4 TypeBedroom
  • Room 5 Level1
  • Room 5 TypeBedroom
  • Room 6 Level1
  • Room 6 TypeBedroom
  • Room 7 Level1
  • Room 7 TypeBathroom Full
  • Room 8 Level1
  • Room 8 TypeLaundry Room
  • BasementConcrete, Locked Storage, Storage Space, Unfinished
  • Stories1
Dave Chenette | Chenette Real Estate
Office: 802-264-1991
9 Roberts Ct
Milton, VT 05468
Broker Reciprocity 

Copyright 2026 PrimeMLS, Inc. All rights reserved. This information is deemed reliable, but not guaranteed. The data relating to real estate displayed on this display comes in part from the IDX Program of PrimeMLS. The information being provided is for consumers’ personal, non-commercial use and may not be used for any purpose other than to identify prospective properties consumers may be interested in purchasing. Data last updated July 21, 2026 7:23 AM UTC


Hi there! How can we help you?

Contact us using the form below or give us a call.

Send Us A Message:

I agree to receive marketing and customer service calls and text messages from Dave Chenette | Chenette Real Estate. To opt out, you can reply 'stop' at any time or click the unsubscribe link in the emails. Consent is not a condition of purchase. Msg/data rates may apply. Msg frequency varies. Privacy Policy.

Do not fill in this field:

This site is protected by reCAPTCHA and the Google Privacy Policy and Terms of Service apply.

Hi there! How can we help you?

Contact us using the form below or give us a call.

Send Us A Message:

Do not fill in this field:

This site is protected by reCAPTCHA and the Google Privacy Policy and Terms of Service apply.

Hi there! How can we help you?

Contact us using the form below or give us a call.

Send Us A Message:

Do not fill in this field:

This site is protected by reCAPTCHA and the Google Privacy Policy and Terms of Service apply.

Do not fill in this field:

This site is protected by reCAPTCHA and the Google Privacy Policy and Terms of Service apply.

Do not fill in this field:

This site is protected by reCAPTCHA and the Google Privacy Policy and Terms of Service apply.

Do not fill in this field:

This site is protected by reCAPTCHA and the Google Privacy Policy and Terms of Service apply.

$

Do not fill in this field:

This site is protected by reCAPTCHA and the Google Privacy Policy and Terms of Service apply.