
62 Dewey BoulevardRandolph, VT 05060MLS Number 5100657

  • Price: $325,000
  • Est. Mortgage of $/month
  • 1 Day on Market
$
$
%
$/month over payments
Federal 30-year interest rate: 6.55% last updated on Jul 16, 2026
* All Figures are estimates. Check with your bank or proposed mortgage company for actual interest rates.
This product uses the FRED® API but is not endorsed or certified by the Federal Reserve Bank of St. Louis.
Active
62 Dewey Boulevard Randolph VT 0506062 Dewey Boulevard Randolph VT 0506062 Dewey Boulevard Randolph VT 0506062 Dewey Boulevard Randolph VT 0506062 Dewey Boulevard Randolph VT 0506062 Dewey Boulevard Randolph VT 0506062 Dewey Boulevard Randolph VT 0506062 Dewey Boulevard Randolph VT 0506062 Dewey Boulevard Randolph VT 0506062 Dewey Boulevard Randolph VT 0506062 Dewey Boulevard Randolph VT 0506062 Dewey Boulevard Randolph VT 0506062 Dewey Boulevard Randolph VT 0506062 Dewey Boulevard Randolph VT 05060
QR Code
  • 4Bedrooms
  • 2.8Acreage
  • 1Bathrooms
  • 1987Year Built

Driving Directions

Listed by Dennis Brown of Dennis Brown Realty
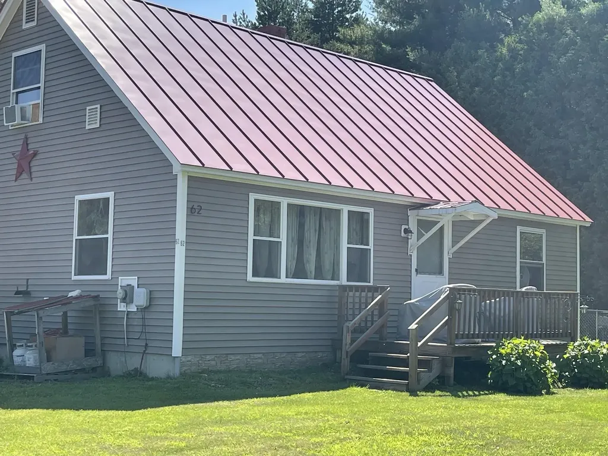
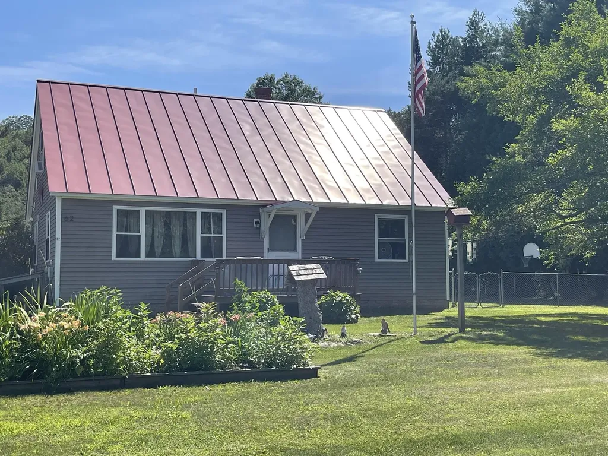
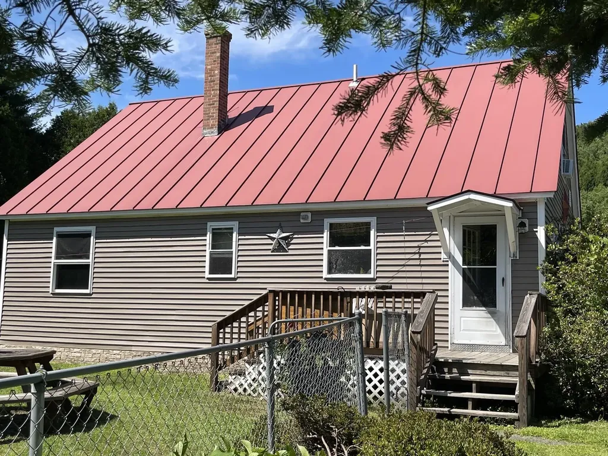
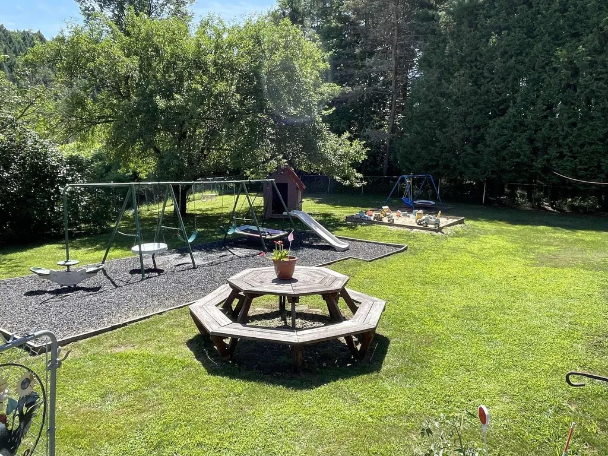
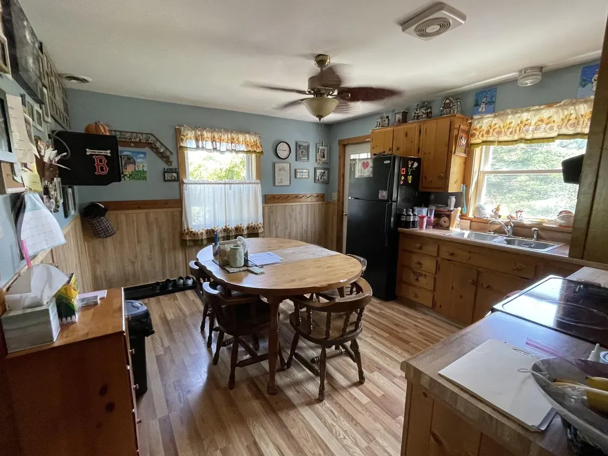
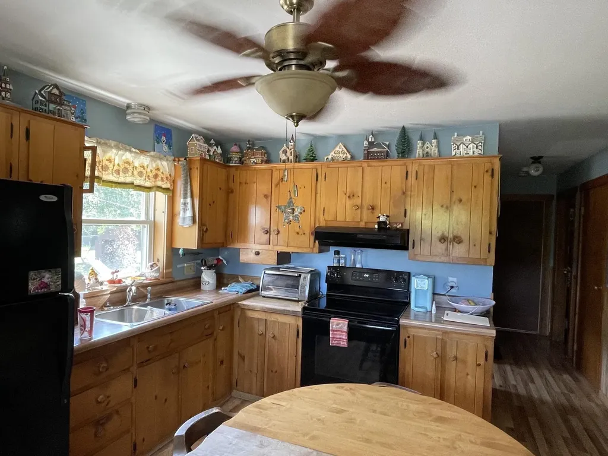
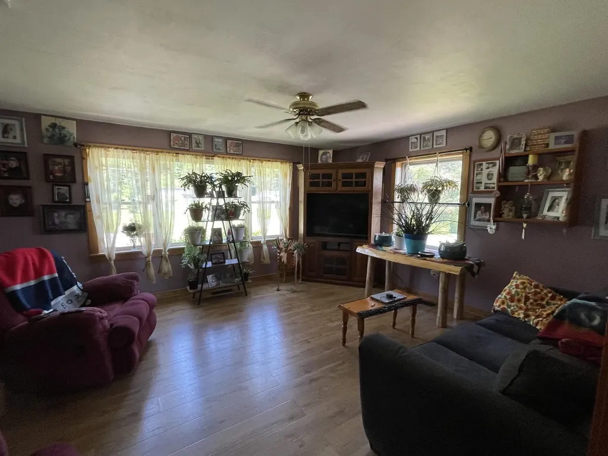
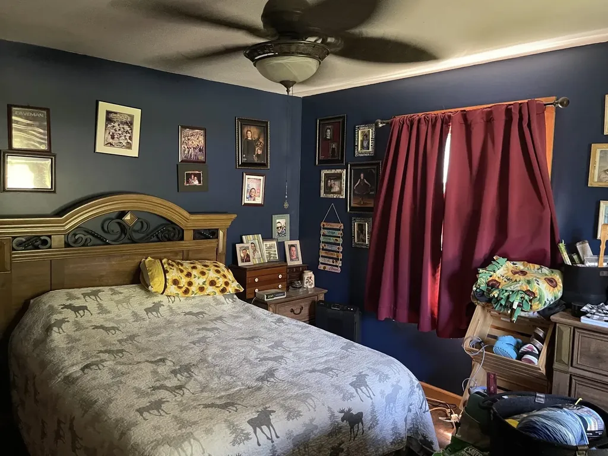
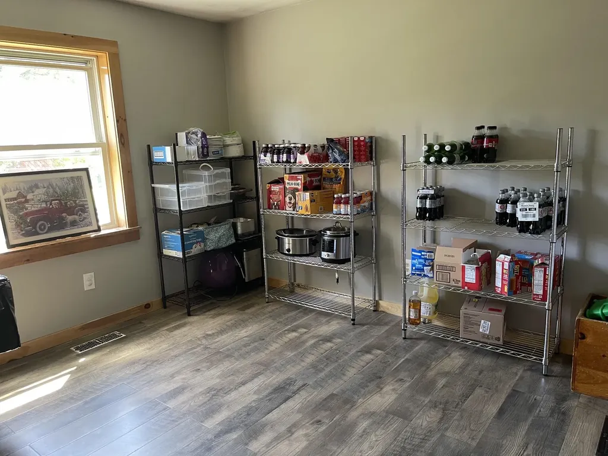
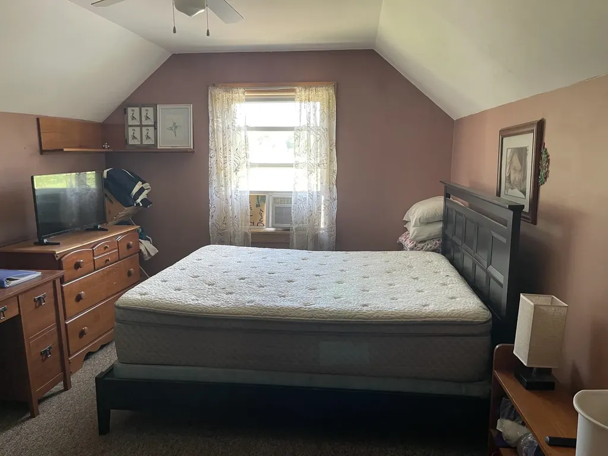
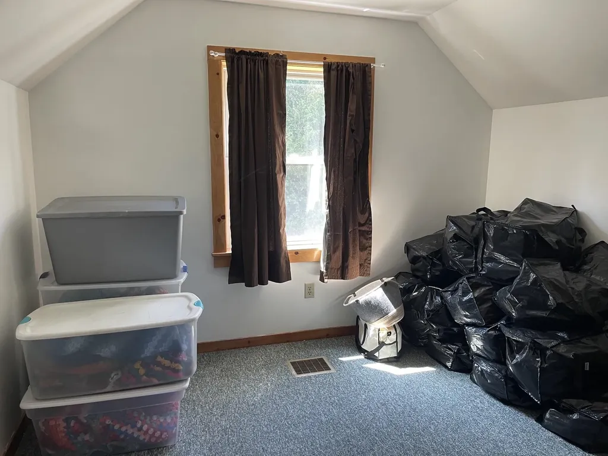
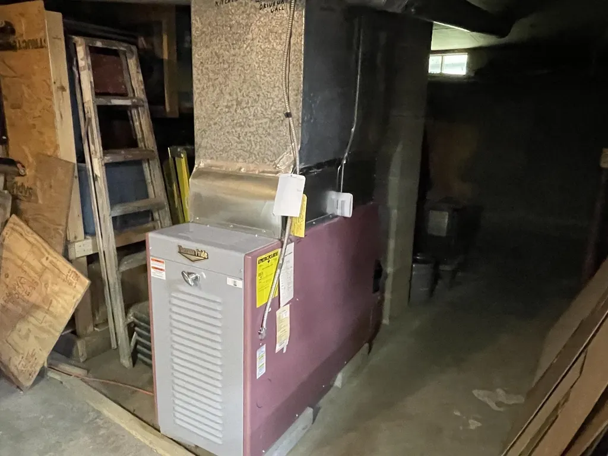
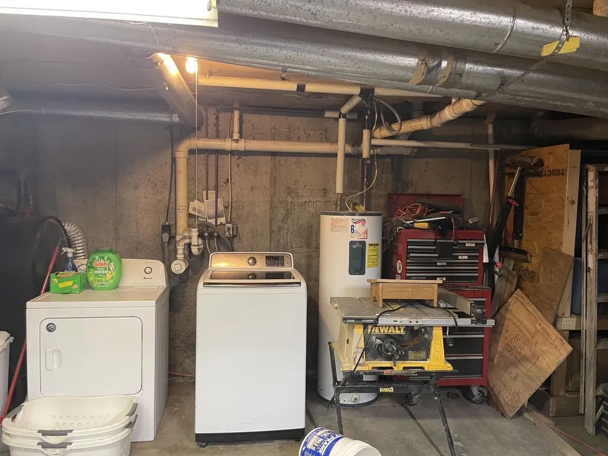
Wonderful location just a mile from Randolph Village. This 3-4 bedroom cape-style home sits on 2.8 acres of land with frontage on the Third Branch of the White River. The fenced yard with private playground is a nice private escape! The eat-in kitchen flows nicely to the spacious living room. Primary bedroom and guest bedroom or den/studio located on the main level with two additional bedrooms on the second floor. Full concrete basement with laundry area. The home had new vinyl windows and siding, as well as a standing seam roof installed in 2009. Heating system replaced in 2022. Be sure to arrange for a private viewing!

Ask A Question

Do not fill in this field:

I agree to receive marketing and customer service calls and text messages from Dave Chenette | Chenette Real Estate. To opt out, you can reply 'stop' at any time or click the unsubscribe link in the emails. Consent is not a condition of purchase. Msg/data rates may apply. Msg frequency varies. Privacy Policy.

This site is protected by reCAPTCHA and the Google Privacy Policy and Terms of Service apply.

More Info

Tax Information

  • Tax Year2026

Location

  • Building Number62
  • StreetDewey Boulevard
  • TownRandolph
  • StateVT
  • Zip05060
  • CountyOrange
  • DistrictOrange Southwest
  • Elementary SchoolRandolph Elementary School
  • Junior HighRandolph School UHSD #2
  • High SchoolRandolph UHSD #2
  • Flood Zone Y/NUnknown
  • Address62 Dewey Boulevard

Interior

  • Room 1 TypeEat-in Kitchen
  • Room 1 Level1
  • FloorsLaminate
  • Room 2 TypeLiving Room
  • Room 2 Level1
  • Room 3 TypePrimary Bedroom
  • Room 3 Level1
  • Room 4 TypeBedroom
  • Room 4 Level1
  • Room 5 TypeBedroom
  • Room 5 Level2
  • Stories1.5
  • Room 6 TypeBedroom
  • Room 6 Level2

Other

  • SeasonalNo
  • Foot Print Dim28' x 36'
  • Page120-121
  • Date Listed07/20/2026

Parking

  • Parking Spaces
  • GarageNo
  • Parking DescriptionDriveway

Building

  • Year Built1987
  • Building ConstructionVinyl Siding
  • ConstructionExisting
  • Property StyleCape
  • Bedrooms4
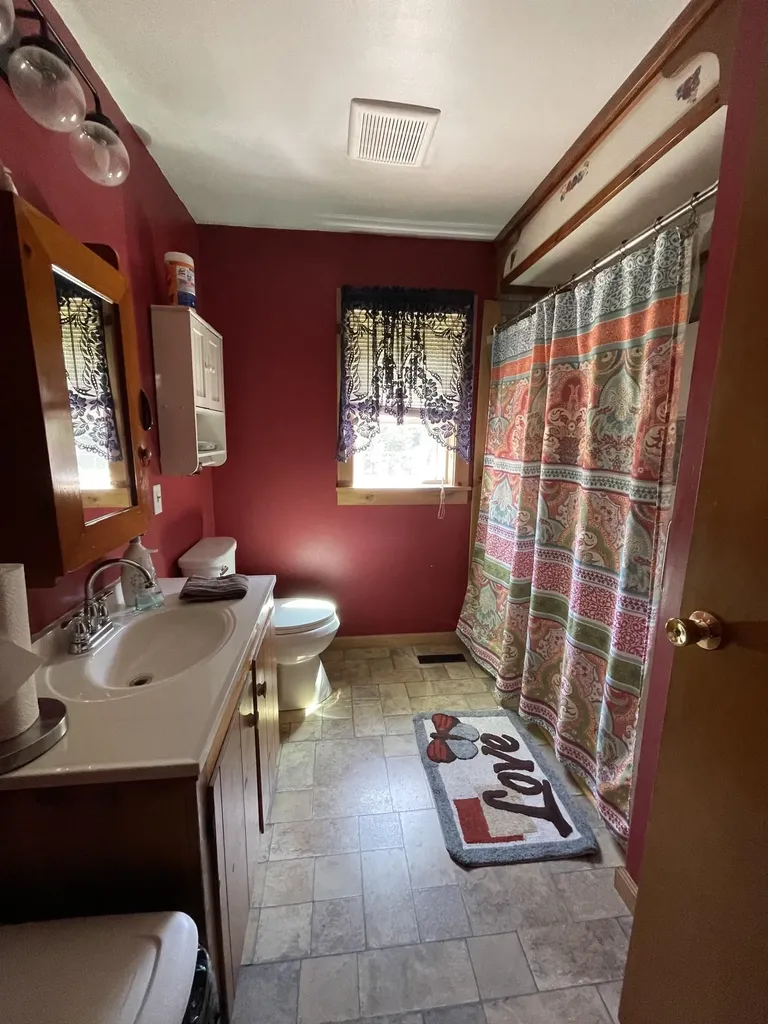
  • Bathroom1
  • Total Baths1
  • Total Rooms6
  • Square Feet1,714
  • APX Unfin Below Grade1008
  • BasementConcrete Floor, Exterior Access
  • FoundationConcrete

Exterior

  • Exterior FeaturesDeck, Partial Fence, Garden Space, Playground
  • Exterior ColorTan
  • RoofMetal, Standing Seam

Amenities

  • PricePerSqFt189.61

Water Body

  • Water Body NameThird Branch White River
  • Water Body TypeRiver
  • Waterfront385
  • Water AccessShared
  • Water ViewNo
  • Water Access DetailsDirectly Adjoining

Rooms

  • Full Bath1

Basic Information

  • MLS Number5100657
  • MLS StatusActive
  • Virtual TourView Tour
  • StatusACT
  • Property TypeSingle Family
  • List Price$325,000
  • Listing Agent NameDennis Brown
  • Broker NameDennis Brown Realty

Property

  • Acreage2.8
  • Lot DescriptionLevel, River Frontage, Sloping
  • AreaVT-Orange
  • DrivewayGravel
  • RoadsDead End, Private Road, Shared

Utilities

  • Heat SystemForced Air
  • WaterDrilled Well, Shared
  • SewerOn-Site Septic Exists, Septic Shared
  • Electric100 Amp Service, Circuit Breaker(s)
  • UtilitiesCable Available, Telephone Available
Dave Chenette | Chenette Real Estate
Office: 802-264-1991
9 Roberts Ct
Milton, VT 05468
Broker Reciprocity 

Copyright 2026 PrimeMLS, Inc. All rights reserved. This information is deemed reliable, but not guaranteed. The data relating to real estate displayed on this display comes in part from the IDX Program of PrimeMLS. The information being provided is for consumers’ personal, non-commercial use and may not be used for any purpose other than to identify prospective properties consumers may be interested in purchasing. Data last updated July 20, 2026 6:53 PM UTC


Hi there! How can we help you?

Contact us using the form below or give us a call.

Send Us A Message:

I agree to receive marketing and customer service calls and text messages from Dave Chenette | Chenette Real Estate. To opt out, you can reply 'stop' at any time or click the unsubscribe link in the emails. Consent is not a condition of purchase. Msg/data rates may apply. Msg frequency varies. Privacy Policy.

Do not fill in this field:

This site is protected by reCAPTCHA and the Google Privacy Policy and Terms of Service apply.

Hi there! How can we help you?

Contact us using the form below or give us a call.

Send Us A Message:

Do not fill in this field:

This site is protected by reCAPTCHA and the Google Privacy Policy and Terms of Service apply.

Hi there! How can we help you?

Contact us using the form below or give us a call.

Send Us A Message:

Do not fill in this field:

This site is protected by reCAPTCHA and the Google Privacy Policy and Terms of Service apply.

Do not fill in this field:

This site is protected by reCAPTCHA and the Google Privacy Policy and Terms of Service apply.

Do not fill in this field:

This site is protected by reCAPTCHA and the Google Privacy Policy and Terms of Service apply.

Do not fill in this field:

This site is protected by reCAPTCHA and the Google Privacy Policy and Terms of Service apply.

$

Do not fill in this field:

This site is protected by reCAPTCHA and the Google Privacy Policy and Terms of Service apply.