
280 Eastview CircleWilliston, VT 05495MLS Number 5100688

  • Price: $390,000
  • Est. Mortgage of $/month
  • 1 Day on Market
$
$
%
$/month over payments
Federal 30-year interest rate: 6.55% last updated on Jul 16, 2026
* All Figures are estimates. Check with your bank or proposed mortgage company for actual interest rates.
This product uses the FRED® API but is not endorsed or certified by the Federal Reserve Bank of St. Louis.
Active
280 Eastview Circle Williston VT 05495280 Eastview Circle Williston VT 05495280 Eastview Circle Williston VT 05495280 Eastview Circle Williston VT 05495280 Eastview Circle Williston VT 05495280 Eastview Circle Williston VT 05495280 Eastview Circle Williston VT 05495280 Eastview Circle Williston VT 05495280 Eastview Circle Williston VT 05495280 Eastview Circle Williston VT 05495280 Eastview Circle Williston VT 05495280 Eastview Circle Williston VT 05495280 Eastview Circle Williston VT 05495280 Eastview Circle Williston VT 05495280 Eastview Circle Williston VT 05495280 Eastview Circle Williston VT 05495280 Eastview Circle Williston VT 05495280 Eastview Circle Williston VT 05495280 Eastview Circle Williston VT 05495280 Eastview Circle Williston VT 05495
QR Code
  • 2Bedrooms
  • 2Bathrooms
  • 1984Year Built
  • 1,293Square Feet

Driving Directions

Listed by Carolyn Weaver of Vermont Real Estate Company
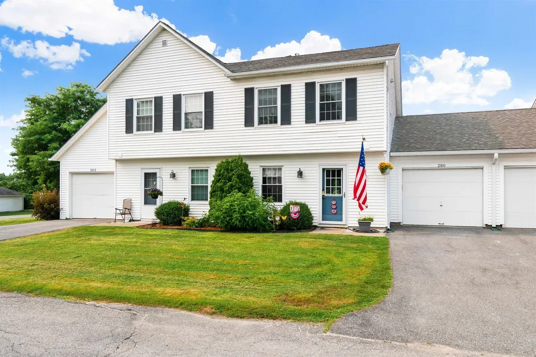
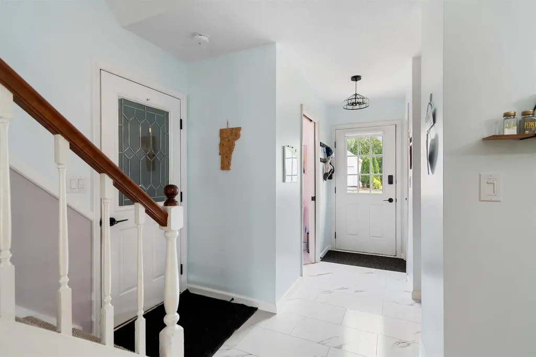
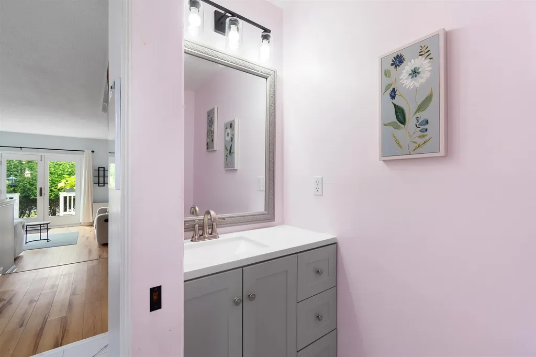
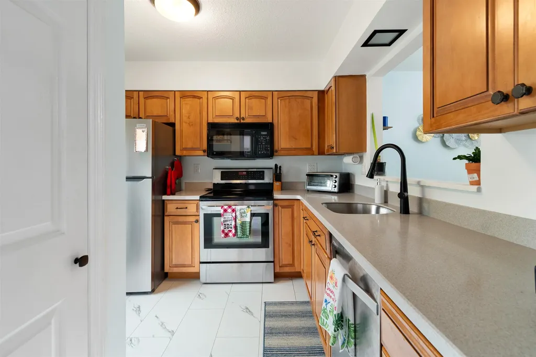
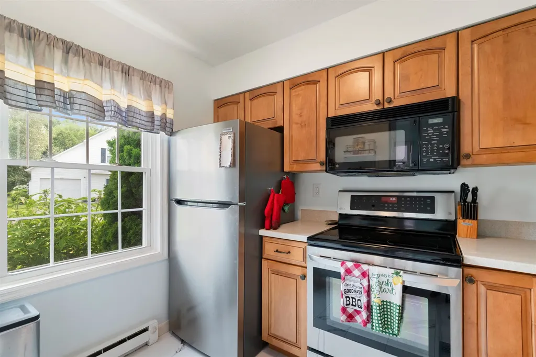
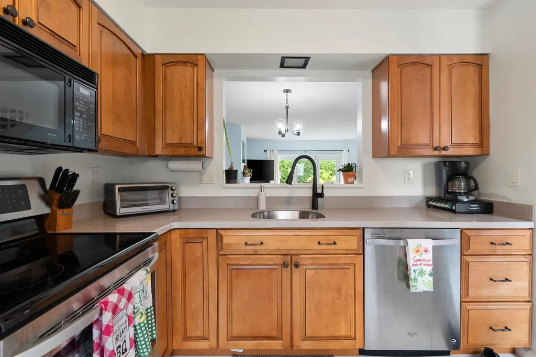
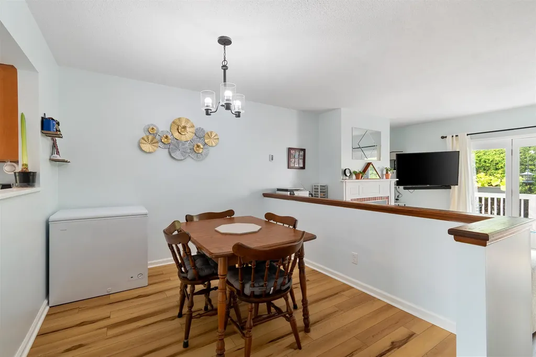
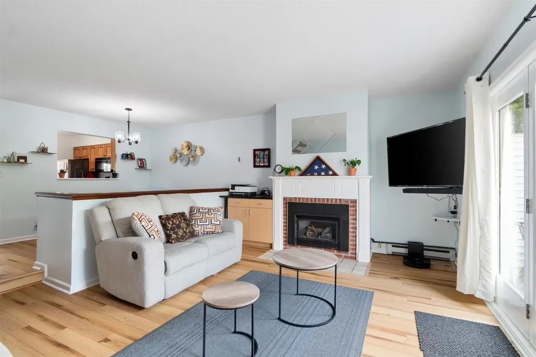
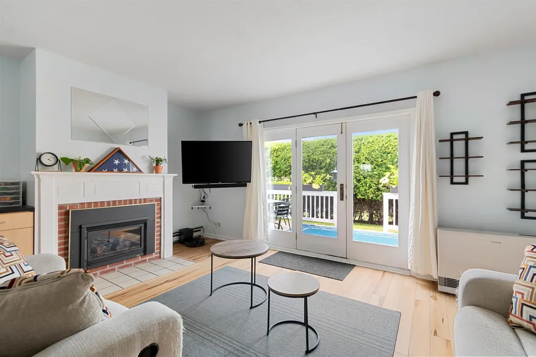
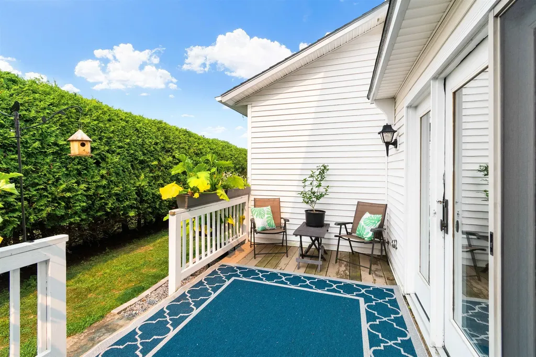
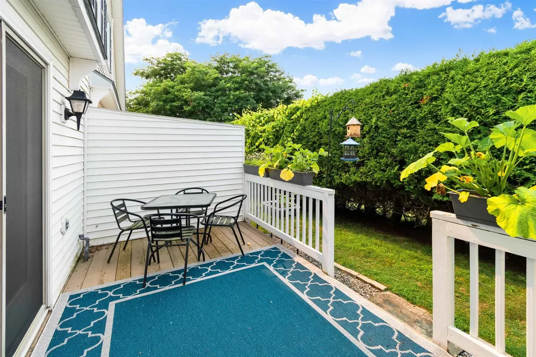
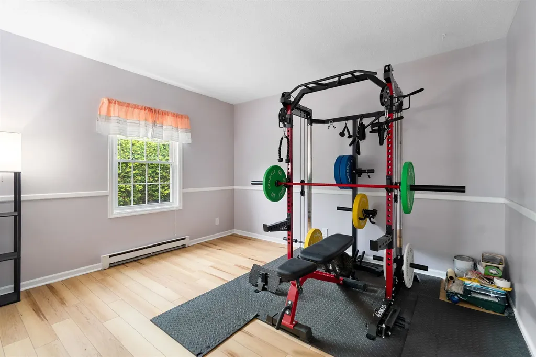
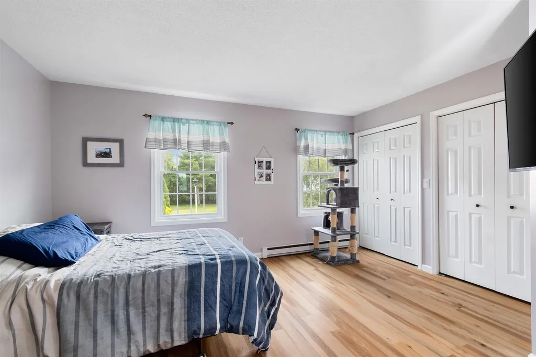
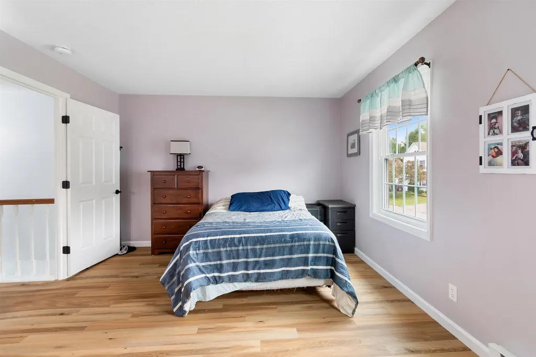
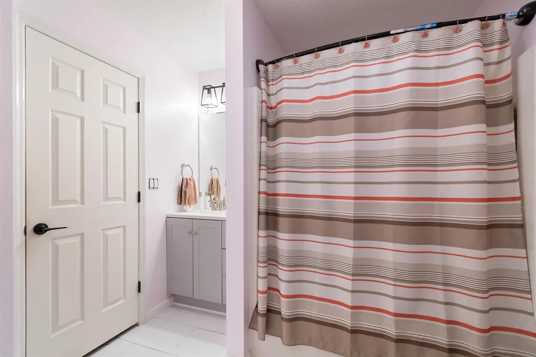
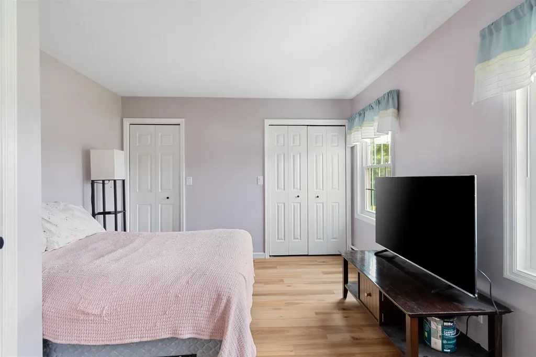
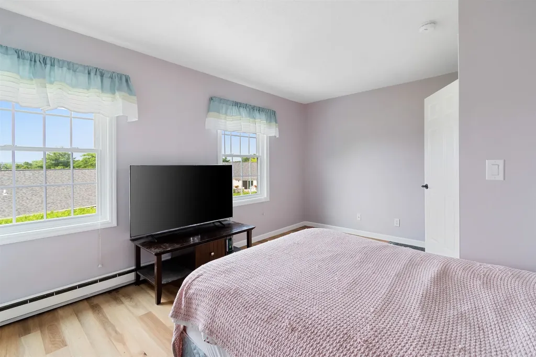
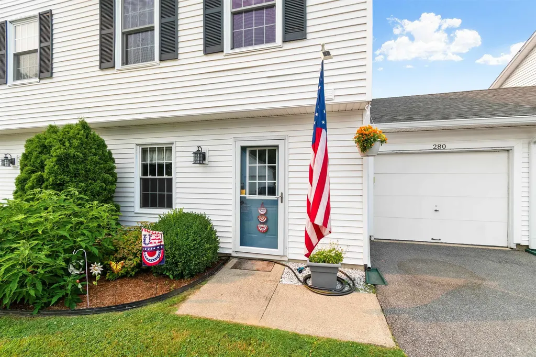
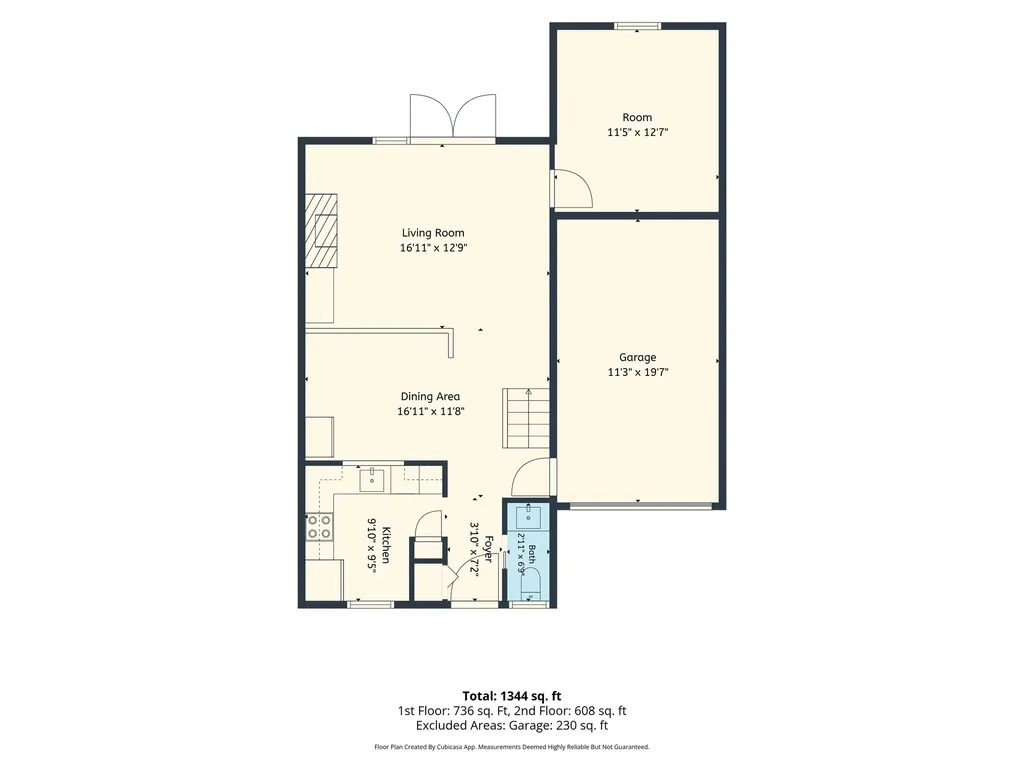
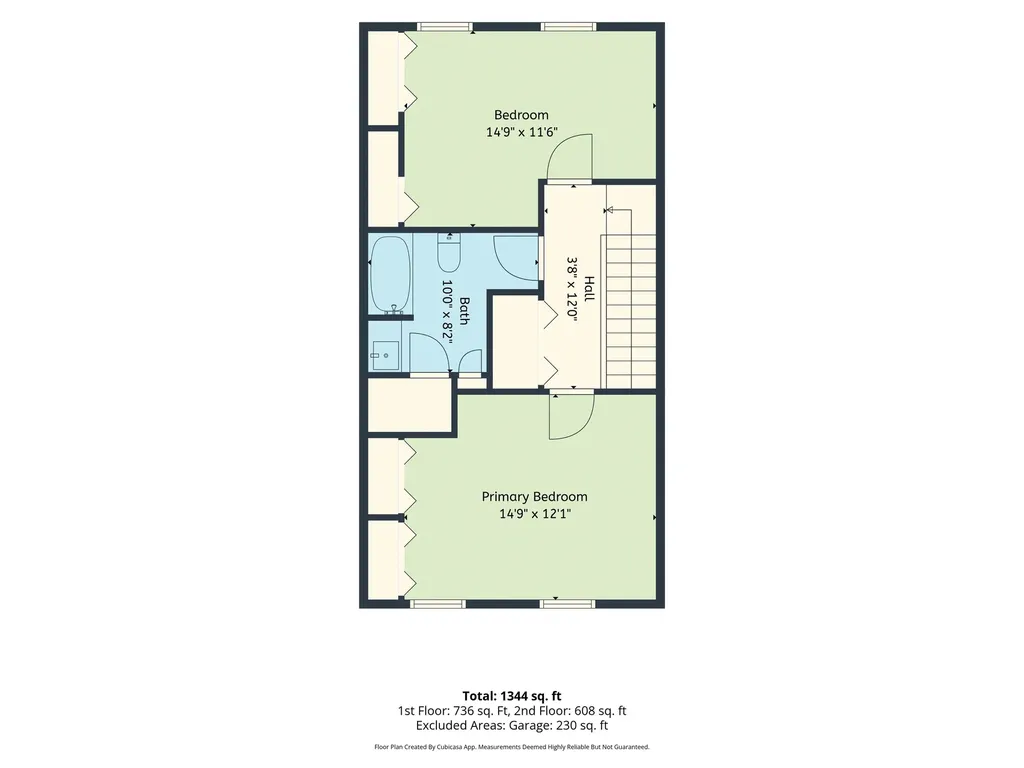
Low-maintenance living meets style and comfort in this move-in ready townhouse with attached garage. The open concept floor plan provides a seamless flow between the kitchen, dining, and living areas, ensuring you never miss a moment when entertaining. The L-shaped kitchen is equipped with stainless appliances, ample counter space to prep meals, and plenty of cabinets for storage, with a pass through to the dining area. A decorative mantel and fireplace anchor the living room and a 3-panel atrium door bathes the room in natural light. Need a home office, workout room, or guest space? The versatile first floor bonus room can be customized to fit your lifestyle. Upstairs, 2 large bedrooms share a full bath with updated vanity. The deck offers outdoor privacy and the ideal spot to enjoy your morning coffee, evening wine, or weekend BBQ. Rainy day grocery hauls are a breeze with the attached 1-car garage. Additional upgrades include a new natural gas Rinnai heater in 2024, four new Harvey windows in 2025, and a new hot water heater this year. Convenient location, just 1 mile to Essex Jct Five Corners restaurants and shops, 2 miles to Williston, and 10 minutes to the airport.

Ask A Question

Do not fill in this field:

I agree to receive marketing and customer service calls and text messages from Dave Chenette | Chenette Real Estate. To opt out, you can reply 'stop' at any time or click the unsubscribe link in the emails. Consent is not a condition of purchase. Msg/data rates may apply. Msg frequency varies. Privacy Policy.

This site is protected by reCAPTCHA and the Google Privacy Policy and Terms of Service apply.

More Info

Tax Information

  • Tax Year2026

Building

  • Year Built1984
  • ConstructionWood Frame, Vinyl Siding
  • GarageYes
  • Garage Spaces1
  • Total Rooms5
  • FoundationConcrete Slab

Property

  • AreaVT-Chittenden
  • Property TypeCondo
  • Road FrontageNo
  • DrivewayPaved
  • RoadsAssociation
  • Lot DescriptionCondo Development, Landscaped

Utilities

  • Elec Co.Green Mountain Power
  • ElectricCircuit Breaker(s)
  • WaterPublic
  • Heating CoolingNatural Gas, Baseboard, Direct Vent, Electric
  • Equipment AppliancesCO Detector, Smoke Detector
  • SewerPublic
  • UtilitiesCable Available, Telephone Available

Rooms

  • Full Bath1

Location

  • TownWilliston
  • StateVT
  • Zip05495
  • CountyChittenden
  • ZoningRZD
  • ComplexEastview Estates
  • Flood ZoneNo
  • Elementary SchoolAllen Brook Elementary School
  • Junior HighWilliston Central School
  • High SchoolChamplain Valley UHSD #15
  • Address280 Eastview Circle

Exterior

  • Exterior FeaturesDeck
  • Exterior Colorwhite
  • RoofAsphalt Shingle

Amenities

  • PetsCats OK, Dogs OK
  • PricePerSqFt301.62

Other

  • Fee IncludesLandscaping, Plowing, Trash, HOA Fee
  • HOA Fee$400
  • Date Price Change07/20/2026
  • Taxes$4,332
  • Tax Year Notes25/26
  • FrequencyMonthly
  • Unadjusted TaxesNo
  • SurveyedUnknown
  • SeasonalNo
  • Time ShareNo
  • Span759-241-11528
  • Association AmenitiesBuilding Maintenance, Master Insurance, Landscaping, RV Parking, Snow Removal, Trash Removal
  • Date Listed07/20/2026
  • View Count5

Basic Information

  • List Price$390,000
  • Square Feet1,293
  • StatusACT
  • Bedrooms2
  • Bathroom2
  • Half Bath1
  • StyleTownhouse
  • New ContructionExisting
  • MLS Number5100688
  • MLS StatusActive

Interior

  • FloorsVinyl Plank
  • Room 1 Dimensions9'10" x 9'5"
  • Room 1 Level1
  • Room 1 TypeKitchen
  • Room 2 Dimensions16'11" x 11'8"
  • Room 2 Level1
  • Room 2 TypeDining Room
  • Room 3 Dimensions16'11" x 12'9"
  • Room 3 Level1
  • Room 3 TypeLiving Room
  • Interior FeaturesDining Area,1 Fireplace, Natural Light,2nd Floor Laundry
  • Room 4 Dimensions11'5" x 12'7"
  • Room 4 Level1
  • Room 4 TypeBonus Room
  • Room 5 Dimensions14'9" x 12'1"
  • Room 5 Level2
  • Room 5 TypePrimary Bedroom
  • Room 6 Dimensions14'9" x 11'6"
  • Room 6 Level2
  • Room 6 TypeBedroom
  • Stories2
Dave Chenette | Chenette Real Estate
Office: 802-264-1991
9 Roberts Ct
Milton, VT 05468
Broker Reciprocity 

Copyright 2026 PrimeMLS, Inc. All rights reserved. This information is deemed reliable, but not guaranteed. The data relating to real estate displayed on this display comes in part from the IDX Program of PrimeMLS. The information being provided is for consumers’ personal, non-commercial use and may not be used for any purpose other than to identify prospective properties consumers may be interested in purchasing. Data last updated July 21, 2026 2:53 AM UTC


Hi there! How can we help you?

Contact us using the form below or give us a call.

Send Us A Message:

I agree to receive marketing and customer service calls and text messages from Dave Chenette | Chenette Real Estate. To opt out, you can reply 'stop' at any time or click the unsubscribe link in the emails. Consent is not a condition of purchase. Msg/data rates may apply. Msg frequency varies. Privacy Policy.

Do not fill in this field:

This site is protected by reCAPTCHA and the Google Privacy Policy and Terms of Service apply.

Hi there! How can we help you?

Contact us using the form below or give us a call.

Send Us A Message:

Do not fill in this field:

This site is protected by reCAPTCHA and the Google Privacy Policy and Terms of Service apply.

Hi there! How can we help you?

Contact us using the form below or give us a call.

Send Us A Message:

Do not fill in this field:

This site is protected by reCAPTCHA and the Google Privacy Policy and Terms of Service apply.

Do not fill in this field:

This site is protected by reCAPTCHA and the Google Privacy Policy and Terms of Service apply.

Do not fill in this field:

This site is protected by reCAPTCHA and the Google Privacy Policy and Terms of Service apply.

Do not fill in this field:

This site is protected by reCAPTCHA and the Google Privacy Policy and Terms of Service apply.

$

Do not fill in this field:

This site is protected by reCAPTCHA and the Google Privacy Policy and Terms of Service apply.