
32 Concord StreetPeterborough, NH 03458MLS Number 5100690

  • Rental Price: $4,500
$
$
%
$/month over payments
Federal 30-year interest rate: 6.55% last updated on Jul 16, 2026
* All Figures are estimates. Check with your bank or proposed mortgage company for actual interest rates.
This product uses the FRED® API but is not endorsed or certified by the Federal Reserve Bank of St. Louis.
For Rent
32 Concord Street Peterborough NH 0345832 Concord Street Peterborough NH 0345832 Concord Street Peterborough NH 0345832 Concord Street Peterborough NH 0345832 Concord Street Peterborough NH 0345832 Concord Street Peterborough NH 0345832 Concord Street Peterborough NH 0345832 Concord Street Peterborough NH 0345832 Concord Street Peterborough NH 0345832 Concord Street Peterborough NH 0345832 Concord Street Peterborough NH 0345832 Concord Street Peterborough NH 0345832 Concord Street Peterborough NH 0345832 Concord Street Peterborough NH 0345832 Concord Street Peterborough NH 0345832 Concord Street Peterborough NH 0345832 Concord Street Peterborough NH 0345832 Concord Street Peterborough NH 0345832 Concord Street Peterborough NH 03458
QR Code
  • 4Bedrooms
  • 1.24Acreage
  • 5Bathrooms

Driving Directions

Listed by Karen Niemela of Four Seasons Sotheby's International Realty
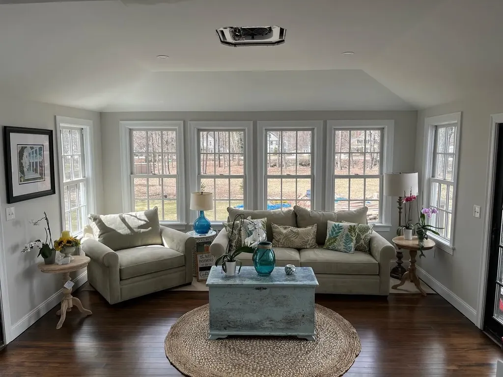
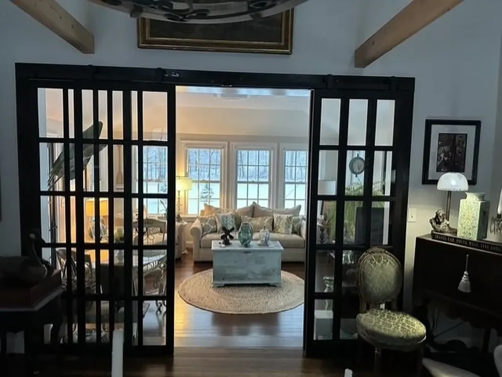
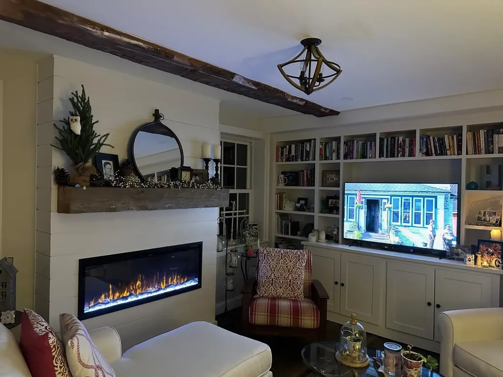
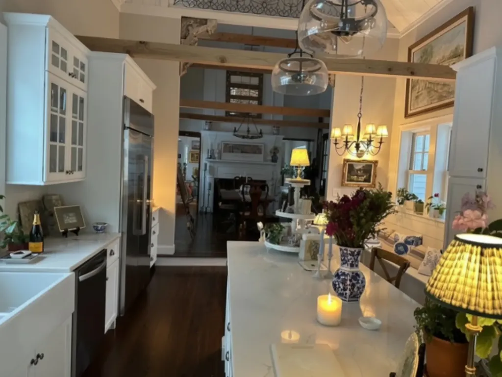
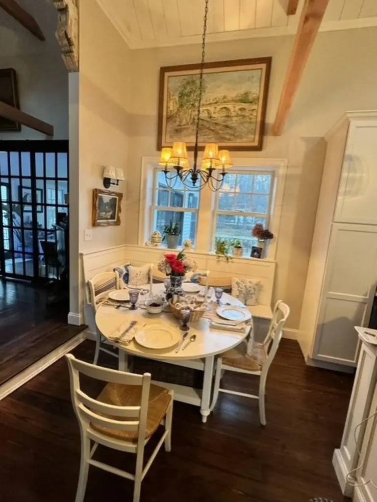
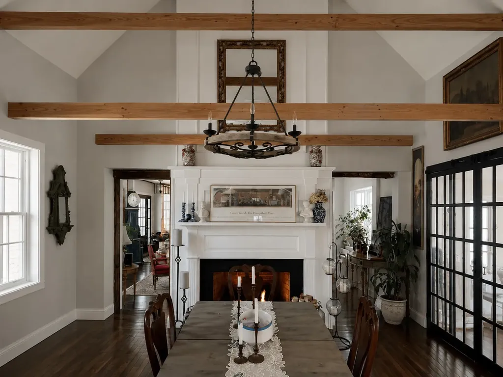
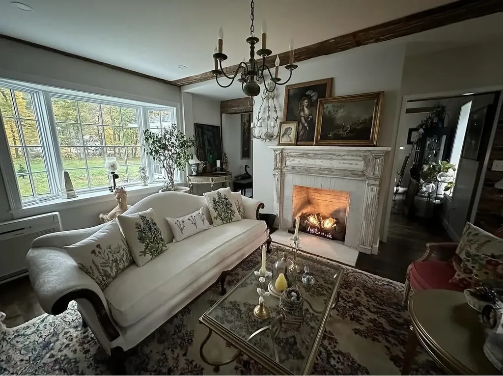
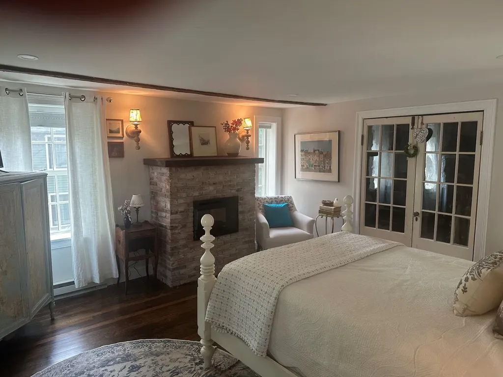
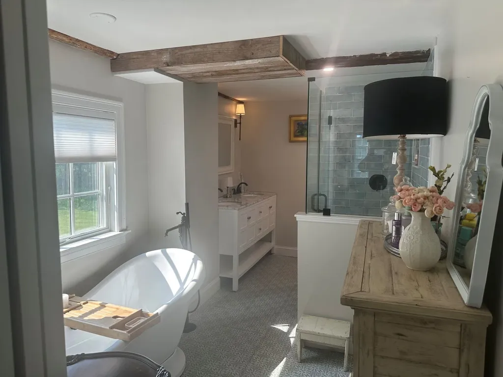
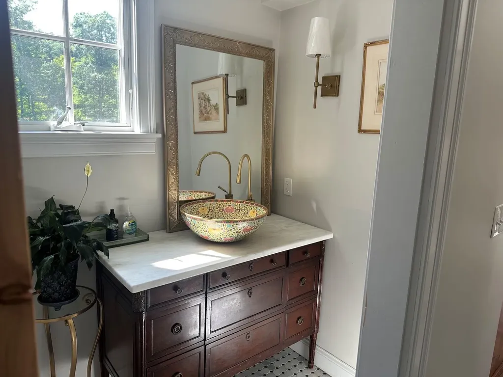
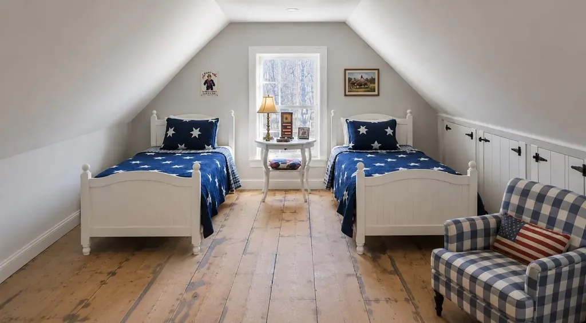
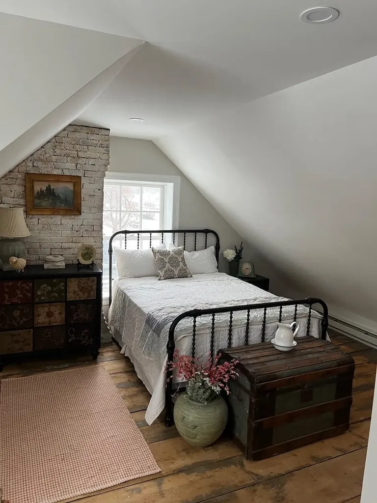
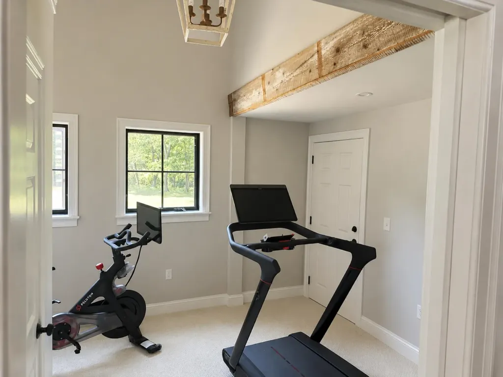
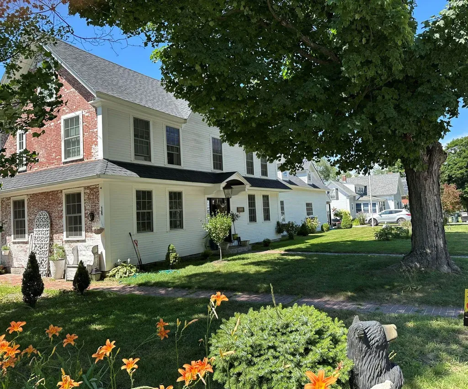
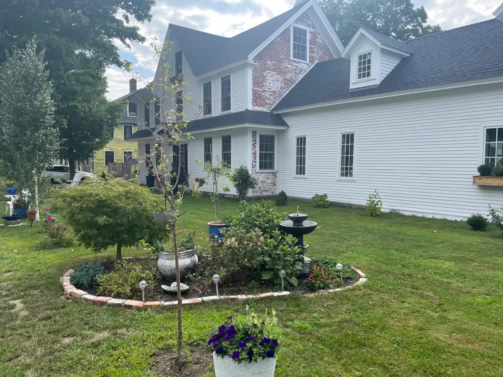
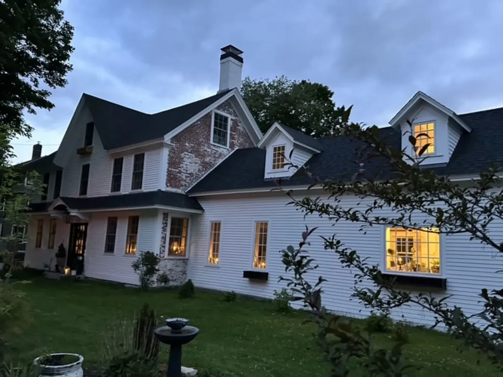
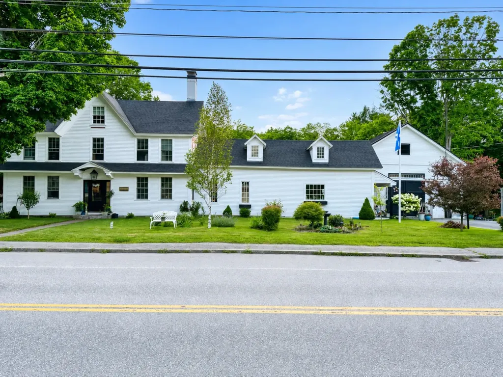
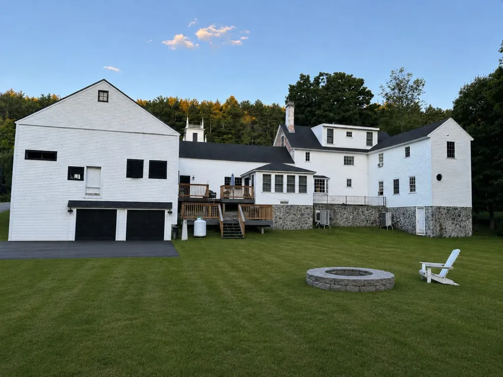
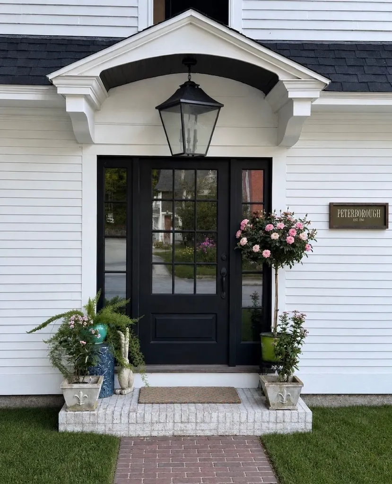
Experience the perfect blend of historic New England charm and modern luxury in this exceptional 1850 Colonial, reimagined through an extensive down to the studs renovation. Offering approximately 4,000 square feet of beautifully finished living space across three finished levels, this one-of-a-kind home showcases vaulted ceilings, original exposed beams, exceptional custom craftsmanship, and the quality, comfort, and finishes typically found in new construction. Designed for both elegant entertaining and everyday living, the spacious and versatile floor plan features four bedrooms, five bathrooms, a formal living room, formal dining room, inviting family room with custom built-in cabinetry, sunroom, dedicated office/mudroom, separate laundry room, home gym/flex space, and an exceptional custom eat in kitchen. At the heart of the home, the stunning eat-in kitchen features custom cabinetry, premium appliances, gas cooktop, built-in wine refrigerator, bespoke banquette seating, a dedicated coffee bar, and generous workspace, creating a warm and inviting gathering space for family and friends. Four fireplaces (two gas and two electric) add warmth and character throughout the home, complementing the original architectural details while seamlessly blending with thoughtful modern updates. Situated on 1.24 private acres, the property includes a two-car garage and beautifully maintained grounds. Lawn care, snow plowing, and water/sewer are included, allowing tenants to enjoy maintenance-free living. Ideally located within walking distance of downtown Peterborough's restaurants, cafs, shops, library, and community amenities, with convenient access to both public and private schools. Available August 15, 2026

Ask A Question

Do not fill in this field:

I agree to receive marketing and customer service calls and text messages from Dave Chenette | Chenette Real Estate. To opt out, you can reply 'stop' at any time or click the unsubscribe link in the emails. Consent is not a condition of purchase. Msg/data rates may apply. Msg frequency varies. Privacy Policy.

This site is protected by reCAPTCHA and the Google Privacy Policy and Terms of Service apply.

More Info

Basic Information

  • Bedrooms4
  • Bathroom5
  • StatusACT
  • Property TypeRental
  • SeasonalNo
  • Baths 3/42
  • Full Baths1
  • Half Bath2
  • Living Area3,390
  • TypeMulti-Family
  • StyleColonial
  • Lease TermMonth
  • List Price$4,500
  • MLS Number5100690
  • MLS StatusActive

Other

  • RestrictionsNo Smoking
  • Date Listed07/20/2026

Location

  • StreetConcord Street
  • TownPeterborough
  • StateNH
  • Zip03458
  • CountyHillsborough
  • School DistrictContoocook Valley SD SAU #1
  • Elementary SchoolPeterborough Elem School
  • High SchoolContoocook Valley Regional Hig
  • Junior HighSouth Meadow School
  • Address32 Concord Street

Exterior

  • Colorwhite

Amenities

  • PetsNegotiable

Building

  • Garage Spaces2
  • FoundationConcrete, Fieldstone
  • BasementConcrete Floor, Insulated, Exterior Access
  • Rooms12

Property

  • Acreage1.24
  • AreaNH-Hillsborough
  • GarageYes
  • DrivewayPaved
  • RoadsPublic
  • Lot DescriptionLandscaped, Level, River Frontage

Utilities

  • Heat SystemElectric
  • WaterPublic
  • SewerPublic
  • Electric200+ Amp Service
  • UtilitiesTelephone at Site
Dave Chenette | Chenette Real Estate
Office: 802-264-1991
9 Roberts Ct
Milton, VT 05468
Broker Reciprocity 

Copyright 2026 PrimeMLS, Inc. All rights reserved. This information is deemed reliable, but not guaranteed. The data relating to real estate displayed on this display comes in part from the IDX Program of PrimeMLS. The information being provided is for consumers’ personal, non-commercial use and may not be used for any purpose other than to identify prospective properties consumers may be interested in purchasing. Data last updated July 21, 2026 7:23 AM UTC


Hi there! How can we help you?

Contact us using the form below or give us a call.

Send Us A Message:

I agree to receive marketing and customer service calls and text messages from Dave Chenette | Chenette Real Estate. To opt out, you can reply 'stop' at any time or click the unsubscribe link in the emails. Consent is not a condition of purchase. Msg/data rates may apply. Msg frequency varies. Privacy Policy.

Do not fill in this field:

This site is protected by reCAPTCHA and the Google Privacy Policy and Terms of Service apply.

Hi there! How can we help you?

Contact us using the form below or give us a call.

Send Us A Message:

Do not fill in this field:

This site is protected by reCAPTCHA and the Google Privacy Policy and Terms of Service apply.

Hi there! How can we help you?

Contact us using the form below or give us a call.

Send Us A Message:

Do not fill in this field:

This site is protected by reCAPTCHA and the Google Privacy Policy and Terms of Service apply.

Do not fill in this field:

This site is protected by reCAPTCHA and the Google Privacy Policy and Terms of Service apply.

Do not fill in this field:

This site is protected by reCAPTCHA and the Google Privacy Policy and Terms of Service apply.

Do not fill in this field:

This site is protected by reCAPTCHA and the Google Privacy Policy and Terms of Service apply.

$

Do not fill in this field:

This site is protected by reCAPTCHA and the Google Privacy Policy and Terms of Service apply.