

243 Biscayne HeightsColchester, VT 05446MLS Number 5100706

  • Price: $649,900
  • Est. Mortgage of $/month
  • 1 Day on Market
$
$
%
$/month over payments
Federal 30-year interest rate: 6.55% last updated on Jul 16, 2026
* All Figures are estimates. Check with your bank or proposed mortgage company for actual interest rates.
This product uses the FRED® API but is not endorsed or certified by the Federal Reserve Bank of St. Louis.
Active
243 Biscayne Heights Colchester VT 05446243 Biscayne Heights Colchester VT 05446243 Biscayne Heights Colchester VT 05446243 Biscayne Heights Colchester VT 05446243 Biscayne Heights Colchester VT 05446243 Biscayne Heights Colchester VT 05446243 Biscayne Heights Colchester VT 05446243 Biscayne Heights Colchester VT 05446243 Biscayne Heights Colchester VT 05446243 Biscayne Heights Colchester VT 05446243 Biscayne Heights Colchester VT 05446243 Biscayne Heights Colchester VT 05446243 Biscayne Heights Colchester VT 05446243 Biscayne Heights Colchester VT 05446243 Biscayne Heights Colchester VT 05446243 Biscayne Heights Colchester VT 05446243 Biscayne Heights Colchester VT 05446243 Biscayne Heights Colchester VT 05446243 Biscayne Heights Colchester VT 05446243 Biscayne Heights Colchester VT 05446243 Biscayne Heights Colchester VT 05446243 Biscayne Heights Colchester VT 05446243 Biscayne Heights Colchester VT 05446243 Biscayne Heights Colchester VT 05446243 Biscayne Heights Colchester VT 05446243 Biscayne Heights Colchester VT 05446243 Biscayne Heights Colchester VT 05446243 Biscayne Heights Colchester VT 05446243 Biscayne Heights Colchester VT 05446243 Biscayne Heights Colchester VT 05446243 Biscayne Heights Colchester VT 05446243 Biscayne Heights Colchester VT 05446243 Biscayne Heights Colchester VT 05446243 Biscayne Heights Colchester VT 05446243 Biscayne Heights Colchester VT 05446243 Biscayne Heights Colchester VT 05446243 Biscayne Heights Colchester VT 05446243 Biscayne Heights Colchester VT 05446243 Biscayne Heights Colchester VT 05446243 Biscayne Heights Colchester VT 05446243 Biscayne Heights Colchester VT 05446243 Biscayne Heights Colchester VT 05446243 Biscayne Heights Colchester VT 05446243 Biscayne Heights Colchester VT 05446243 Biscayne Heights Colchester VT 05446243 Biscayne Heights Colchester VT 05446243 Biscayne Heights Colchester VT 05446243 Biscayne Heights Colchester VT 05446243 Biscayne Heights Colchester VT 05446243 Biscayne Heights Colchester VT 05446243 Biscayne Heights Colchester VT 05446243 Biscayne Heights Colchester VT 05446243 Biscayne Heights Colchester VT 05446243 Biscayne Heights Colchester VT 05446243 Biscayne Heights Colchester VT 05446243 Biscayne Heights Colchester VT 05446243 Biscayne Heights Colchester VT 05446243 Biscayne Heights Colchester VT 05446243 Biscayne Heights Colchester VT 05446
QR Code
  • 3Bedrooms
  • 0.38Acreage
  • 2Bathrooms
  • 1970Year Built

Driving Directions

Listed by Geri Reilly of Geri Reilly Real Estate
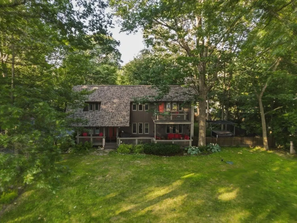
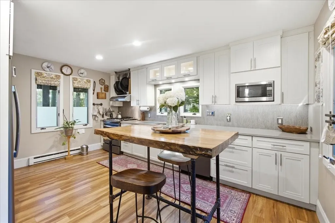
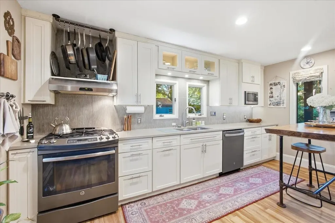
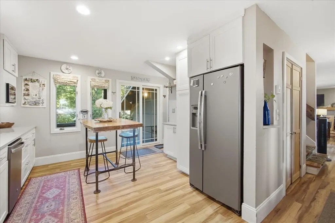
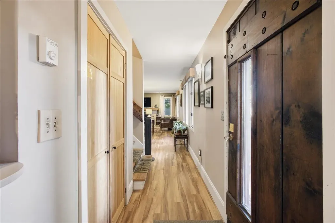
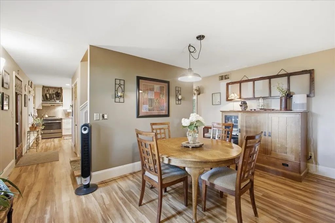
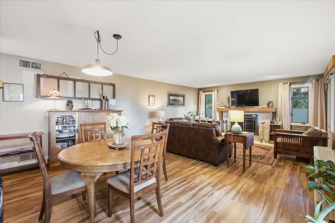
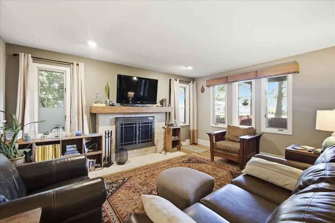
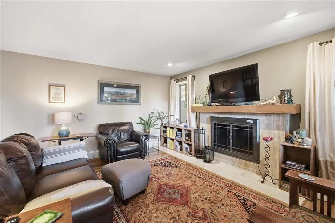
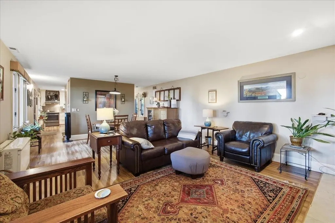
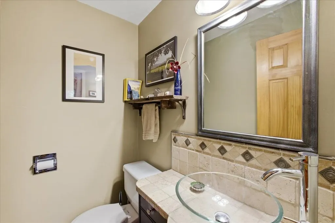
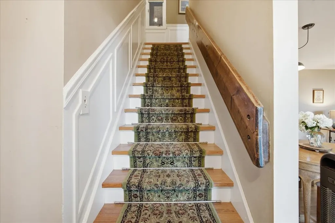
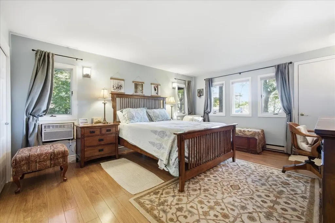
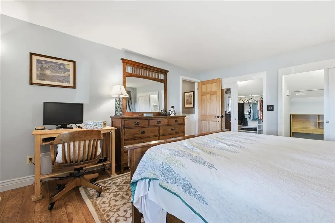
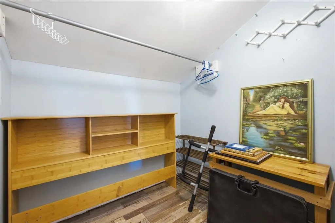
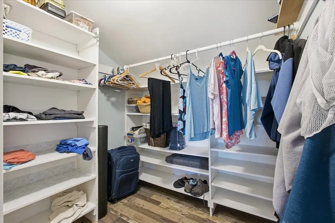
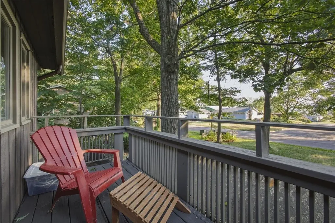
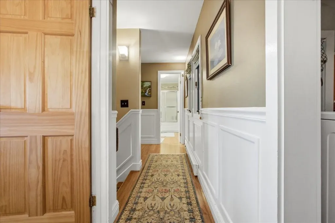
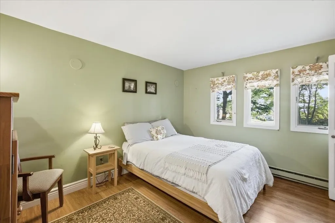
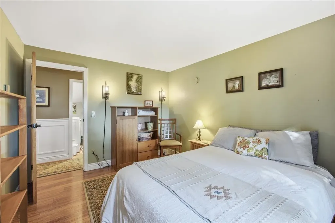
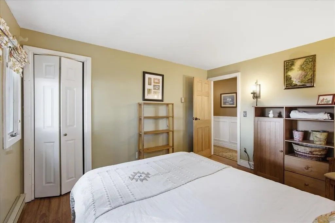
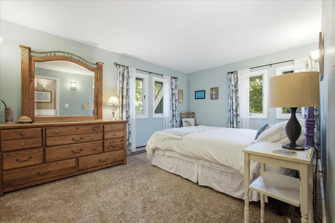
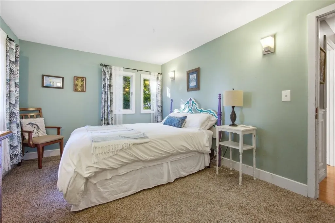
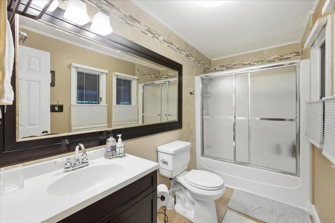
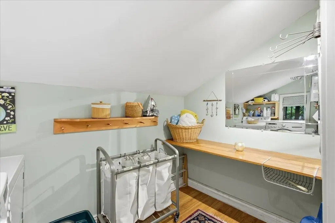
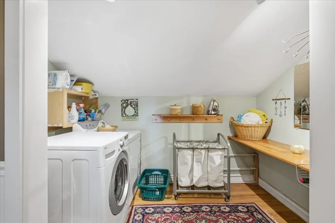
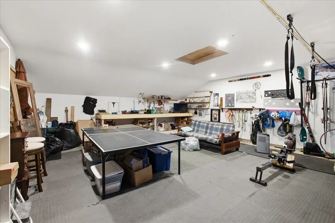
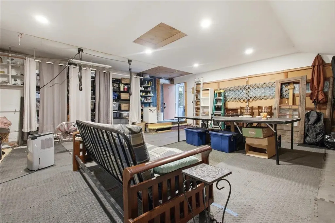
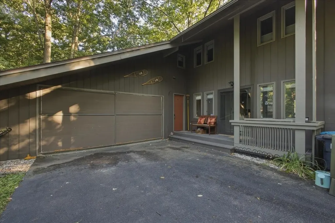
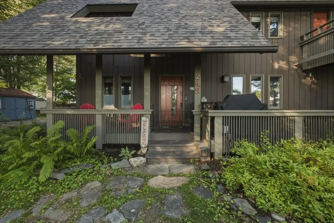
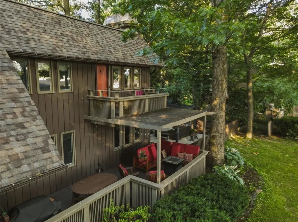
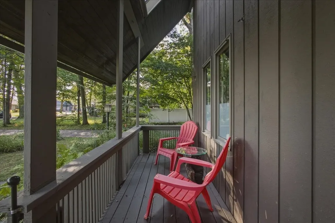
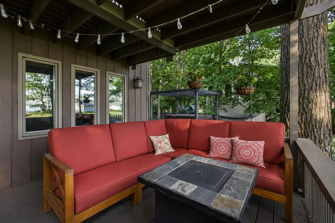
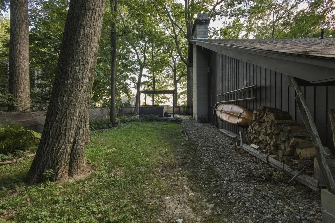
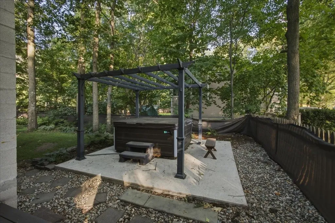
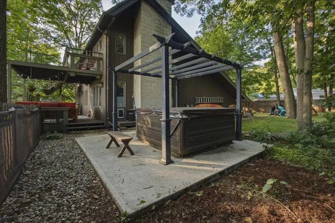
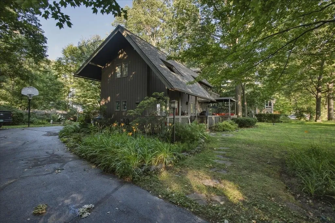
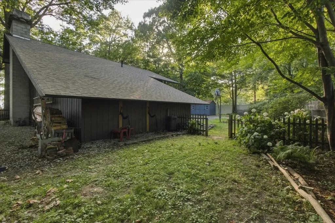
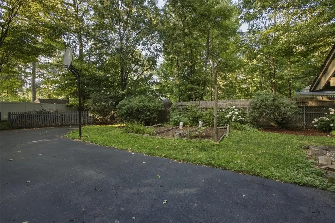
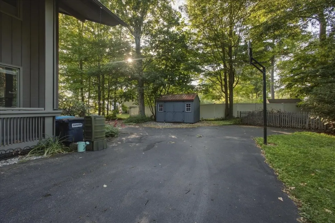
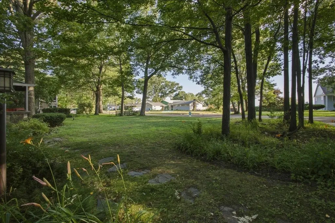
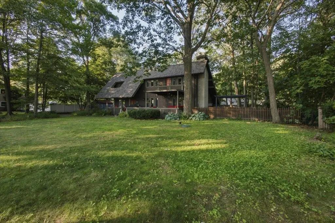
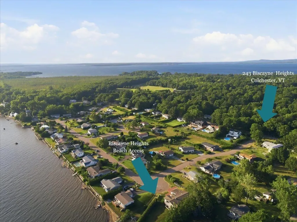
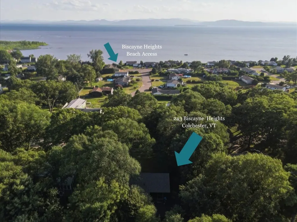
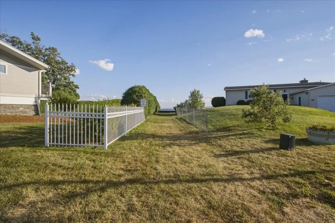
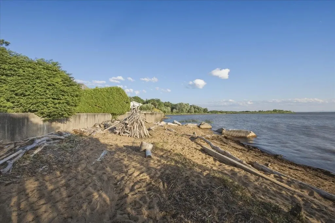
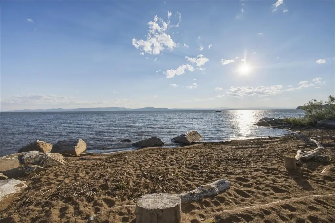
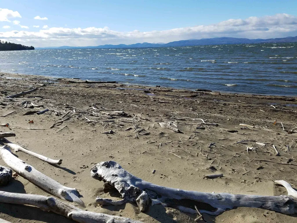
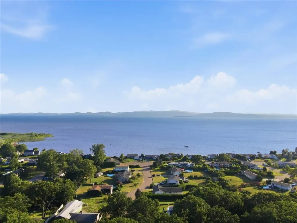
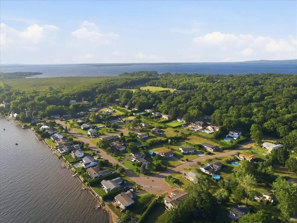
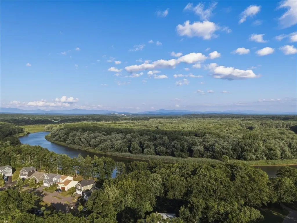
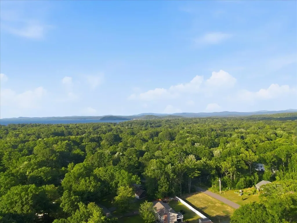
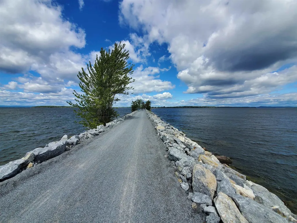
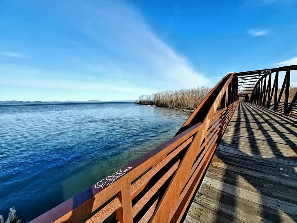
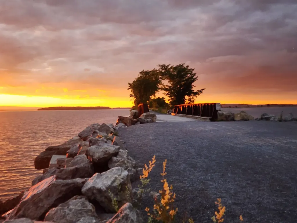
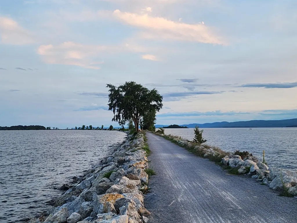
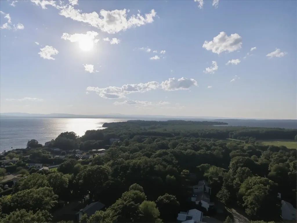
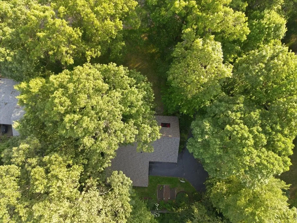
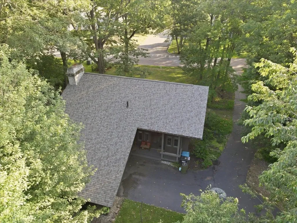
Welcome to this wonderful 3-bedroom, 1.5-bath contemporary in one of Colchester's most sought-after neighborhoods, offering HOA sandy beach access with mooring rights, river access, boat launch, and a prime location just minutes to Airport Park and the bike path at your door. This well-maintained home features a new roof and a beautifully renovated kitchen with upgraded countertops, custom cabinetry, stainless steel appliances, and a sunny eat-in area. The open living room/dining room boasts extra windows and lake views, with an electric fireplace insert featuring a tile hearth and wood mantel, perfect for entertaining and hosting holiday dinners. The second floor includes a primary suite with double walk in closets and a balcony off the front with lake views, a spacious laundry/storage area, plus two additional spacious bedrooms and a full bath. The attached 2 car garage has been converted to a game room and storage, and could easily be converted back to a 2 car garage by adding a garage door. Don't miss the front decks and porches, perfect for viewing the sunsets or capturing views of the neighborhood. The fenced yard includes a hot tub, garden shed, and beautifully landscaped grounds. Enjoy all the amenities this home and neighborhood have to offer: bike, swim, paddleboard, pickleball, or tennis, or head minutes to the causeway and bike ferry. The perfect location with easy access to Burlington, UVM Medical Center, Rossetti Park, Bayside Park and eateries.

Ask A Question

Do not fill in this field:

I agree to receive marketing and customer service calls and text messages from Dave Chenette | Chenette Real Estate. To opt out, you can reply 'stop' at any time or click the unsubscribe link in the emails. Consent is not a condition of purchase. Msg/data rates may apply. Msg frequency varies. Privacy Policy.

This site is protected by reCAPTCHA and the Google Privacy Policy and Terms of Service apply.

More Info

Tax Information

  • Tax Year2025

Location

  • Building Number243
  • StreetBiscayne Heights
  • TownColchester
  • StateVT
  • Zip05446
  • CountyChittenden
  • Elementary SchoolPorters Point School
  • Junior HighColchester Middle School
  • High SchoolColchester High School
  • Flood Zone Y/NNo
  • Address243 Biscayne Heights

Interior

  • Interior Features1 Fireplace, Laundry Hook-ups, Living/Dining, Natural Light, Walk-in Closet,2nd Floor Laundry
  • Room 1 TypeLiving Room
  • Room 1 Level1
  • Room 1 Dimensions15'6 x 13
  • FloorsCarpet, Laminate, Tile
  • Room 2 TypeKitchen
  • Room 2 Level1
  • Room 2 Dimensions16 x 12
  • Room 3 TypeDining Room
  • Room 3 Level1
  • Room 3 Dimensions15'6 x 10
  • Room 4 TypePrimary Bedroom
  • Room 4 Level2
  • Room 4 Dimensions15'9 x 13
  • Room 5 TypeBedroom
  • Room 5 Level2
  • Room 5 Dimensions12 x 10
  • Stories2
  • Room 6 TypeBedroom
  • Room 6 Level2
  • Room 6 Dimensions14 x 10
  • Room 7 TypeLaundry Room
  • Room 7 Level2
  • Room 7 Dimensions10 x 6

Parking

  • Parking Spaces2
  • GarageYes
  • Parking DescriptionDriveway, Other

Building

  • Year Built1970
  • Building ConstructionWood Frame
  • ConstructionExisting
  • Property StyleContemporary
  • Bedrooms3
  • Bathroom2
  • Total Baths2
  • Half Bath1
  • Total Rooms7
  • Square Feet1,838
  • BasementCrawl Space
  • FoundationConcrete

Exterior

  • Exterior FeaturesBalcony, Deck, Full Fence, Garden Space, Hot Tub, Patio, Porch, Shed
  • RoofArchitectural Shingle

Utilities

  • Heat SystemNatural Gas, Baseboard, Electric, Monitor Type, Multi Zone
  • WaterPublic
  • SewerSeptic
  • ElectricCircuit Breaker(s)
  • UtilitiesCable

Other

  • SeasonalNo
  • Page300
  • Date Listed07/20/2026
  • View Count3

Rooms

  • Full Bath1

Basic Information

  • MLS Number5100706
  • MLS StatusActive
  • Virtual TourView Tour
  • StatusACT
  • Property TypeSingle Family
  • List Price$649,900
  • Listing Agent NameGeri Reilly
  • Broker NameGeri Reilly Real Estate

Property

  • Acreage0.38
  • Lot DescriptionBeach Access, Lake Access, Lake View, Landscaped, Level, View, Walking Trails, Water View, Near Paths, Neighborhood, Near School(s)
  • AreaVT-Chittenden
  • DrivewayPaved
  • RoadsPublic
  • Road Frontage117

Amenities

  • PricePerSqFt353.59

Water Body

  • Water Body NameLake Champlain
  • Water Body TypeLake
  • Water ViewYes
Dave Chenette | Chenette Real Estate
Office: 802-264-1991
9 Roberts Ct
Milton, VT 05468
Broker Reciprocity 

Copyright 2026 PrimeMLS, Inc. All rights reserved. This information is deemed reliable, but not guaranteed. The data relating to real estate displayed on this display comes in part from the IDX Program of PrimeMLS. The information being provided is for consumers’ personal, non-commercial use and may not be used for any purpose other than to identify prospective properties consumers may be interested in purchasing. Data last updated July 21, 2026 2:53 AM UTC


Hi there! How can we help you?

Contact us using the form below or give us a call.

Send Us A Message:

I agree to receive marketing and customer service calls and text messages from Dave Chenette | Chenette Real Estate. To opt out, you can reply 'stop' at any time or click the unsubscribe link in the emails. Consent is not a condition of purchase. Msg/data rates may apply. Msg frequency varies. Privacy Policy.

Do not fill in this field:

This site is protected by reCAPTCHA and the Google Privacy Policy and Terms of Service apply.

Hi there! How can we help you?

Contact us using the form below or give us a call.

Send Us A Message:

Do not fill in this field:

This site is protected by reCAPTCHA and the Google Privacy Policy and Terms of Service apply.

Hi there! How can we help you?

Contact us using the form below or give us a call.

Send Us A Message:

Do not fill in this field:

This site is protected by reCAPTCHA and the Google Privacy Policy and Terms of Service apply.

Do not fill in this field:

This site is protected by reCAPTCHA and the Google Privacy Policy and Terms of Service apply.

Do not fill in this field:

This site is protected by reCAPTCHA and the Google Privacy Policy and Terms of Service apply.

Do not fill in this field:

This site is protected by reCAPTCHA and the Google Privacy Policy and Terms of Service apply.

$

Do not fill in this field:

This site is protected by reCAPTCHA and the Google Privacy Policy and Terms of Service apply.