
8 Dumas RoadUnderhill, VT 05489MLS Number 5100743

  • Price: $599,000
  • Est. Mortgage of $/month
  • 1 Day on Market
$
$
%
$/month over payments
Federal 30-year interest rate: 6.55% last updated on Jul 16, 2026
* All Figures are estimates. Check with your bank or proposed mortgage company for actual interest rates.
This product uses the FRED® API but is not endorsed or certified by the Federal Reserve Bank of St. Louis.
Active
8 Dumas Road Underhill VT 054898 Dumas Road Underhill VT 054898 Dumas Road Underhill VT 054898 Dumas Road Underhill VT 054898 Dumas Road Underhill VT 054898 Dumas Road Underhill VT 054898 Dumas Road Underhill VT 054898 Dumas Road Underhill VT 054898 Dumas Road Underhill VT 054898 Dumas Road Underhill VT 054898 Dumas Road Underhill VT 054898 Dumas Road Underhill VT 054898 Dumas Road Underhill VT 054898 Dumas Road Underhill VT 054898 Dumas Road Underhill VT 054898 Dumas Road Underhill VT 054898 Dumas Road Underhill VT 054898 Dumas Road Underhill VT 054898 Dumas Road Underhill VT 054898 Dumas Road Underhill VT 054898 Dumas Road Underhill VT 054898 Dumas Road Underhill VT 054898 Dumas Road Underhill VT 054898 Dumas Road Underhill VT 054898 Dumas Road Underhill VT 054898 Dumas Road Underhill VT 054898 Dumas Road Underhill VT 054898 Dumas Road Underhill VT 054898 Dumas Road Underhill VT 054898 Dumas Road Underhill VT 054898 Dumas Road Underhill VT 054898 Dumas Road Underhill VT 054898 Dumas Road Underhill VT 054898 Dumas Road Underhill VT 054898 Dumas Road Underhill VT 054898 Dumas Road Underhill VT 054898 Dumas Road Underhill VT 054898 Dumas Road Underhill VT 054898 Dumas Road Underhill VT 054898 Dumas Road Underhill VT 054898 Dumas Road Underhill VT 054898 Dumas Road Underhill VT 054898 Dumas Road Underhill VT 054898 Dumas Road Underhill VT 054898 Dumas Road Underhill VT 054898 Dumas Road Underhill VT 054898 Dumas Road Underhill VT 054898 Dumas Road Underhill VT 054898 Dumas Road Underhill VT 054898 Dumas Road Underhill VT 054898 Dumas Road Underhill VT 054898 Dumas Road Underhill VT 054898 Dumas Road Underhill VT 054898 Dumas Road Underhill VT 054898 Dumas Road Underhill VT 054898 Dumas Road Underhill VT 05489
QR Code
  • 4Bedrooms
  • 1Acreage
  • 2Bathrooms
  • 1840Year Built

Driving Directions

Listed by Ferrara Libby Team of Coldwell Banker Hickok and Boardman (Cell: 802-578-9497)
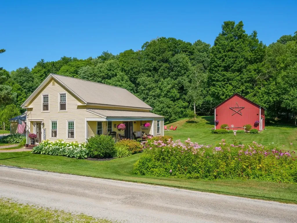
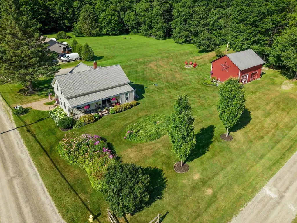
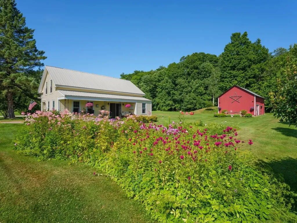
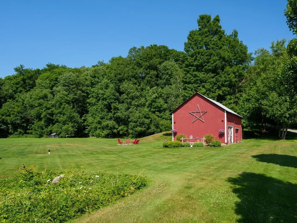
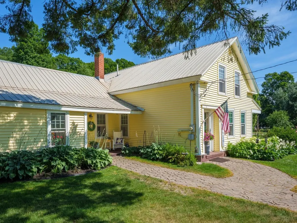
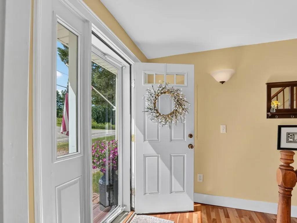
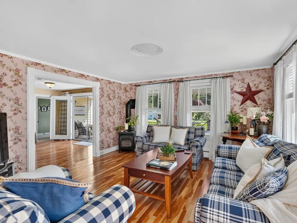
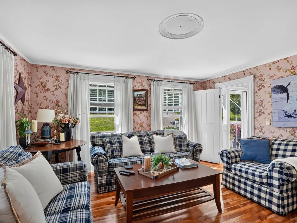
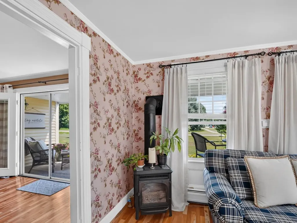
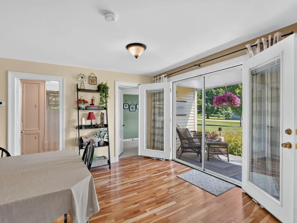
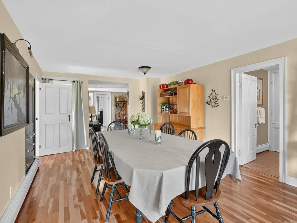
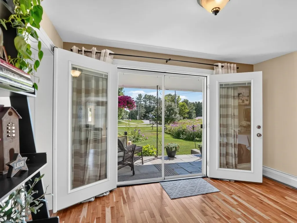
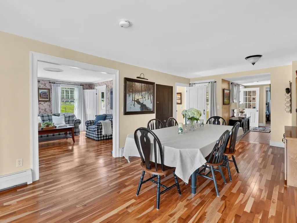
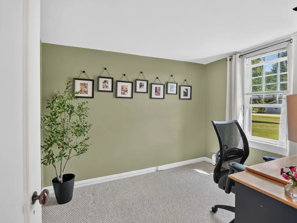
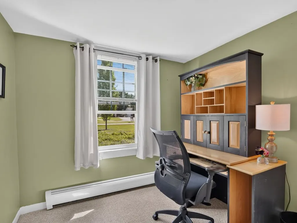
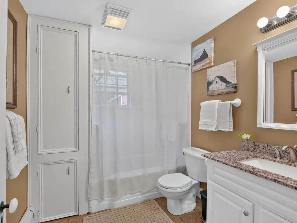
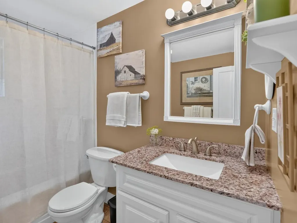
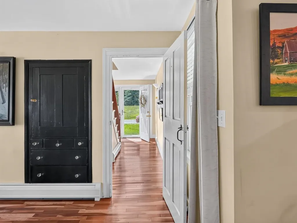
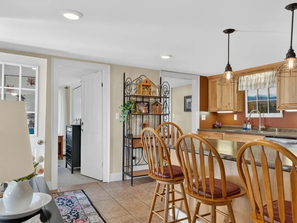
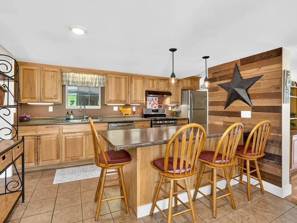
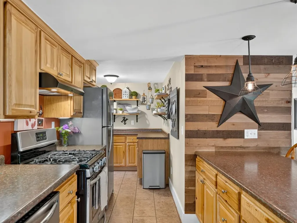
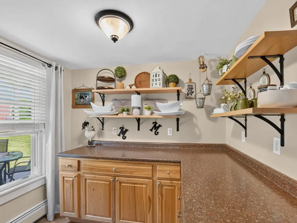
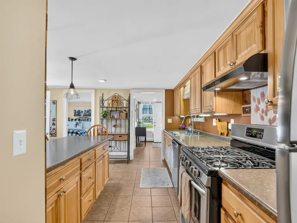
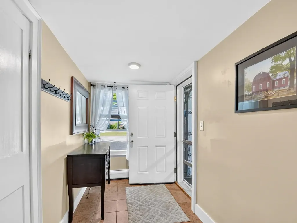
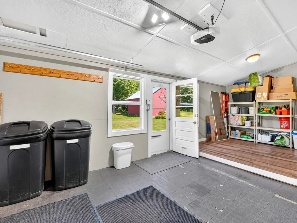
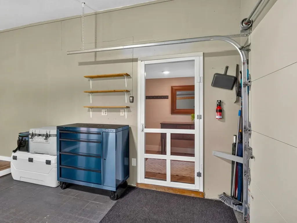
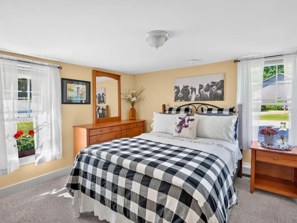
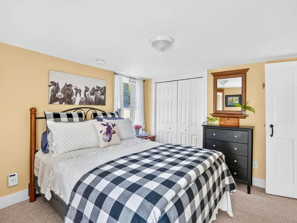
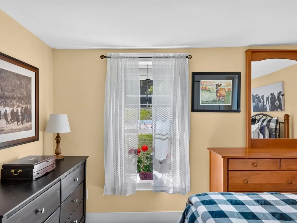
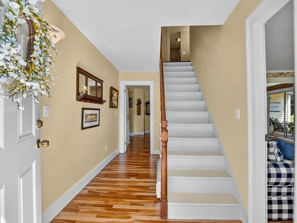
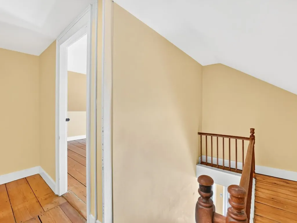
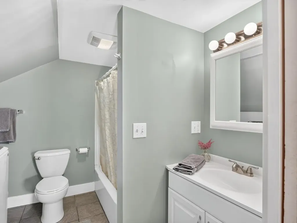
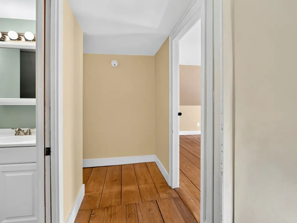
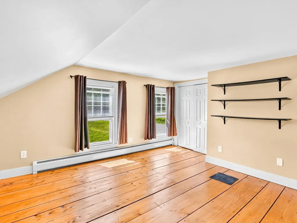
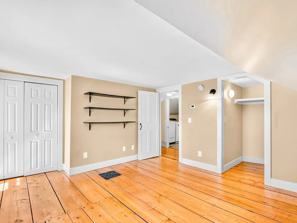
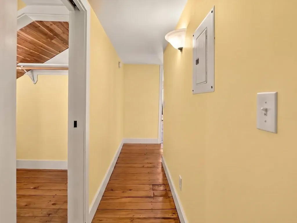
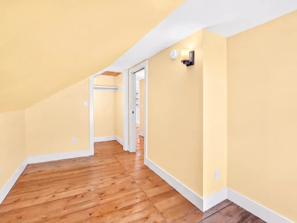
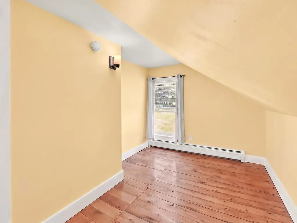
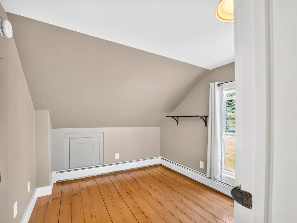
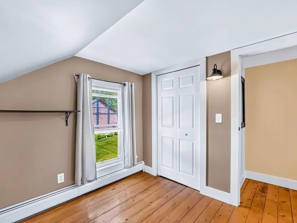
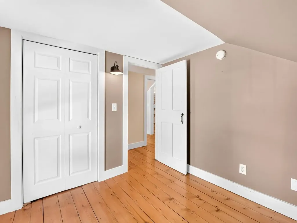
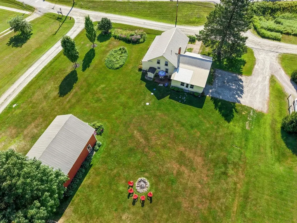
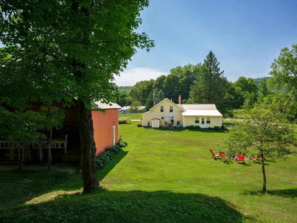
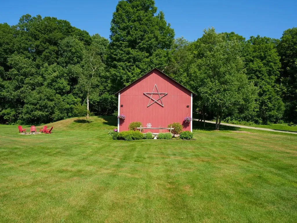
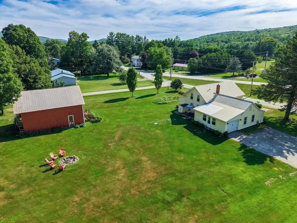
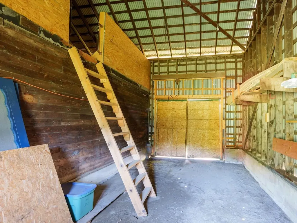
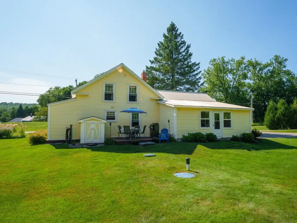
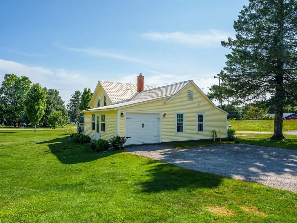
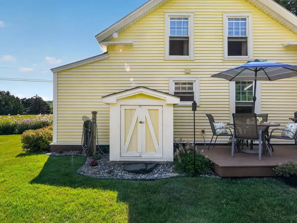
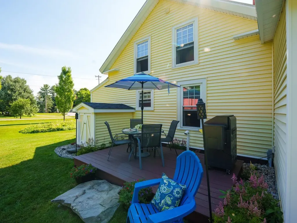
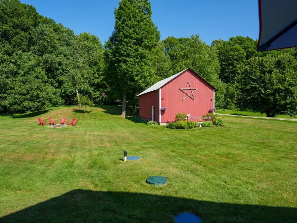
This beautifully renovated 1840s farmhouse offers the character and charm of a historic Vermont home with the comfort of modern living. Set on 1 acre in Underhill, this warm and welcoming home features four bedrooms, two full baths, large rooms, and an inviting country kitchen with a gas range, center island, abundant cabinetry, and a full walk-in pantry. Charming built-ins and other original details remain throughout the home, complemented by tile and cherry hardwood floors. A dedicated office/study provides a quiet space for working from home, hobbies, or additional flexibility. Outside, enjoy established perennial gardens, a 1-car attached garage, and a spacious 2-bay garage/barn offering plenty of room for hobbies, storage, a workshop, or animals. With town water and a picturesque 1-acre setting, this special property offers a wonderful combination of Vermont farmhouse charm, thoughtful renovations, and everyday comfort. Move-in ready and full of character, this is a rare opportunity to enjoy the charm of an historic Vermont farmhouse with the space and versatility today's buyers are looking for.

Ask A Question

Do not fill in this field:

I agree to receive marketing and customer service calls and text messages from Dave Chenette | Chenette Real Estate. To opt out, you can reply 'stop' at any time or click the unsubscribe link in the emails. Consent is not a condition of purchase. Msg/data rates may apply. Msg frequency varies. Privacy Policy.

This site is protected by reCAPTCHA and the Google Privacy Policy and Terms of Service apply.

More Info

Tax Information

  • Tax Year2026

Location

  • Building Number8
  • StreetDumas Road
  • TownUnderhill
  • StateVT
  • Zip05489
  • CountyChittenden
  • DistrictMount Mansfield USD 17
  • Elementary SchoolUnderhill Central School
  • Junior HighBrowns River Middle USD #17
  • High SchoolMt. Mansfield USD #17
  • Flood Zone Y/NUnknown
  • Address8 Dumas Road

Interior

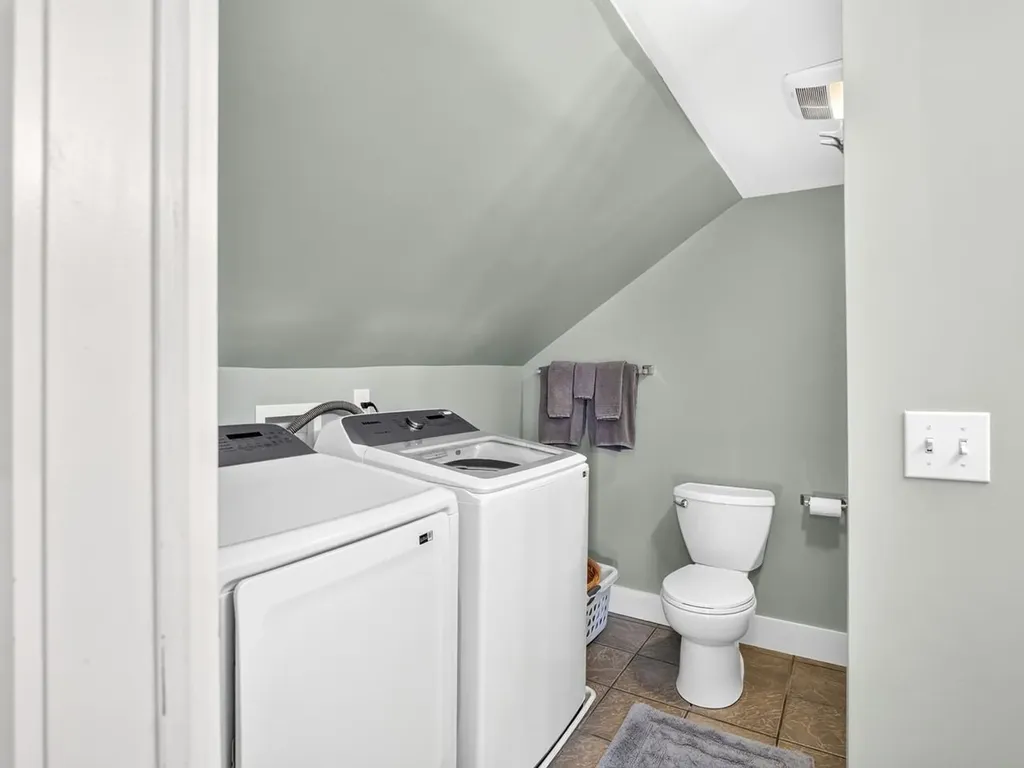
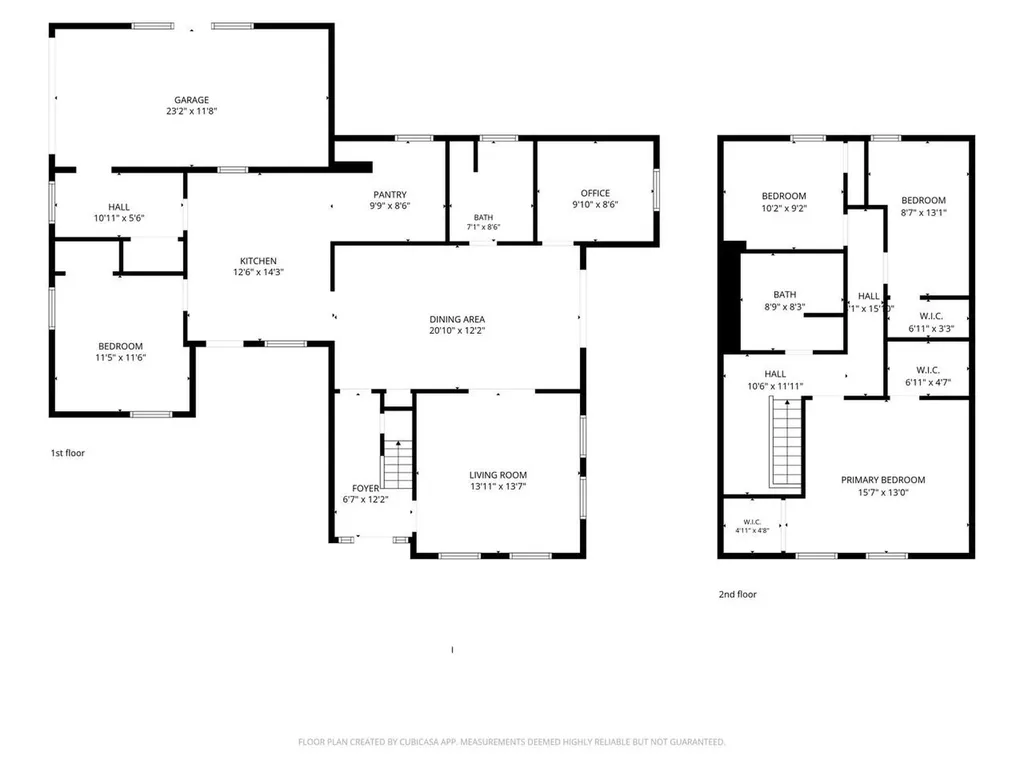
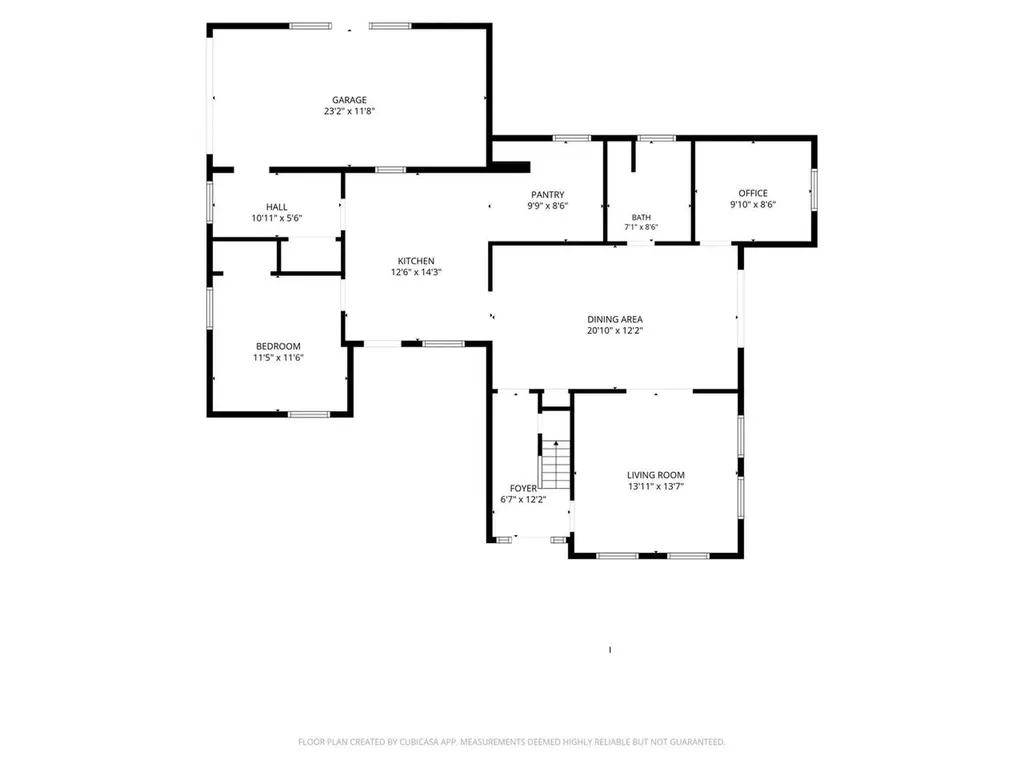
  • Interior FeaturesDining Area, Kitchen Island, Walk-in Pantry,1st Floor Laundry
  • Room 1 TypeKitchen
  • Room 1 Level1
  • Room 1 Dimensions12.6 x 14.3
  • FloorsCarpet, Tile, Wood
  • Room 2 TypeDining Room
  • Room 2 Level1
  • Room 2 Dimensions20.10 x 12.2
  • Room 3 TypeLiving Room
  • Room 3 Level1
  • Room 3 Dimensions13.11 x 13.7
  • Room 4 TypeBedroom
  • Room 4 Level1
  • Room 4 Dimensions11.5 x 11.6
  • Room 5 TypeOffice/Study
  • Room 5 Level1
  • Room 5 Dimensions9.10 x 8.6
  • Stories1.5
  • Room 6 TypeBathroom Full
  • Room 6 Level1
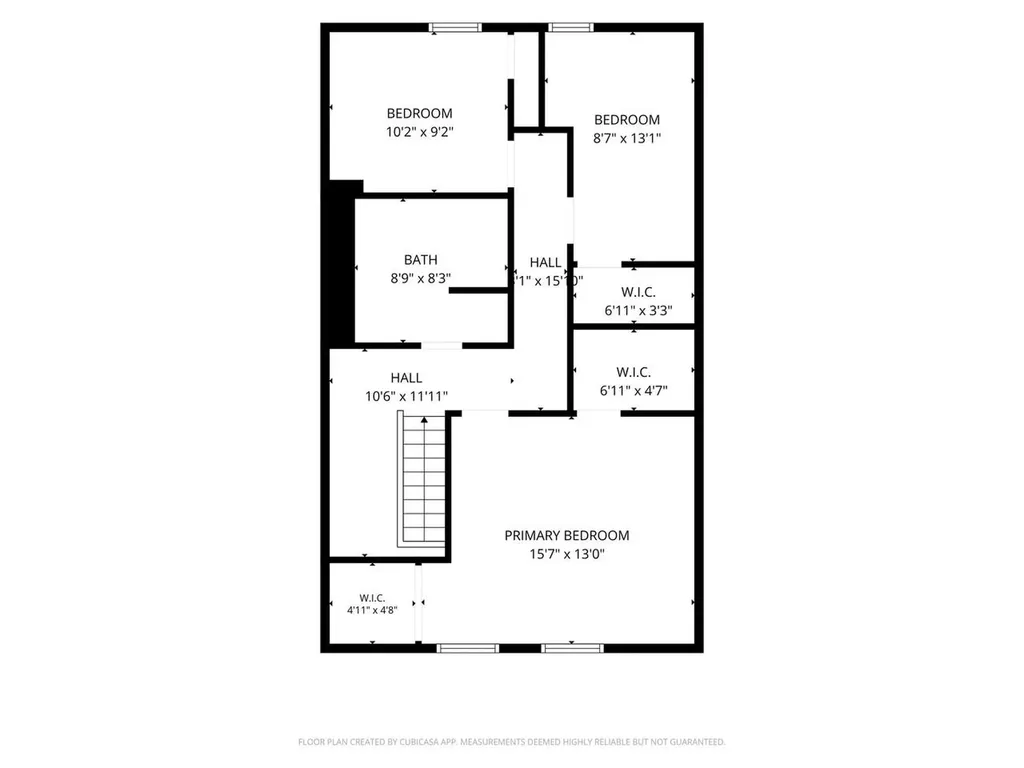
  • Room 7 TypePrimary Bedroom
  • Room 7 Level2
  • Room 7 Dimensions15.7 x 13
  • Room 8 TypeBedroom
  • Room 8 Level2
  • Room 8 Dimensions10.2 x 9.2
  • Room 9 TypeBedroom
  • Room 9 Level2
  • Room 9 Dimensions8.7 x 13.1
  • Room 10 TypeBathroom Full
  • Room 10 Level2

Parking

  • Parking Spaces1
  • GarageYes

Building

  • Year Built1840
  • Building ConstructionVinyl Siding
  • ConstructionExisting
  • Property StyleCape
  • Bedrooms4
  • Bathroom2
  • Total Baths2
  • Total Rooms8
  • Square Feet1,951
  • APX Unfin Below Grade588
  • BasementBulkhead
  • FoundationStone

Exterior

  • Exterior FeaturesBarn, Deck, Garden Space, Natural Shade, Covered Porch, Storage
  • Exterior ColorYellow
  • RoofMetal

Amenities

  • AmenitiesAntenna, CO Detector, Dehumidifier, Gas Stove, Smoke Detector
  • PricePerSqFt307.02

Other

  • SeasonalNo
  • Page12-15
  • Date Listed07/20/2026
  • View Count4

Rooms

  • Full Bath2

Basic Information

  • MLS Number5100743
  • MLS StatusActive
  • StatusACT
  • Property TypeSingle Family
  • List Price$599,000
  • Listing Agent NameFerrara Libby Team
  • Broker NameColdwell Banker Hickok and Boardman

Property

  • Acreage1
  • Lot DescriptionLandscaped, Level, Open, Near Shopping, Near Skiing, Near School(s)
  • AreaVT-Chittenden
  • DrivewayGravel
  • RoadsDirt, Public Maintained Road

Utilities

  • Heat SystemNatural Gas, Baseboard, Gas Stove
  • WaterPublic
  • Sewer1000 Gallon, Septic
  • ElectricCircuit Breaker(s)
  • UtilitiesCable
Dave Chenette | Chenette Real Estate
Office: 802-264-1991
9 Roberts Ct
Milton, VT 05468
Broker Reciprocity 

Copyright 2026 PrimeMLS, Inc. All rights reserved. This information is deemed reliable, but not guaranteed. The data relating to real estate displayed on this display comes in part from the IDX Program of PrimeMLS. The information being provided is for consumers’ personal, non-commercial use and may not be used for any purpose other than to identify prospective properties consumers may be interested in purchasing. Data last updated July 21, 2026 2:53 AM UTC


Hi there! How can we help you?

Contact us using the form below or give us a call.

Send Us A Message:

I agree to receive marketing and customer service calls and text messages from Dave Chenette | Chenette Real Estate. To opt out, you can reply 'stop' at any time or click the unsubscribe link in the emails. Consent is not a condition of purchase. Msg/data rates may apply. Msg frequency varies. Privacy Policy.

Do not fill in this field:

This site is protected by reCAPTCHA and the Google Privacy Policy and Terms of Service apply.

Hi there! How can we help you?

Contact us using the form below or give us a call.

Send Us A Message:

Do not fill in this field:

This site is protected by reCAPTCHA and the Google Privacy Policy and Terms of Service apply.

Hi there! How can we help you?

Contact us using the form below or give us a call.

Send Us A Message:

Do not fill in this field:

This site is protected by reCAPTCHA and the Google Privacy Policy and Terms of Service apply.

Do not fill in this field:

This site is protected by reCAPTCHA and the Google Privacy Policy and Terms of Service apply.

Do not fill in this field:

This site is protected by reCAPTCHA and the Google Privacy Policy and Terms of Service apply.

Do not fill in this field:

This site is protected by reCAPTCHA and the Google Privacy Policy and Terms of Service apply.

$

Do not fill in this field:

This site is protected by reCAPTCHA and the Google Privacy Policy and Terms of Service apply.