
6C Stonewall WayExeter, NH 03833MLS Number 5100753

  • Price: $565,000
  • Est. Mortgage of $/month
  • 1 Day on Market
$
$
%
$/month over payments
Federal 30-year interest rate: 6.55% last updated on Jul 16, 2026
* All Figures are estimates. Check with your bank or proposed mortgage company for actual interest rates.
This product uses the FRED® API but is not endorsed or certified by the Federal Reserve Bank of St. Louis.
Open House
6C Stonewall Way Exeter NH 038336C Stonewall Way Exeter NH 038336C Stonewall Way Exeter NH 038336C Stonewall Way Exeter NH 038336C Stonewall Way Exeter NH 038336C Stonewall Way Exeter NH 038336C Stonewall Way Exeter NH 038336C Stonewall Way Exeter NH 038336C Stonewall Way Exeter NH 038336C Stonewall Way Exeter NH 038336C Stonewall Way Exeter NH 038336C Stonewall Way Exeter NH 038336C Stonewall Way Exeter NH 038336C Stonewall Way Exeter NH 038336C Stonewall Way Exeter NH 038336C Stonewall Way Exeter NH 038336C Stonewall Way Exeter NH 038336C Stonewall Way Exeter NH 038336C Stonewall Way Exeter NH 038336C Stonewall Way Exeter NH 038336C Stonewall Way Exeter NH 038336C Stonewall Way Exeter NH 038336C Stonewall Way Exeter NH 038336C Stonewall Way Exeter NH 038336C Stonewall Way Exeter NH 038336C Stonewall Way Exeter NH 038336C Stonewall Way Exeter NH 038336C Stonewall Way Exeter NH 038336C Stonewall Way Exeter NH 038336C Stonewall Way Exeter NH 038336C Stonewall Way Exeter NH 038336C Stonewall Way Exeter NH 03833
QR Code
  • 3Bedrooms
  • 3Bathrooms
  • 2005Year Built
  • 1,644Square Feet

Driving Directions

Listed by Joanne Rodrigues of Redfin Corporation
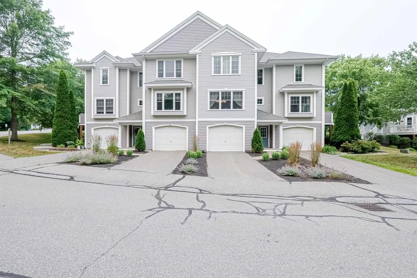
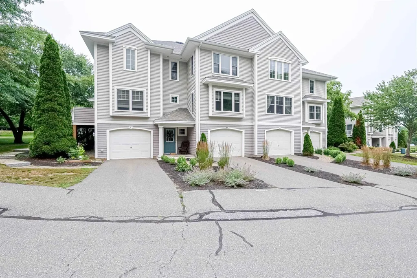
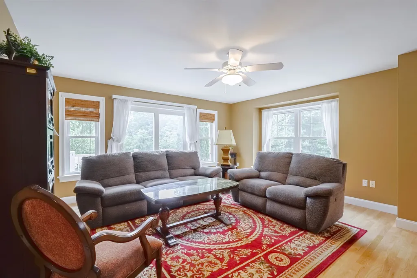
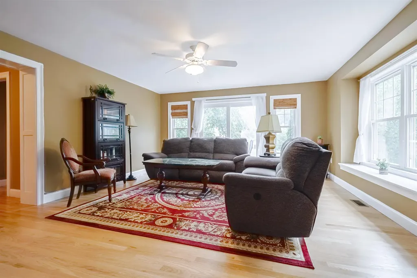
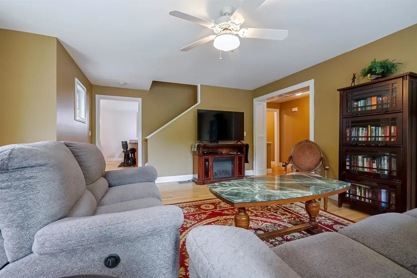
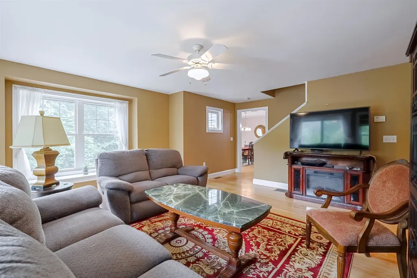
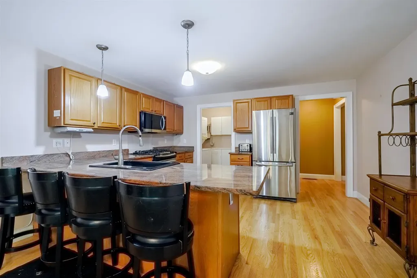
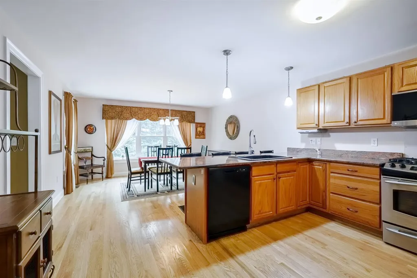
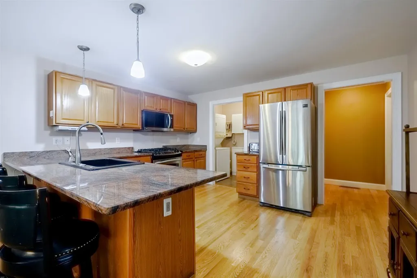
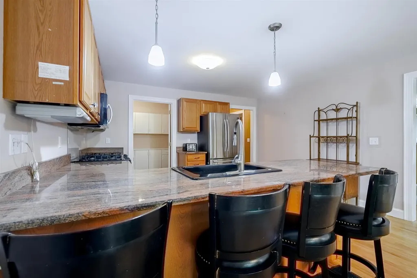
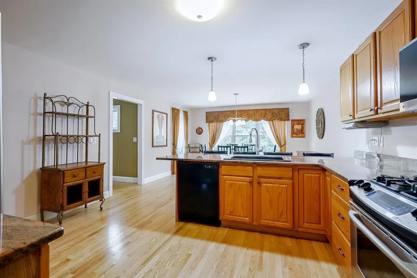
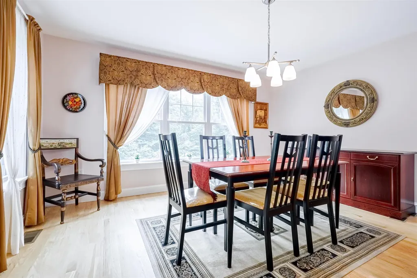
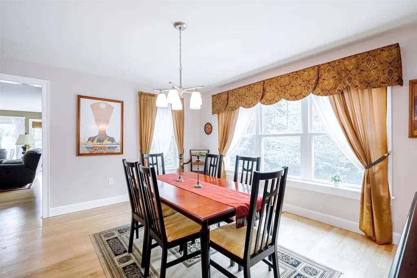
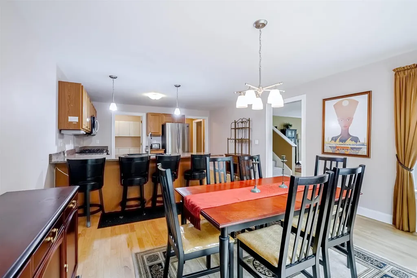
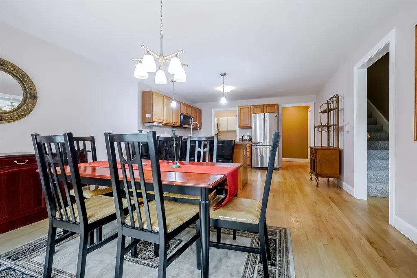
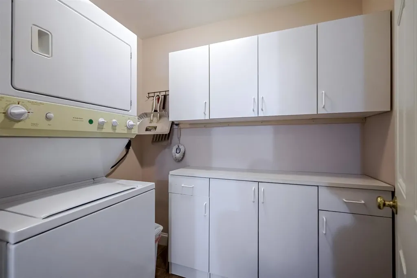
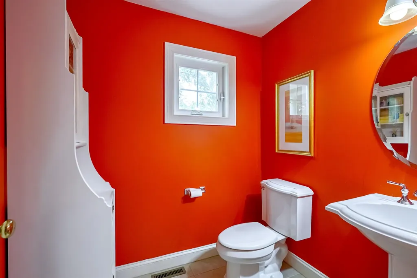
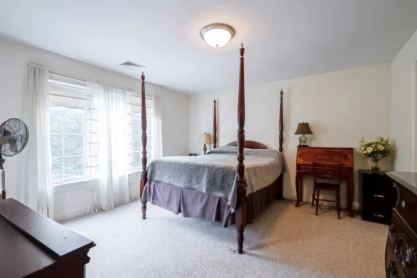
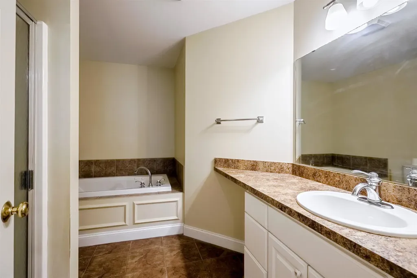
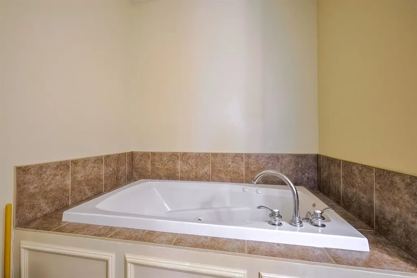
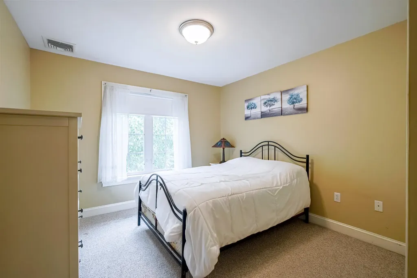
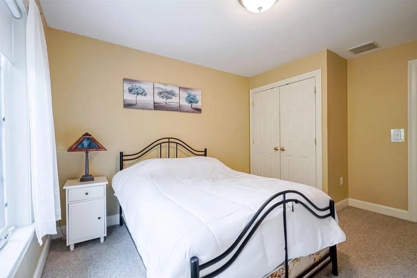
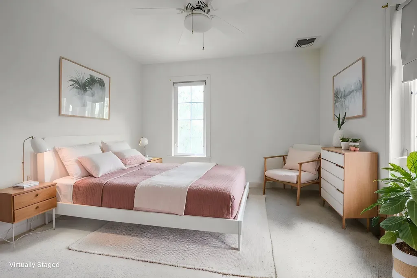
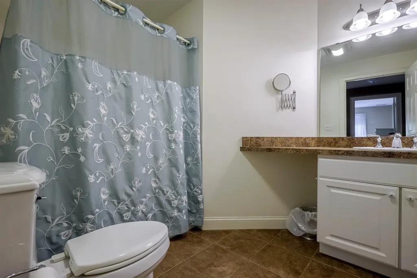
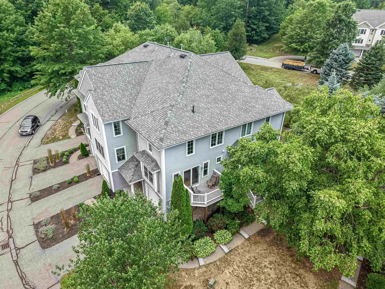
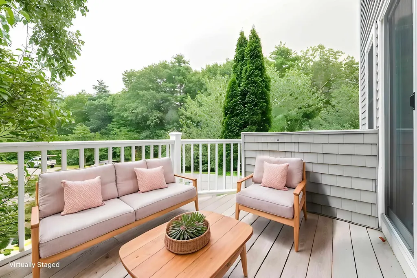
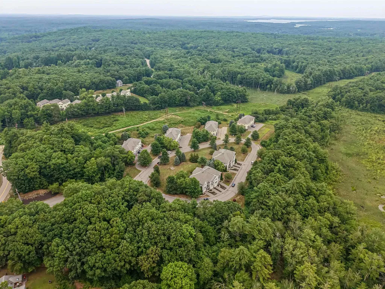
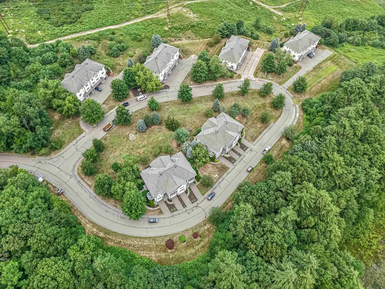
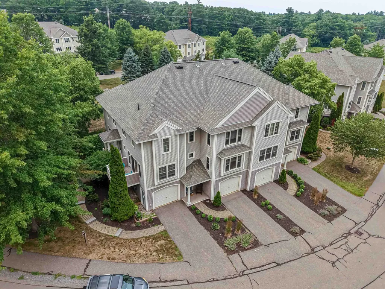
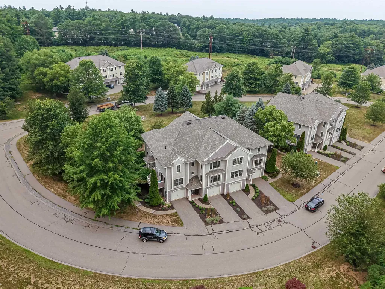
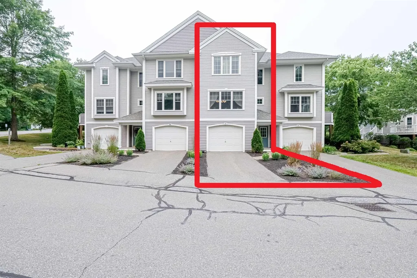
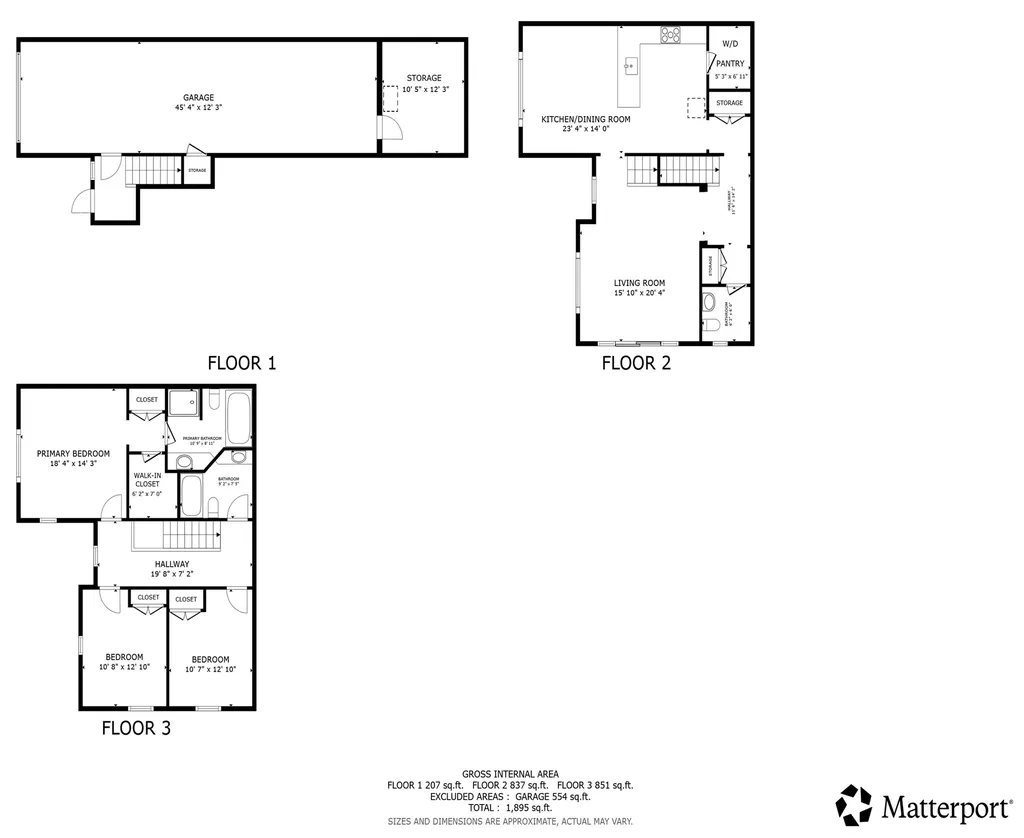
Welcome to Watson Woods! Built by award-winning Chinburg Builders, this stunning 3-story townhouse condominium offers the ultimate blend of style, space and a maintenance-free lifestyle in the highly-coveted SAU #16 Exeter School District. Boasting nearly 1,900 square feet of premium quality construction, this turn-key property features 3 spacious bedrooms, 2 full bathrooms, and 1 half bathroom. The open-concept main floor is an entertainer's delight, showcasing gleaming hardwood floors, elegant crown molding, a sun-drenched living room with a bay window, and a gorgeous granite kitchen complete with stainless steel appliances and a massive four-person breakfast bar. Escape to the private primary suite sanctuary, which features a huge walk-in closet and a luxurious en suite bathroom equipped with a jetted jacuzzi tub and a separate shower. Perfect for today's buyer, modern amenities include central A/C, first-floor laundry with a large pantry. Park with ease in the 2-car tandem garage, plus an additional storage room and closet. Enjoy outdoor living on your private wood deck overlooking manicured landscaping, or step directly onto the Watson Lot Trail right in your backyard for year-round hiking and biking. Nestled against 150 acres of conservation land in a quiet, pet-friendly community, you are just 8 minutes from charming downtown Exeter's shops and restaurants, with lightning-fast access to Route 101 for an easy commute to Manchester or Boston. Truly a turn-key property with nothing left to do except move right in!

Open Houses

July 23rd
Starts: 5:00pm
Ends: 6:30pm
July 25th
Starts: 11:00am
Ends: 12:30pm
July 26th
Starts: 11:00am
Ends: 12:30pm

Ask A Question

Do not fill in this field:

I agree to receive marketing and customer service calls and text messages from Dave Chenette | Chenette Real Estate. To opt out, you can reply 'stop' at any time or click the unsubscribe link in the emails. Consent is not a condition of purchase. Msg/data rates may apply. Msg frequency varies. Privacy Policy.

This site is protected by reCAPTCHA and the Google Privacy Policy and Terms of Service apply.

More Info

Tax Information

  • Tax Year2025

Building

  • Year Built2005
  • ConstructionWood Frame, Vinyl Exterior
  • GarageYes
  • Garage Spaces2
  • Total Rooms6
  • FoundationConcrete

Property

  • AreaNH-Rockingham
  • Property TypeCondo
  • Road FrontageTBD
  • DrivewayPaved
  • Lot016-39
  • RoadsCul-de-Sac
  • Lot DescriptionLandscaped, Walking Trails, Wooded

Utilities

  • Electric100 Amp Service
  • WaterCommunity
  • Heating CoolingPropane, Hot Air
  • SewerCommunity, Private, Shared
  • UtilitiesCable

Rooms

  • Full Bath2

Location

  • TownExeter
  • StateNH
  • Zip03833
  • CountyRockingham
  • ZoningRU
  • Map19
  • DistrictExeter School District SAU #16
  • Flood ZoneUnknown
  • Elementary SchoolMain Street School
  • Junior HighCooperative Middle School
  • High SchoolExeter High School
  • Address6C Stonewall Way

Exterior

  • Exterior FeaturesTrash, Deck
  • RoofAsphalt Shingle

Amenities

  • PetsNo
  • PricePerSqFt343.67

Other

  • HOA Fee$411
  • Condo Fees$66
  • Date Price Change07/20/2026
  • Taxes$9,147
  • FrequencyMonthly
  • Unadjusted TaxesNo
  • SurveyedUnknown
  • SeasonalNo
  • Assessment Year2025
  • Time ShareNo
  • Association AmenitiesMaster Insurance
  • Date Listed07/20/2026

Basic Information

  • List Price$565,000
  • Virtual TourView Tour
  • Square Feet1,644
  • StatusACT
  • Bedrooms3
  • Bathroom3
  • Half Bath1
  • StyleTownhouse
  • New ContructionExisting
  • MLS Number5100753
  • MLS StatusActive

Interior

  • FloorsCarpet, Hardwood, Tile
  • Room 1 Level1
  • Room 1 TypeKitchen
  • Room 2 Level1
  • Room 2 TypeDining Room
  • Room 3 Level1
  • Room 3 TypeLiving Room
  • Interior FeaturesBlinds, Ceiling Fan, Dining Area, Kitchen Island, Kitchen/Dining, Laundry Hook-ups, Primary BR w/ BA, Security Door(s), Walk-in Closet, Whirlpool Tub, Window Treatment
  • Room 4 Level1
  • Room 4 TypeMudroom
  • Room 5 Level2
  • Room 5 TypePrimary Bedroom
  • Room 6 Level2
  • Room 6 TypeBedroom
  • Room 7 Level2
  • Room 7 TypeBathroom Full
  • Room 8 Level2
  • Room 8 TypeBathroom Full
  • Room 9 Level1
  • Room 9 TypeBathroom Half
  • BasementPartially Finished, Storage Space, Unfinished
  • Stories2
Dave Chenette | Chenette Real Estate
Office: 802-264-1991
9 Roberts Ct
Milton, VT 05468
Broker Reciprocity 

Copyright 2026 PrimeMLS, Inc. All rights reserved. This information is deemed reliable, but not guaranteed. The data relating to real estate displayed on this display comes in part from the IDX Program of PrimeMLS. The information being provided is for consumers’ personal, non-commercial use and may not be used for any purpose other than to identify prospective properties consumers may be interested in purchasing. Data last updated July 21, 2026 7:23 AM UTC


Hi there! How can we help you?

Contact us using the form below or give us a call.

Send Us A Message:

I agree to receive marketing and customer service calls and text messages from Dave Chenette | Chenette Real Estate. To opt out, you can reply 'stop' at any time or click the unsubscribe link in the emails. Consent is not a condition of purchase. Msg/data rates may apply. Msg frequency varies. Privacy Policy.

Do not fill in this field:

This site is protected by reCAPTCHA and the Google Privacy Policy and Terms of Service apply.

Hi there! How can we help you?

Contact us using the form below or give us a call.

Send Us A Message:

Do not fill in this field:

This site is protected by reCAPTCHA and the Google Privacy Policy and Terms of Service apply.

Hi there! How can we help you?

Contact us using the form below or give us a call.

Send Us A Message:

Do not fill in this field:

This site is protected by reCAPTCHA and the Google Privacy Policy and Terms of Service apply.

Do not fill in this field:

This site is protected by reCAPTCHA and the Google Privacy Policy and Terms of Service apply.

Do not fill in this field:

This site is protected by reCAPTCHA and the Google Privacy Policy and Terms of Service apply.

Do not fill in this field:

This site is protected by reCAPTCHA and the Google Privacy Policy and Terms of Service apply.

$

Do not fill in this field:

This site is protected by reCAPTCHA and the Google Privacy Policy and Terms of Service apply.